
Golf Course
Address
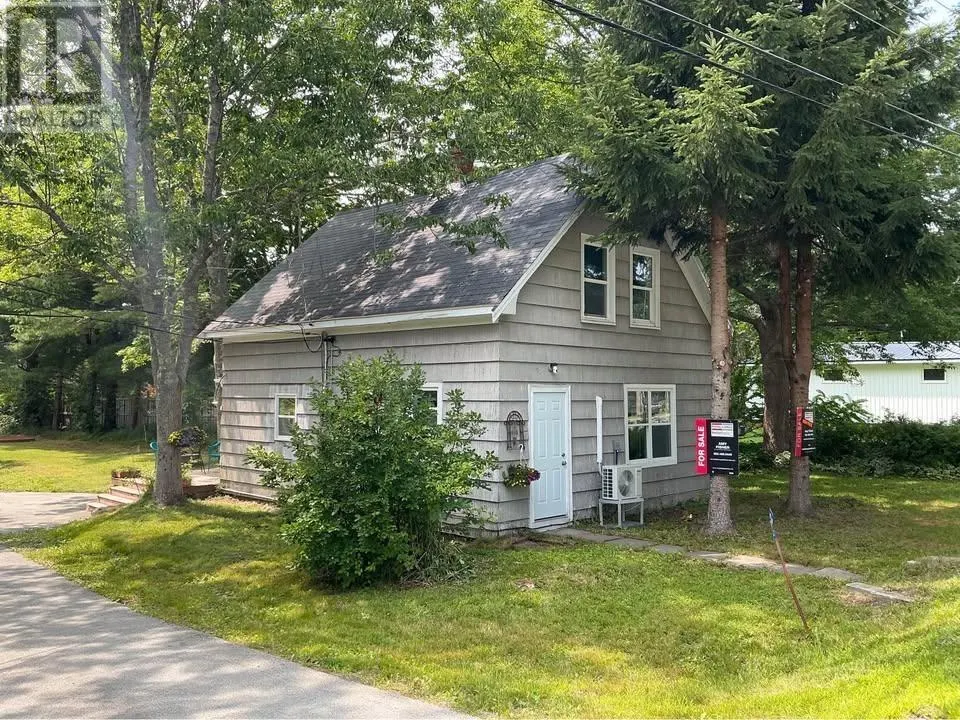
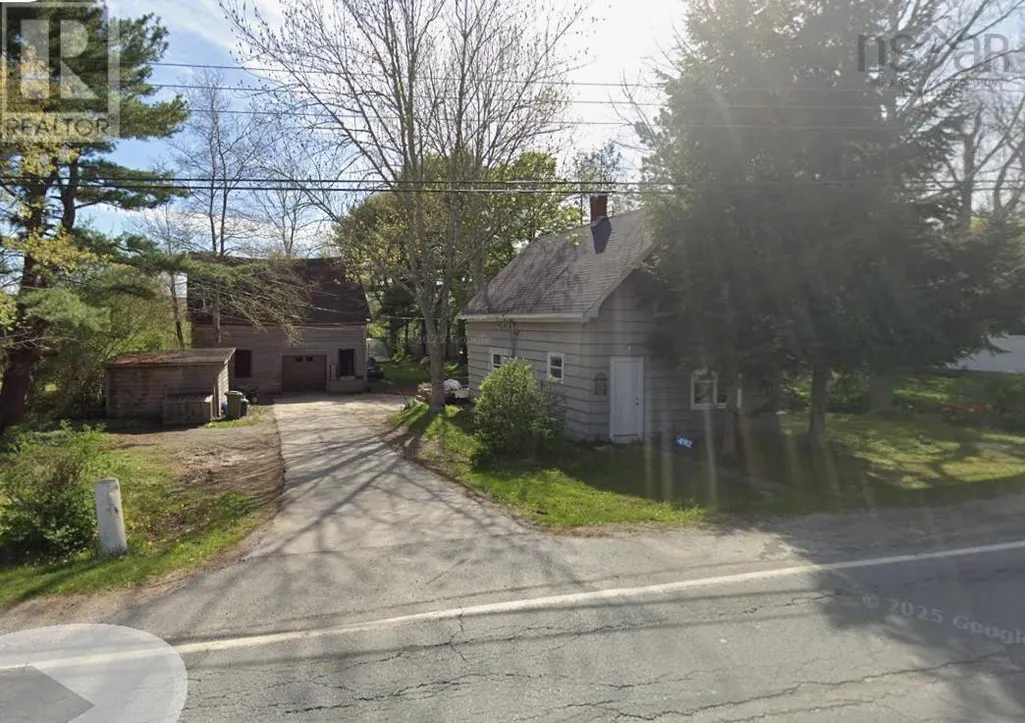
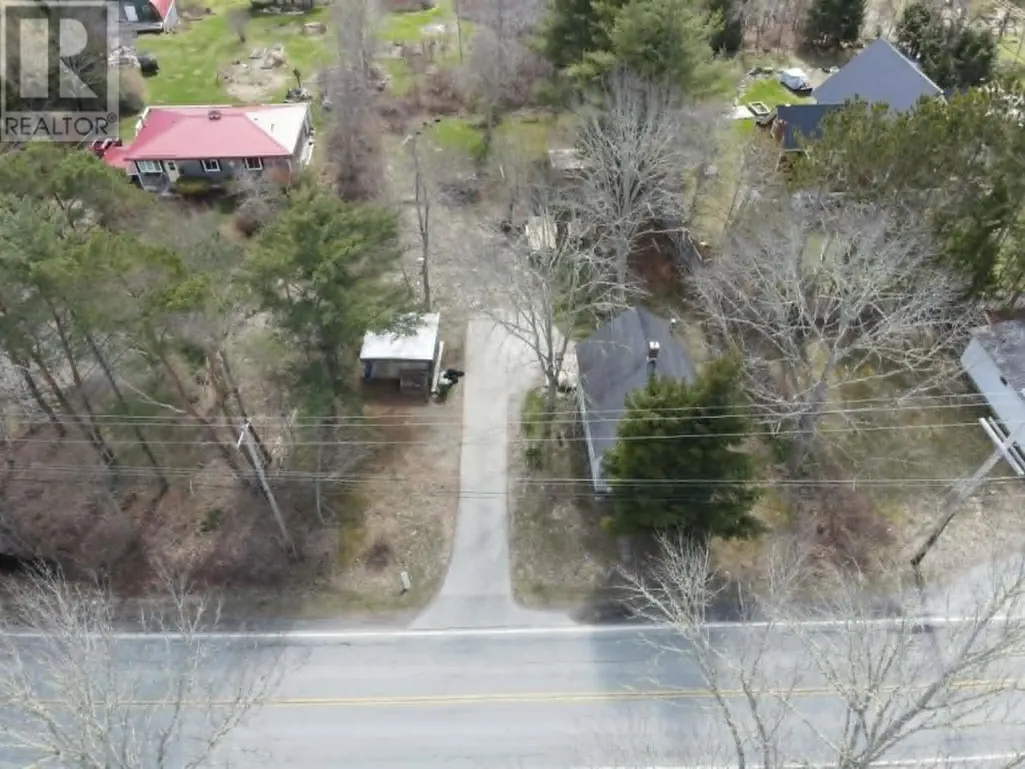
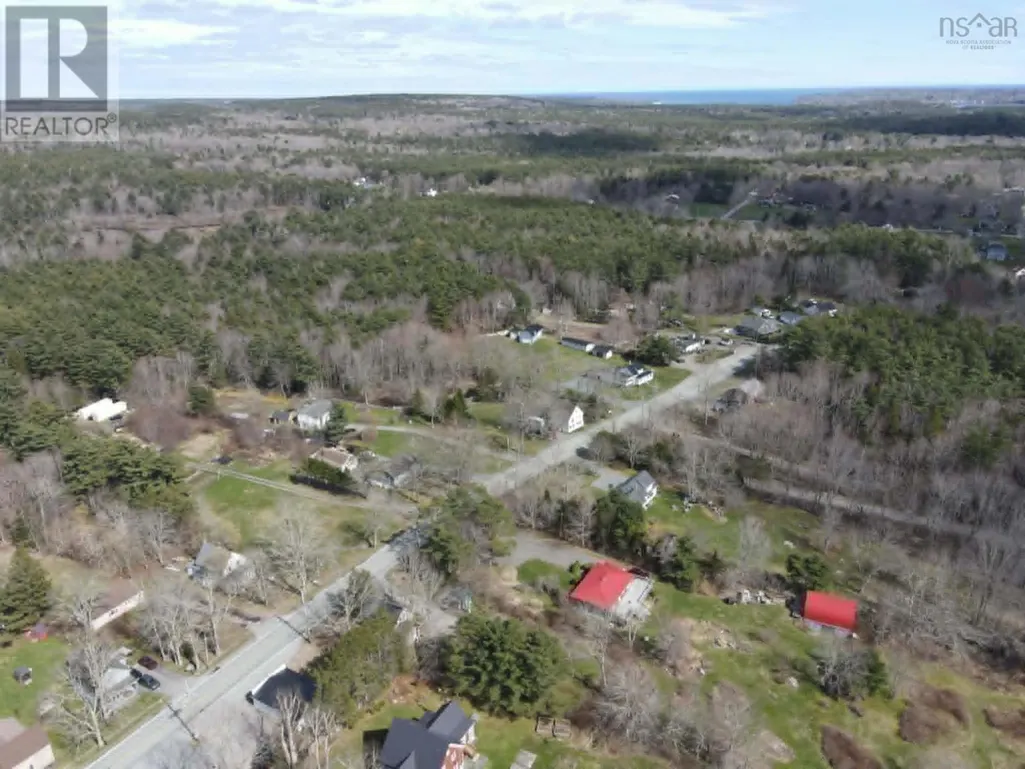
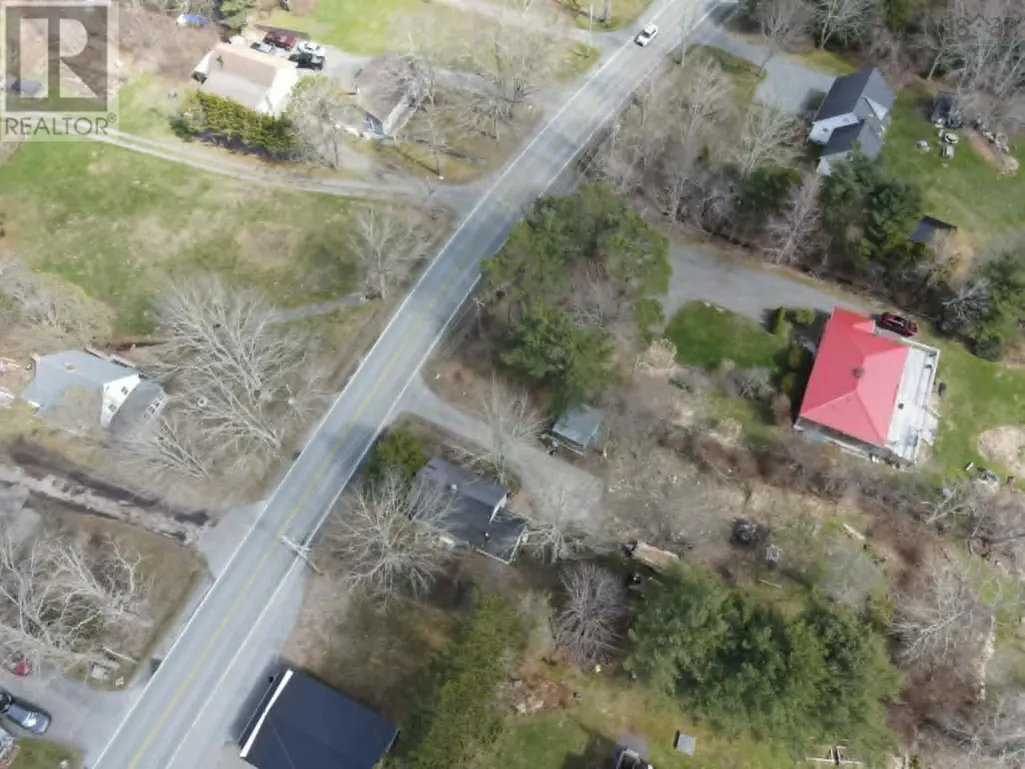
492 Highway 8, Milton, NS
Price
$ 239,000
Property Attributes
- ID#202608851
- TypeSingle Family
- Listing Status Active
- MunicipalityMilton
- CityMilton
- AreaMilton
- NeighbourhoodMilton
- Postal CodeB0T 1P0
- Style
- Year Built1961
- Price$ 239,000
- Bedrooms4
- Bathrooms1
- Half Bathrooms0
- Sqr Footage1100
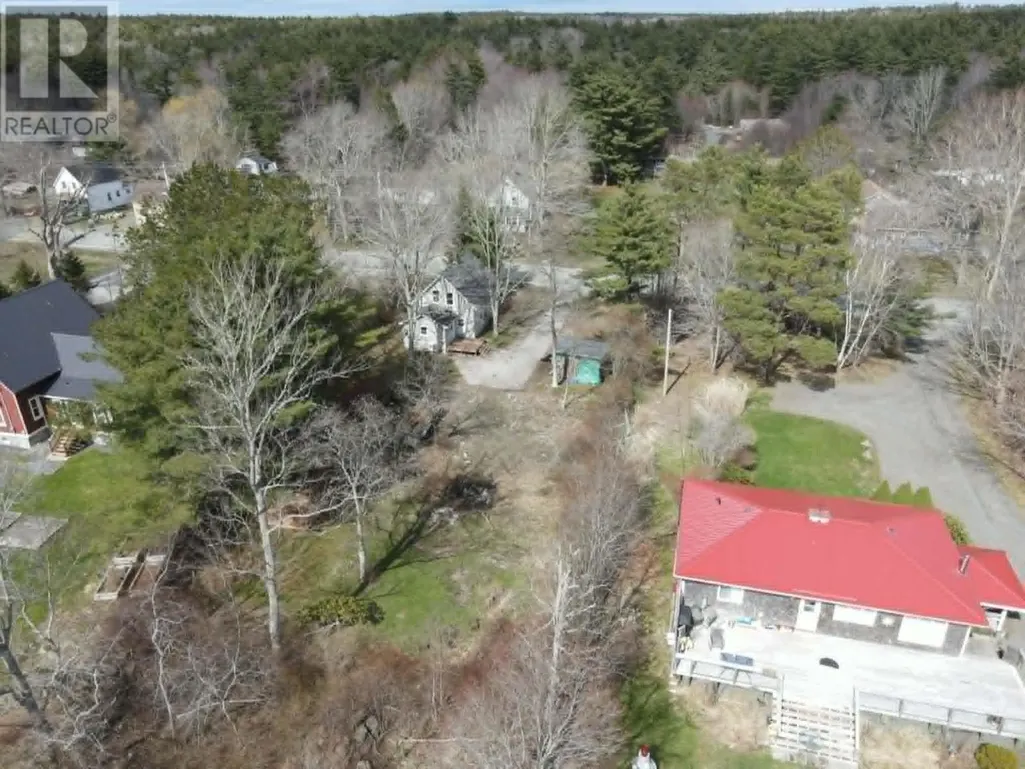
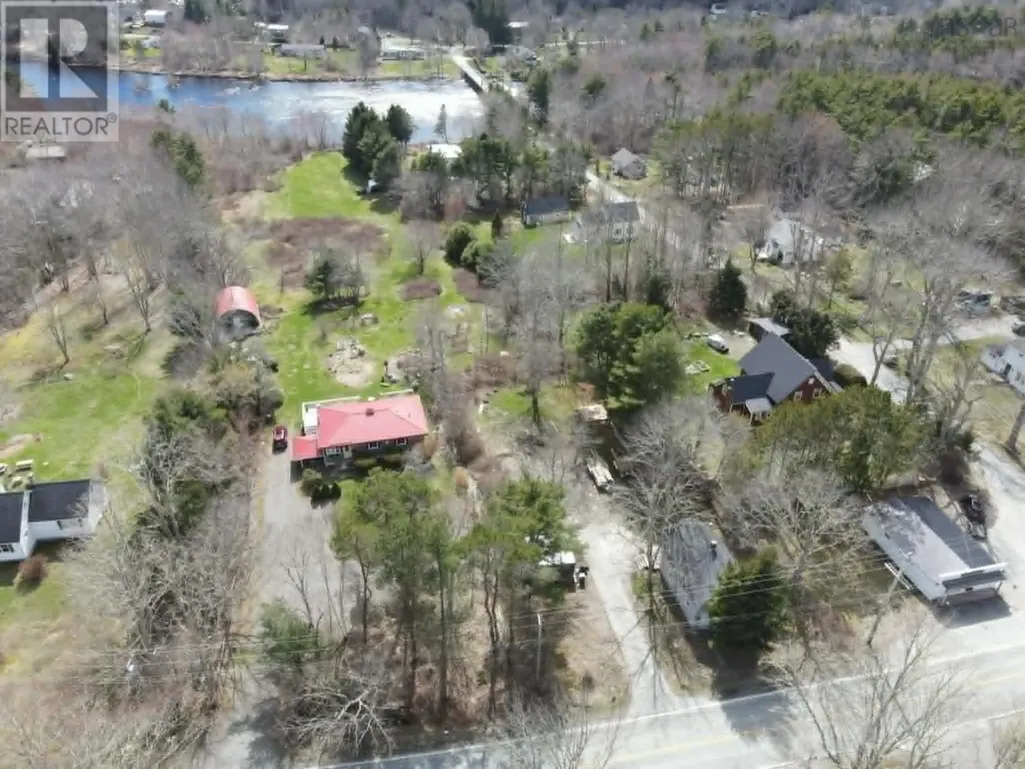
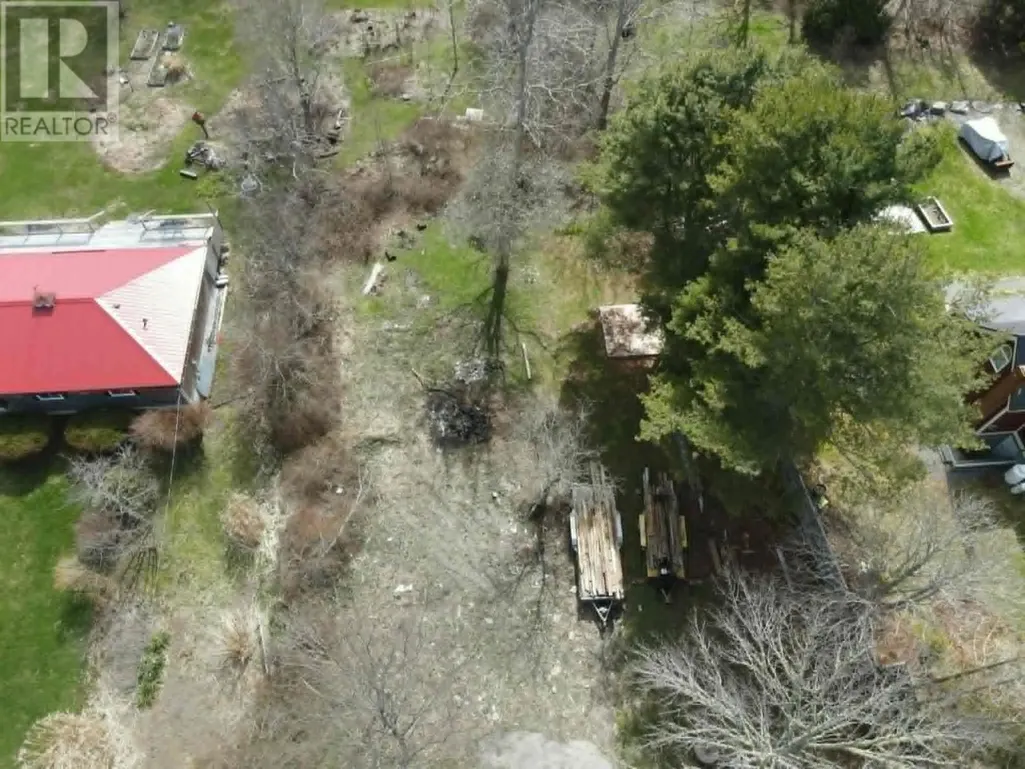
- Lot Size0.3293 Acres
Data Source:
Canadian Real Estate Association (CREA)
Property Description
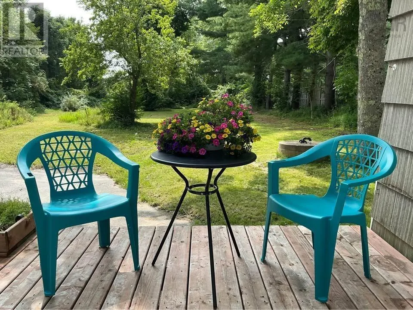
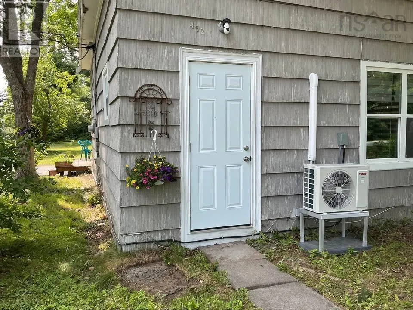
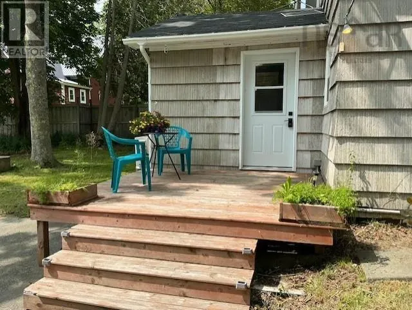
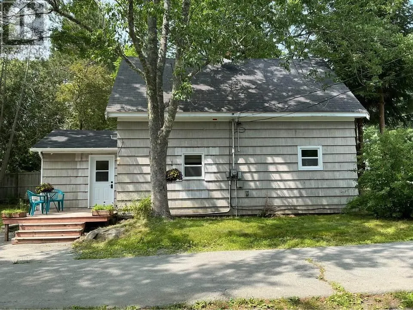
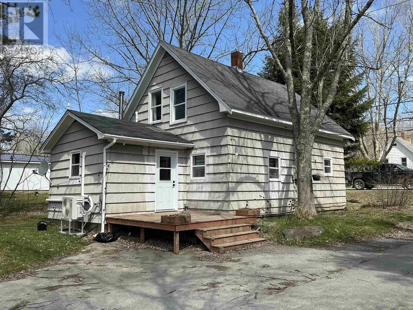
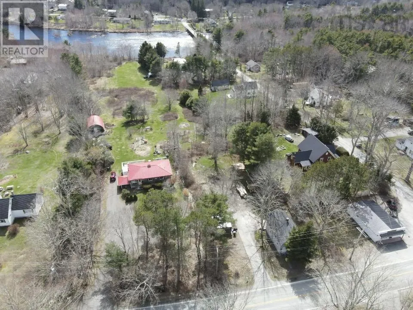
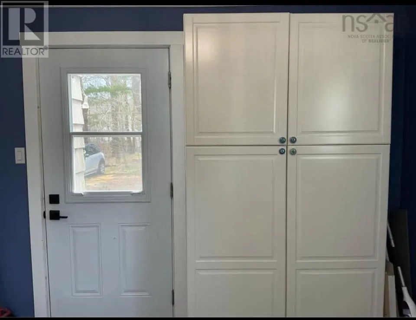
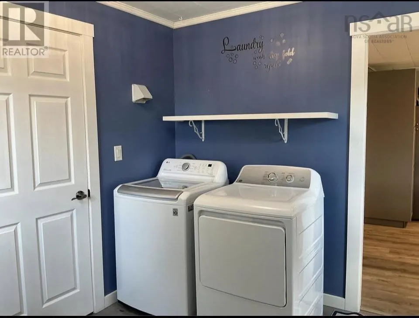
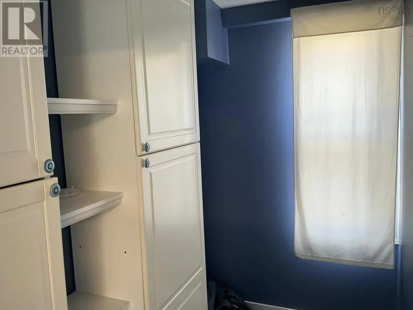
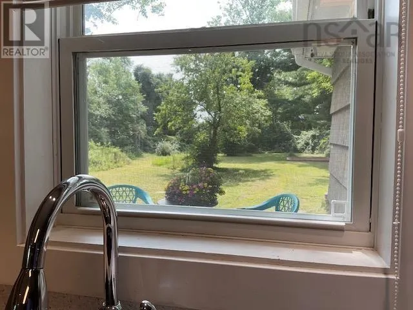
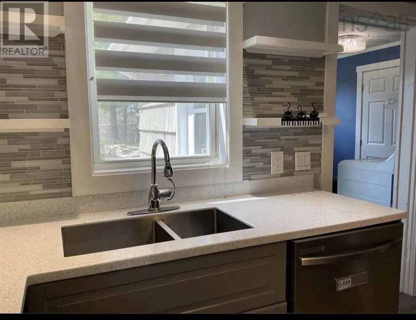
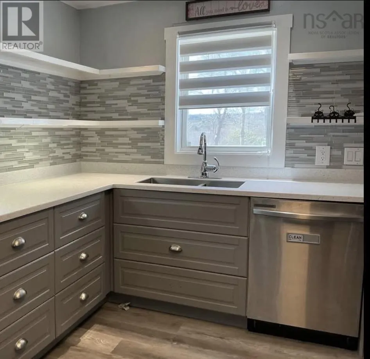
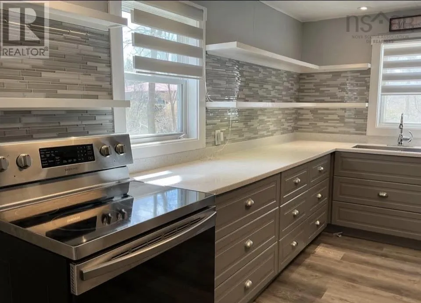
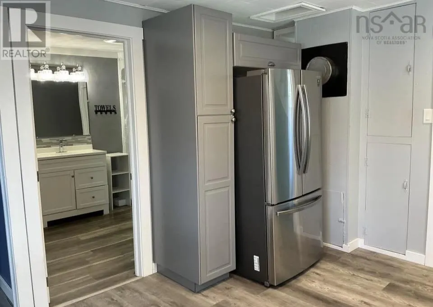
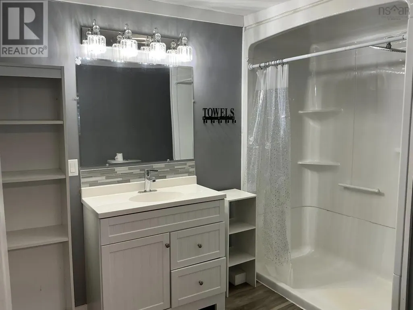
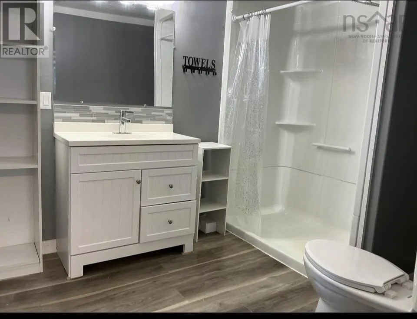
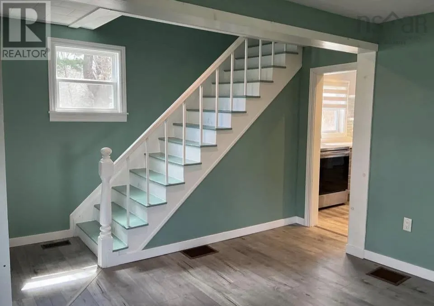
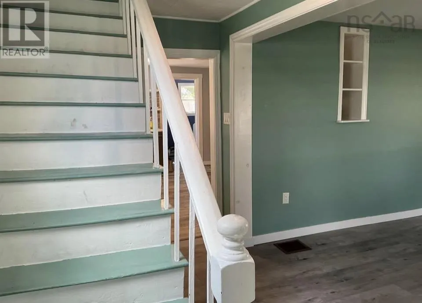
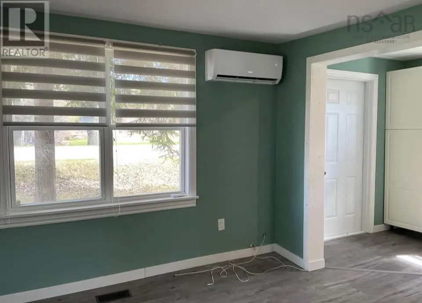
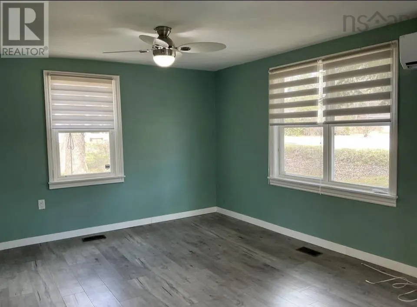
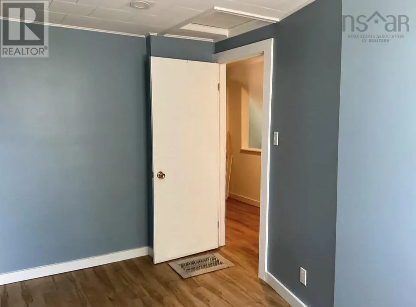
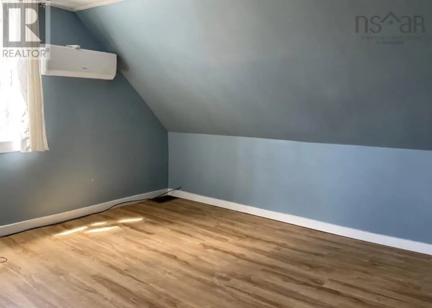
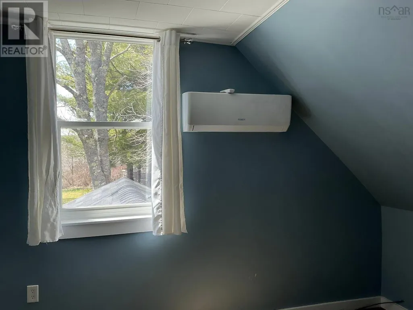
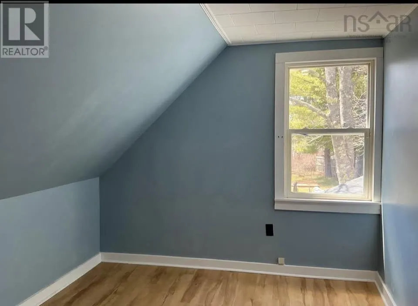
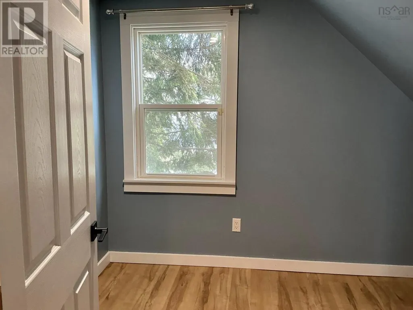
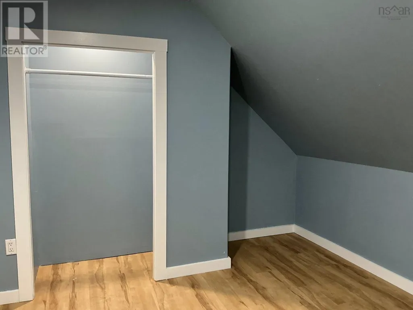
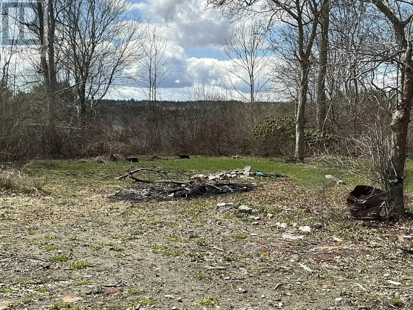
This sweet little 2 story home has had lots of updates!! Close to Liverpool, and exit 19 on the 103. This home sits on a sunny private lot and features everything you are looking for! Walk into the mud/laundry room with stylish lighting cabinets and newer washer and dryer. There is a utility room with your furnace and hot water tank. Then walk into the spacious and all new kitchen! Open shelving is all the rage and the soft gray soft close cabinets quarts counter tops and top of the line stainless appliances! The bathroom is also all new with nice lighting, new stand-up shower vanity. The living room is bright and spacious with laminate floors lots of windows and happy colors. The second floor offers 4 bedrooms. One is smaller make a nice nursery, home office or turn it into wifey's dream walk in closet!!! This little spot has all the making of a great home for you and your family! this home has a dug well and a holding tank septic all in perfect working order! (id:7434)
General Features
| Features | Level |
|---|---|
| Community Features | Recreational Facilities, School Bus |
| Property Type | Single Family |
| CommunityName | Milton |
| Amenities | Golf Course, Park, Playground, Shopping, Place of Worship, Beach |
| Building Appliances | Oven - Electric, Dishwasher, Dryer - Electric, Refrigerator |
| Building Cooling Type | Air Conditioned, Wall unit, Window air conditioner |
| Location Description | 103 to exit 19 turn right property on left |
| Foundation Type | Concrete Block, Stone |
| Building Type | House |
| Ownership Type | Freehold |
| Building.StoriesTotal | 2 |
Interior Features
| Building Fireplace Present | False |
|---|---|
| Building Heating Type | Forced air, Heat Pump, Ductless |
| Building Heating Fuel | Electric, Oil |
| Basement Type | Crawl space |
| Construction Style Attachment | Detached |
| Flooring Type | Laminate |
| Living Area Range | 1100 |
| Bedrooms | 4 |
Exterior Features
| Structure | Shed |
|---|---|
| Land Amenities | Golf Course, Park, Playground, Shopping, Place of Worship, Beach |
| Landscape Features | Partially landscaped |
| Exterior Finish | Other |
Room Details
| Room | Dimensions | Level | Flooring | Details |
|---|---|---|---|---|
| 3pc Bathroom | 9.9x8 | Main level | ||
| Bath (# pieces 1-6) | 9.9x8 | Main level | ||
| Bedroom | 10.9x9.5 | Second level | ||
| Kitchen | 13.2x11.4 | Main level | ||
| Living room | 11.9x13.9 | Main level | ||
| Mud room | 9.8x9.4 | Main level | ||
| Other | 4.6x8.2 | Main level | ||
| Primary Bedroom | 13x10.6 | Second level |
Amenities
- Views
- New Construction
- Adult 55+
- Lease To Own
- No Strata Fees
- Furnished
- Primary On Main
- Air Conditioning
- Seller Finance
- Green
- Fixer Upper
- Horse
- Golf
- Fireplace
- Deck
- Garage
- Basement
- Pool

Property vs Single Family Average in B0T 1P0
Price
Year Built
In The Neighbourhood
Golf Course
Milton
$ 224,900
- Type
- Single Family
- Size
- 787 SqFt
- Rooms
- 1 Beds + 1 Baths
EXIT Realty Inter Lake
Primary On Main
Milton
$ 649,000
- Type
- Single Family
- Size
- 1,929 SqFt
- Rooms
- 3 Beds + 2.5 Baths
RE/MAX CHARLOTTETOWN REALTY
Waterfront
Milton
$ 399,000
- Type
- Single Family
- Size
- 2,220 SqFt
- Rooms
- 5 Beds + 1 Baths
Engel & Volkers (Liverpool)
Waterfront
Milton
$ 1,375,000
- Type
- Single Family
- Size
- 3,113 SqFt
- Rooms
- 3 Beds + 3.5 Baths
RE/MAX CHARLOTTETOWN REALTY
Waterfront
Milton
$ 199,900
- Type
- Single Family
- Size
- 1,135 SqFt
- Rooms
- 3 Beds + 1 Baths
Royal LePage Anchor Realty
Water Views
Milton
$ 179,900
- Type
- Single Family
- Size
- 817 SqFt
- Rooms
- 1 Beds + 1 Baths
EXIT Realty Inter Lake (Liverpool)
Primary On Main
Milton
$ 339,900
- Type
- Single Family
- Size
- 1,576 SqFt
- Rooms
- 2 Beds + 1 Baths
EXIT Realty Inter Lake (Liverpool)
