
Address
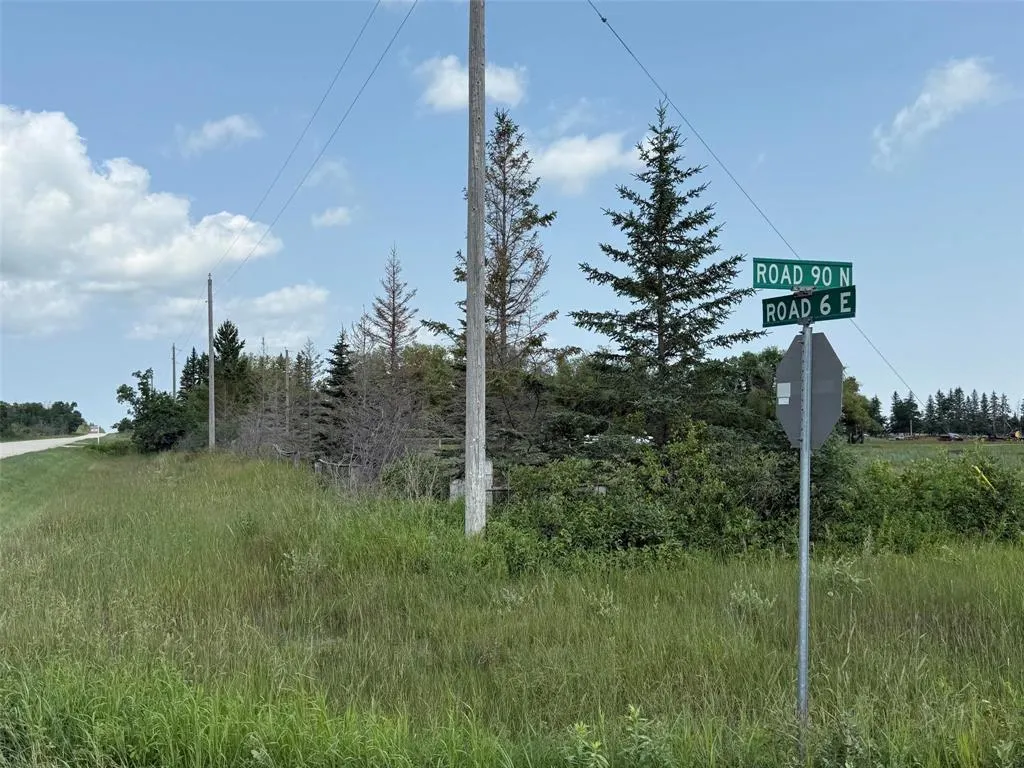
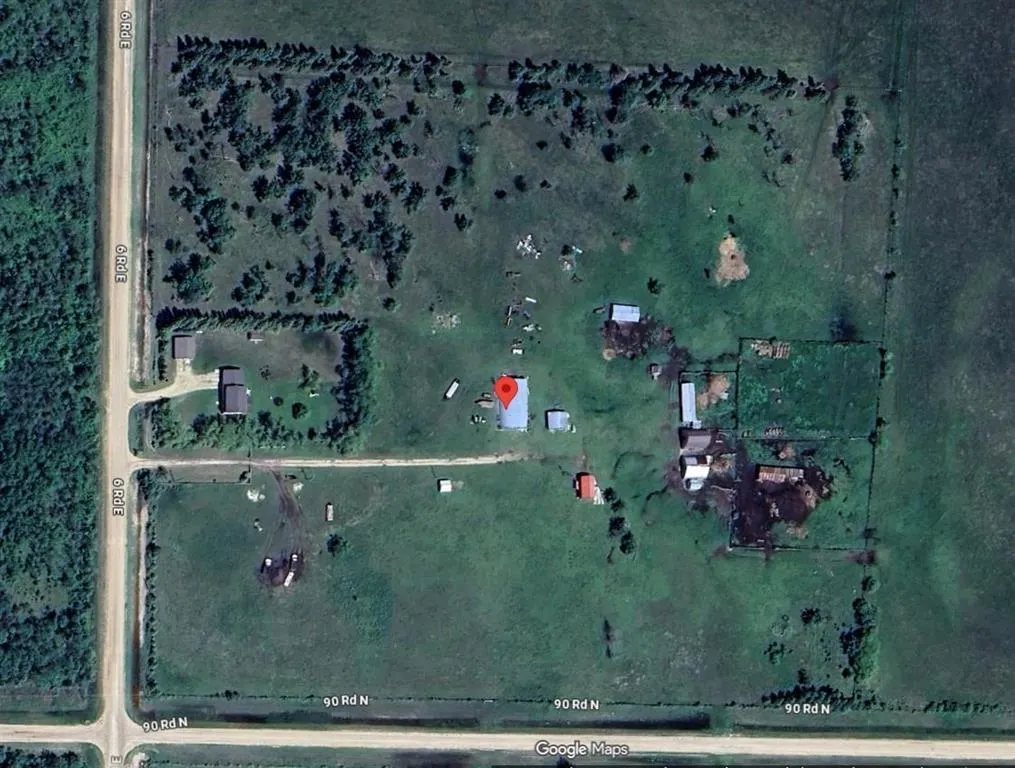
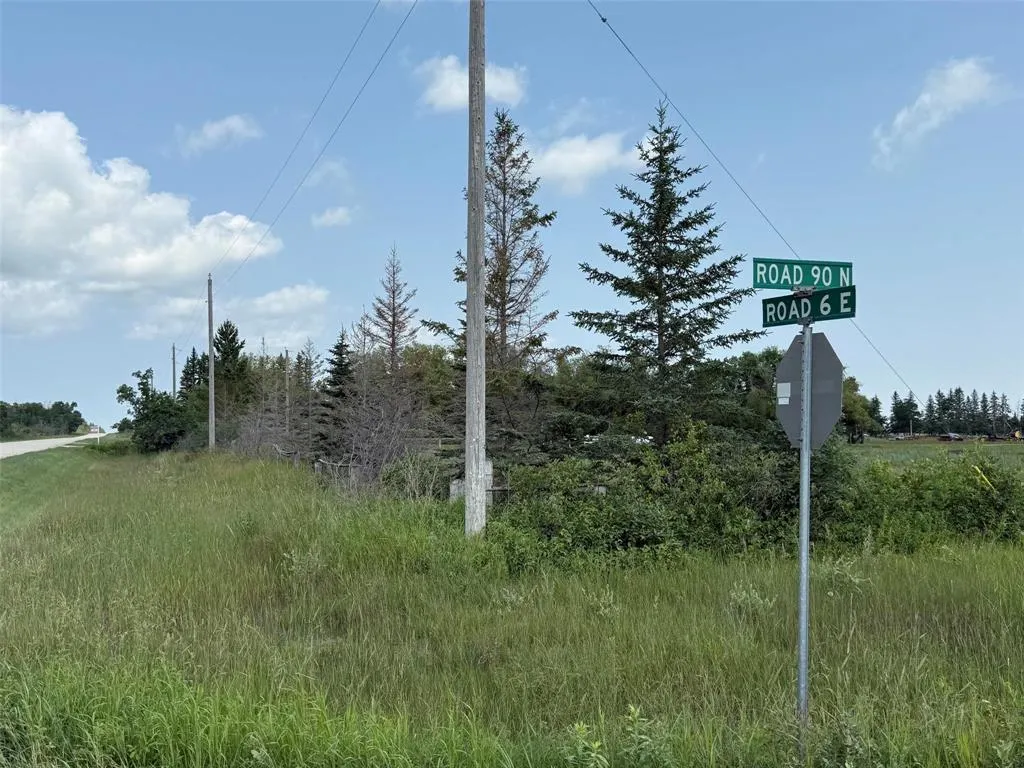
90013 6 Rd E Road, Gunton, MB
Price
$ 779,900
Property Attributes
- ID#202616215
- TypeSingle Family
- Listing Status Active
- MunicipalityGunton
- CityGunton
- AreaRM of Rockwood
- NeighbourhoodRM of Rockwood
- Postal CodeR0C 1H0
- Style
- Price$ 779,900
- Bedrooms4
- Bathrooms2
- Half Bathrooms0
- Sqr Footage1716
- Lot Size157.64 Acres
Data Source:
Canadian Real Estate Association (CREA)
Property Description
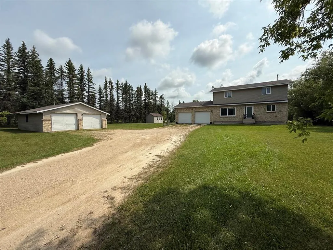
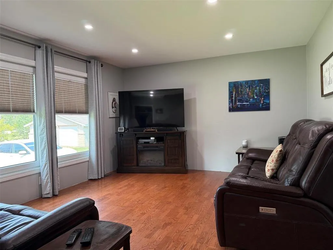
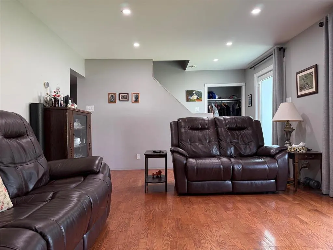
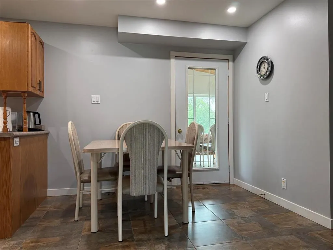
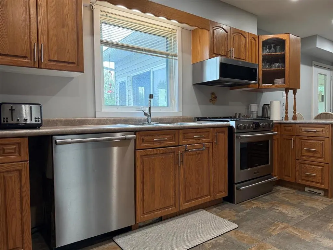
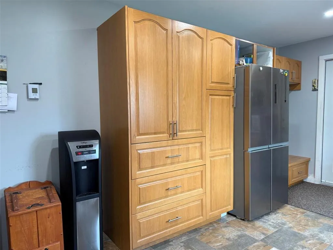
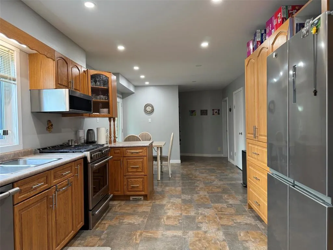
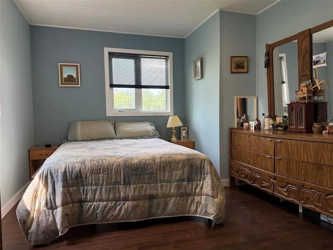
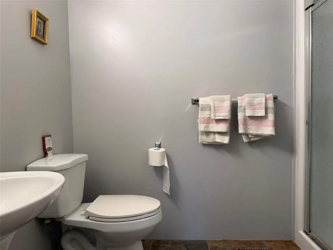
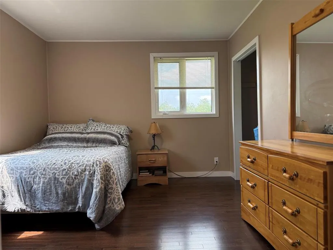
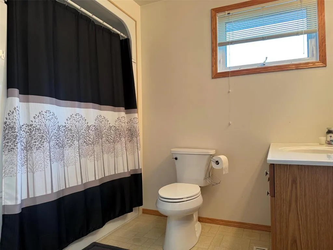
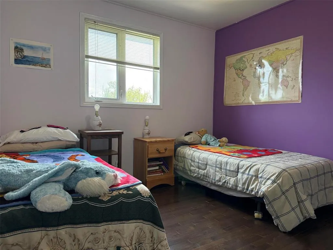
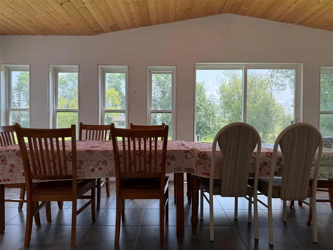
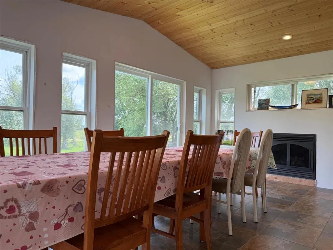
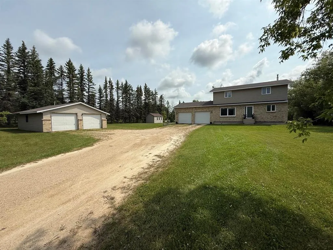
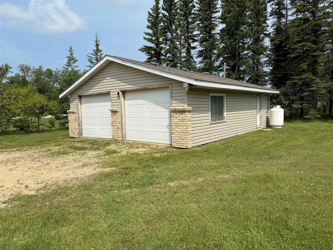
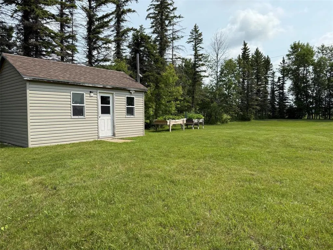
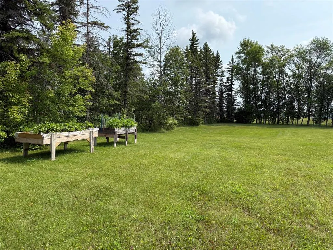
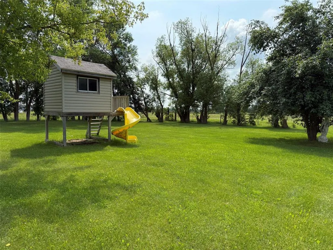
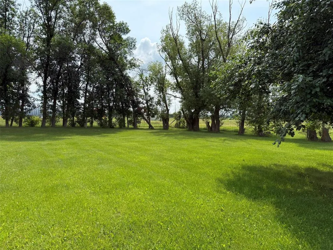
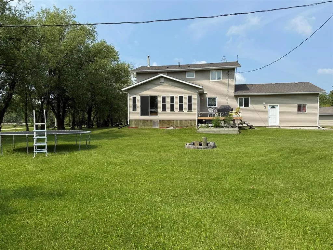
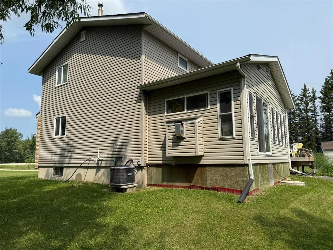
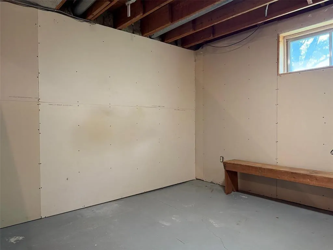
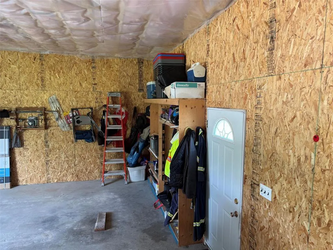
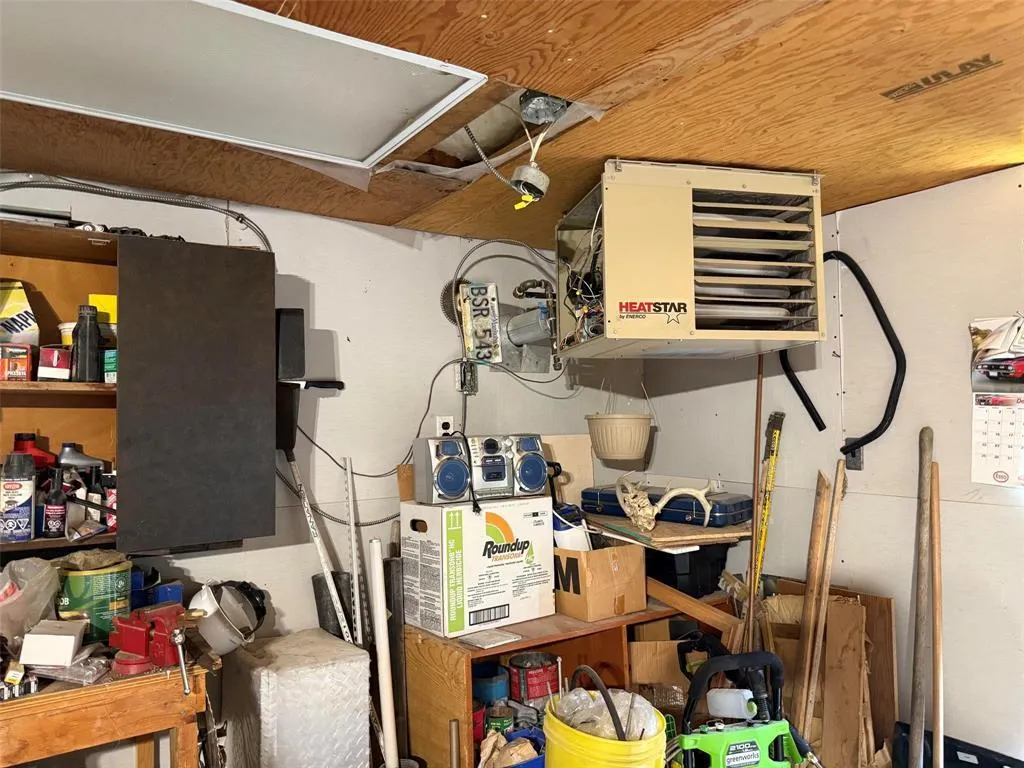
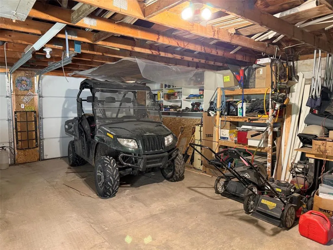
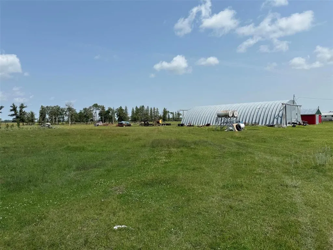
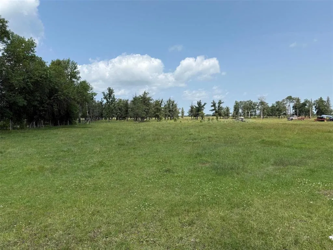
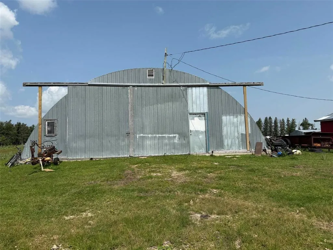
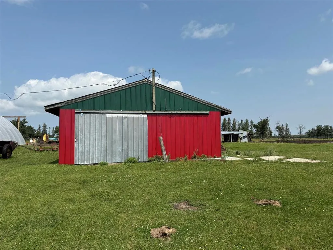
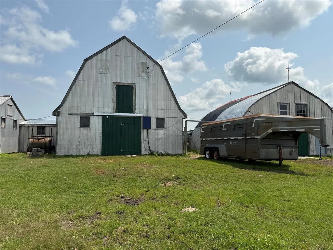
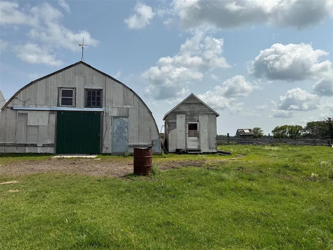
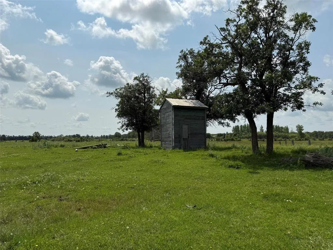
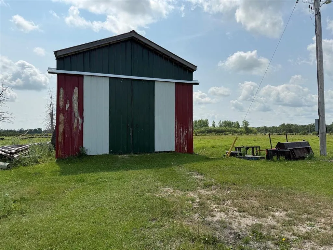
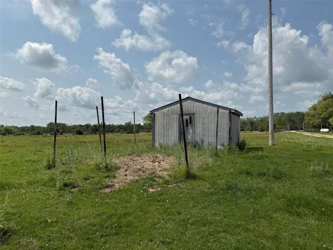
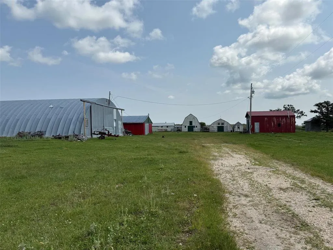
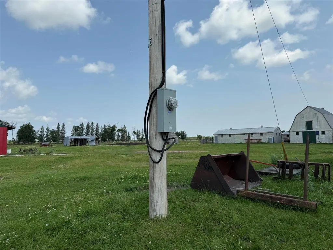
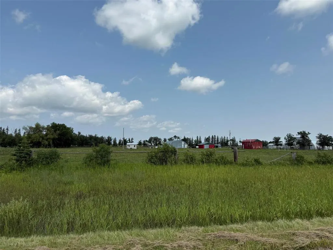
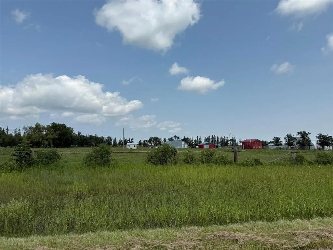
R19//Gunton/*Country Living with Endless Possibilities*Discover the perfect blend of rural charm, functional living & incredible opportunity with this 157.64 acre hobby farm, ideally located just 35 minutes from Winnipeg. The spacious 1,716+/- sq. ft. 2 stry home features 4 Brs, 2 full baths, and a full bsmt, offering plenty of room for family living. Relax in your 3 seasons sunroom with a cozy fireplace or enjoy the peaceful surroundings from the 12' x 12' deck overlooking the beautifully treed yard.This well-equipped property includes a dbl. attached garage, a heated dbl. detached garage, multiple barns & outbuildings, a charming summer kitchen/playhouse & a separate kids' playhouse, making it ideal for hobby farming, livestock, equipment storage, or a variety of recreational uses. Whether you're looking to operate a hobby farm, expand an agricultural venture, establish a home-based business, or simply embrace the peace & privacy of country living, this versatile property offers exceptional business & income-generating potential. A rare opportunity to own a unique country estate with space to live, work, & grow, all within an easy commute to Winnipeg. (id:7434)
General Features
| Features | Treed, No Smoking Home, Country residential, No Pet Home, Sump Pump, Atrium/Sunroom |
|---|---|
| Property Type | Single Family |
| CommunityName | RM of Rockwood |
| Neighbourhood | RM of Rockwood |
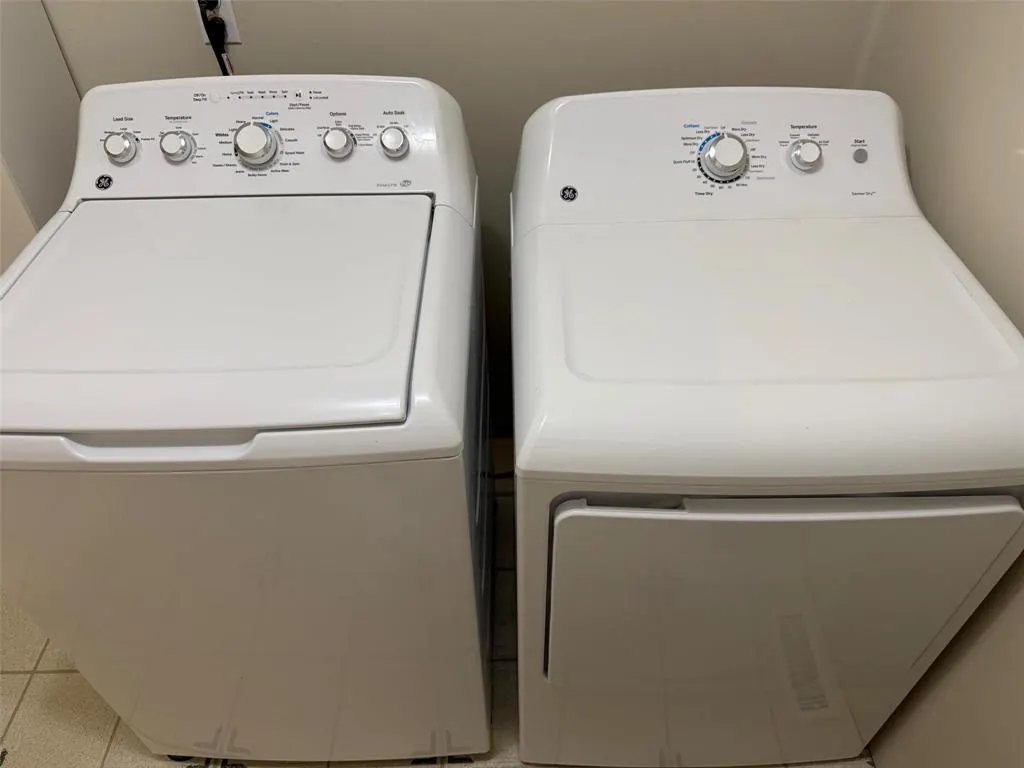
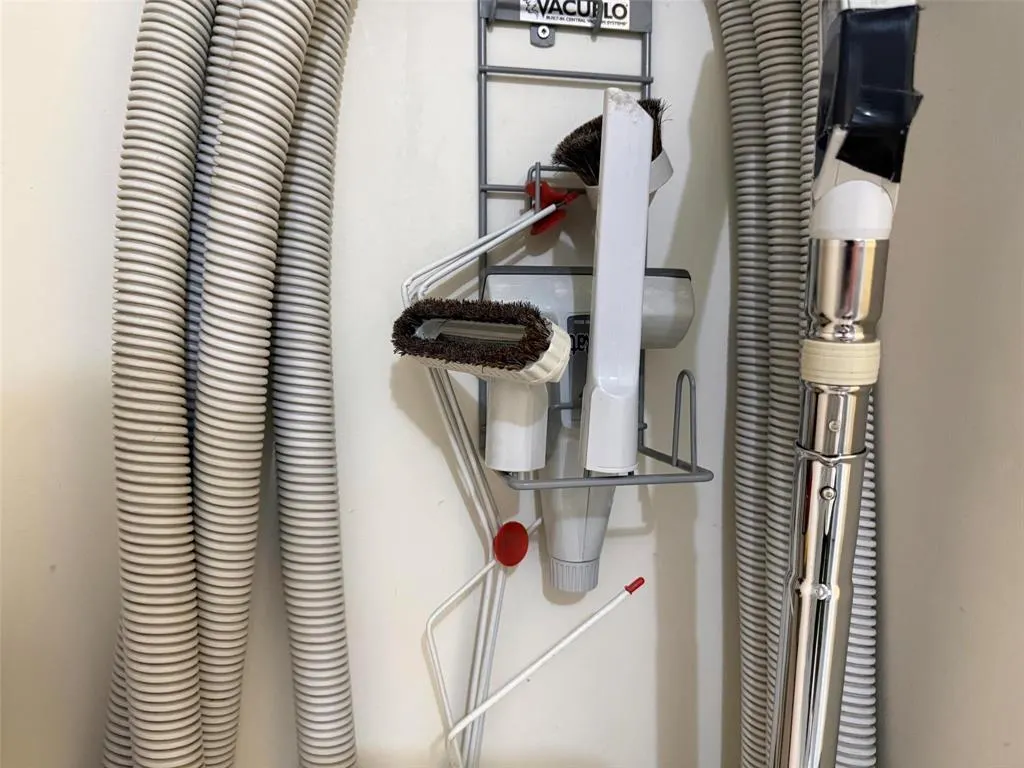
| Building Appliances | Microwave Built-in, Blinds, Dishwasher, Dryer, Garage door opener, Garage door opener remote(s), Microwave, Refrigerator, Storage Shed, Stove, Central Vacuum, Washer, Water softener, Window Coverings |
| Building Cooling Type | Central air conditioning |
| Building Type | House |
| Ownership Type | Freehold |
| Building.StoriesTotal | 2 |
Interior Features
| Building Fireplace Present | True |
|---|---|
| Building Fireplace Total | 1 |
| Building Fireplace Type | Direct vent,Glass Door |
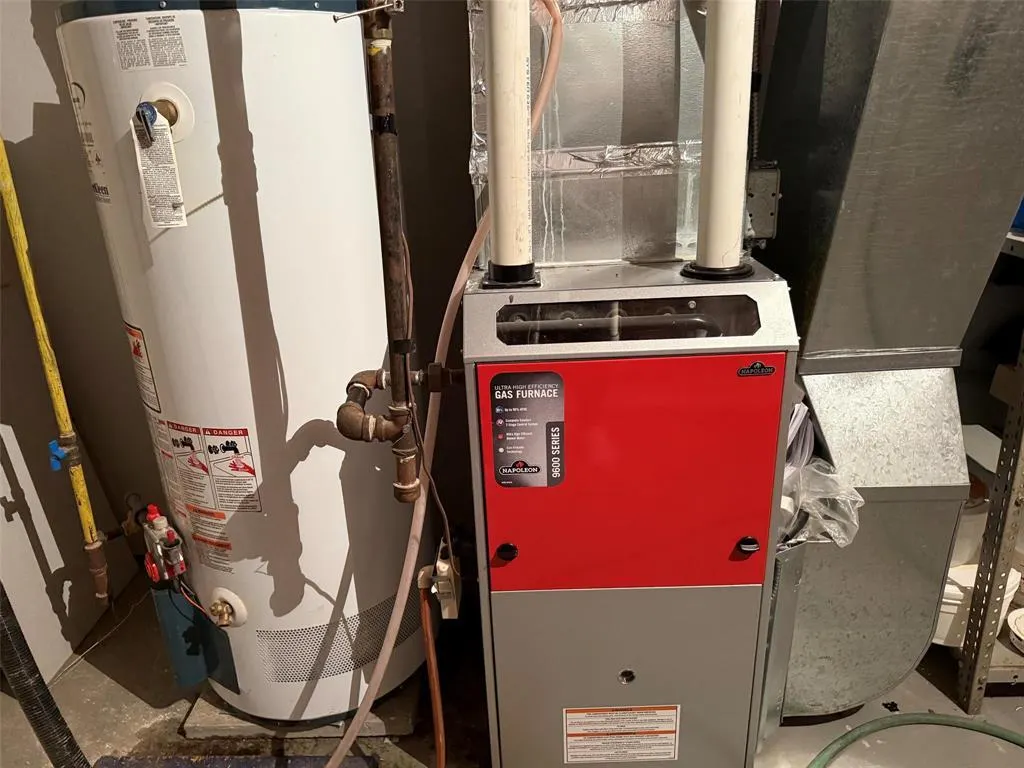
| Building Heating Type | High-Efficiency Furnace, Forced air, Other |
| Building Heating Fuel | Propane |
| Fireplace Fuel | Unknown |
| Flooring Type | Laminate, Tile, Vinyl, Wood |
| Living Area Range | 1716 |
| Bedrooms | 4 |
Exterior Features
| Structure | Deck |
|---|---|
| Sewer | Holding Tank, Septic Tank and Field |
Room Details
| Room | Dimensions | Level | Flooring | Details |
|---|---|---|---|---|
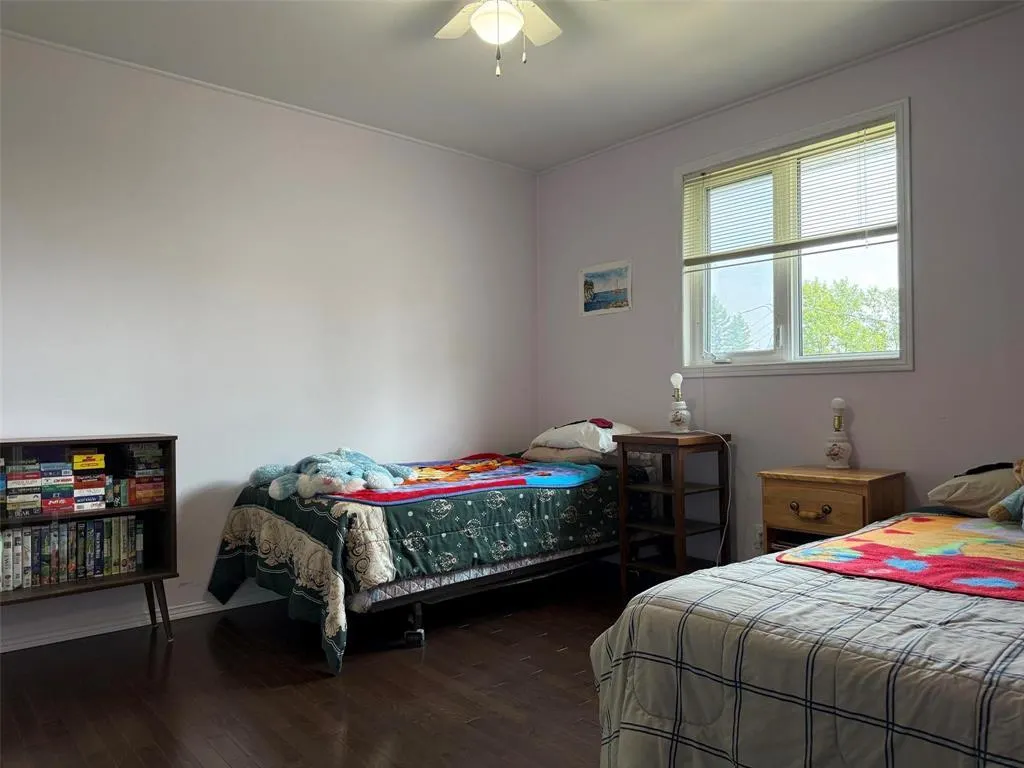
| Bedroom | 12 ft ,6 in x 10 ft ,3 in | Upper Level | 10 ft ,3 in | |
| Eat in kitchen | 23 ft ,9 in x 10 ft ,11 in | Main level | 10 ft ,11 in | |
| Laundry room | 11 ft ,5 in x 6 ft ,9 in | Upper Level | 6 ft ,9 in | |
| Living room | 22 ft ,6 in x 12 ft ,9 in | Main level | 12 ft ,9 in | |
| Office | 11 ft ,6 in x 10 ft | Lower level | 10 ft | |
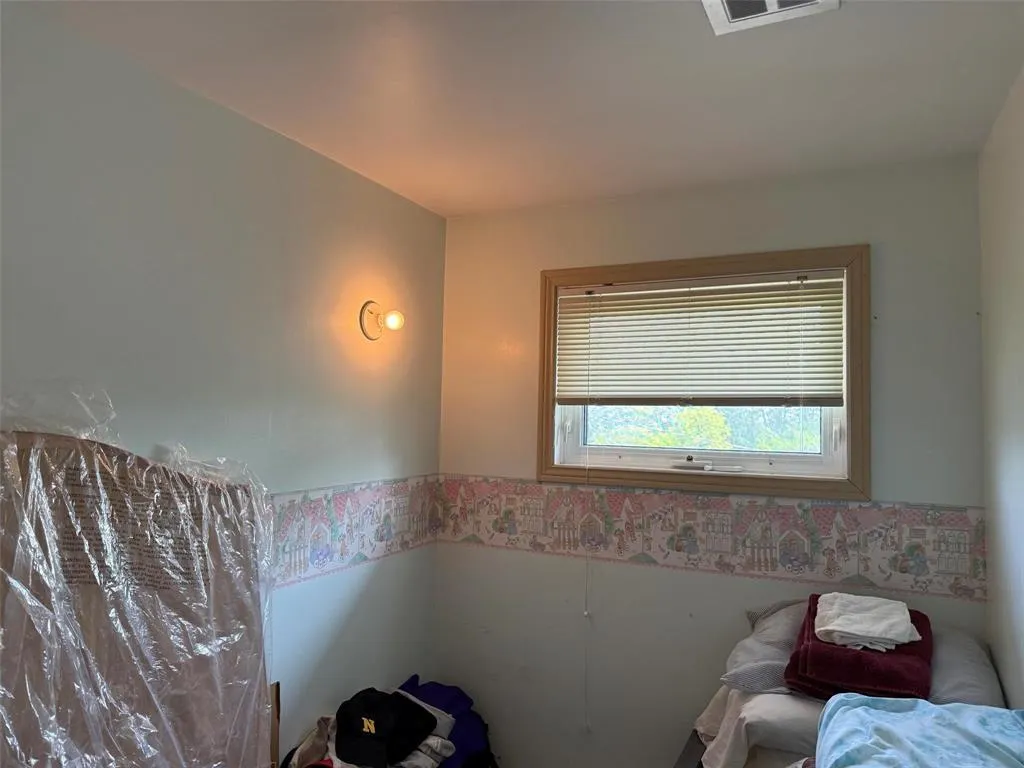
| Playroom | 7 ft x 5 ft ,6 in | Upper Level | 5 ft ,6 in | |
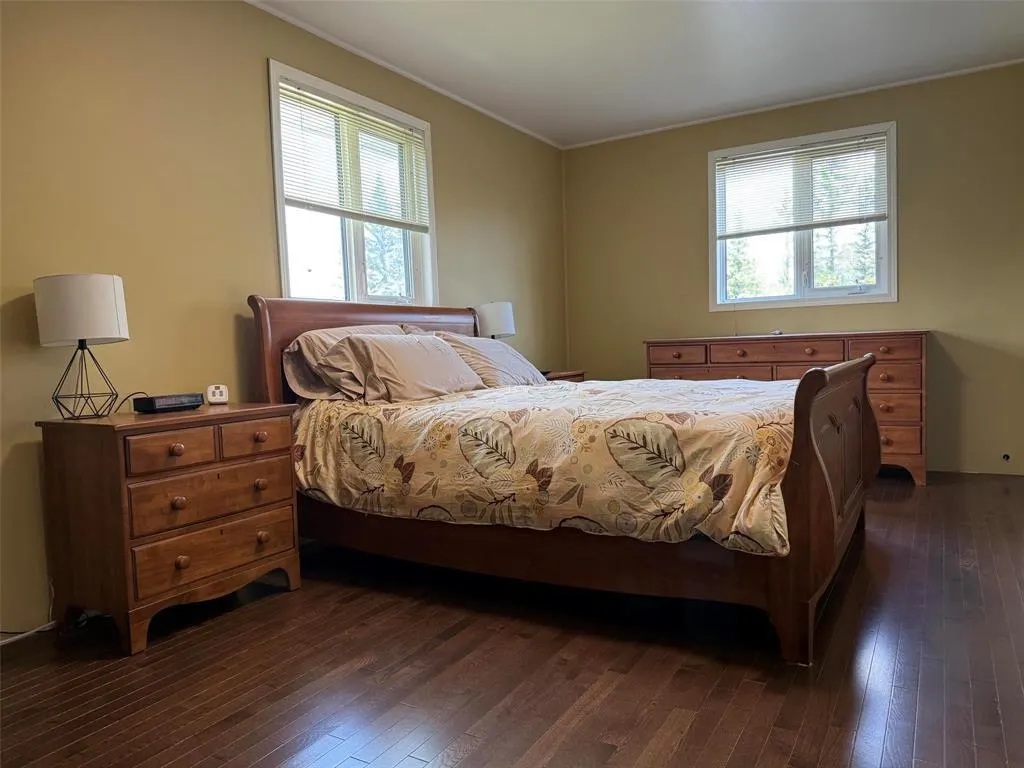
| Primary Bedroom | 18 ft ,11 in x 9 ft ,9 in | Upper Level | 9 ft ,9 in | |
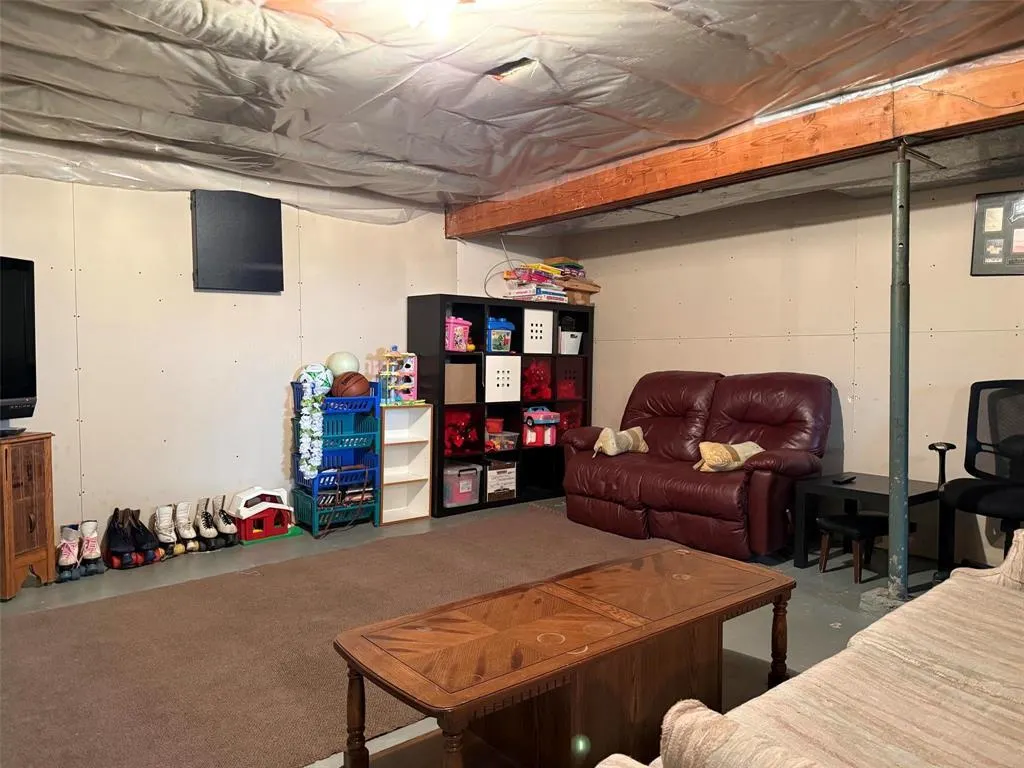
| Recreation room | 18 ft ,3 in x 15 ft ,3 in | Lower level | 15 ft ,3 in | |
| Utility room | 31 ft ,3 in x 7 ft ,3 in | Lower level | 7 ft ,3 in |
Amenities
- Views
- New Construction
- Adult 55+
- Lease To Own
- No Strata Fees
- Furnished
- Primary On Main
- Air Conditioning
- Seller Finance
- Green
- Fixer Upper
- Horse
- Golf
- Fireplace
- Deck
- Garage
- Basement
- Pool

Property vs Single Family Average in R0C 1H0
Price
