
Golf Course - Primary on Main
Address
865 Glenwood Avenue, Burlington, ON
Price
$ 7,500,000
Property Attributes
- ID#40835388
- TypeSingle Family
- Listing Status Active
- MunicipalityBurlington
- CityBurlington
- AreaBurlington
- Neighbourhood303 - Aldershot South
- Postal CodeL7T 2J8
- StyleRaised bungalow
- Year Built2021
- Price$ 7,500,000
- Bedrooms1+2
- Bathrooms3
- Half Bathrooms3
- Sqr Footage7094
Data Source:
Canadian Real Estate Association (CREA)
Property Description
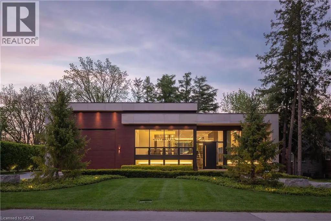
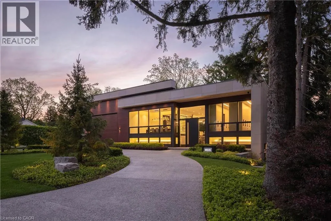
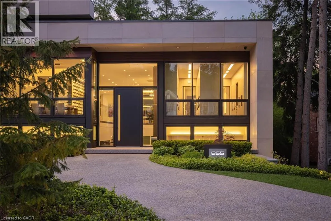
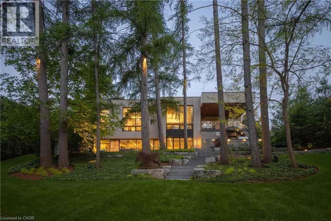
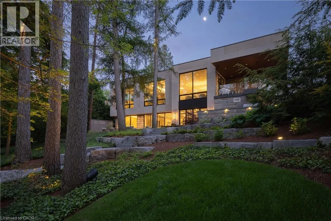
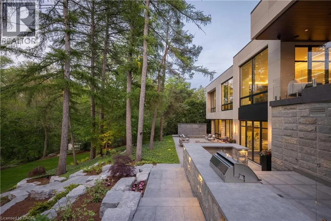
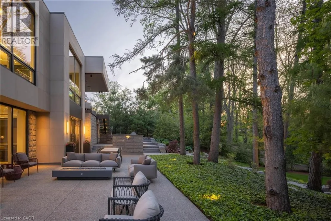
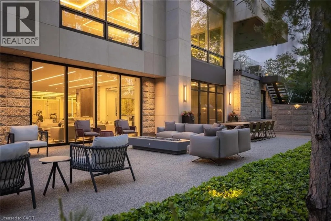
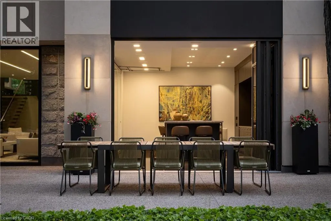
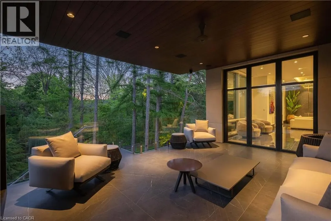
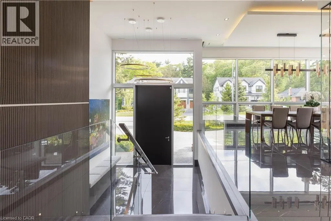
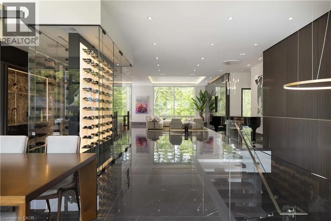
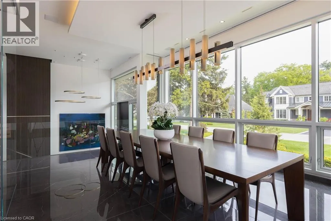
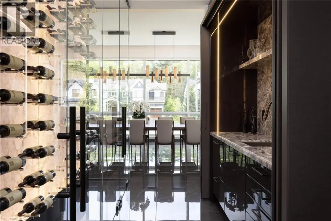
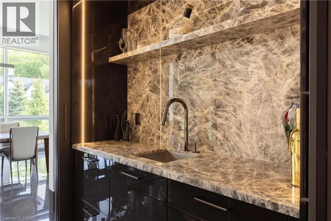
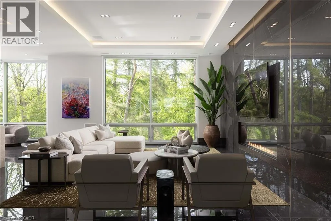
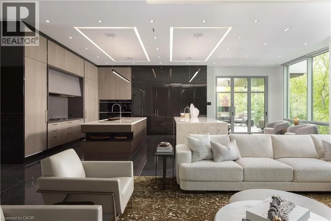
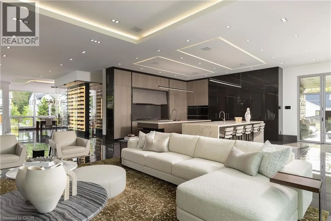
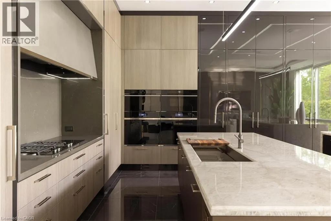
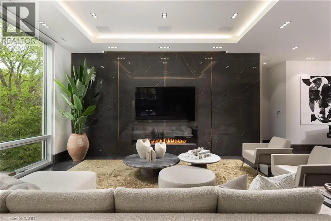
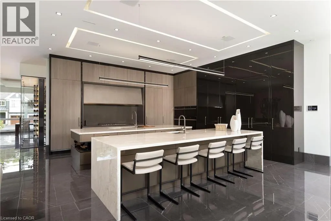
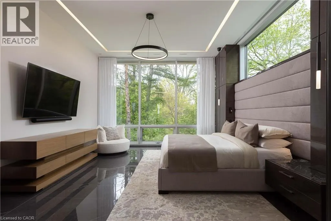
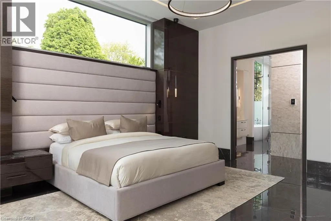
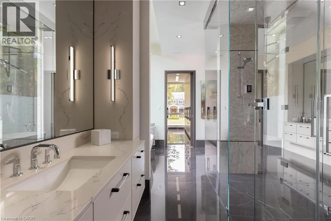
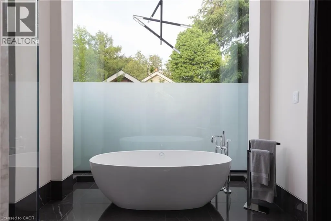
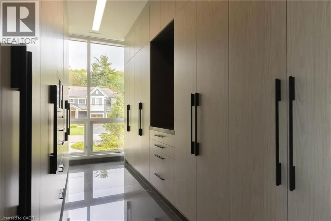
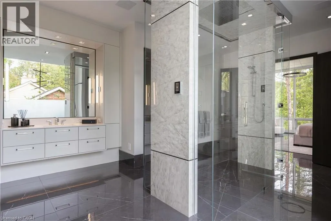
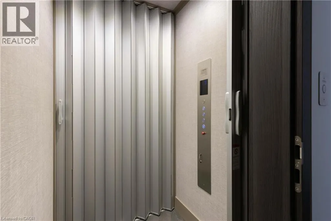
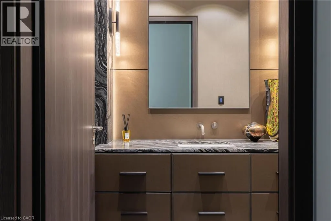
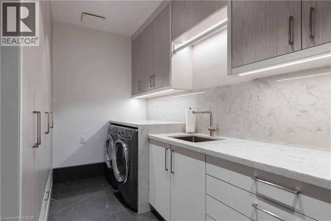
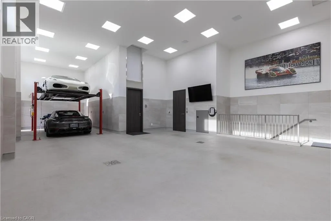
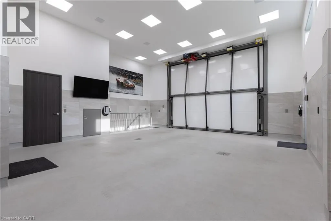
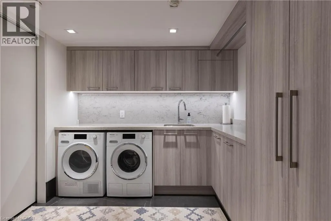
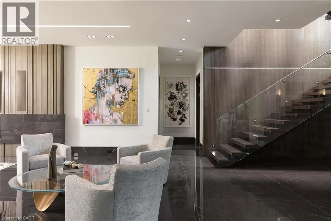
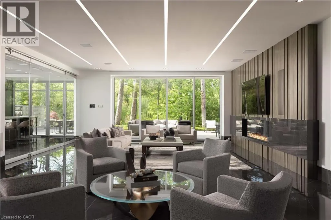
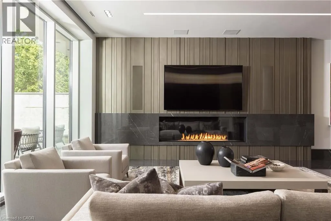
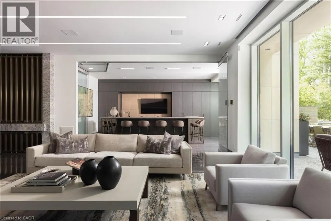
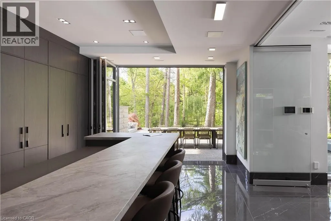
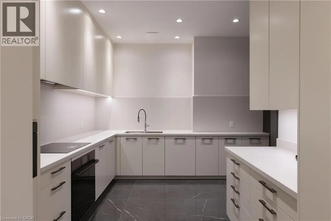
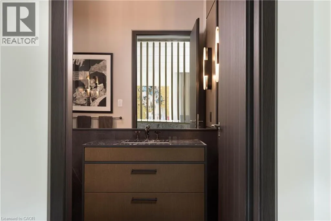
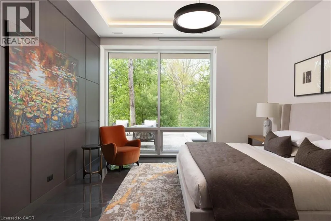
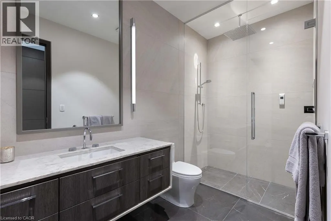
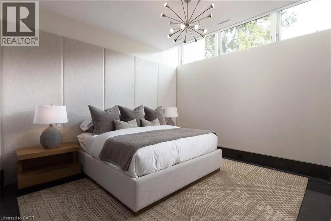
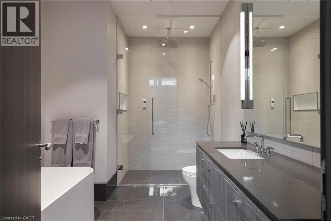
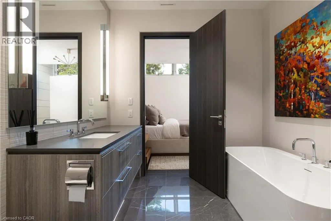
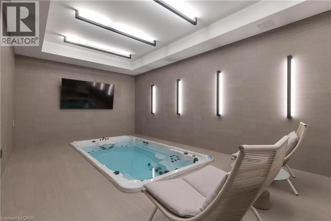
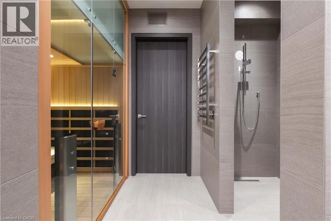
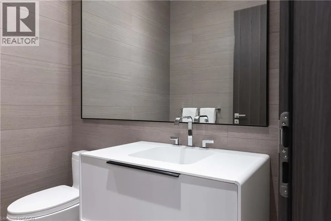
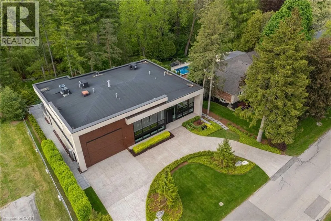
865 Glenwood is an exceptional architectural statement where bold modern design meets uncompromising craftsmanship. Grand in scale yet refined in every detail, this one-of-one residence was built on the pillars of exceptional quality, intentional design, and elevated living. Set on one of Aldershot’s most coveted streets on a premium ravine lot, the home is surrounded by mature trees and lush landscaping, creating a rare Muskoka-like setting. Constructed to a calibre rarely seen in residential real estate, the home features Coreslab foundation, steel frame construction, and triple pane windows and doors. Limestone and aluminum siding anchor the striking exterior façade, while dramatic architectural lines and expansive glass create a seamless connection between inside and out. Inside, the home unfolds on a grand scale with soaring ceilings, a hangar-style garage, custom Downsview Kitchens millwork throughout, imported German interior doors, and luxurious designer finishes at every turn. Thoughtfully curated amenities include a temperature-controlled wine room with backlit onyx feature wall, indoor spa with Arctic swim spa and sauna, hydronic radiant in-floor heating throughout, full smart home automation, elevator servicing all levels, and expansive NanaWall bifold doors opening to resort-inspired outdoor living spaces complete with an outdoor kitchen, gas fireplace, waterfall feature, and firepit. While offering the tranquility of a luxury retreat, the home is ideally positioned to enjoy the very best of South Aldershot. Waterfront parks, Burlington Golf & Country Club, boutique shopping, and the vibrant dining scene of Downtown are all just steps away. Convenient access to the GO Station, 403, and the QEW makes travel to Toronto, Hamilton, and Niagara effortless. Striking yet timeless, this is a residence that commands attention while offering a level of design, craftsmanship, and detail appreciated only by the most discerning buyer. (id:7434)
General Features
| Features | Ravine, Conservation/green belt, Wet bar, Sump Pump, Automatic Garage Door Opener |
|---|---|
| Property Type | Single Family |
| Zoning Description | LN5 |
| Amenities | Golf Nearby, Marina |
| Building Appliances | Central Vacuum, Dishwasher, Dryer, Freezer, Microwave, Refrigerator, Stove, Wet Bar, Washer, Range - Gas, Microwave Built-in, Hood Fan, Window Coverings, Wine Fridge, Garage door opener |
| Building Architectural Style | Raised bungalow |
| Building Cooling Type | Central air conditioning |
| Location Description | Lakeshore Rd to Glenwood Ave |
| Parking Space Total | 12 |
| Building Type | House |
| Ownership Type | Freehold |
| Building.StoriesTotal | 1 |
Interior Features
| Building Fireplace Present | False |
|---|---|
| Building Heating Type | In Floor Heating, Forced air |
| Basement Development | Finished |
| Basement Type | Full (Finished) |
| Construction Style Attachment | Detached |
| Living Area Range | 7094 |
| Bedrooms | 1+2 |
Exterior Features
| Pool Type | Indoor pool |
|---|---|
| Land Amenities | Golf Nearby, Marina |
| Landscape Features | Lawn sprinkler |
| Sewer | Municipal sewage system |
| Exterior Finish | Metal, Other, Stone |
Room Details
| Room | Dimensions | Level | Flooring | Details |
|---|---|---|---|---|
| 2pc Bathroom | 9'1'' x 5'10'' | Main level | ||
| 3pc Bathroom | 6'7'' x 11'10'' | Lower level | ||
| 4pc Bathroom | 9'4'' x 21'1'' | Lower level | ||
| 5pc Bathroom | 18'6'' x 18'7'' | Main level | ||
| Bedroom | 16'6'' x 25'9'' | Lower level | ||
| Dining room | 21'7'' x 14'4'' | Main level | ||
| Eat in kitchen | 19'0'' x 19'0'' | Main level | ||
| Great room | 27'9'' x 36'2'' | Main level | ||
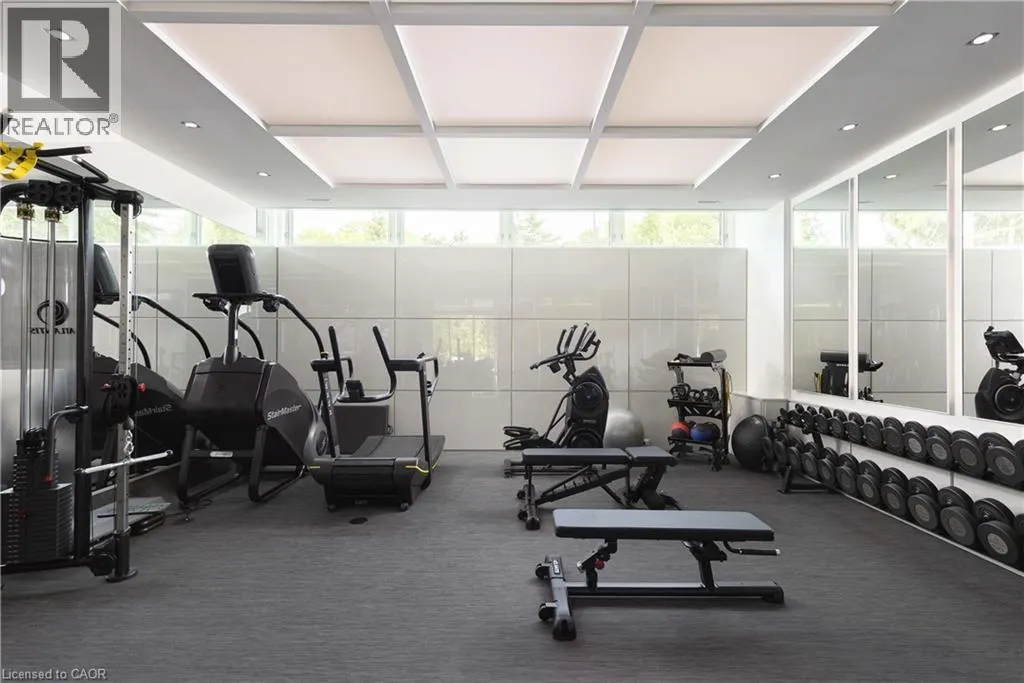
| Gym | 20'4'' x 18'7'' | Lower level | ||
| Kitchen | 15'11'' x 24'2'' | Lower level | ||
| Laundry room | 16'2'' x 15'3'' | Main level | ||
| Living room | 21'10'' x 43'2'' | Lower level | ||
| Other | 15'8'' x 17'4'' | Main level | ||
| Pantry | 11'8'' x 20'7'' | Lower level | ||
| Primary Bedroom | 18'3'' x 18'3'' | Main level | ||
| Sauna | 4'7'' x 7'0'' | Basement | ||
| Sitting room | 18'10'' x 12'4'' | Main level | ||
| Storage | 12'9'' x 19'1'' | Basement | ||
| Utility room | 19'3'' x 9'11'' | Basement |
Amenities
- Views
- New Construction
- Adult 55+
- Lease To Own
- No Strata Fees
- Furnished
- Primary On Main
- Air Conditioning
- Seller Finance
- Green
- Fixer Upper
- Horse
- Golf
- Fireplace
- Deck
- Garage
- Basement
- Pool

Property vs Single Family Average in L7T 2J8
Price
Year Built
In The Neighbourhood
Just Listed
Burlington
$ 861,999
- Type
- Single Family
- Size
- 1,550 SqFt
- Rooms
- 4 Beds + 2 Baths
eXp Realty
Just Listed
Burlington
$ 4,190,000
- Type
- Single Family
- Size
- 3,720 SqFt
- Rooms
- 6 Beds + 3.5 Baths
Real Broker Ontario Ltd.
Water Views
Burlington
$ 1,850
- Type
- Single Family
- Size
- 1,250 SqFt
- Rooms
- 2 Beds + 1 Baths
RE/MAX Escarpment Golfi Realty Inc.
Golf Course
Burlington
$ 1,450,000
- Type
- Single Family
- Size
- 2,839 SqFt
- Rooms
- 4 Beds + 3 Baths
Royal LePage Burloak Real Estate Services
Golf Course
Burlington
$ 3,500,000
- Type
- Single Family
- Size
- 3,285 SqFt
- Rooms
- 3 Beds + 3.5 Baths
RE/MAX Aboutowne Realty Corp.
Burlington
$ 899,900
- Type
- Single Family
- Size
- 1,750 SqFt
- Rooms
- 3 Beds + 1 Baths
Keller Williams Edge Realty
Primary On Main
Burlington
$ 1,199,000
- Type
- Single Family
- Size
- 1,237 SqFt
- Rooms
- 4 Beds + 2 Baths
Right at Home Realty
Primary On Main
Burlington
$ 1,529,900
- Type
- Single Family
- Size
- 3,371 SqFt
- Rooms
- 4 Beds + 3 Baths
Royal LePage Burloak Real Estate Services
Burlington
$ 1,299,000
- Type
- Single Family
- Size
- 2,256 SqFt
- Rooms
- 2 Beds + 2.5 Baths
Royal LePage Burloak Real Estate Services
Golf Course
Burlington
$ 1,949,000
- Type
- Single Family
- Size
- 1,768 SqFt
- Rooms
- 3 Beds + 2.5 Baths
RE/MAX Escarpment Realty Inc.
Golf Course
Burlington
$ 1,125,000
- Type
- Single Family
- Size
- 1,254 SqFt
- Rooms
- 4 Beds + 2 Baths
RE/MAX Escarpment Realty Inc.
Golf Course
Burlington
$ 3,279,000
- Type
- Single Family
- Size
- 4,000 SqFt
- Rooms
- 5 Beds + 5.5 Baths
RE/MAX Escarpment Realty Inc.
Golf Course
Burlington
$ 1,420,000
- Type
- Single Family
- Size
- 2,068 SqFt
- Rooms
- 3 Beds + 2.5 Baths
RE/MAX Escarpment Realty Inc.
Burlington
$ 1,099,999
- Type
- Single Family
- Size
- 2,298 SqFt
- Rooms
- 5 Beds + 2 Baths
Royal LePage Burloak Real Estate Services
Golf Course
Burlington
$ 2,850,000
- Type
- Single Family
- Size
- 4,110 SqFt
- Rooms
- 4 Beds + 3.5 Baths
RE/MAX Escarpment Realty Inc.
