
Golf Course - Primary on Main
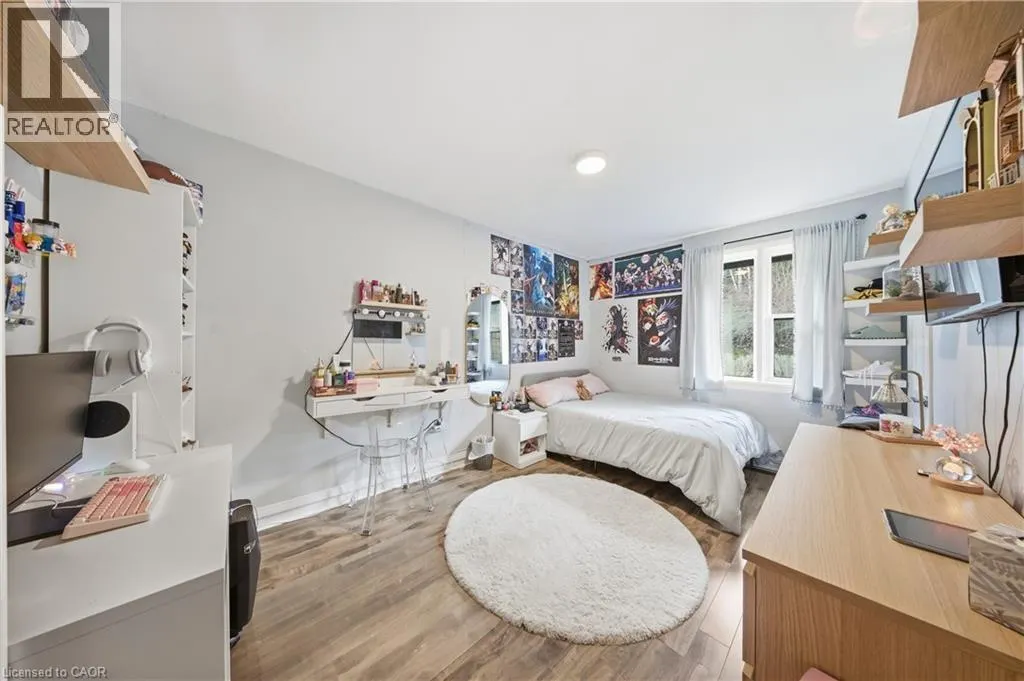
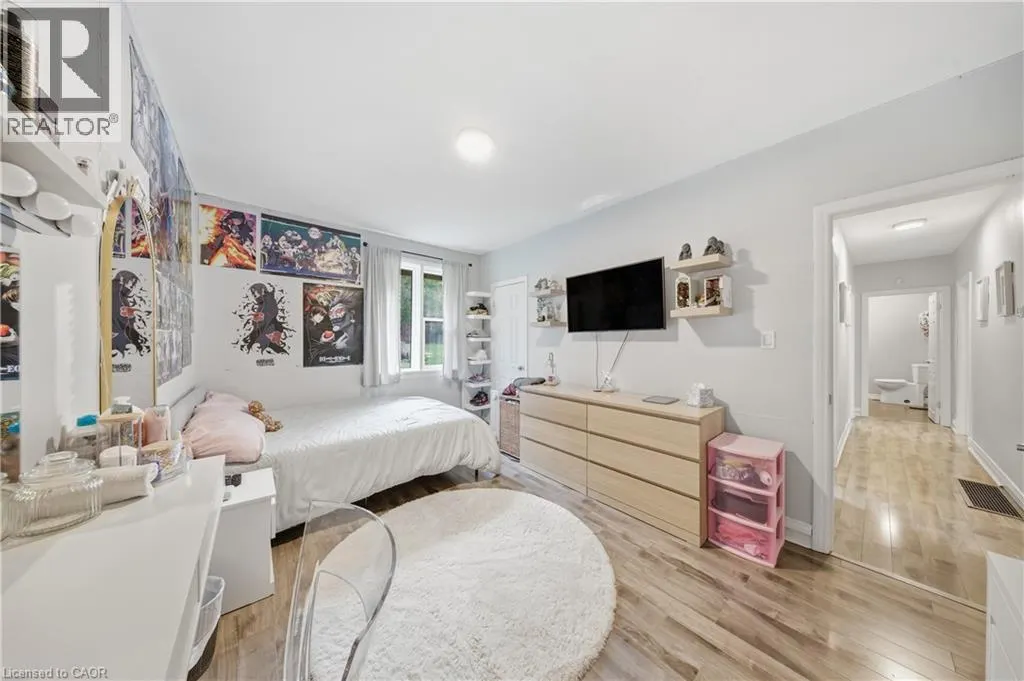
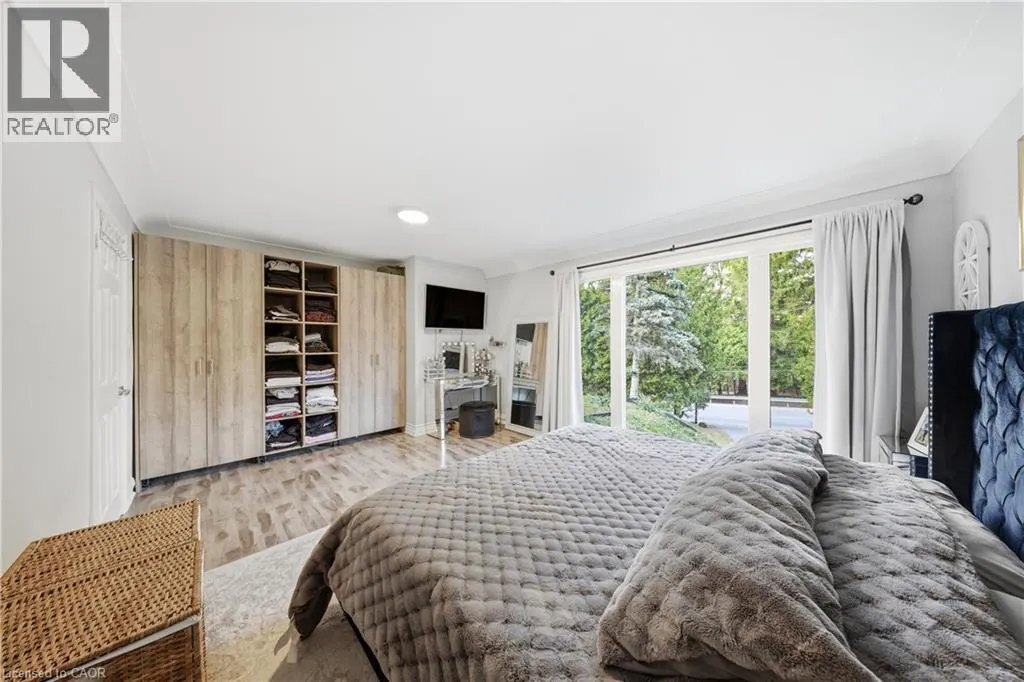
Address
6092 Cedar Springs Road, Burlington, ON
Price
$ 1,499,999
Property Attributes
- ID#40835997
- TypeSingle Family
- Listing Status Active
- MunicipalityBurlington
- CityBurlington
- AreaBurlington
- Neighbourhood380 - North Burlington Rural
- Postal CodeL7P 0C3
- StyleBungalow
- Year Built1957
- Price$ 1,499,999
- Bedrooms3
- Bathrooms2
- Half Bathrooms0
- Sqr Footage1358
Data Source:
Canadian Real Estate Association (CREA)
Property Description
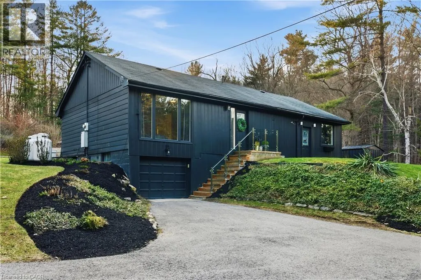
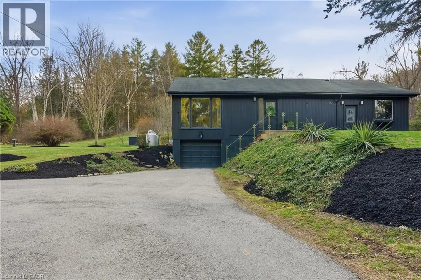
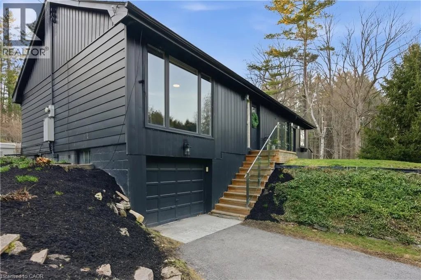
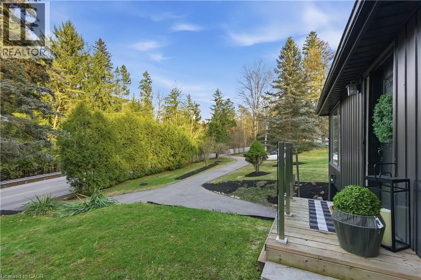
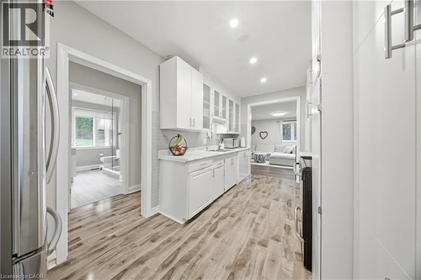
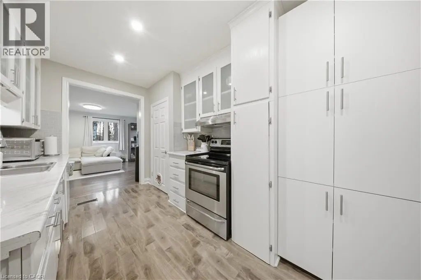
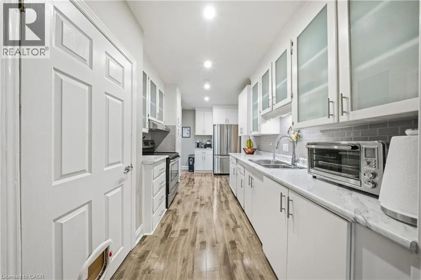
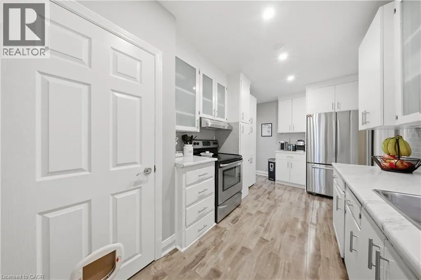
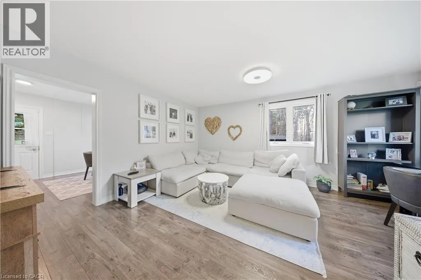
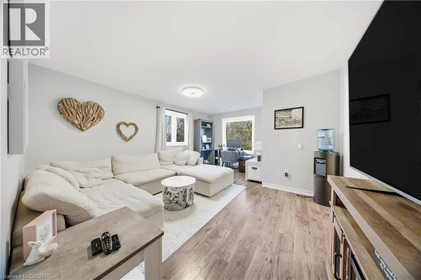
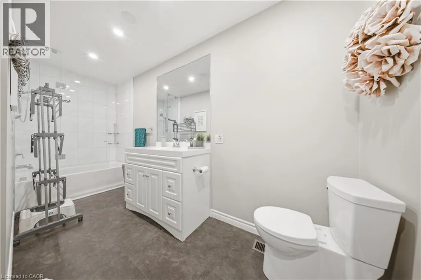
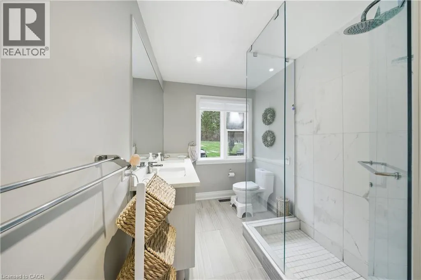
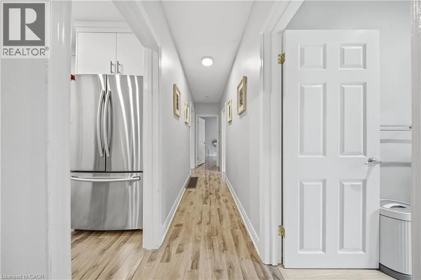
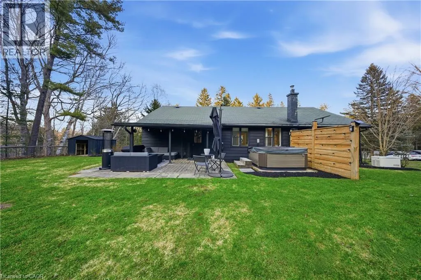
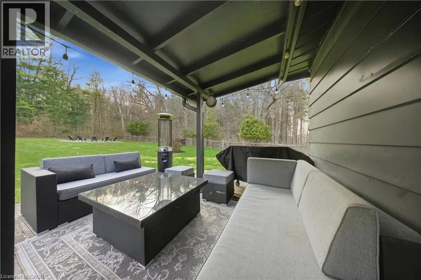
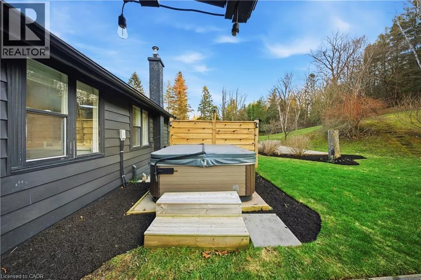
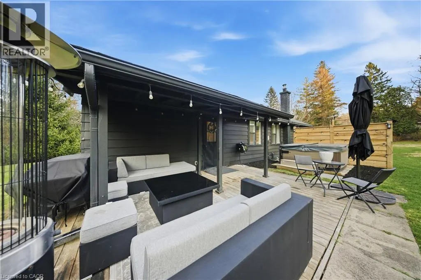
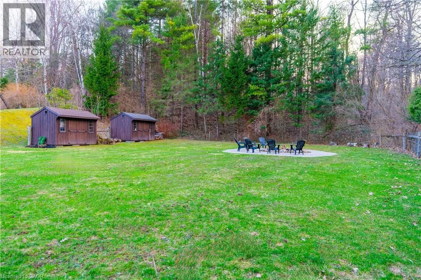
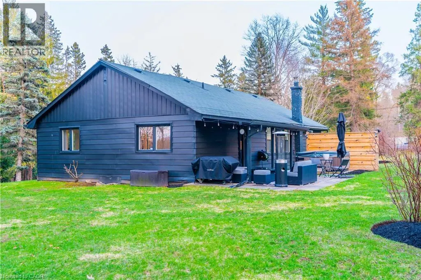
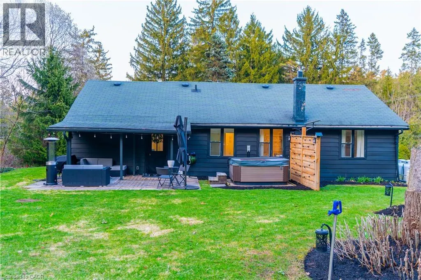
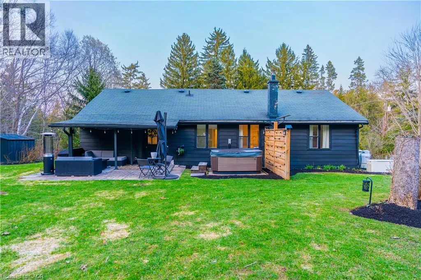
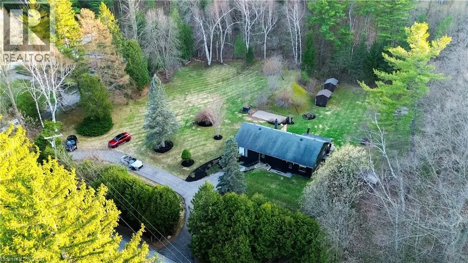
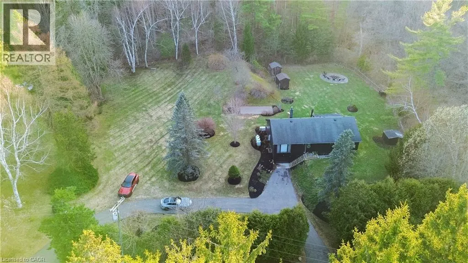
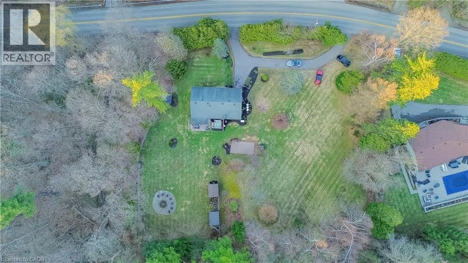
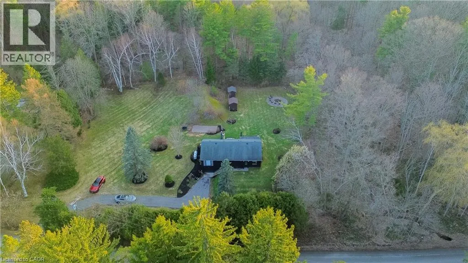
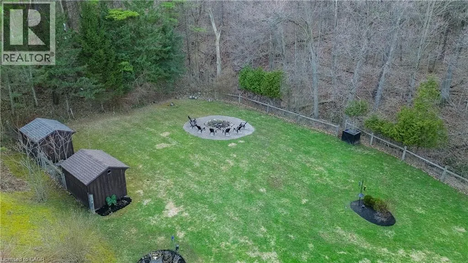
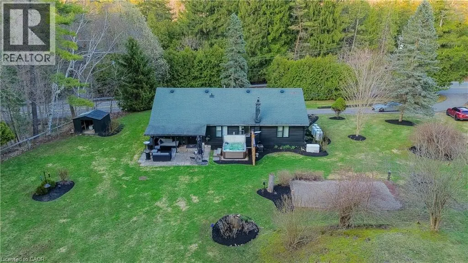
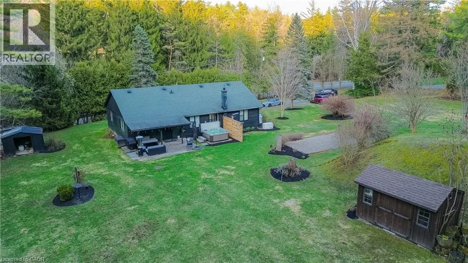
An extraordinary opportunity to secure a stunning creekside property spanning nearly 2 acres across a rare double lot, offering ultimate privacy with just one neighbouring home. Enveloped by mature trees and natural forest, this peaceful setting feels like a private retreat while still being conveniently close to everyday essentials. Perfectly positioned near the sought-after community of Kilbride and the amenities along Brant Street, with quick access to Highway 401, this location offers the best of both worlds-seclusion and convenience. Significant value lies in the extensive due diligence already completed by the current owner, including a full permit approval process for a custom-built dream home. A complete package of engineering drawings, detailed plans, and impressive 3D renderings is available, providing a streamlined path for the next owner to build with confidence. The existing residence is meticulously cared for and features two beautifully updated bathrooms, along with key improvements such as a furnace (2016), UV water system, and reverse osmosis. Whether you envision enjoying the home as-is, or creating a custom estate, this is a rare offering with incredible potential in a truly serene setting. (id:7434)
General Features
| Features | Ravine, Conservation/green belt, Country residential |
|---|---|
| Community Features | Quiet Area |
| Property Type | Single Family |
| Zoning Description | NEC DEV CONTROL AREA |
| Amenities | Golf Nearby |
| Building Appliances | Dishwasher, Dryer, Refrigerator, Stove, Water softener, Water purifier, Washer, Hood Fan |
| Building Architectural Style | Bungalow |
| Building Cooling Type | Central air conditioning |
| Location Description | Britannia Rd to Cedar Springs Rd |
| Parking Space Total | 7 |
| Foundation Type | Block |
| Building Type | House |
| Ownership Type | Freehold |
| Building.StoriesTotal | 1 |
Interior Features
| Building Fireplace Present | False |
|---|---|
| Building Heating Type | Forced air |
| Building Heating Fuel | Propane |
| Basement Development | Partially finished |
| Basement Type | Partial (Partially finished) |
| Construction Material | Wood frame |
| Construction Style Attachment | Detached |
| Living Area Range | 1358 |
| Bedrooms | 3 |
Exterior Features
| Structure | Shed |
|---|---|
| Land Amenities | Golf Nearby |
| Sewer | Septic System |
| Exterior Finish | Metal, Wood, Shingles |
Room Details
| Room | Dimensions | Level | Flooring | Details |
|---|---|---|---|---|
| 4pc Bathroom | Measurements not available | Main level | ||
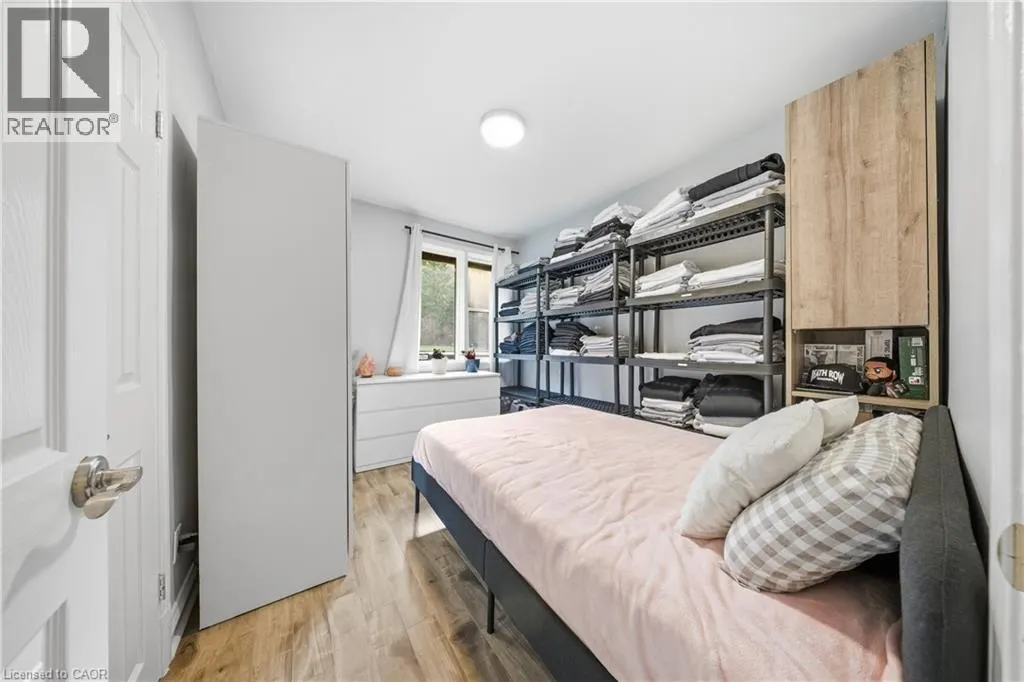
| Bedroom | 14'6'' x 9'6'' | Main level | ||
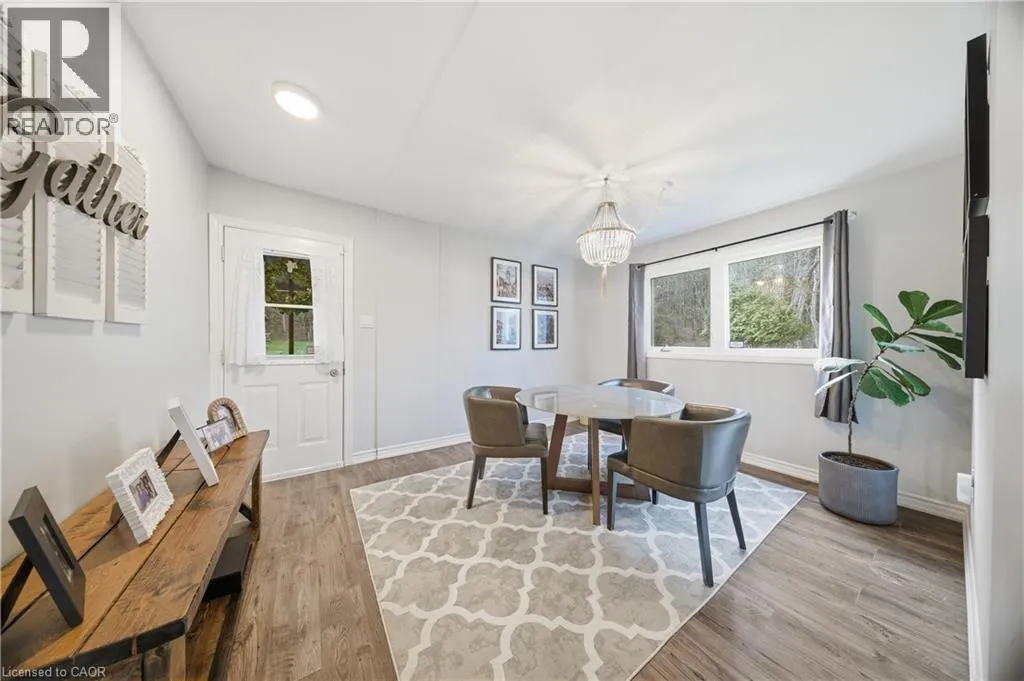
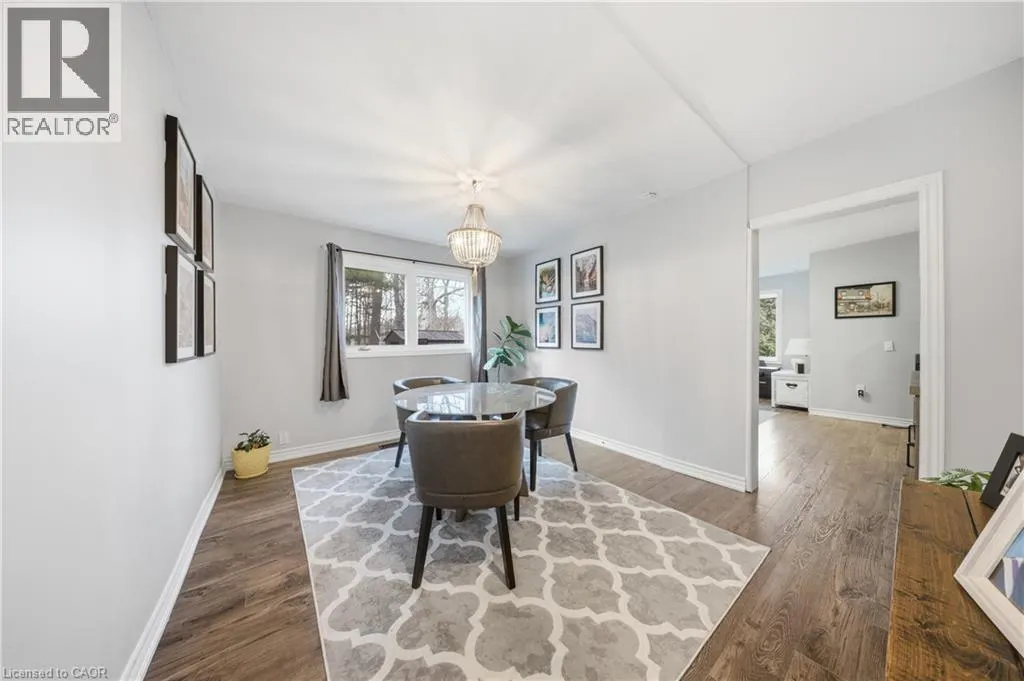
| Dining room | 13'7'' x 10'6'' | Main level | ||
| Kitchen | 15'9'' x 8'4'' | Main level | ||
| Living room | 16'1'' x 13'7'' | Main level | ||
| Primary Bedroom | 14'9'' x 12'2'' | Main level |
Amenities
- Views
- New Construction
- Adult 55+
- Lease To Own
- No Strata Fees
- Furnished
- Primary On Main
- Air Conditioning
- Seller Finance
- Green
- Fixer Upper
- Horse
- Golf
- Fireplace
- Deck
- Garage
- Basement
- Pool

Property vs Single Family Average in L7P 0C3
Price
Year Built
In The Neighbourhood
Just Listed
Burlington
$ 11,800,000
- Type
- Single Family
- Size
- 8,642 SqFt
- Rooms
- 5 Beds + 5.5 Baths
RE/MAX Escarpment Realty Inc.
Golf Course
Burlington
$ 2,850,000
- Type
- Single Family
- Size
- 3,244 SqFt
- Rooms
- 5 Beds + 3 Baths
Sutton Group Summit Realty Inc.
Primary On Main
Burlington
$ 1,779,900
- Type
- Single Family
- Size
- 3,473 SqFt
- Rooms
- 6 Beds + 3 Baths
Real Broker Ontario Ltd.
Golf Course
Burlington
$ 2,149,999
- Type
- Single Family
- Size
- 7,563 SqFt
- Rooms
- 6 Beds + 5.5 Baths
RE/MAX Escarpment Realty Inc.
Golf Course
Burlington
$ 3,800,000
- Type
- Single Family
- Size
- 6,905 SqFt
- Rooms
- 4 Beds + 5.5 Baths
RE/MAX Escarpment Realty Inc.
Primary On Main
Burlington
$ 2,195,000
- Type
- Single Family
- Size
- 2,600 SqFt
- Rooms
- 3 Beds + 0 Baths
RE/MAX Escarpment Realty Inc.
Open House
Burlington
$ 2,399,000
- Type
- Single Family
- Size
- 2,904 SqFt
- Rooms
- 4 Beds + 2.5 Baths
RE/MAX Escarpment Realty Inc.
Burlington
$ 1,999,000
- Type
- Single Family
- Size
- 3,634 SqFt
- Rooms
- 5 Beds + 4.5 Baths
RE/MAX Real Estate Centre Inc.
Golf Course
Burlington
$ 4,299,900
- Type
- Single Family
- Size
- 4,024 SqFt
- Rooms
- 6 Beds + 5 Baths
RE/MAX Aboutowne Realty Corp.
Primary On Main
Burlington
$ 6,799,000
- Type
- Single Family
- Size
- 6,354 SqFt
- Rooms
- 6 Beds + 6 Baths
RE/MAX Escarpment Realty Inc.
Golf Course
Burlington
$ 3,999,900
- Type
- Single Family
- Size
- 9,577 SqFt
- Rooms
- 4 Beds + 4.5 Baths
CENTURY 21 PROPERTY ZONE REALTY INC
Burlington
$ 998,999
- Type
- Single Family
- Size
- 1,676 SqFt
- Rooms
- 3 Beds + 2.5 Baths
Keller Williams Edge Realty
