
Open House Sun, Sep 13th 02:00 PM - 04:00 PM
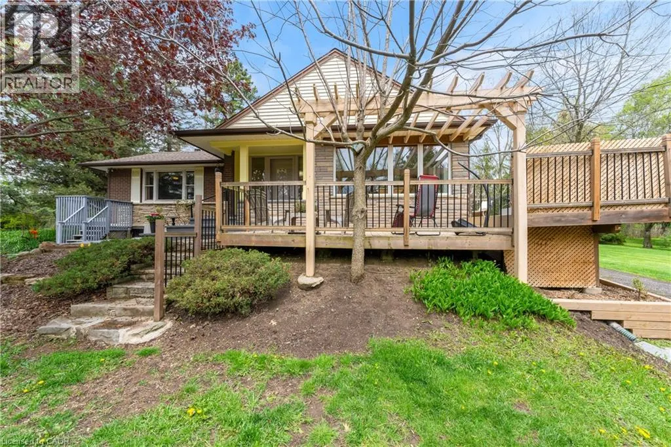
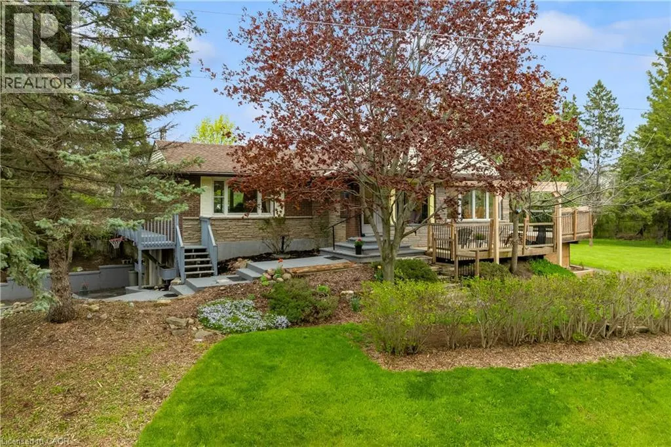
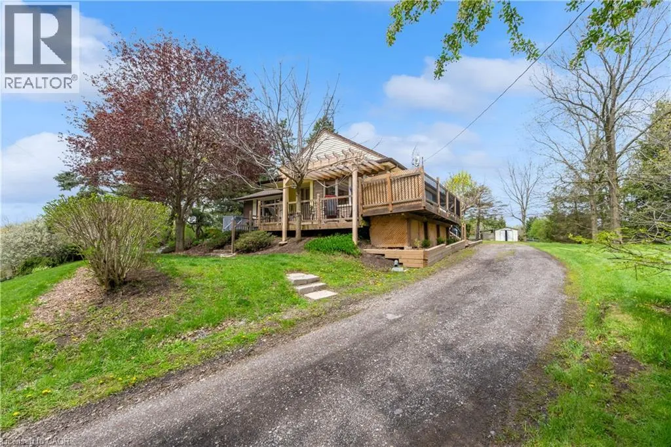
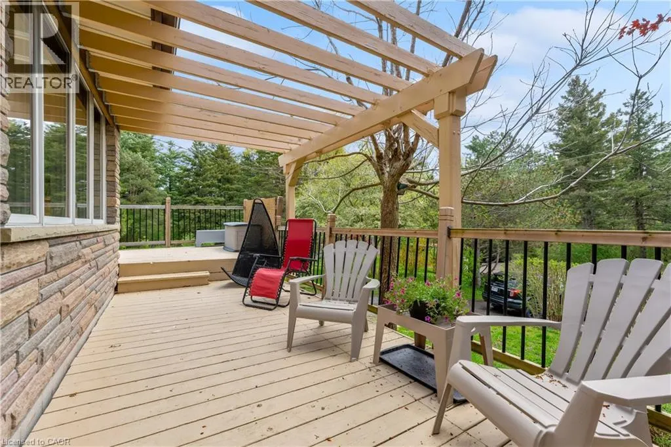
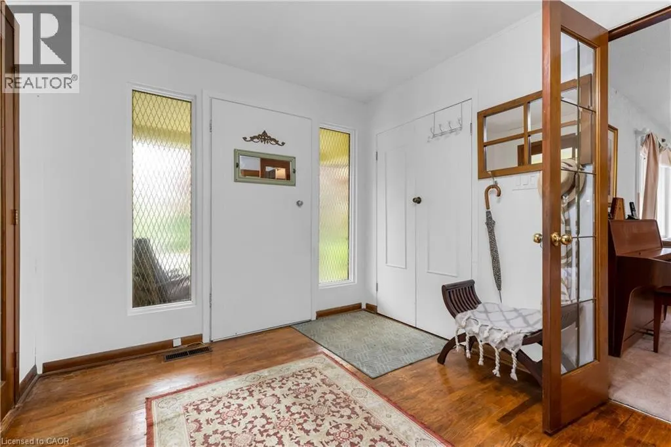
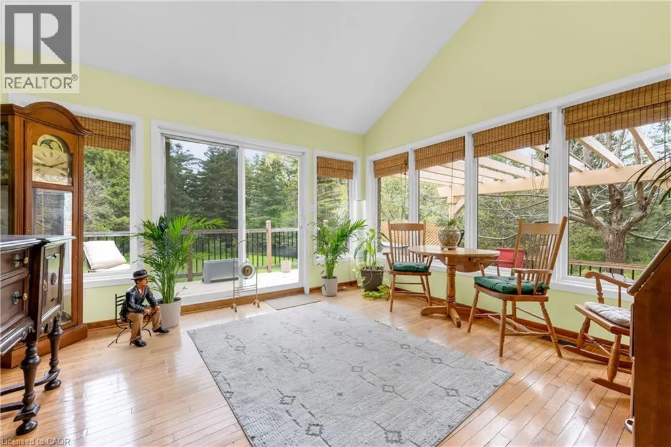
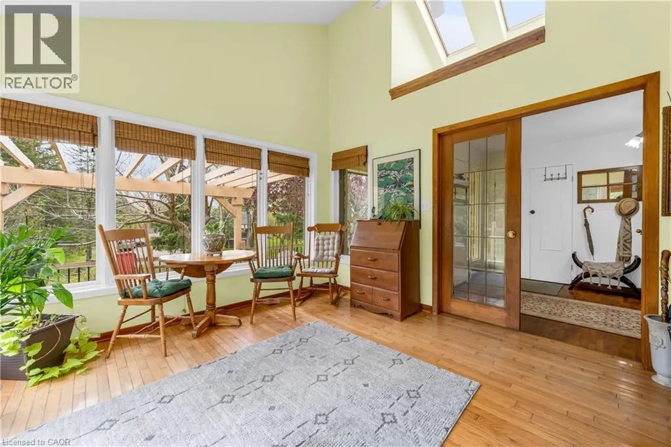
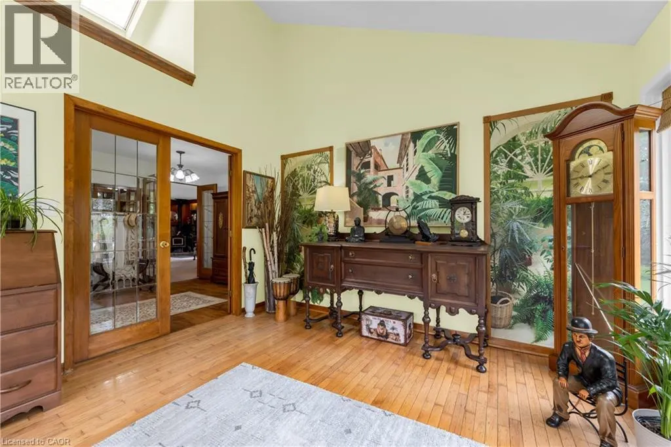
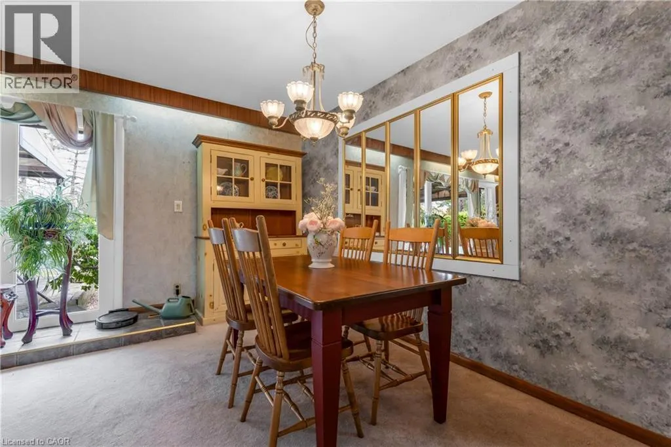
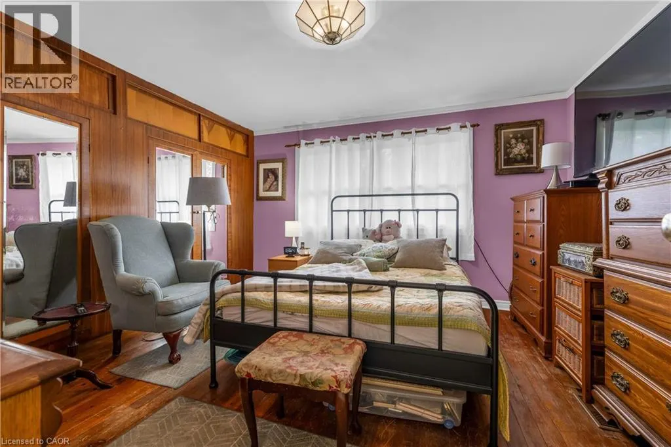
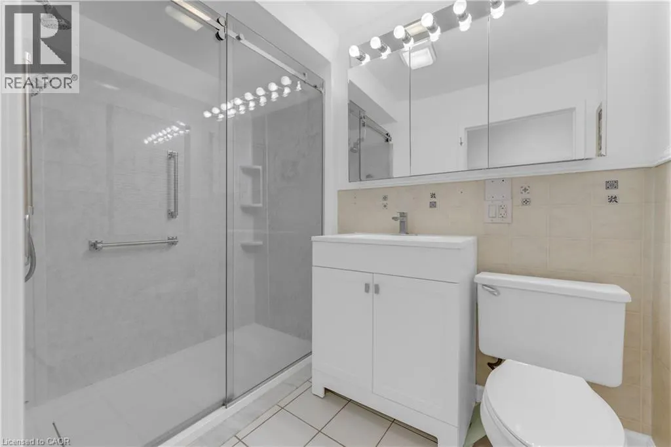
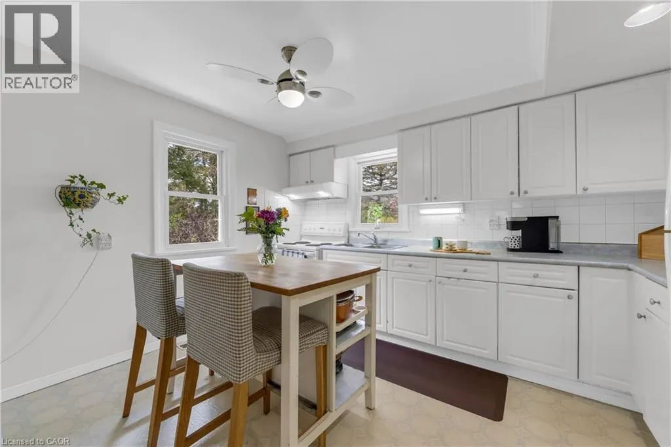

Address
569 Crane Court, Burlington, ON
Price
$ 959,900
Open House Sun, Sep 13th 02:00 PM - 04:00 PM
Property Attributes
- ID#40843316
- TypeSingle Family
- Listing Status Active
- MunicipalityBurlington
- CityBurlington
- AreaBurlington
- Neighbourhood300 - Aldershot West
- Postal CodeL7P 4Y8
- Style
- Year Built1954
- Price$ 959,900
- Bedrooms2
- Bathrooms1
- Half Bathrooms0
- Sqr Footage1117
- Lot Size0.574 Acres
Data Source:
Canadian Real Estate Association (CREA)
Property Description
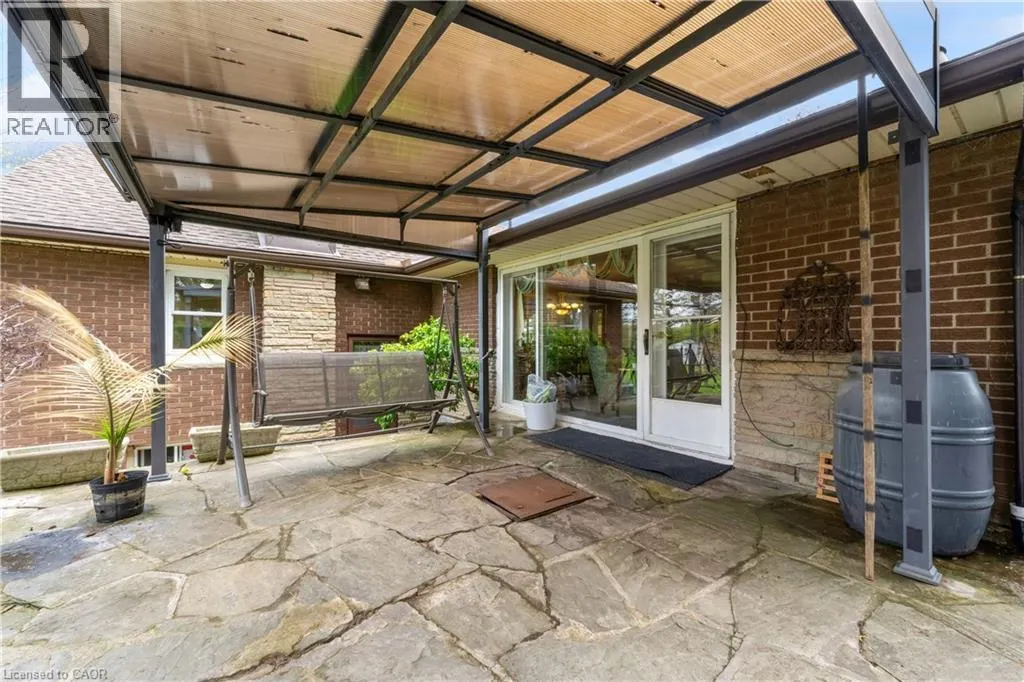
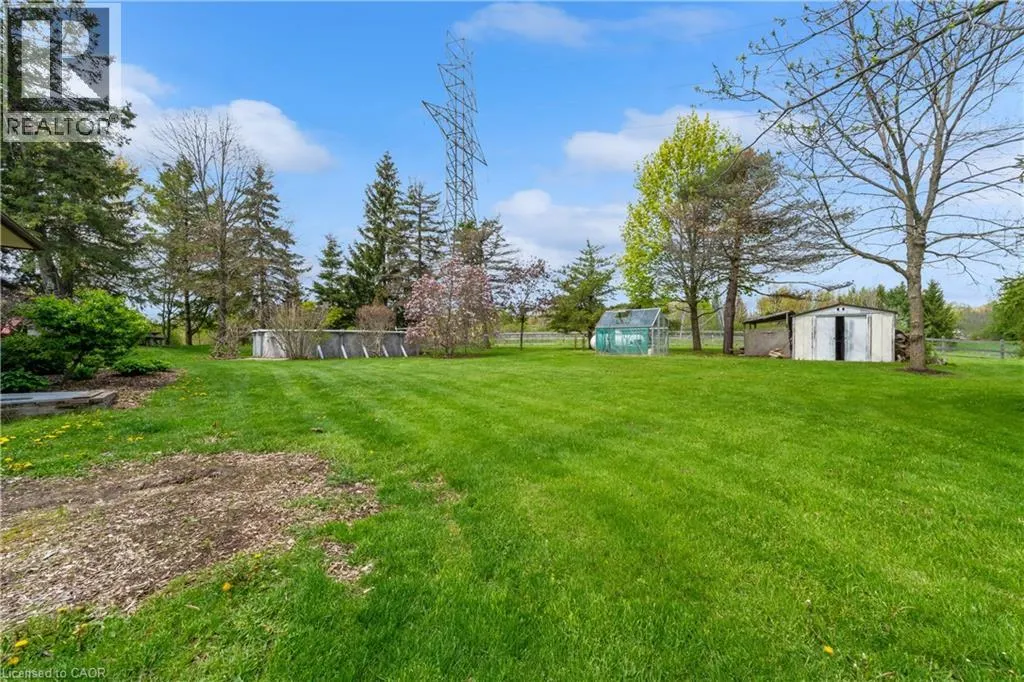
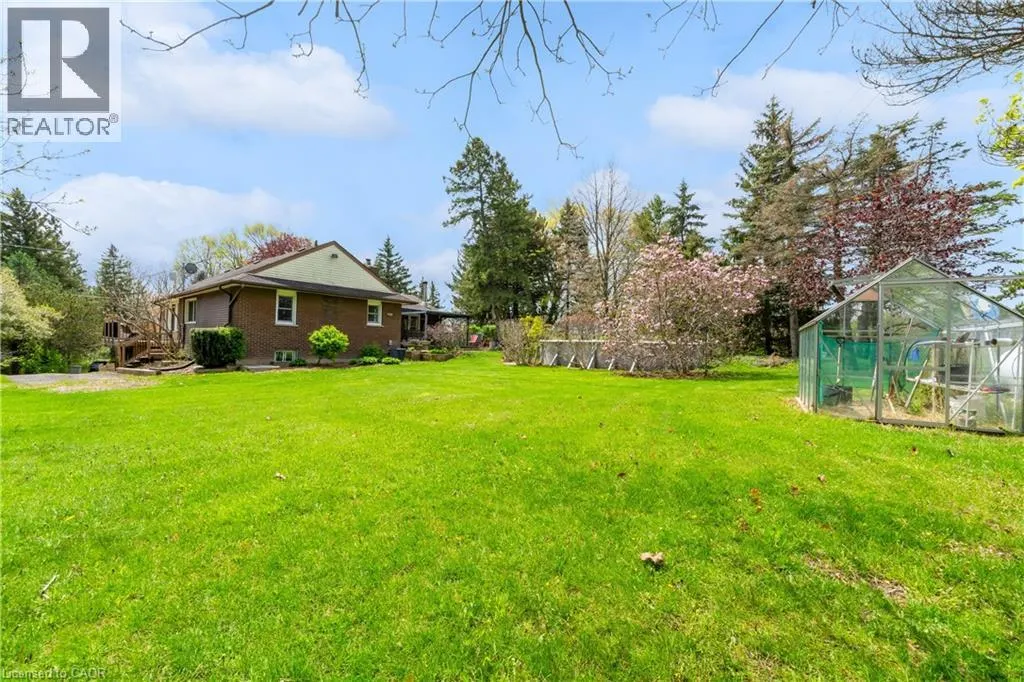
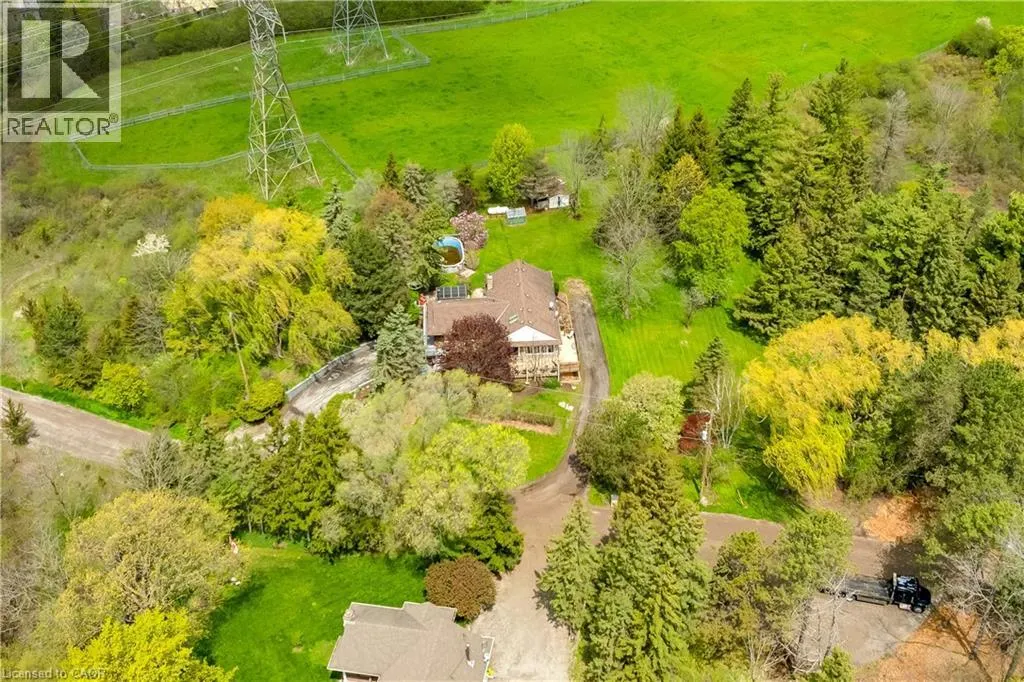
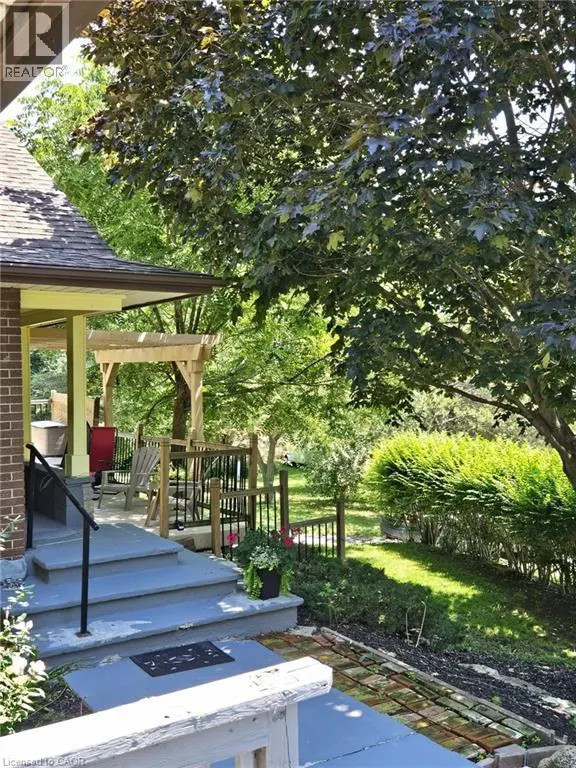
This beautiful home is located on a private road with only three homes in total on a private cul-de-sac. It has been owned by one family who has cared for and loved it since it was built. This home has just over .5 acres of land which is surrounded by farms, on a tree lot with lots of open space. This is nature at it's best with deer passing through the yard and the sound of birds living in a variety of trees. This home surely is a natures lover dream come true. There is a green house and shed in back which are included allowing you to use your green thumb and still give you lots of land and parking for family events. The home has been well cared for and still holds the feel of the era it was built in and is move in ready. All of this and yet, the home is only minutes to major highways taking you to Toronto, Hamilton, Burlington and Niagara. (id:7434)
General Features
| Features | Cul-de-sac, Country residential, Private Yard |
|---|---|
| Community Features | Quiet Area, School Bus |
| Property Type | Single Family |
| Zoning Description | 03-196 |
| Amenities | Hospital, Place of Worship, Shopping |
| Building Appliances | Dryer, Microwave, Refrigerator, Stove, Washer, Window Coverings |
| Building Cooling Type | Central air conditioning |
| Parking Space Total | 10 |
| Fixture | Ceiling fans |
| Building Type | House |
| Ownership Type | Freehold |
| Building.StoriesTotal | 1 |
Interior Features
| Building Fireplace Present | False |
|---|---|
| Building Heating Type | Forced air, Stove |
| Building Heating Fuel | Propane |
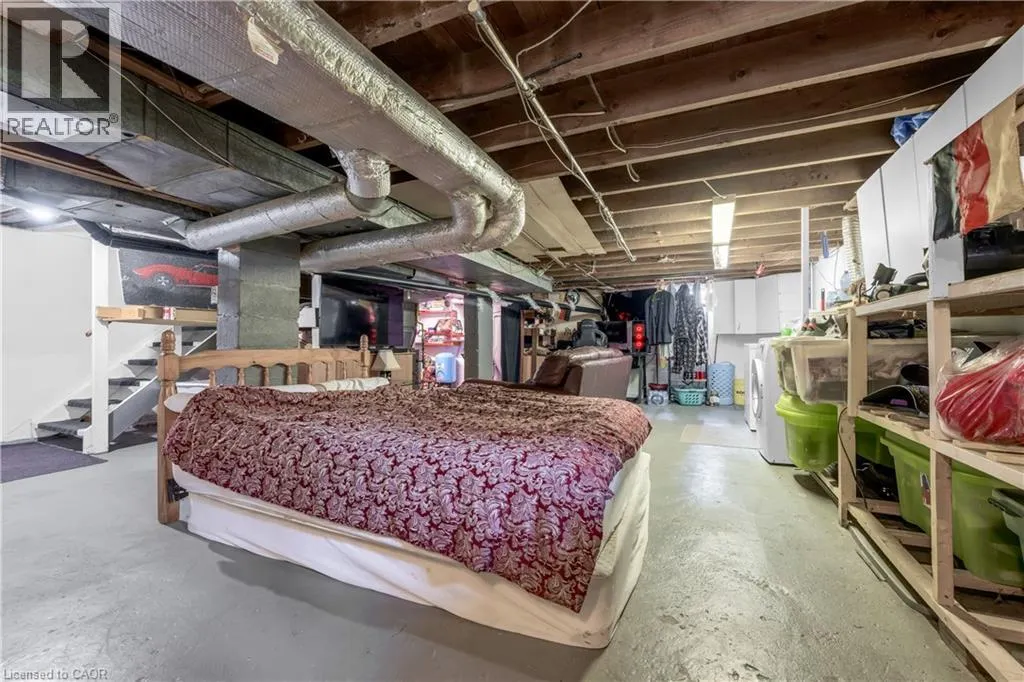
| Basement Development | Partially finished |
| Basement Type | Full (Partially finished) |
| Construction Material | Concrete block, Concrete Walls |
| Construction Style Attachment | Detached |
| Living Area Range | 1117 |
| Bedrooms | 2 |
Exterior Features
| Pool Type | Above ground pool |
|---|---|
| Structure | Greenhouse, Shed |
| Land Amenities | Hospital, Place of Worship, Shopping |
| Sewer | Septic System |
| Exterior Finish | Aluminum siding, Brick, Brick Veneer, Concrete |
Room Details
| Room | Dimensions | Level | Flooring | Details |
|---|---|---|---|---|
| 3pc Bathroom | 5'7'' x 8'1'' | Main level | ||
| Bedroom | 12'0'' x 13'7'' | Main level | ||
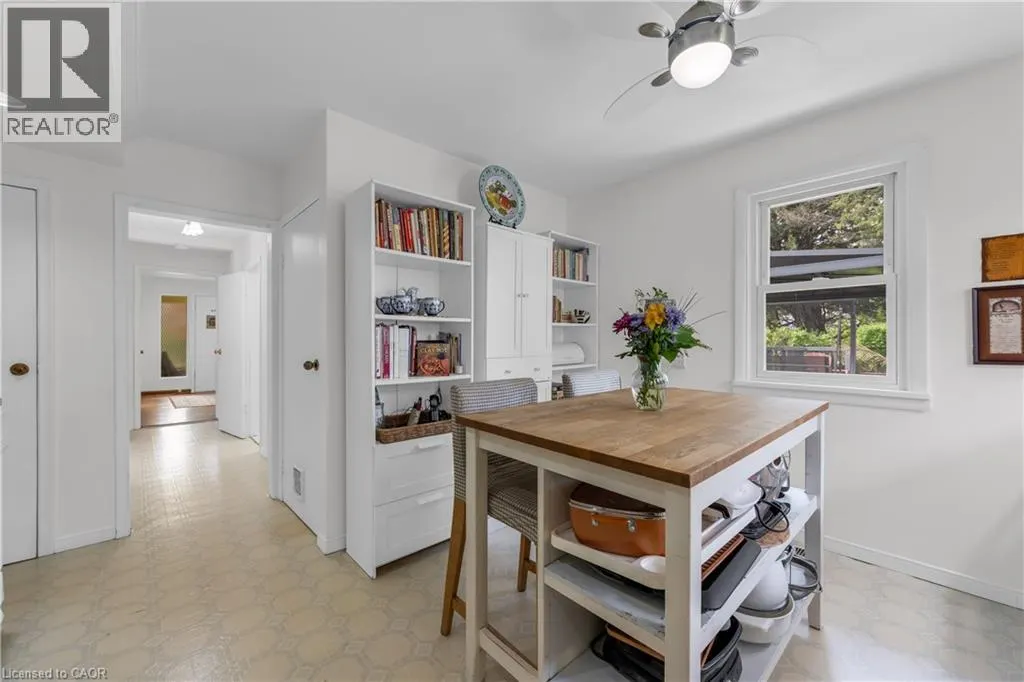

| Eat in kitchen | 12'6'' x 14'4'' | Main level | ||
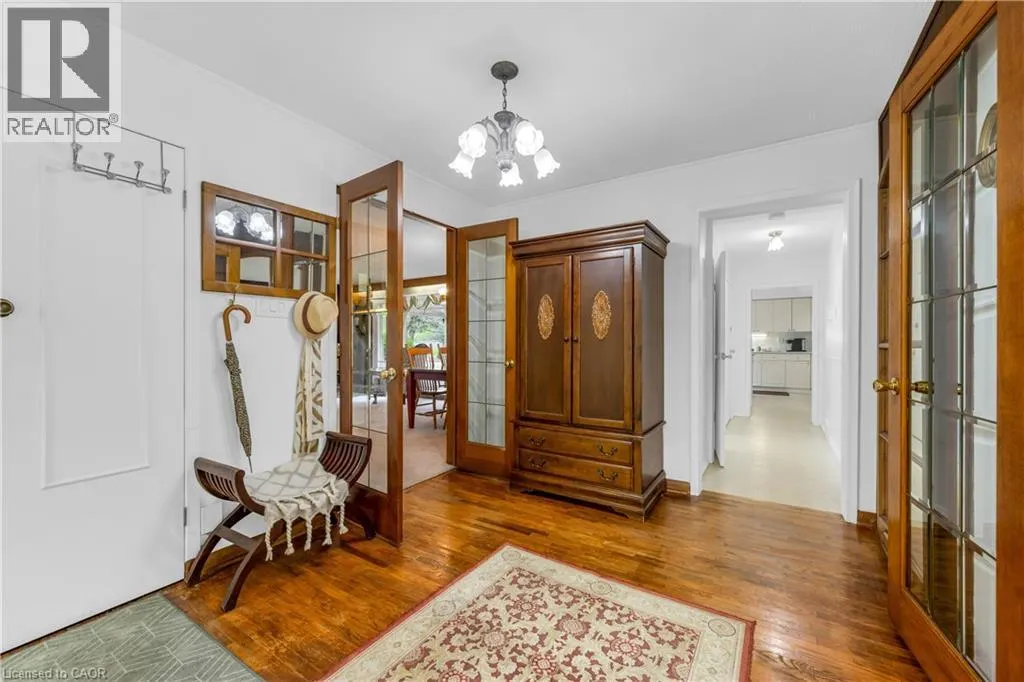
| Foyer | 11'11'' x 13'1'' | Main level | ||
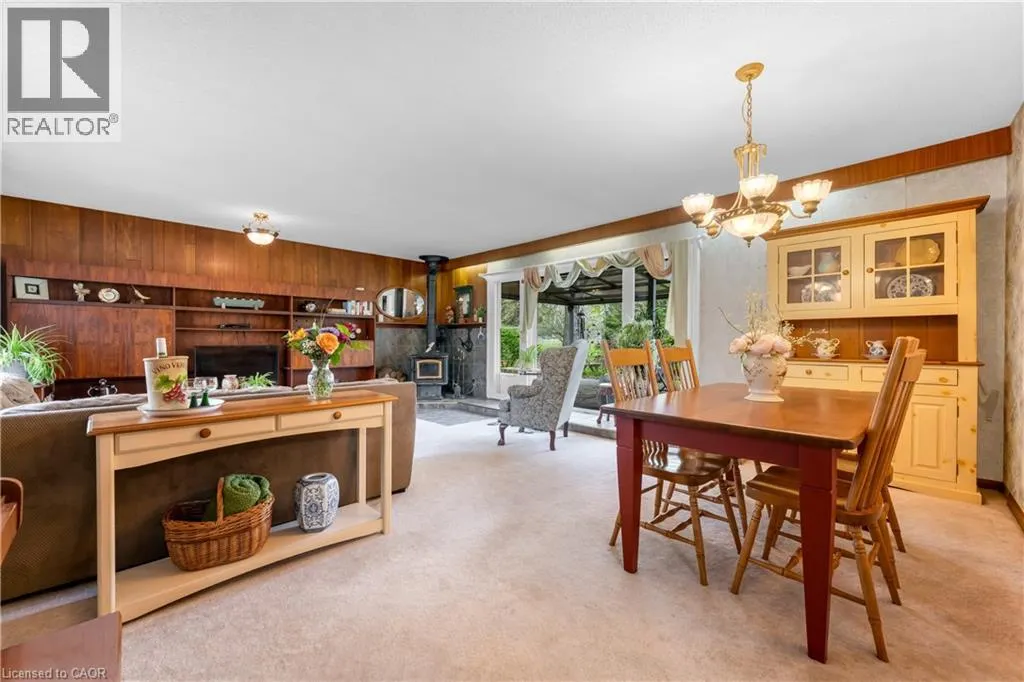
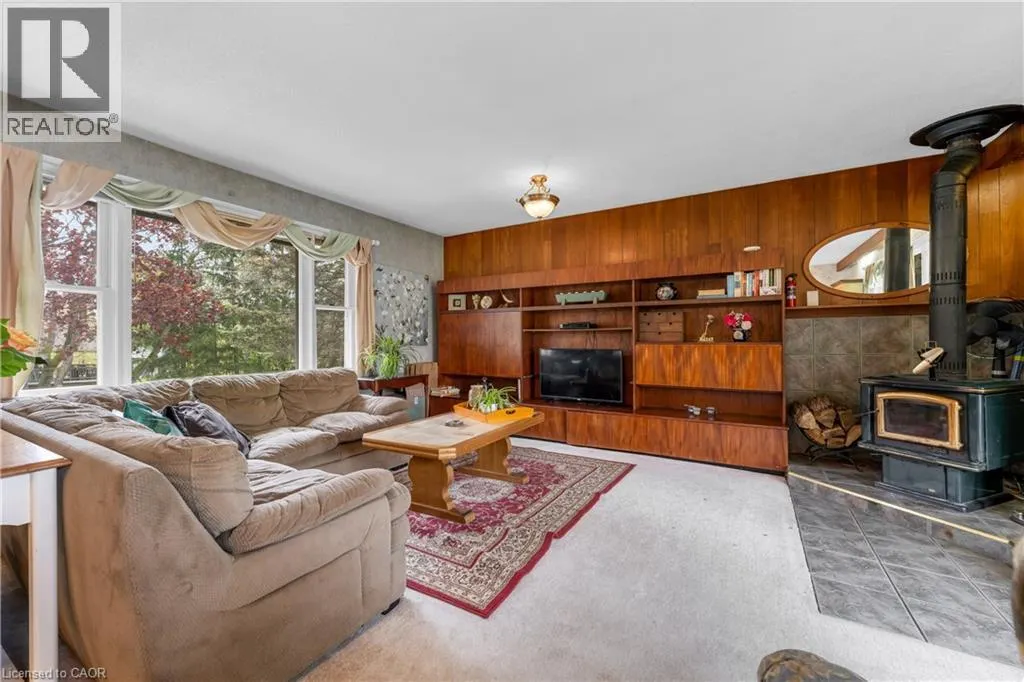
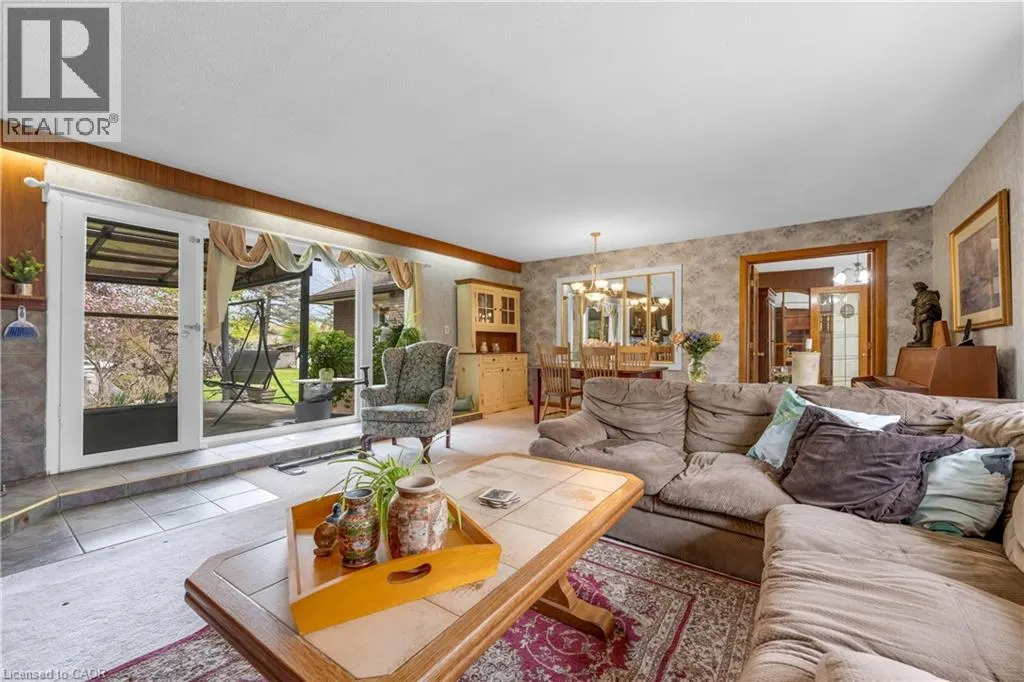
| Living room/Dining room | 22'6'' x 34'7'' | Main level | ||
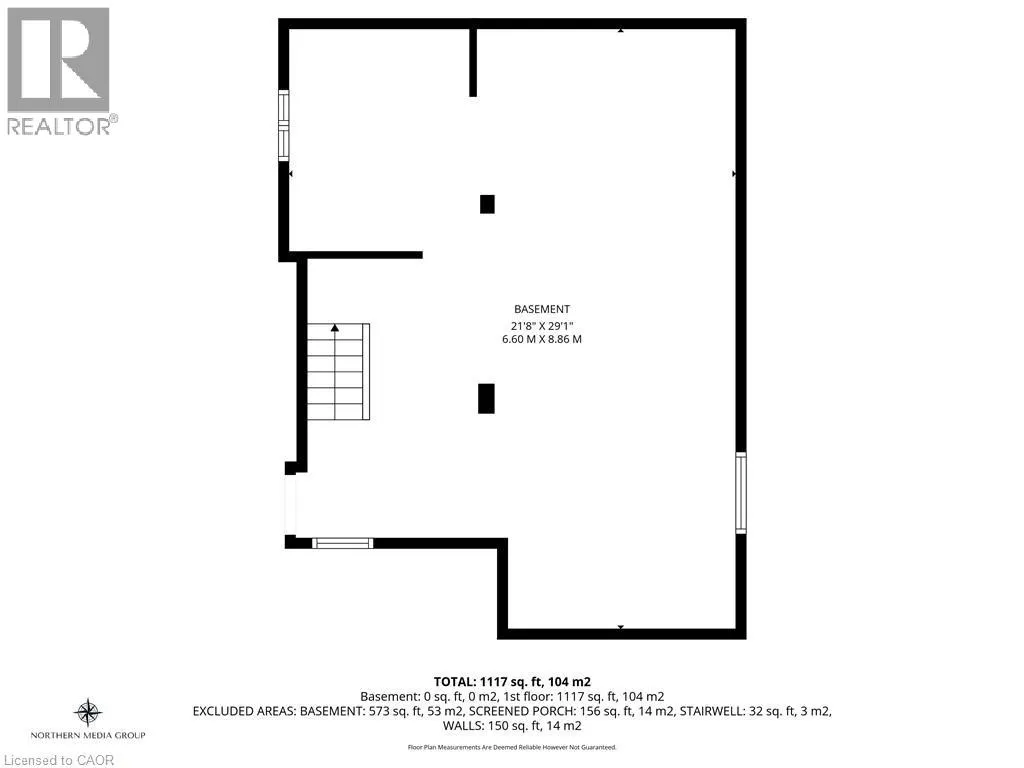
| Other | 21'8'' x 29'1'' | Basement | ||
| Sitting room | 11'11'' x 13'1'' | Main level |
Amenities
- Views
- New Construction
- Adult 55+
- Lease To Own
- No Strata Fees
- Furnished
- Primary On Main
- Air Conditioning
- Seller Finance
- Green
- Fixer Upper
- Horse
- Golf
- Fireplace
- Deck
- Garage
- Basement
- Pool

Property vs Single Family Average in L7P 4Y8
Price
Year Built
In The Neighbourhood
Open House
Burlington
$ 1,769,000
- Type
- Single Family
- Size
- 3,350 SqFt
- Rooms
- 5 Beds + 3 Baths
Coldwell Banker Community Professionals
Open House
Burlington
$ 799,900
- Type
- Single Family
- Size
- 1,200 SqFt
- Rooms
- 3 Beds + 1 Baths
Right at Home Realty
Primary On Main
Burlington
$ 6,999,000
- Type
- Single Family
- Size
- 9,764 SqFt
- Rooms
- 6 Beds + 6 Baths
RE/MAX Escarpment Realty Inc.
Burlington
$ 1,999,000
- Type
- Single Family
- Size
- 2,000 SqFt
- Rooms
- 3 Beds + 3 Baths
RE/MAX Escarpment Realty Inc.
Waterfront
Burlington
$ 1,049,900
- Type
- Single Family
- Size
- 1,112 SqFt
- Rooms
- 2 Beds + 1.5 Baths
Royal LePage State Realty Inc.
