
Address
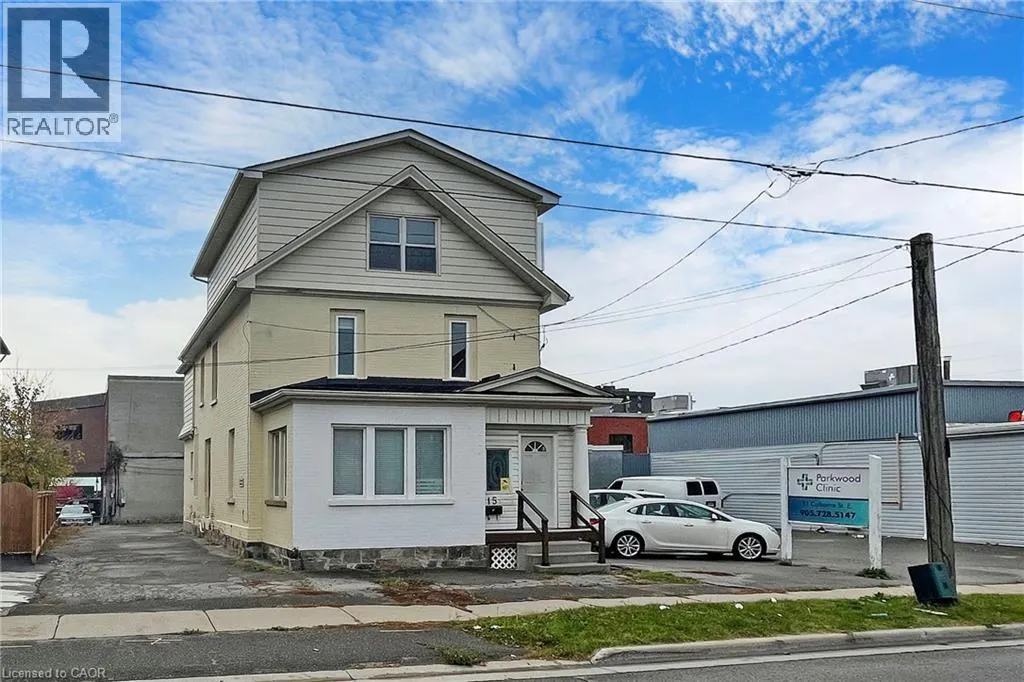
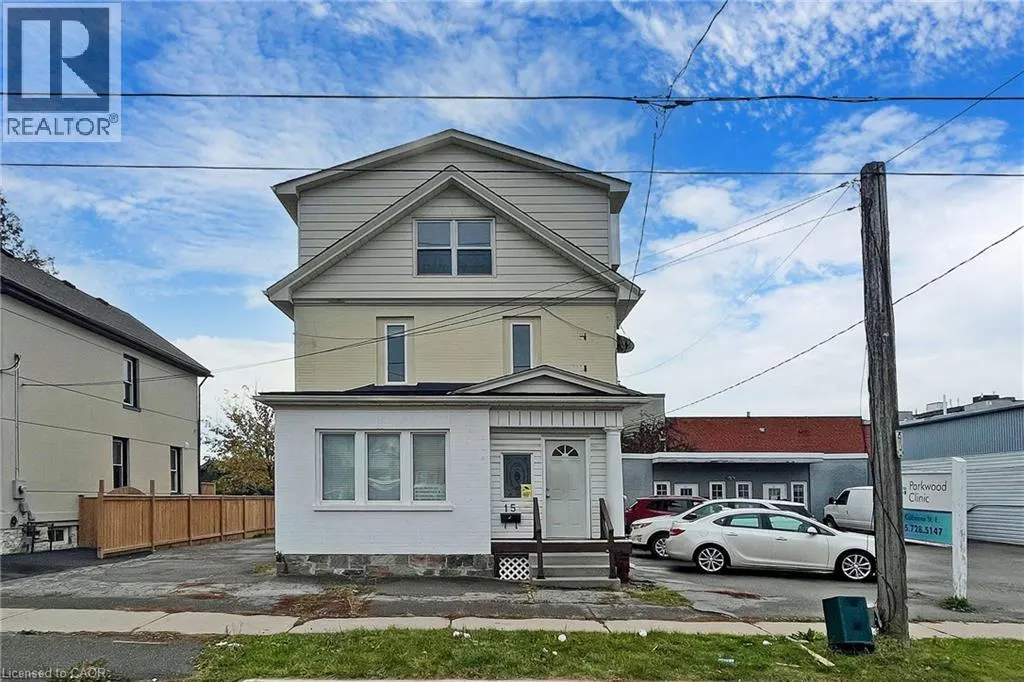
15 Colborne Street E, Oshawa, ON
Price
$ 2,300
Property Attributes
- ID#40847256
- TypeSingle Family
- Listing Status Active
- MunicipalityOshawa
- CityOshawa
- AreaOshawa
- NeighbourhoodOshawa
- Postal CodeL1G 1M1
- StyleCape Cod
- Price$ 2,300
- Bedrooms2
- Bathrooms1
- Half Bathrooms1
- Sqr Footage1300
Data Source:
Canadian Real Estate Association (CREA)
Property Description
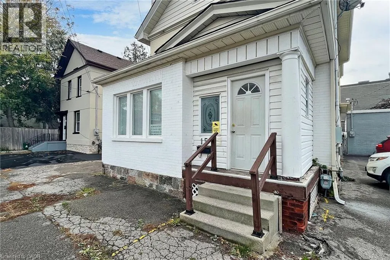
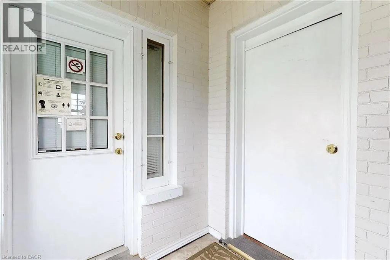
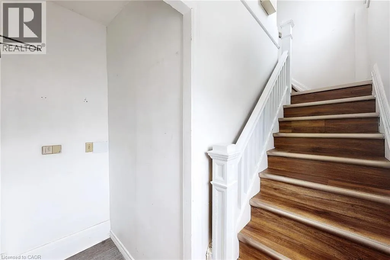
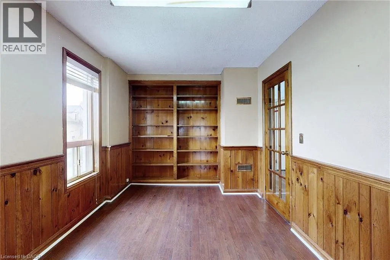
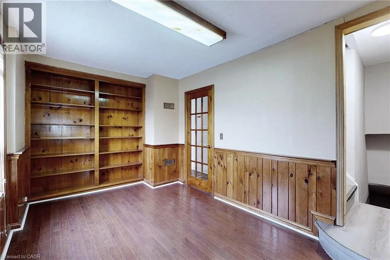
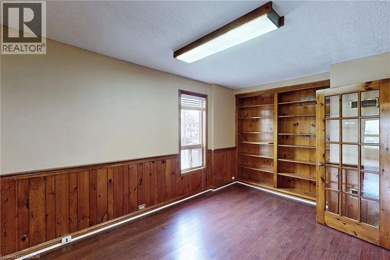
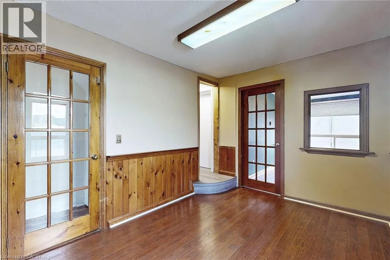
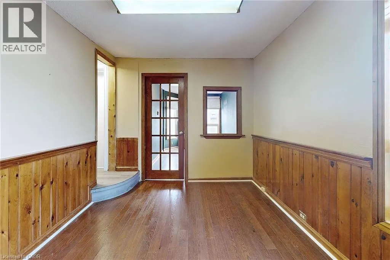
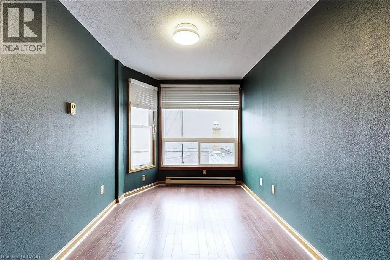
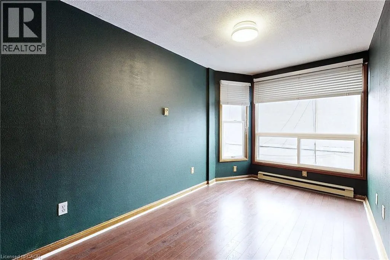
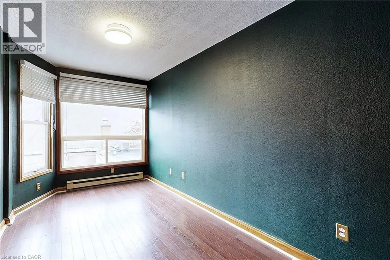
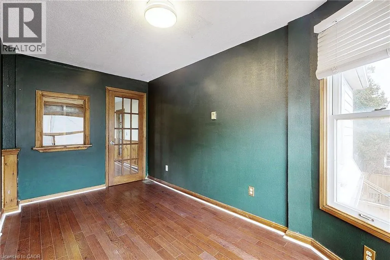
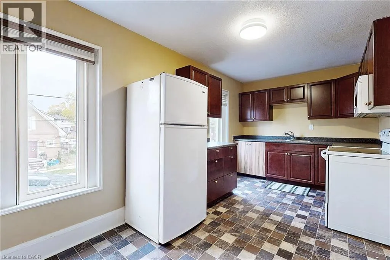
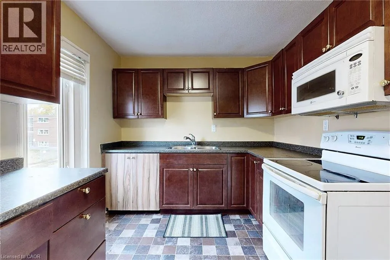
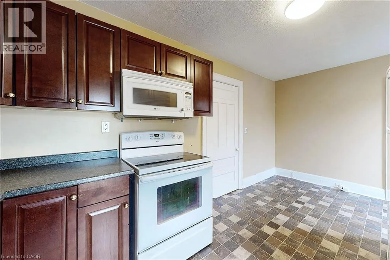
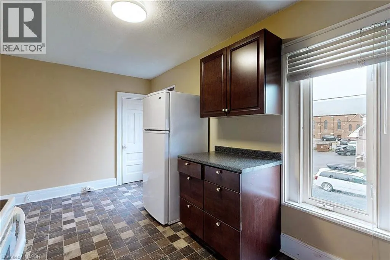
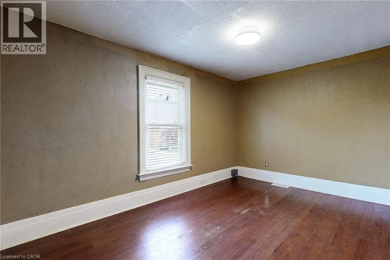
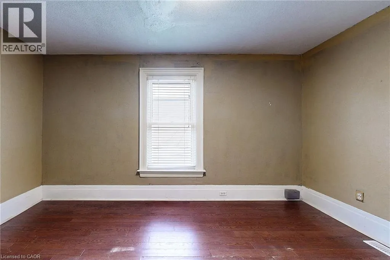
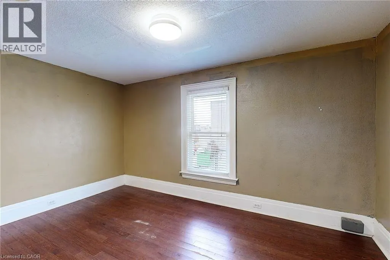
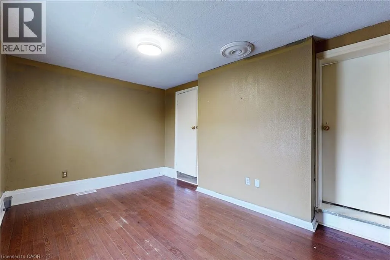
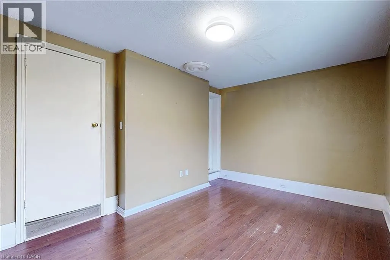
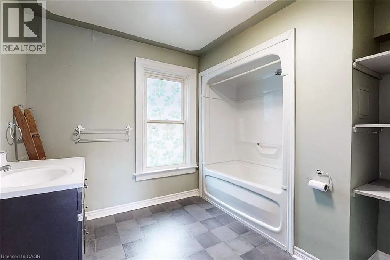
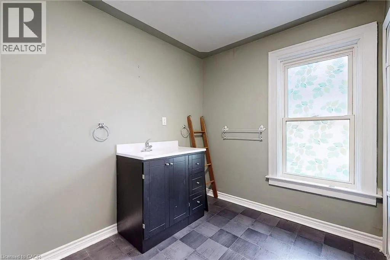
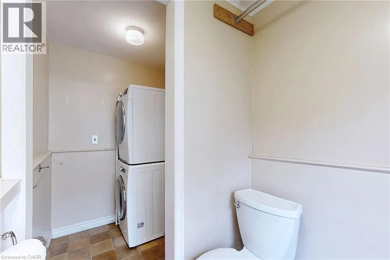
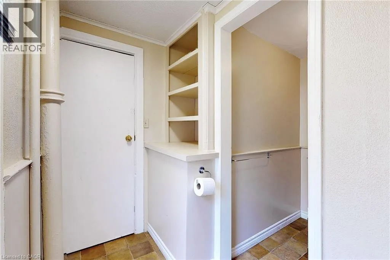
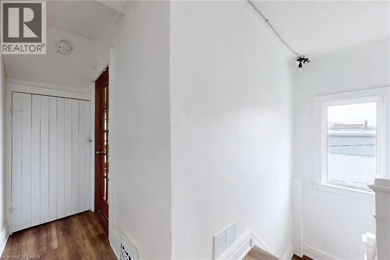
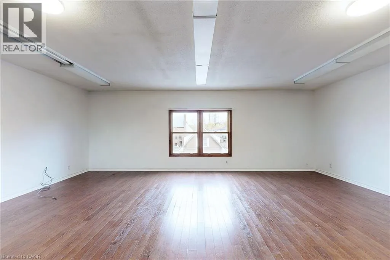
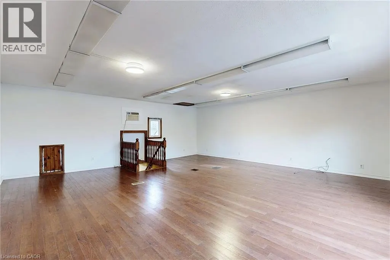
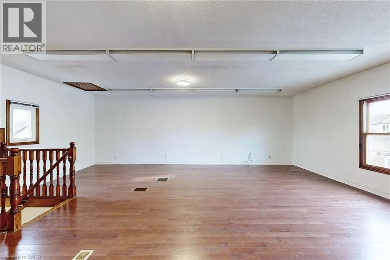
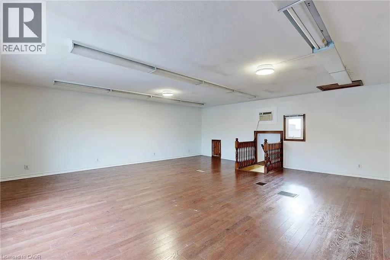
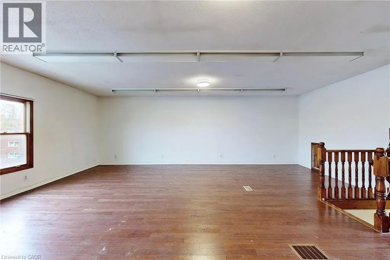
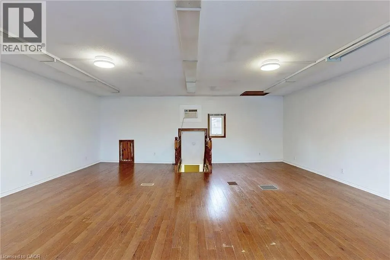
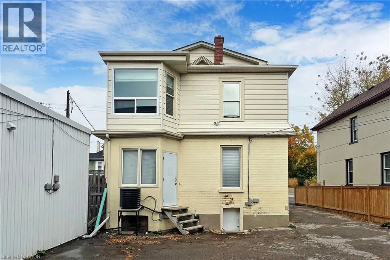
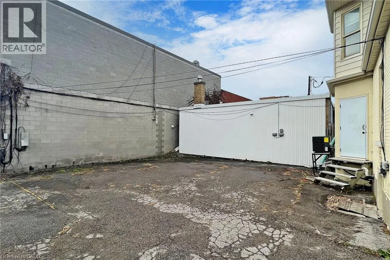
ALL-INCLUSIVE House! Discover A Spacious And Well-Maintained Home At 15 Colborne St E, Oshawa. This 2+1 Bedroom, 1.5 Bathroom Home Offers A Functional Layout, Plenty Of Storage, And A Generous Living Area Perfect For Families Or Professionals. The Bonus Third Floor Provides Flexible Space That Can Be Used As An Additional Bedroom, Home Office, Playroom, Or Extra Storage. MIXED-USE BLDG: Located Above Pain Rehabilitation Clinic With A Private Separate Entrance, A Stacked Washer & Dryer On The Second Floor. All Utilities Are Included, Making Monthly Expenses Simple And Predictable. Conveniently Located Close To Schools, Parks, Costco, Public Transit, Shopping, Restaurants, And Other Everyday Amenities. Move-In Ready. Parking is available for $50/Mo Per Vehicle Located Directly Behind The Property (id:7434)
General Features
| Community Features | Community Centre |
|---|---|
| Property Type | Single Family |
| Lease | 2300.00 |
| Zoning Description | CBD-B |
| Amenities | Hospital, Park, Place of Worship, Public Transit |
| Building Age | New building |
| Building Appliances | Dryer, Refrigerator, Stove, Washer, Microwave Built-in |
| Building Architectural Style | Cape Cod |
| Building Cooling Type | Central air conditioning |
| Location Description | Colborne St E / Simcoe St N |
| Parking Space Total | 1 |
| Building Type | House |
| Ownership Type | Leasehold |
| Building.StoriesTotal | 2 |
Interior Features
| Building Fireplace Present | False |
|---|---|
| Building Heating Type | Forced air |
| Building Heating Fuel | Natural gas |
| Basement Type | None |
| Construction Style Attachment | Detached |
| Living Area Range | 1300 |
| Bedrooms | 2 |
Exterior Features
| Land Amenities | Hospital, Park, Place of Worship, Public Transit |
|---|---|
| Sewer | Municipal sewage system |
| Exterior Finish | Concrete |
Room Details
| Room | Dimensions | Level | Flooring | Details |
|---|---|---|---|---|
| 2pc Bathroom | 13' x 15' | Second level | ||
| 4pc Bathroom | 8' x 7' | Second level | ||
| Bedroom | 10'0'' x 10'0'' | Second level | ||
| Kitchen | 10'5'' x 11'5'' | Second level | ||
| Living room | 9'0'' x 11'0'' | Second level | ||
| Loft | 19'0'' x 17'0'' | Third level | ||
| Primary Bedroom | 12'0'' x 11'0'' | Second level |
Amenities
- Views
- New Construction
- Adult 55+
- Lease To Own
- No Strata Fees
- Furnished
- Primary On Main
- Air Conditioning
- Seller Finance
- Green
- Fixer Upper
- Horse
- Golf
- Fireplace
- Deck
- Garage
- Basement
- Pool

Property vs Single Family Average in L1G 1M1
Price
