
Waterfront - Primary on Main
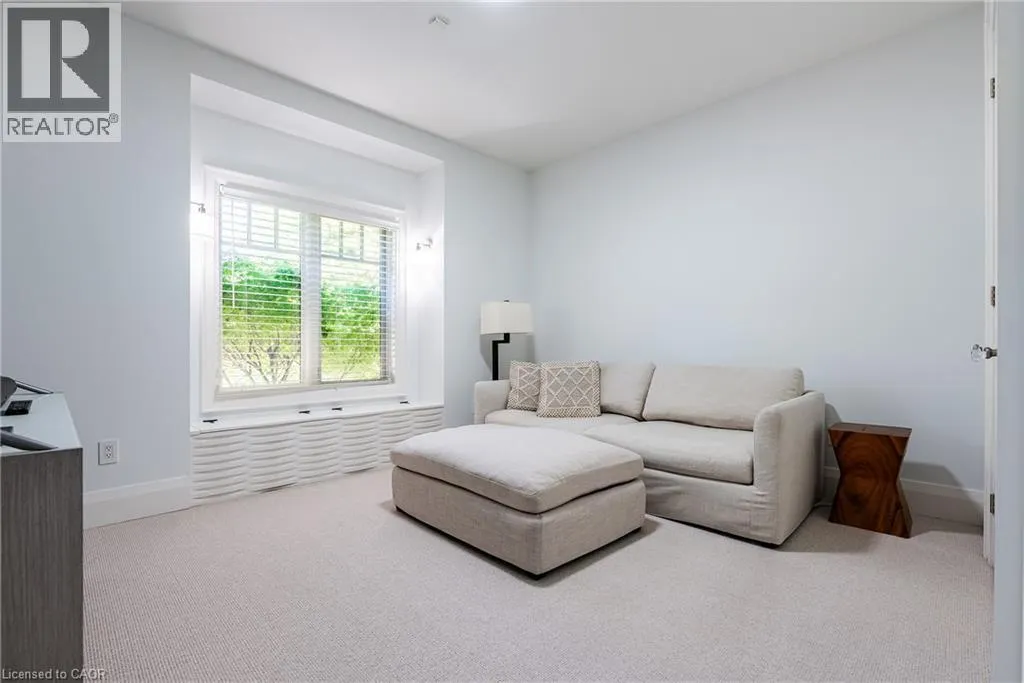
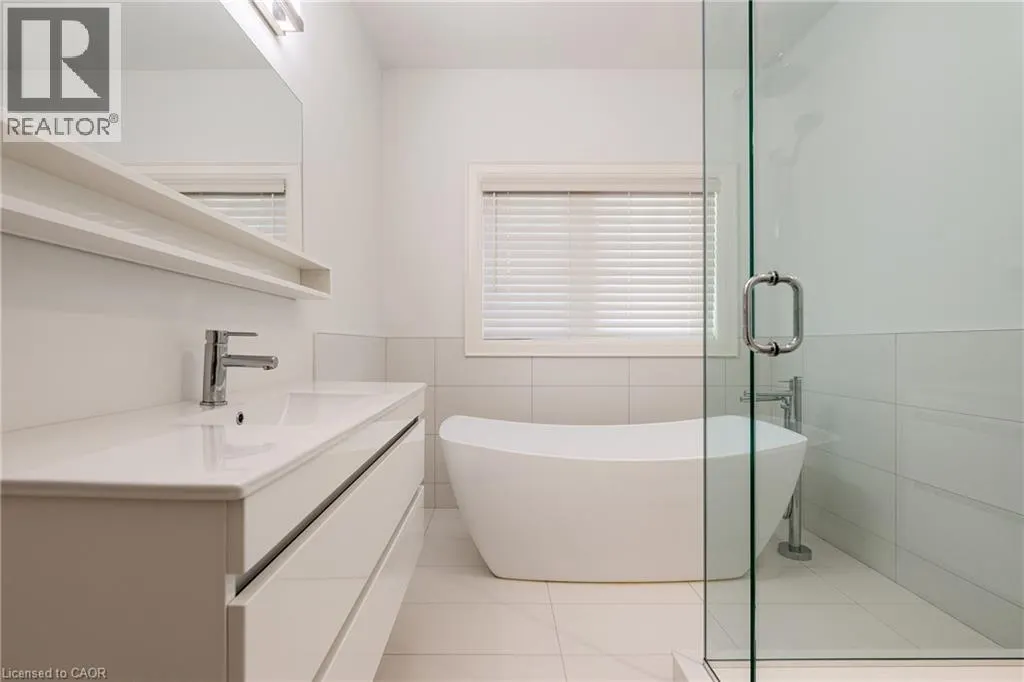
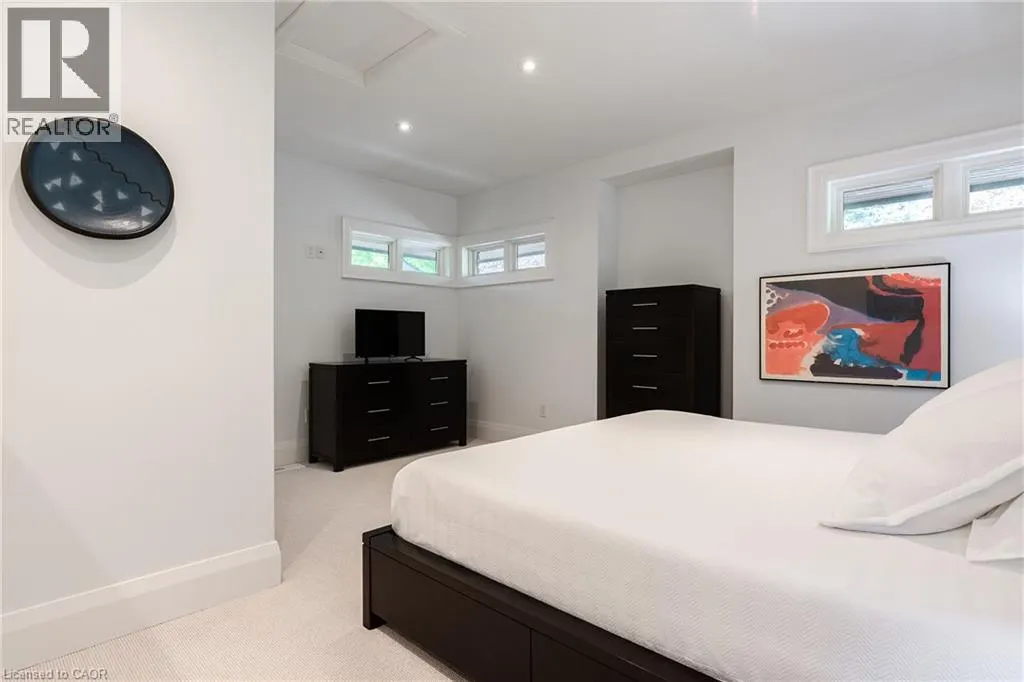
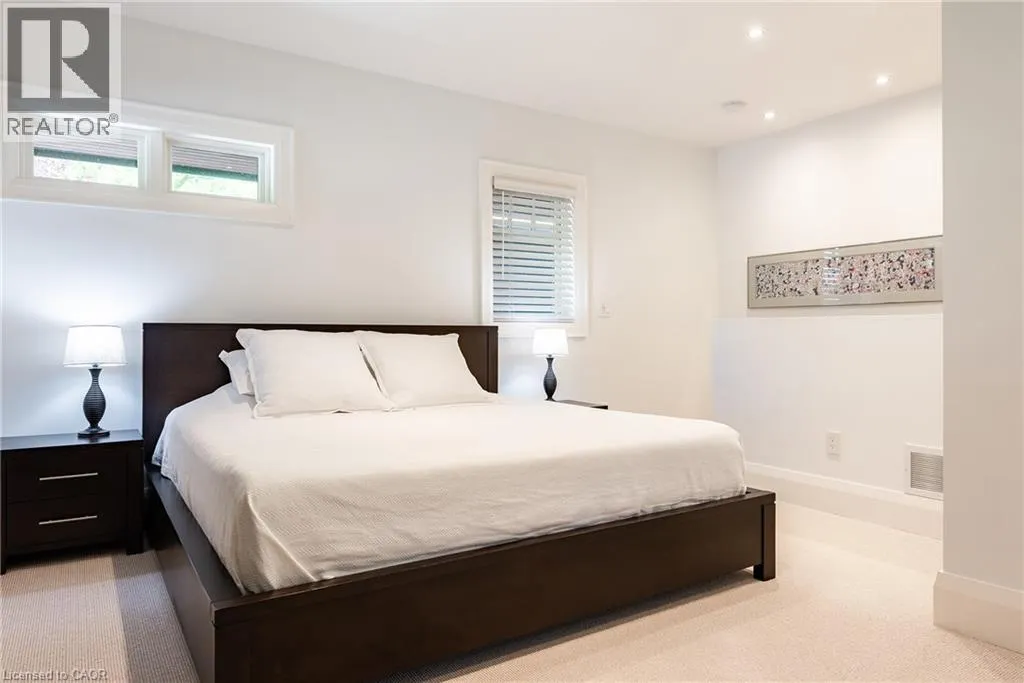
Address
5316 Drenkelly Court, Mississauga, ON
Price
$ 3,750,000
Property Attributes
- ID#40855149
- TypeSingle Family
- Listing Status Active
- MunicipalityMississauga
- CityMississauga
- AreaMississauga
- Neighbourhood0150 - East Credit
- Postal CodeL5M 2H4
- Style
- Year Built2012
- Price$ 3,750,000
- Bedrooms4+2
- Bathrooms4
- Half Bathrooms2
- Sqr Footage7590
Data Source:
Canadian Real Estate Association (CREA)
Property Description
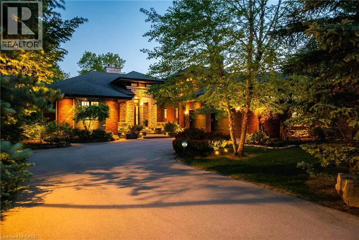
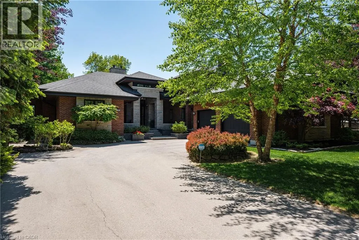
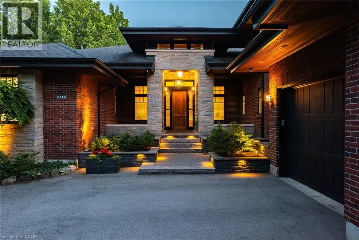
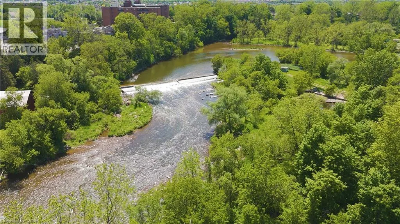
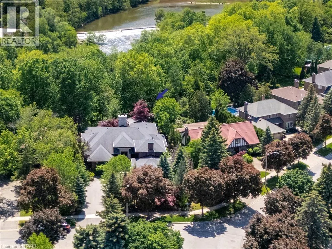
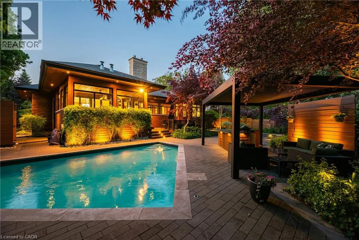
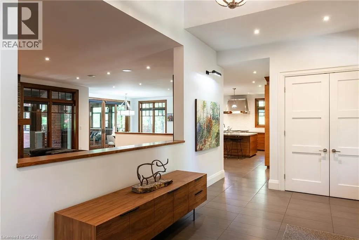
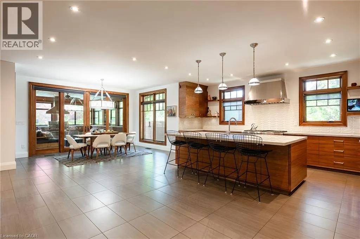
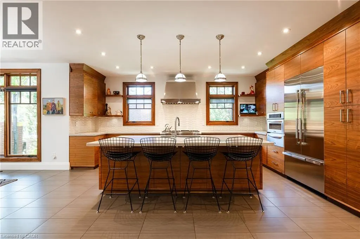
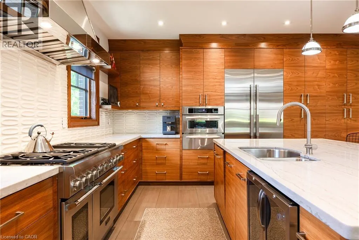
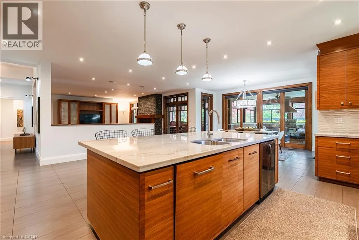
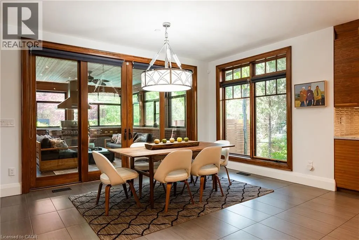
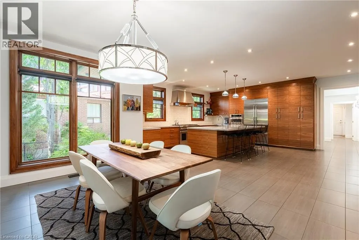
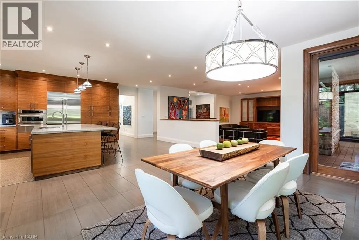
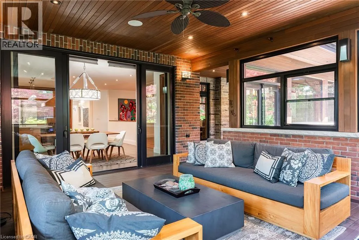
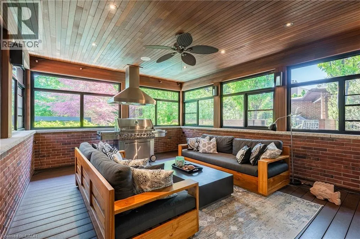
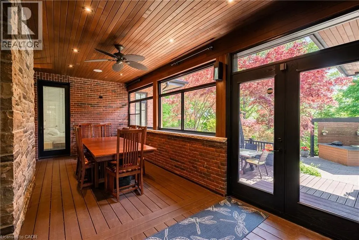
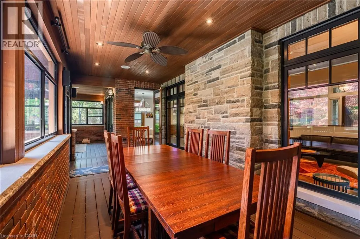
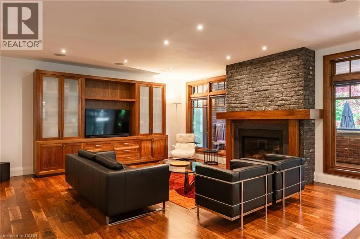
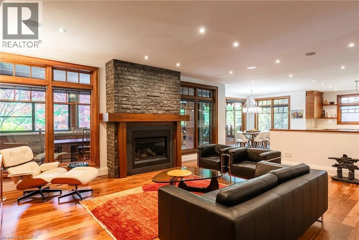
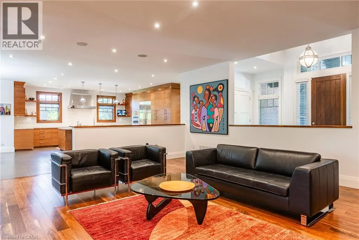
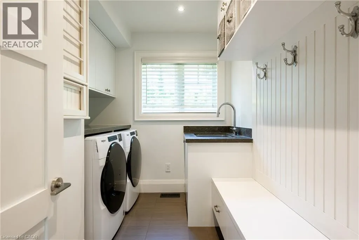
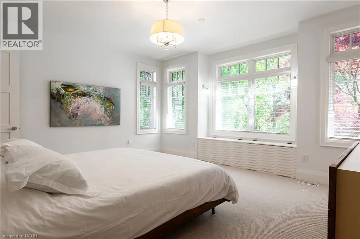
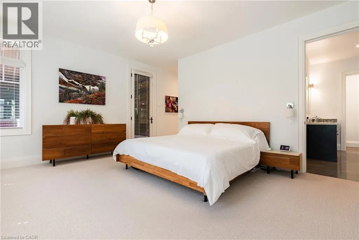
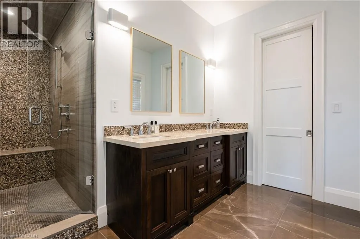
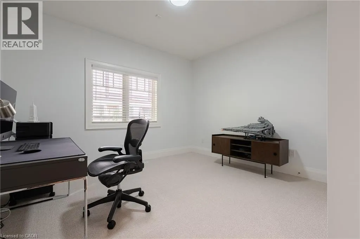
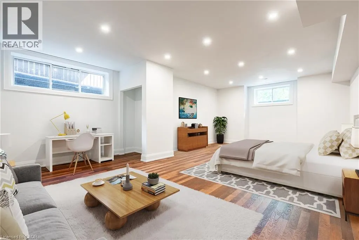
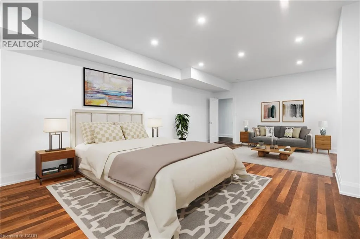
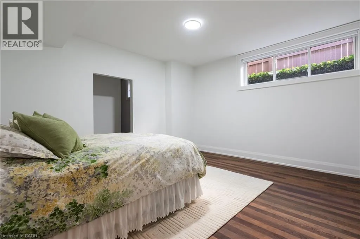
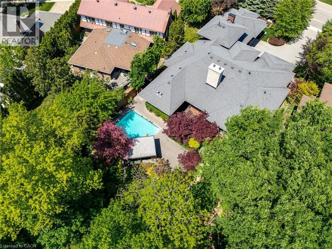
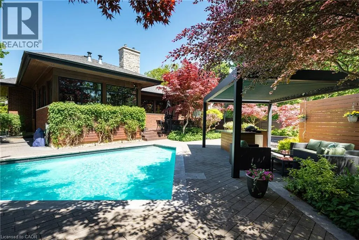
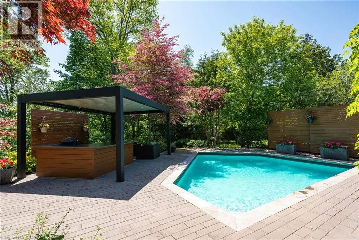
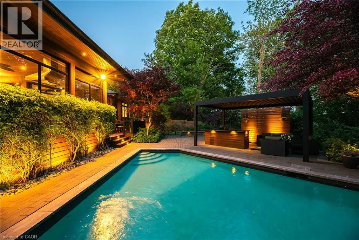
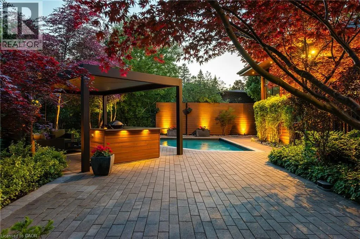
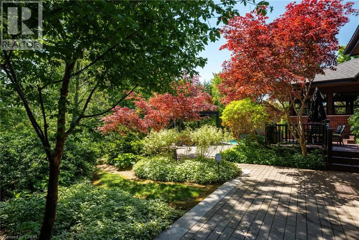
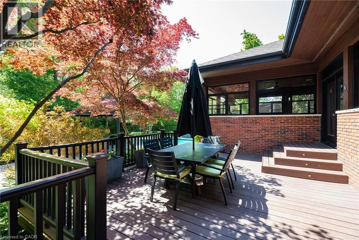
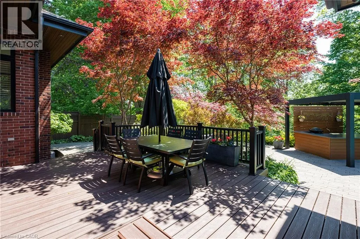
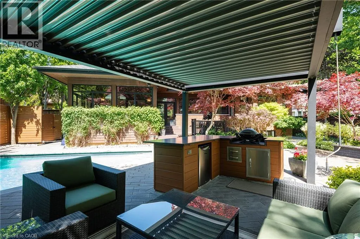
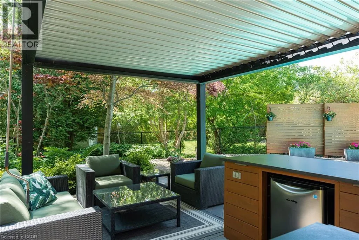
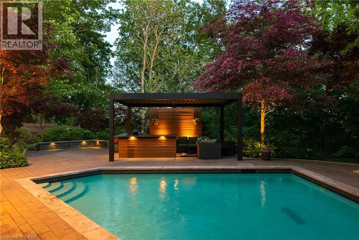
Set along the banks of the Credit River + surrounded by a mature canopy of towering trees, this extraordinary residence feels like a private architectural retreat. Embracing a refined mid-century modern aesthetic, where strong horizontal lines, expansive overhangs, natural materials + a seamless connection to the landscape create a sense of quiet permanence. Concealed w/in lush greenery+approached by a sweeping drive, the sprawling residence is home to 7590sqft of living space set on 2 levels, ideal for multi-generational living. The main level unfolds w/impressive scale + fluidity, where expansive walnut-framed glazing captures uninterrupted canopy views. Extensive walnut millwork + Italian stone create a warm, organic palette throughout. A sculptural stone-wrapped fireplace anchors the great room, while bespoke walnut cabinetry + commercial-grade appliances define the chef’s kitchen. Dual solariums designed for dining + lounging strengthen the connection to the outdoors. Planned for everyday living, the utility wing includes laundry, powder, garage, exterior access + stairs to the upper bedroom suite. The private sleeping wing features a serene primary retreat w/outfitted dressing room + ensuite, alongside two additional spacious bedrooms + main bath. Designed as a natural extension of the home, the LL continues the timeless principles of modern living w/elevated ceilings, generous light + expansive connected spaces. Recently completed w/multi-generational living in mind, this level offers substantial flexibility w/large-scale living areas, dedicated powder room + storage, alongside a separate sleeping wing w/two sizable bedrooms + shared bath. Layered into the ravine landscape, the rear grounds unfold like a private resort suspended within the trees. Expansive stone terraces + tiered deck areas frame the pool, while perennial gardens blend seamlessly into the surrounding canopy. Timeless in design + deeply connected to its setting + ideal for a large family. (id:7434)
General Features
| Features | Ravine, Backs on greenbelt, Conservation/green belt, Automatic Garage Door Opener, Private Yard |
|---|---|
| Community Features | Quiet Area |
| Property Type | Single Family |
| Zoning Description | R1 |
| Amenities | Park, Place of Worship, Playground, Schools, Shopping |
| Building Appliances | Central Vacuum |
| Building Cooling Type | Central air conditioning |
| Location Description | Durie Road/Drenkelly Court |
| Parking Space Total | 2 |
| Building Type | House |
| Ownership Type | Freehold |
| Building.StoriesTotal | 2 |
Interior Features
| Building Fireplace Present | True |
|---|---|
| Building Fireplace Total | 1 |
| Building Heating Type | Forced air |
| Basement Development | Finished |
| Basement Type | Full (Finished) |
| Construction Style Attachment | Detached |
| Living Area Range | 7590 |
| Bedrooms | 4+2 |
Exterior Features
| Pool Type | Inground pool |
|---|---|
| Structure | Porch |
| Water Front Name | Credit River (Erin Branch) |
| Water Front Type | Waterfront |
| ViewType | View of water |
| Land Amenities | Park, Place of Worship, Playground, Schools, Shopping |
| Landscape Features | Lawn sprinkler, Landscaped |
| Sewer | Municipal sewage system |
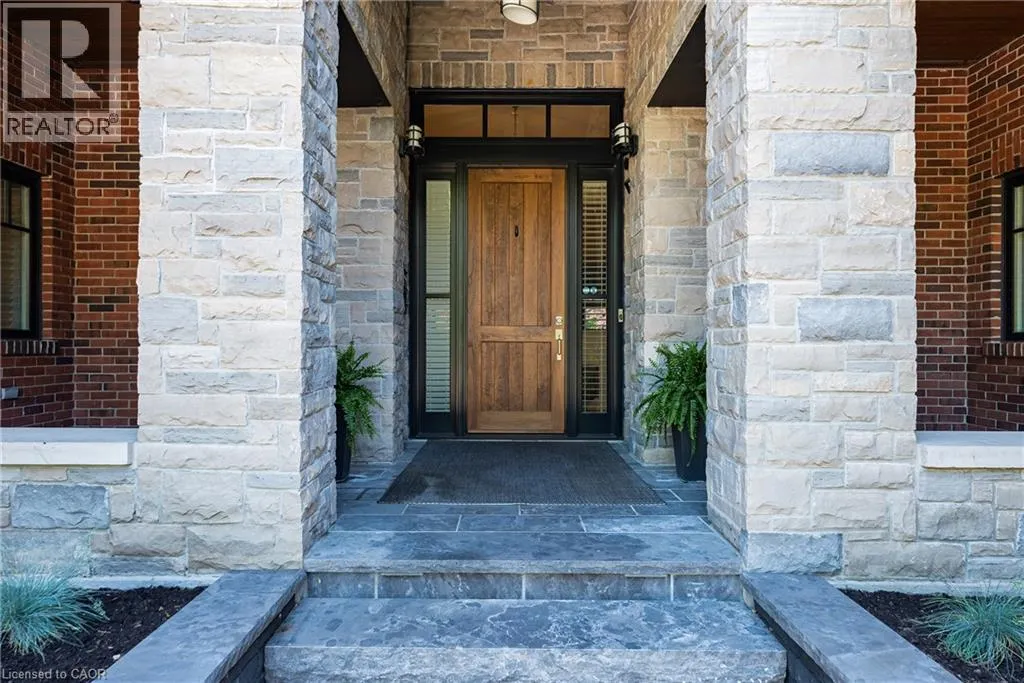
| Exterior Finish | Brick, Stone |
Room Details
| Room | Dimensions | Level | Flooring | Details |
|---|---|---|---|---|
| 2pc Bathroom | Measurements not available | Main level | ||
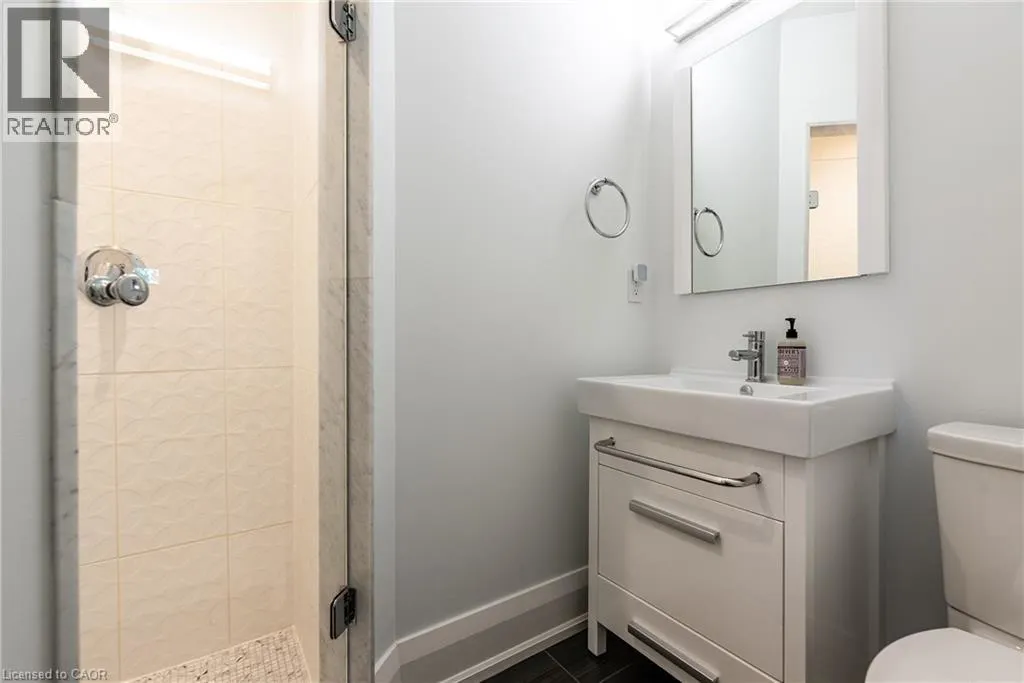
| 3pc Bathroom | Measurements not available | Basement | ||
| 4pc Bathroom | Measurements not available | Main level | ||
| 4pc Ensuite bath | Measurements not available | Main level | ||
| Bedroom | 13'7'' x 13'2'' | Main level | ||
| Breakfast | 15'3'' x 14'8'' | Main level | ||
| Ensuite | Measurements not available | Main level | ||
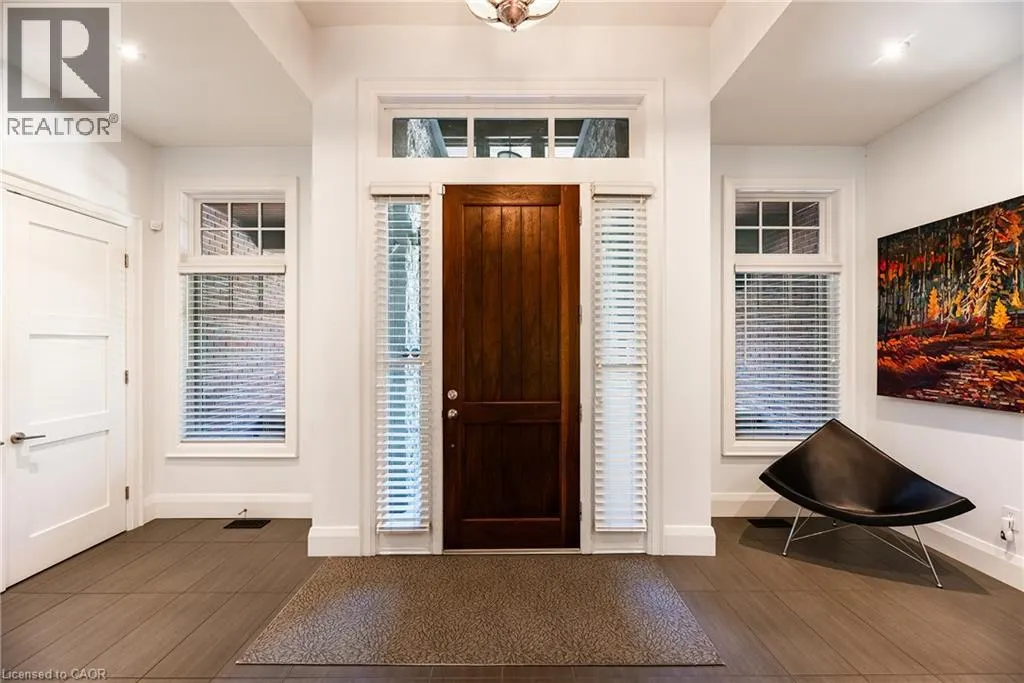
| Foyer | 19'1'' x 10'9'' | Main level | ||
| Full bathroom | Measurements not available | Main level | ||
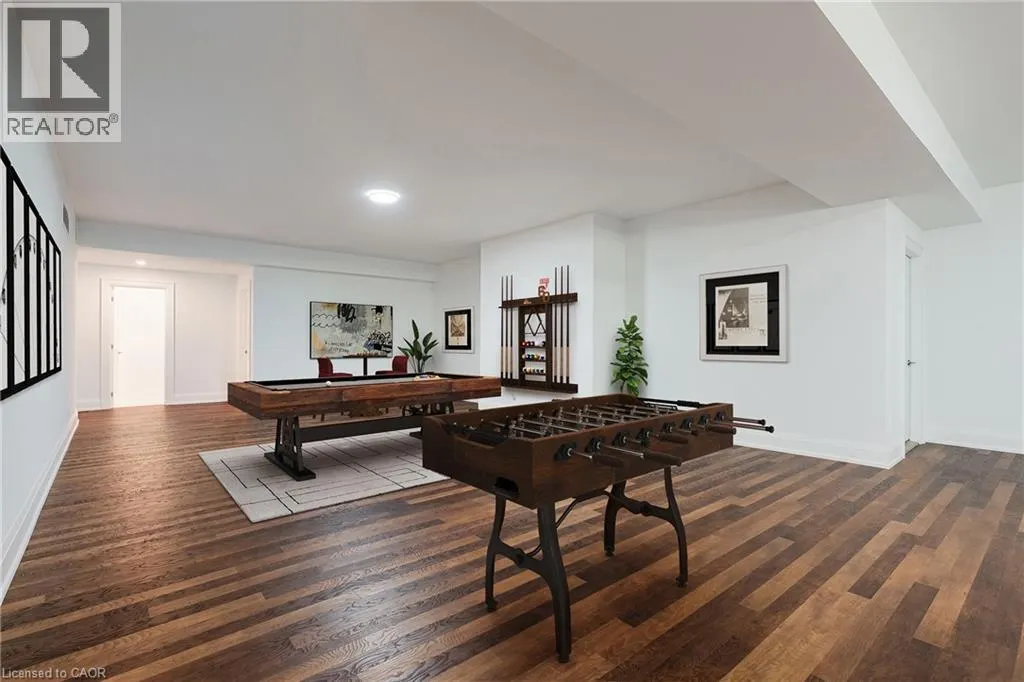
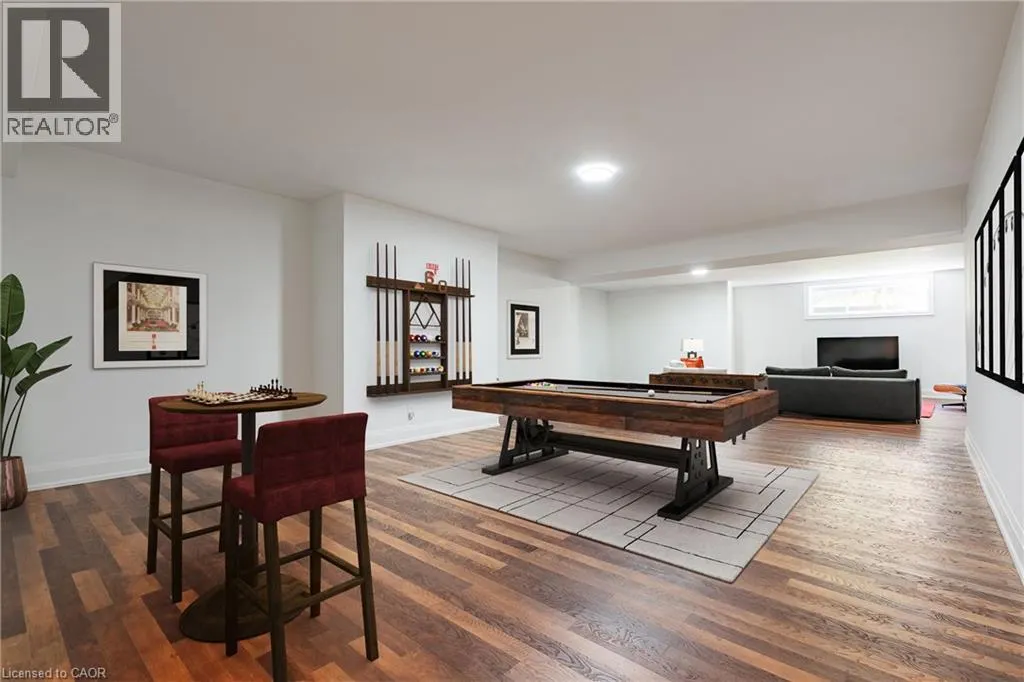
| Games room | 28'7'' x 17'8'' | Basement | ||
| Great room | 21'3'' x 18'0'' | Main level | ||
| Kitchen | 21'3'' x 18'9'' | Main level | ||
| Laundry room | 9'10'' x 7'5'' | Main level | ||
| Primary Bedroom | 16'6'' x 13'7'' | Main level | ||
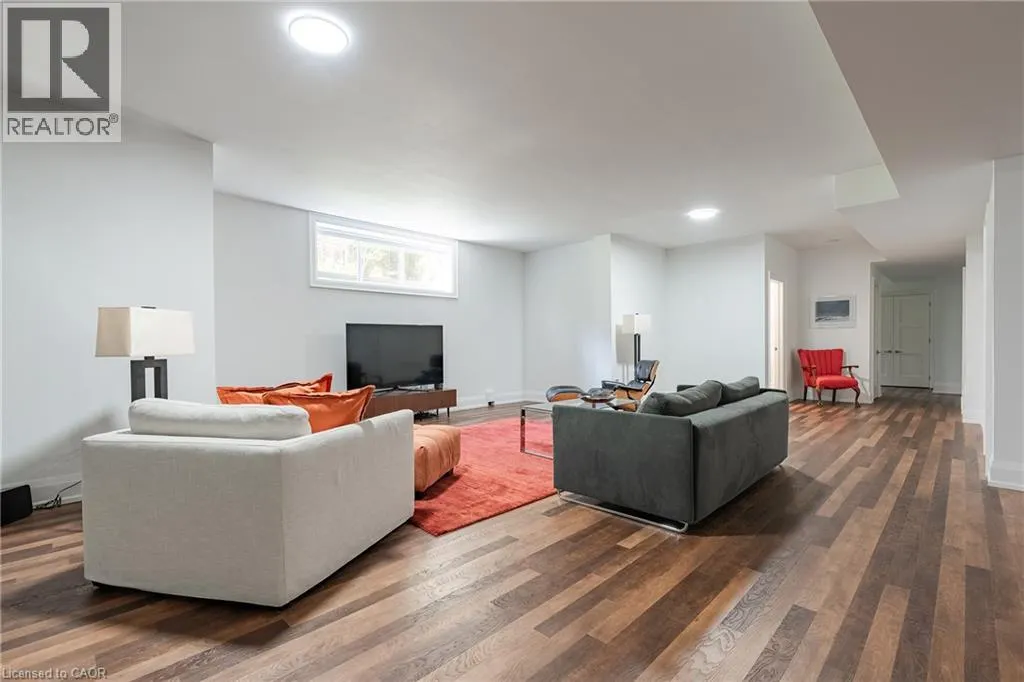
| Recreation room | 39'5'' x 19'7'' | Basement | ||
| Storage | 23'3'' x 7'8'' | Basement | ||
| Sunroom | 22'2'' x 9'9'' | Main level | ||
| Utility room | 23'4'' x 10'7'' | Basement |
Amenities
- Views
- New Construction
- Adult 55+
- Lease To Own
- No Strata Fees
- Furnished
- Primary On Main
- Air Conditioning
- Seller Finance
- Green
- Fixer Upper
- Horse
- Golf
- Fireplace
- Deck
- Garage
- Basement
- Pool

Property vs Single Family Average in L5M 2H4
Price
Year Built
In The Neighbourhood
Mississauga
$ 1,649,000
- Type
- Single Family
- Size
- 2,950 SqFt
- Rooms
- 4 Beds + 2.5 Baths
RE/MAX Escarpment Realty Inc.
Golf Course
Mississauga
$ 1,100,000
- Type
- Single Family
- Size
- 2,046 SqFt
- Rooms
- 4 Beds + 2.5 Baths
EXP REALTY OF CANADA INC
Golf Course
Mississauga
$ 1,079,000
- Type
- Single Family
- Size
- 1,748 SqFt
- Rooms
- 4 Beds + 2.5 Baths
REVEL Realty Inc
