
Water Views - Golf Course
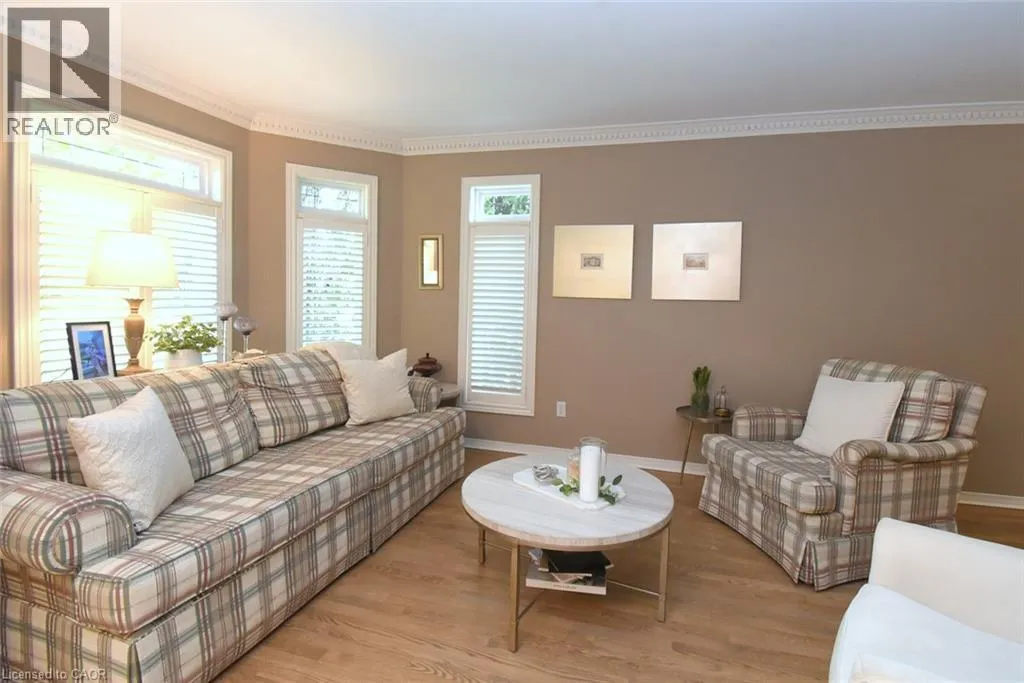
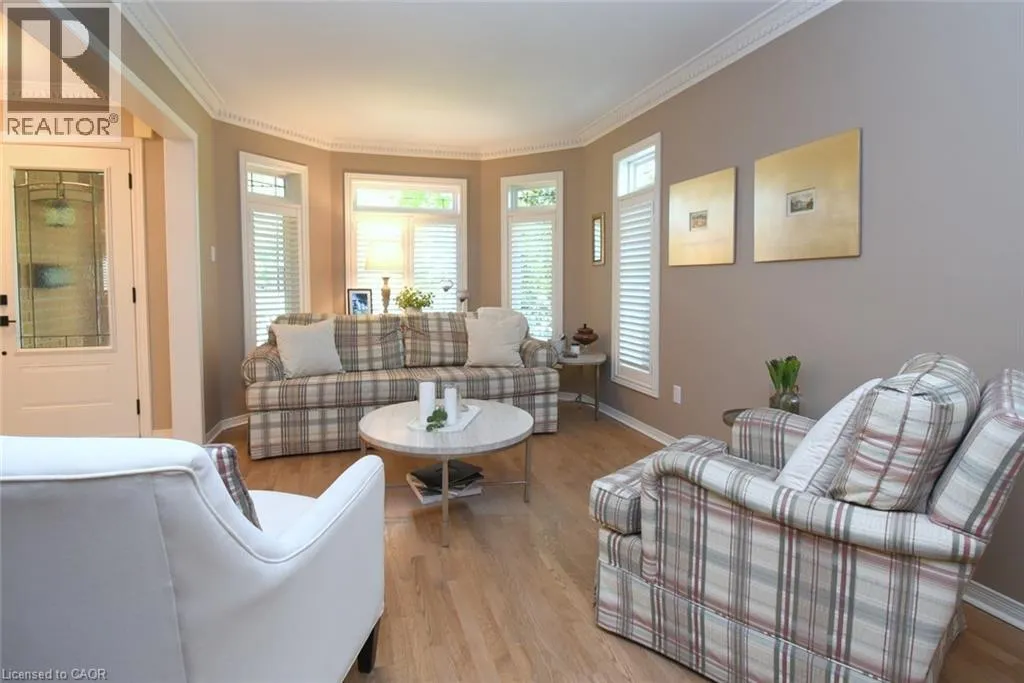
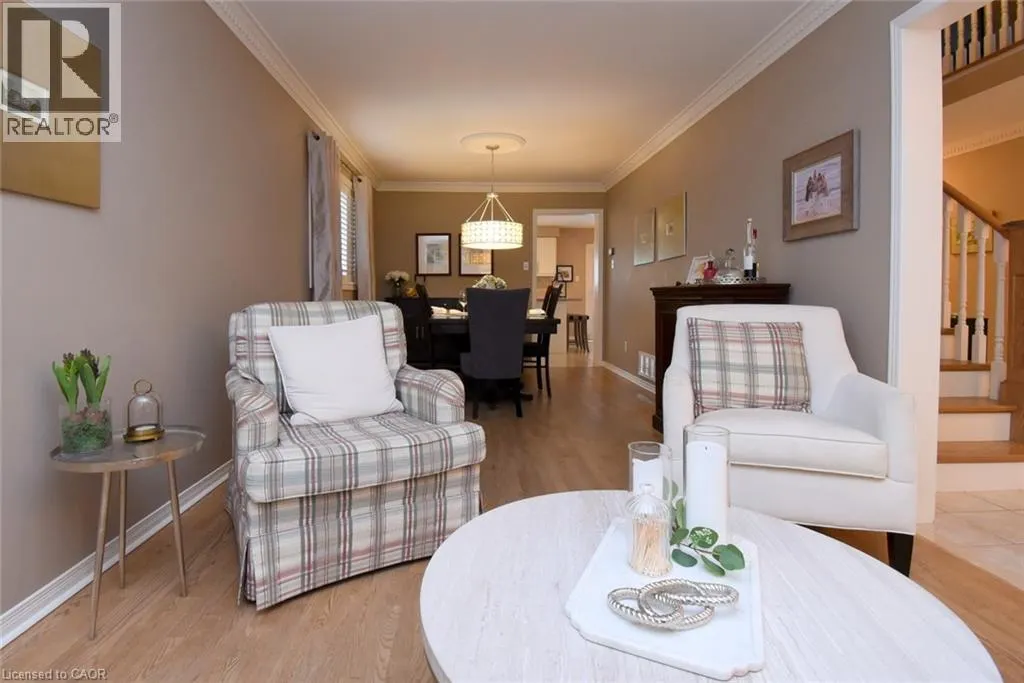
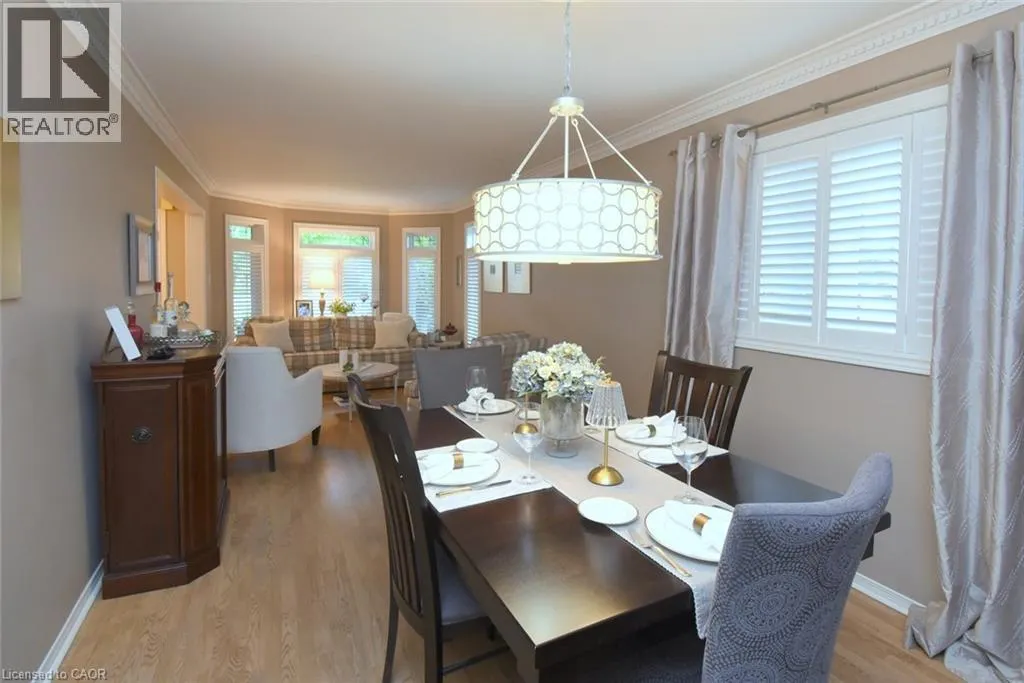
Address
470 Amanda Crescent, Burlington, ON
Price
$ 1,739,900
Property Attributes
- ID#40855459
- TypeSingle Family
- Listing Status Active
- MunicipalityBurlington
- CityBurlington
- AreaBurlington
- Neighbourhood322 - Pinedale
- Postal CodeL7L 6H5
- StyleOther
- Year Built1998
- Price$ 1,739,900
- Bedrooms4
- Bathrooms3
- Half Bathrooms1
- Sqr Footage3616
Data Source:
Canadian Real Estate Association (CREA)
Property Description
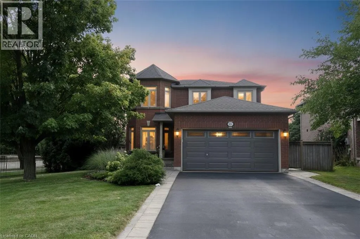
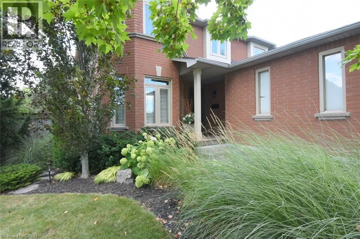
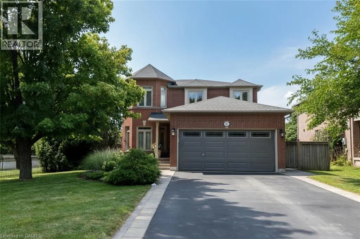
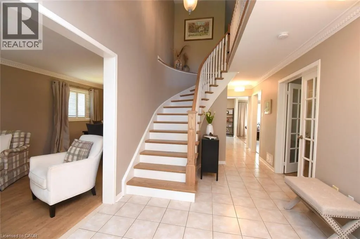
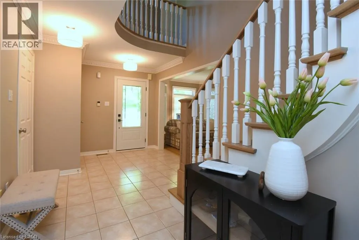
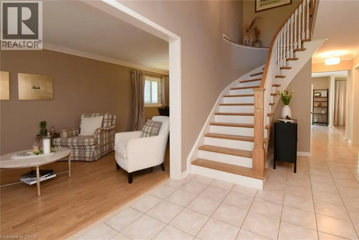
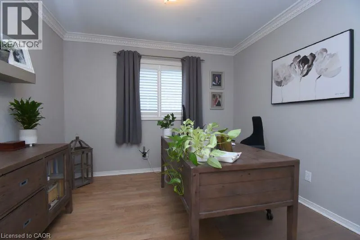
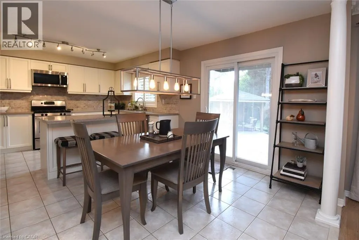
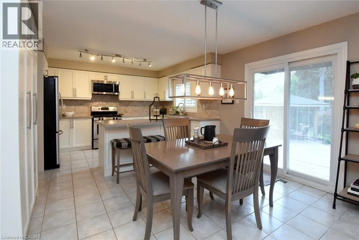
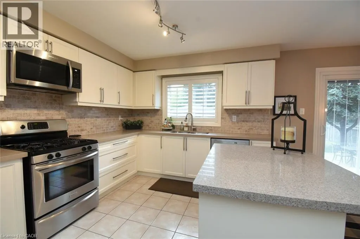
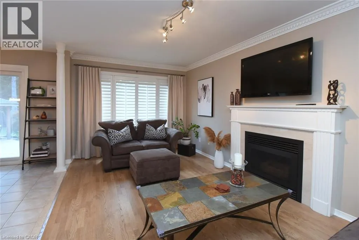
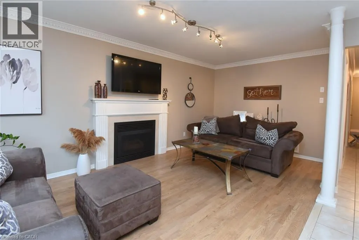
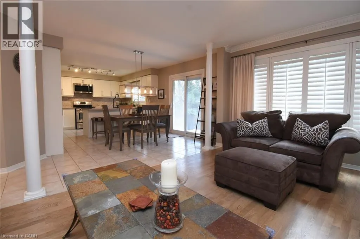
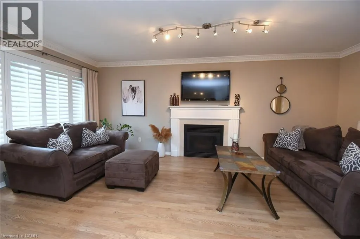
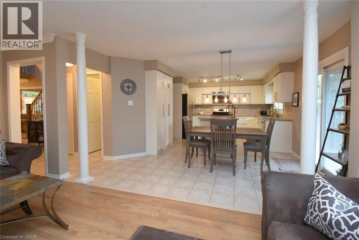
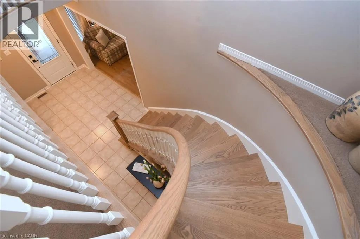
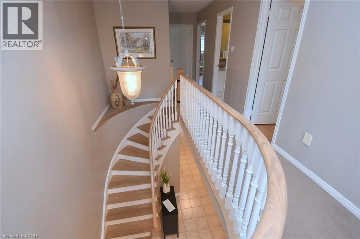
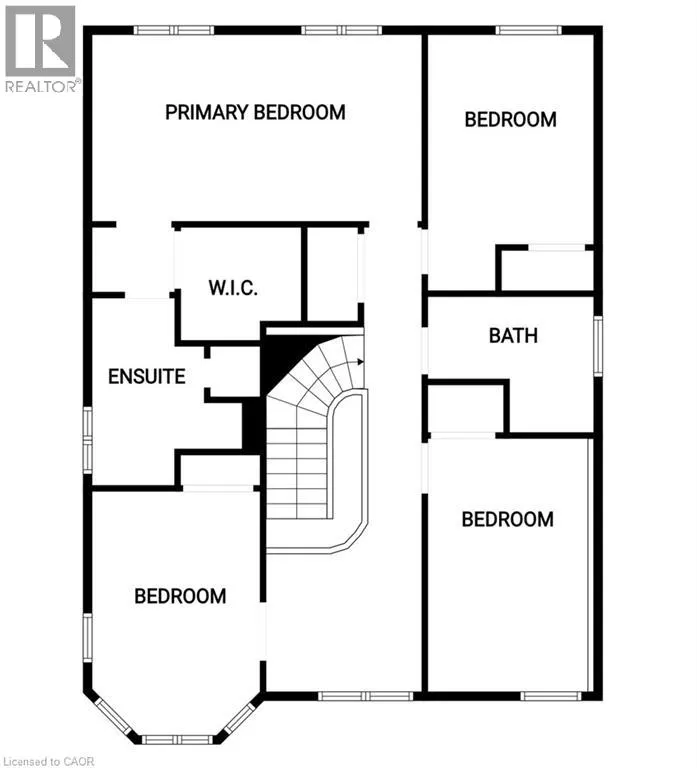
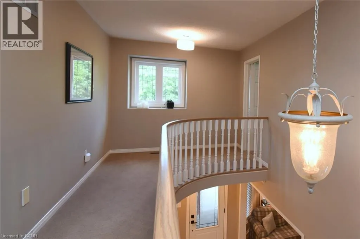
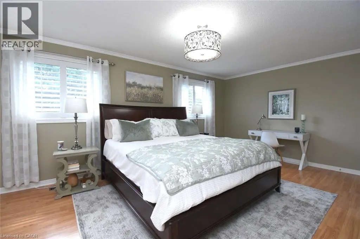
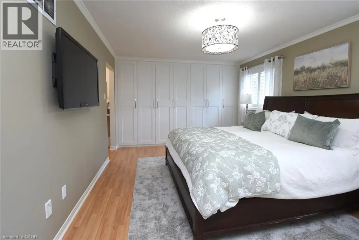
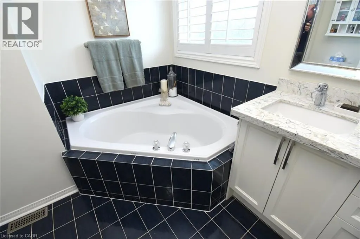
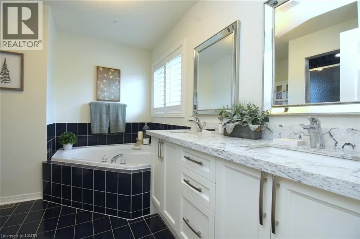
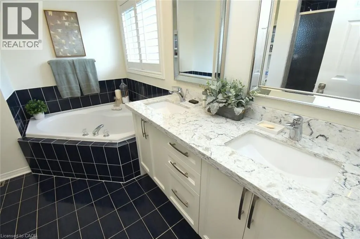
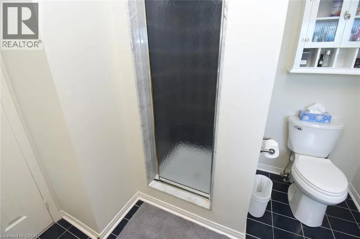
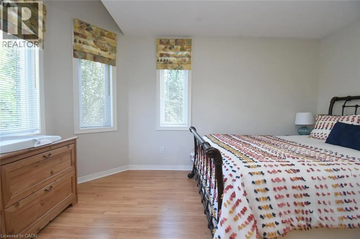
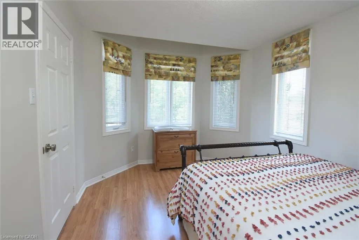
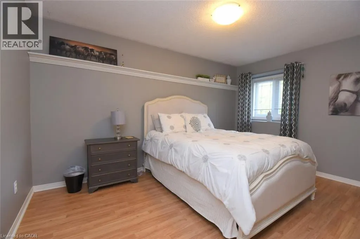
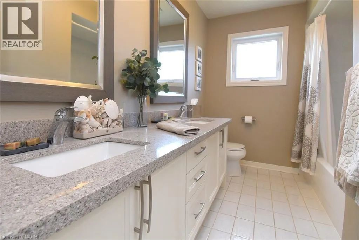
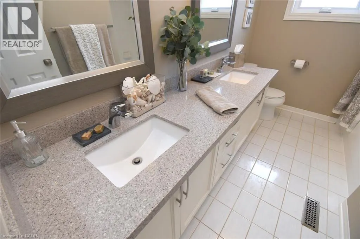
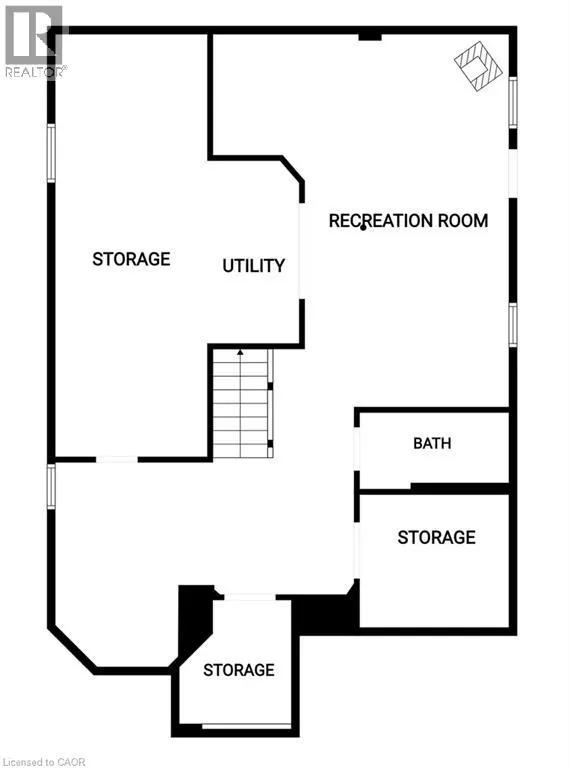
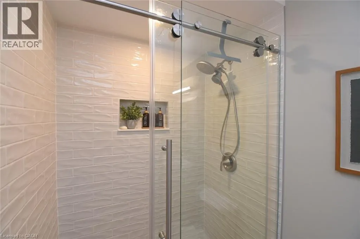
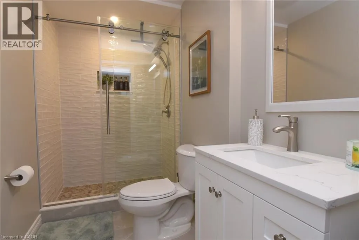
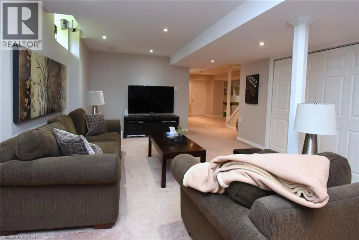
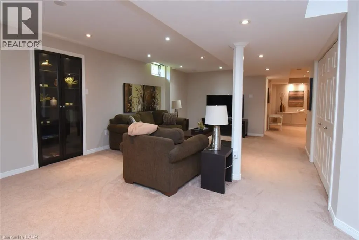
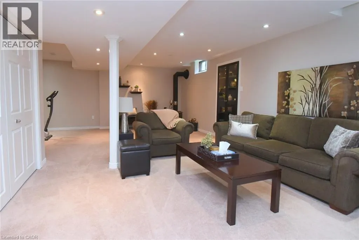
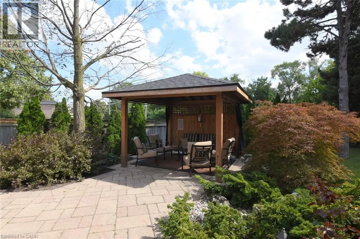
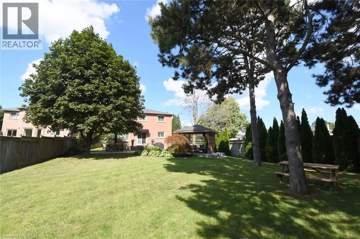
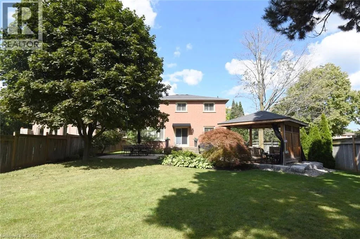
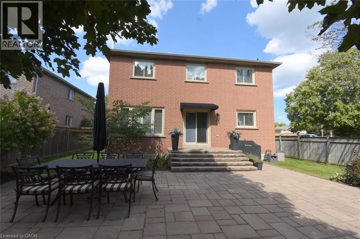
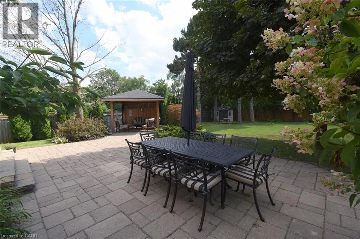
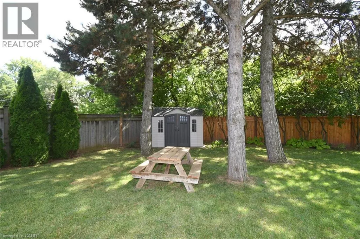
Over 3,000 sq. ft. of finished living space designed for everyday comfort and effortless entertaining. Beautifully appointed with Better Homes & Gardens-inspired , hardwood floors and staircase, generous principal rooms and a sought-after main-floor den, ideal for today's work-from-home lifestyle. At the heart of the home is a gourmet kitchen with a centre island, stone countertops and plenty of space to gather, cook and entertain. A stately walkout leads to more than 1,000 sq. ft. of stone patio overlooking the deep ravine setting, complete with a private gazebo and outdoor sitting area that creates a peaceful backyard retreat. The bedroom level is equally impressive. The spacious primary suite features an entire wall of built-in closets, a dedicated makeup area, an additional walk-in closet offering plenty of his-and-hers storage, and a lavish ensuite with a corner tub. Three additional well-appointed bedrooms provide excellent space for family, guests or additional office needs. The fully finished lower level adds even more versatility with a full bathroom, beautiful family room, exercise area and an abundance of storage. With exceptional entertaining space, an impressive 180-foot-deep ravine lot and a sought-after South Burlington location, this is a home that offers much more than you expect from the moment you walk through the door. Note: The lower-level fireplace is not compliant and is not Wett Certified. (id:7434)
General Features
| Features | Ravine, Paved driveway, Gazebo, Automatic Garage Door Opener, Private Yard |
|---|---|
| Community Features | Community Centre |
| Property Type | Single Family |
| Zoning Description | R3.4 |
| Amenities | Golf Nearby, Hospital, Park, Place of Worship, Playground, Public Transit, Schools, Shopping |
| Building Appliances | Central Vacuum, Dishwasher, Dryer, Freezer, Refrigerator, Stove, Water meter, Washer, Microwave Built-in, Window Coverings, Garage door opener |
| Building Architectural Style | Other |
| Building Cooling Type | Central air conditioning |
| Location Description | New Street to Amanda |
| Parking Space Total | 4 |
| Building Type | House |
| Ownership Type | Freehold |
| Building.StoriesTotal | 2 |
Interior Features
| Building Fireplace Present | True |
|---|---|
| Building Fireplace Total | 1 |
| Building Heating Type | Forced air |
| Building Heating Fuel | Natural gas |
| Basement Development | Finished |
| Basement Type | Full (Finished) |
| Construction Style Attachment | Detached |
| Living Area Range | 3616 |
| Bedrooms | 4 |
Exterior Features
| Structure | Shed, Porch |
|---|---|
| ViewType | View of water |
| Land Amenities | Golf Nearby, Hospital, Park, Place of Worship, Playground, Public Transit, Schools, Shopping |
| Landscape Features | Landscaped |
| Sewer | Municipal sewage system |
| Exterior Finish | Brick |
| Fence Type | Fence |
Room Details
| Room | Dimensions | Level | Flooring | Details |
|---|---|---|---|---|
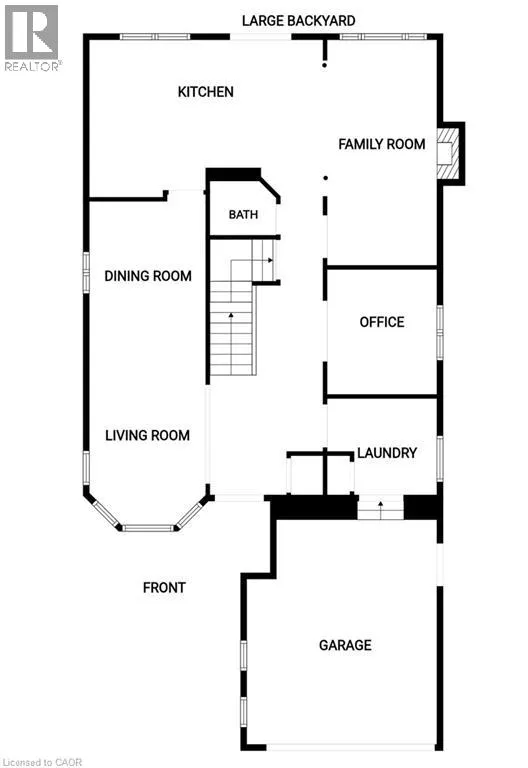
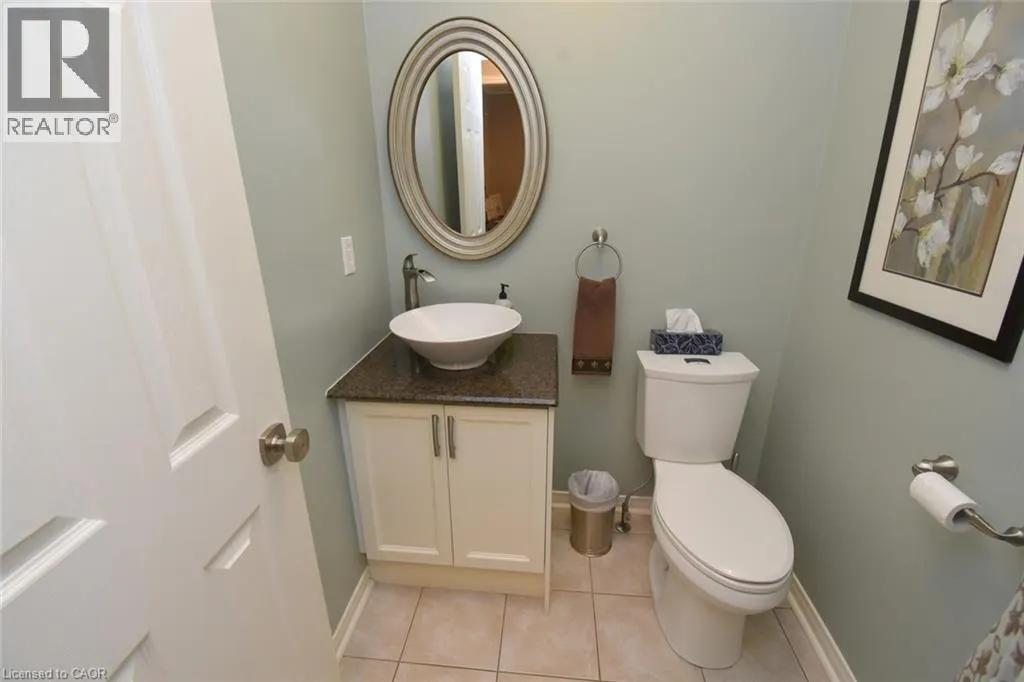
| 2pc Bathroom | 5' x 4' | Main level | ||
| 3pc Bathroom | 5' x 4' | Basement | ||
| 4pc Bathroom | 9'11'' x 6'1'' | Second level | ||
| 5pc Bathroom | 10' x 7' | Second level | ||
| Bedroom | 14'0'' x 10'0'' | Second level | ||
| Den | 10'8'' x 10'0'' | Main level | ||
| Dining room | 12'6'' x 10'0'' | Main level | ||
| Exercise room | 7'6'' x 10'5'' | Basement | ||
| Family room | 19'4'' x 10'0'' | Main level | ||
| Kitchen | 20'2'' x 14'4'' | Main level | ||
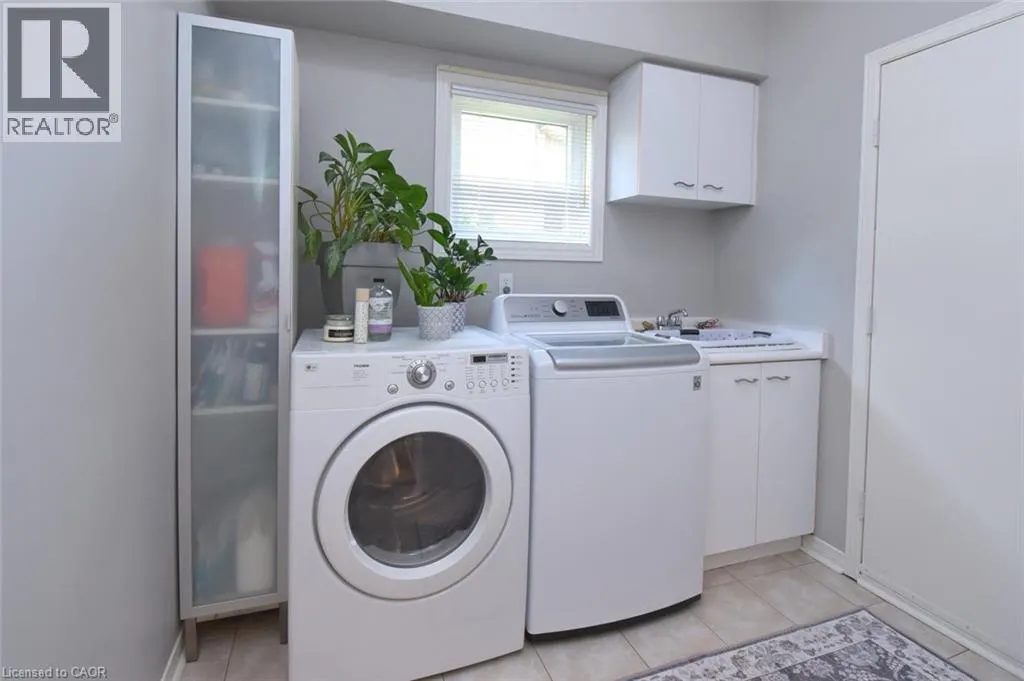
| Laundry room | 10' x 7'11'' | Main level | ||
| Living room | 15'0'' x 10'0'' | Main level | ||
| Primary Bedroom | 19'10'' x 12'0'' | Second level | ||
| Storage | 28' x 9'11'' | Basement | ||
| Utility room | 10'5'' x 7'10'' | Basement |
Amenities
- Views
- New Construction
- Adult 55+
- Lease To Own
- No Strata Fees
- Furnished
- Primary On Main
- Air Conditioning
- Seller Finance
- Green
- Fixer Upper
- Horse
- Golf
- Fireplace
- Deck
- Garage
- Basement
- Pool

Property vs Single Family Average in L7L 6H5
Price
Year Built
In The Neighbourhood
Golf Course
Burlington
$ 1,339,900
- Type
- Single Family
- Size
- 3,017 SqFt
- Rooms
- 4 Beds + 3.5 Baths
RE/MAX Escarpment Realty Inc.
Burlington
$ 949,900
- Type
- Single Family
- Size
- 1,889 SqFt
- Rooms
- 3 Beds + 2 Baths
RE/MAX Escarpment Realty Inc.
Burlington
$ 944,900
- Type
- Single Family
- Size
- 1,486 SqFt
- Rooms
- 3 Beds + 2 Baths
RE/MAX Escarpment Realty Inc.
