
Address
2145 Sandringham Drive, Burlington, ON
Price
$ 999,900
Property Attributes
- ID#40859080
- TypeSingle Family
- Listing Status Active
- MunicipalityBurlington
- CityBurlington
- AreaBurlington
- Neighbourhood341 - Brant Hills
- Postal CodeL7P 1T8
- StyleOther
- Year Built1967
- Price$ 999,900
- Bedrooms3
- Bathrooms2
- Half Bathrooms0
- Sqr Footage1869
Data Source:
Canadian Real Estate Association (CREA)
Property Description
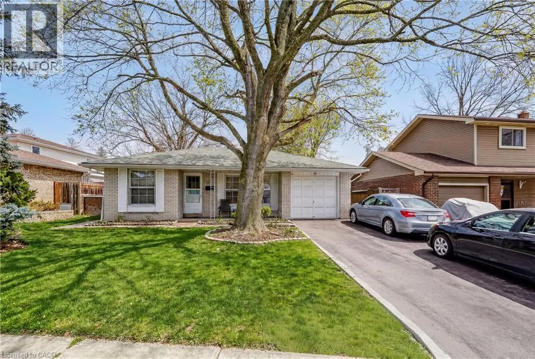
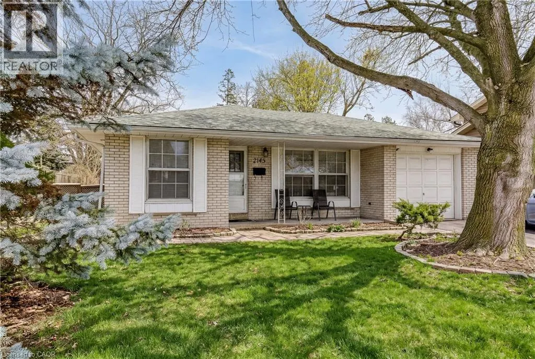
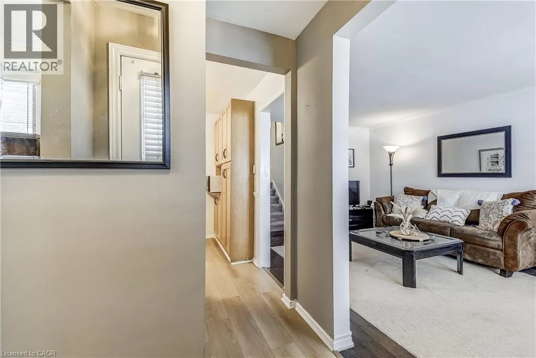
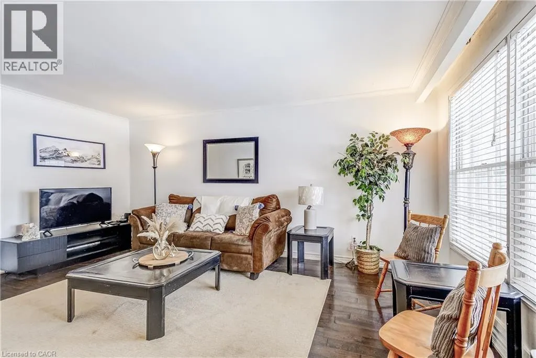
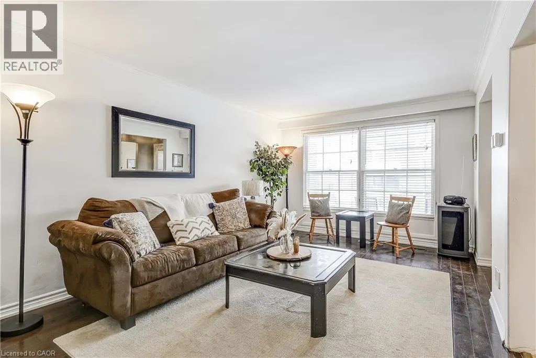
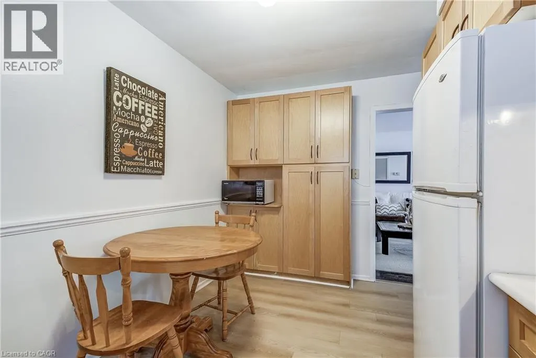
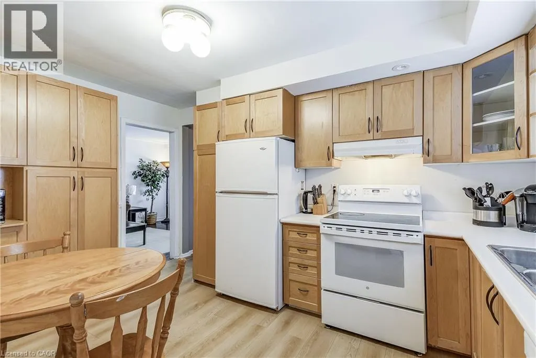
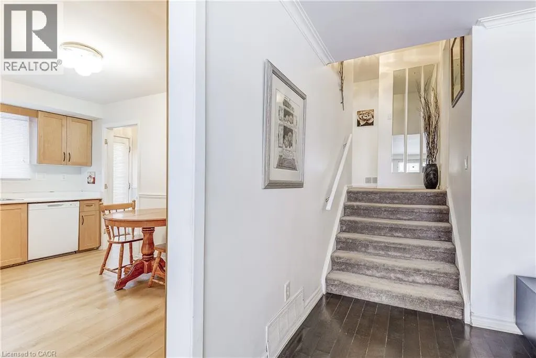
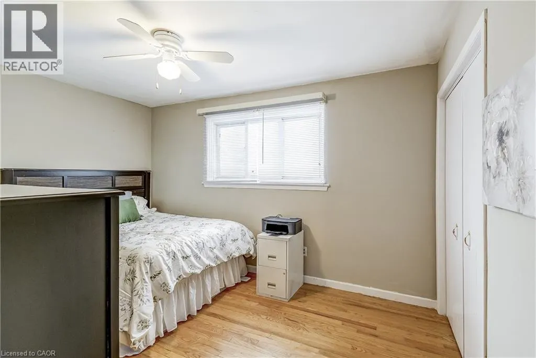
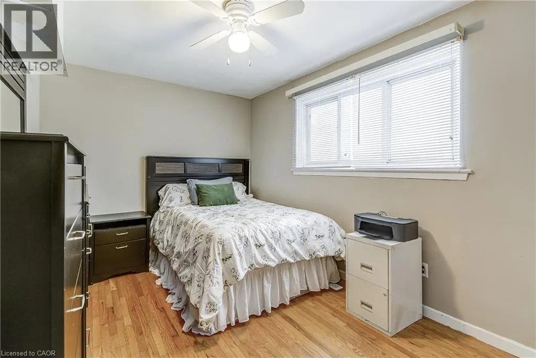
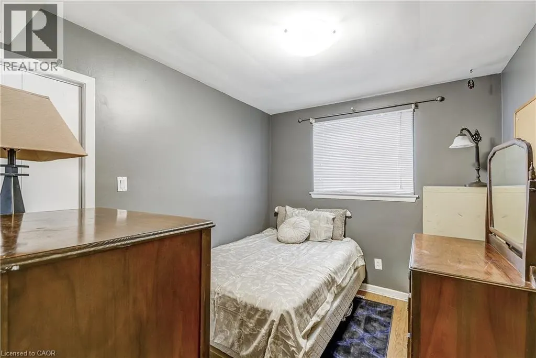
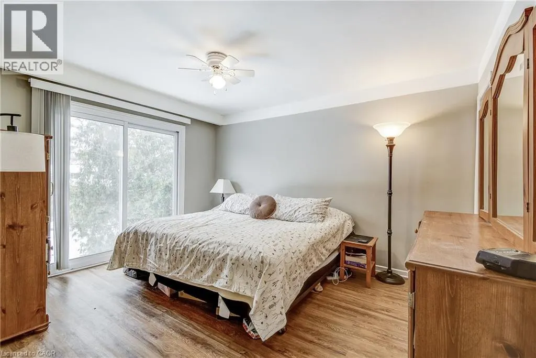
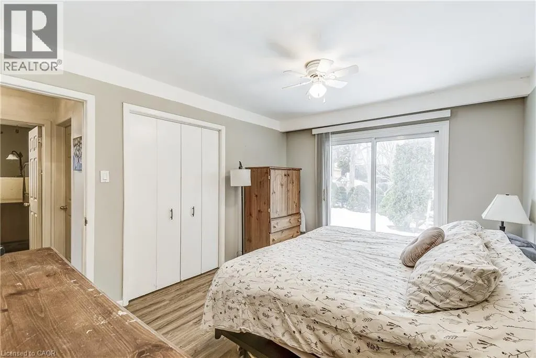
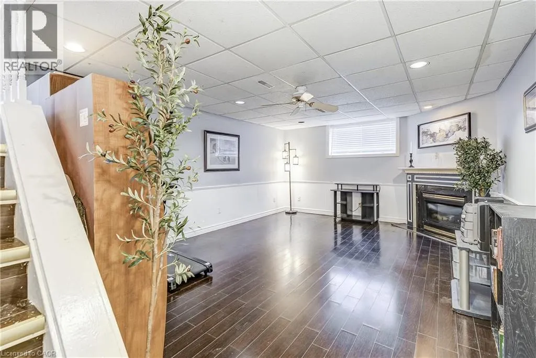
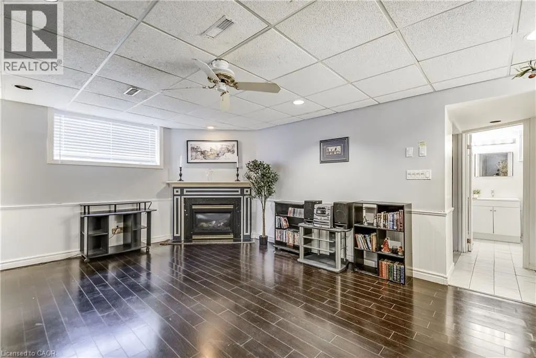
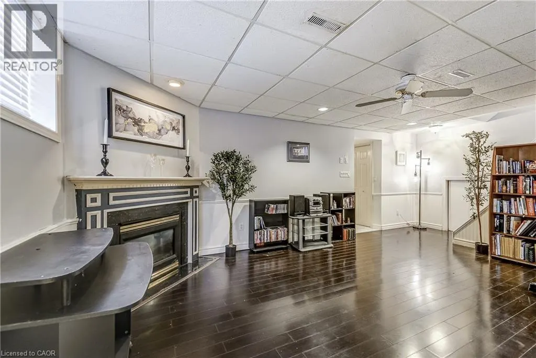
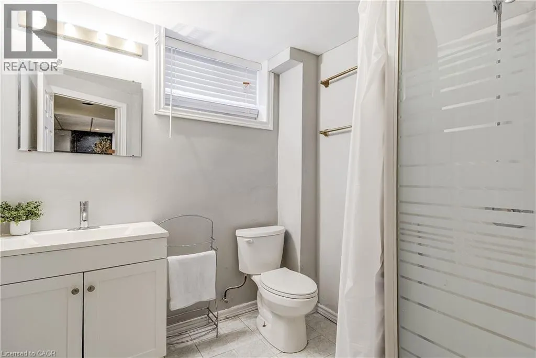
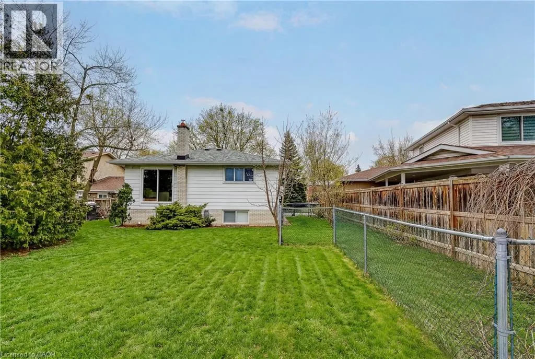
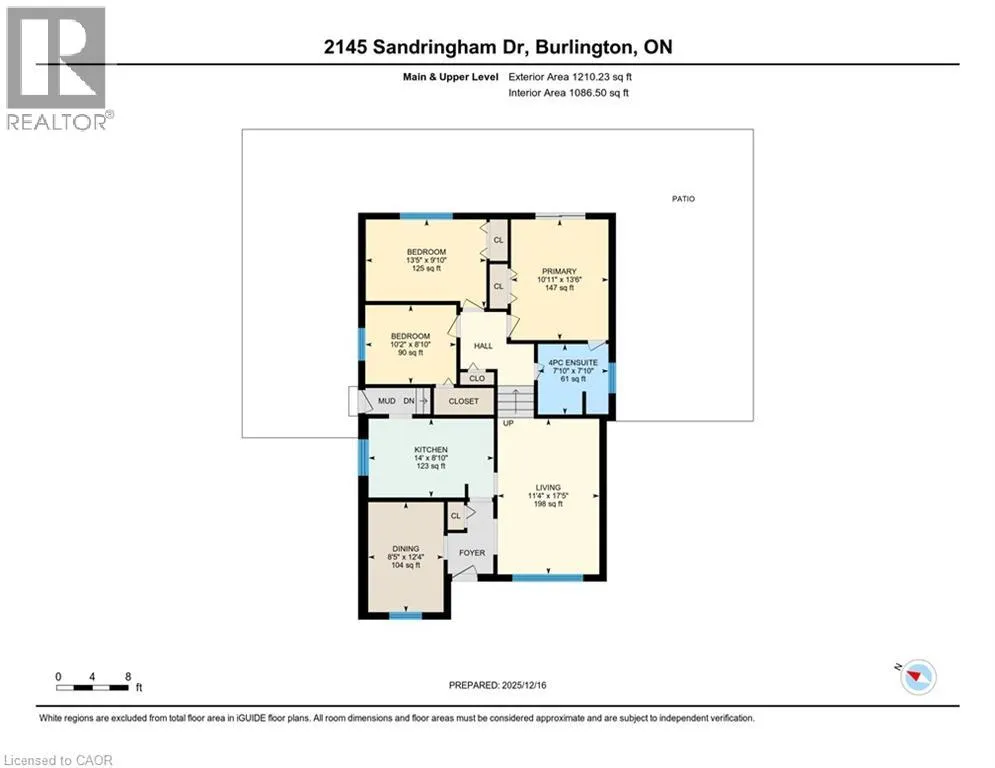
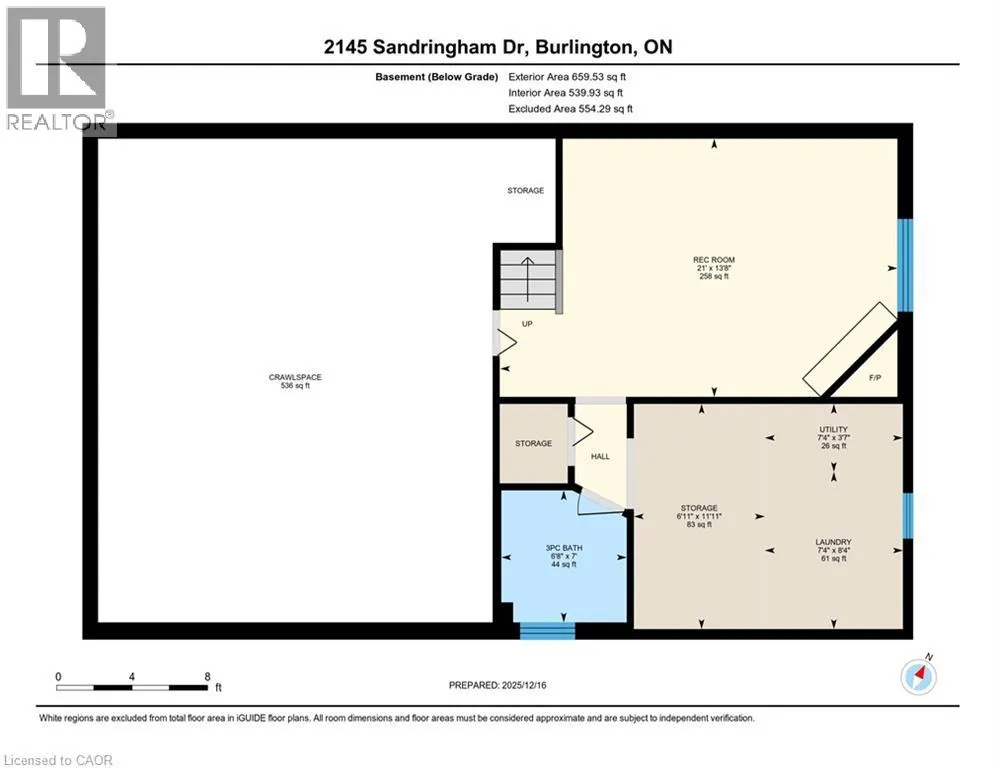
Charming, oversized 3 bedroom plus 2 washroom detached 3 level backsplit located on a quiet street in desirable Brant Hills. Set on a generous lot with a single-car garage and parking for up to five vehicles (four in the driveway). Ideally situated within walking distance to shopping, grocery stores, schools, and parks. The spacious primary bedroom features ensuite privileges and sliding glass doors leading to the backyard. All bedrooms offer hardwood flooring throughout. The lower-level family room is bright and generously sized, complete with a gas fireplace and convenient access to a 3-piece bathroom, laundry area, and additional storage. An impressive 536 sq. ft. of crawl space provides exceptional storage options. (id:7434)
General Features
| Features | Paved driveway |
|---|---|
| Community Features | Quiet Area |
| Property Type | Single Family |
| Zoning Description | R3.1 |
| Amenities | Park, Public Transit, Schools |
| Building Appliances | Dishwasher, Dryer, Refrigerator, Stove, Washer |
| Building Architectural Style | Other |
| Building Cooling Type | Central air conditioning |
| Location Description | Mountain Grove to Sandringham |
| Parking Space Total | 5 |
| Building Type | House |
| Ownership Type | Freehold |
| Building.StoriesTotal | 2 |
Interior Features
| Building Fireplace Present | True |
|---|---|
| Building Fireplace Total | 1 |
| Building Fireplace Type | Insert |
| Building Heating Type | Forced air |
| Building Heating Fuel | Natural gas |
| Basement Development | Finished |
| Basement Type | Full (Finished) |
| Construction Style Attachment | Detached |
| Living Area Range | 1869 |
| Bedrooms | 3 |
Exterior Features
| Land Amenities | Park, Public Transit, Schools |
|---|---|
| Sewer | Municipal sewage system |
| Exterior Finish | Aluminum siding, Brick |
Room Details
| Room | Dimensions | Level | Flooring | Details |
|---|---|---|---|---|
| 3pc Bathroom | Measurements not available | Lower level | ||
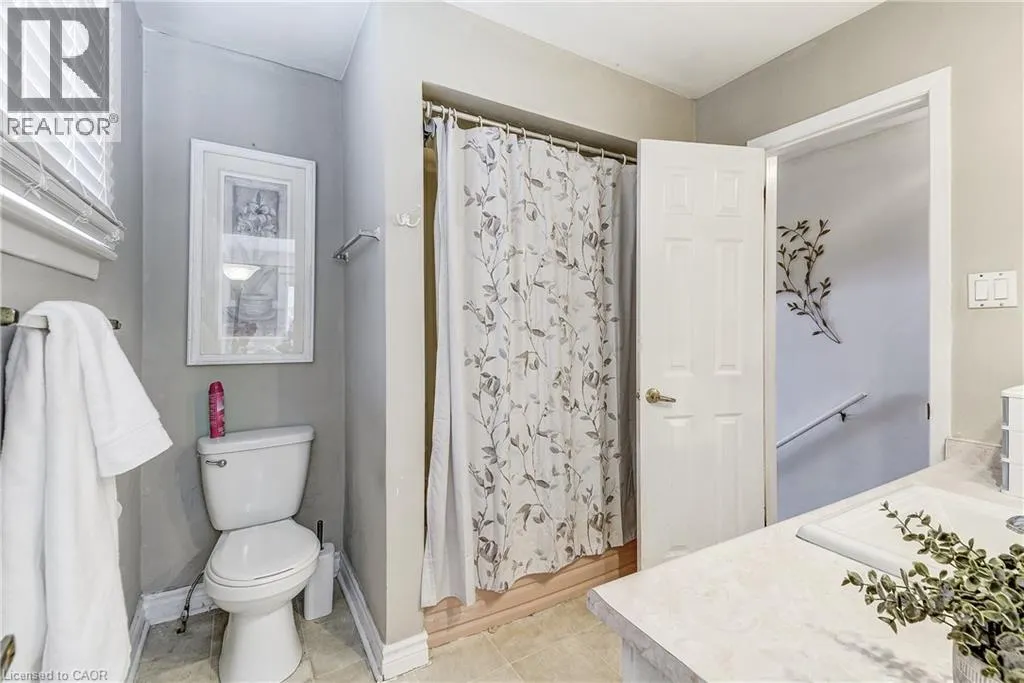
| 4pc Bathroom | Measurements not available | Second level | ||
| Bedroom | 13'5'' x 9'10'' | Second level | ||
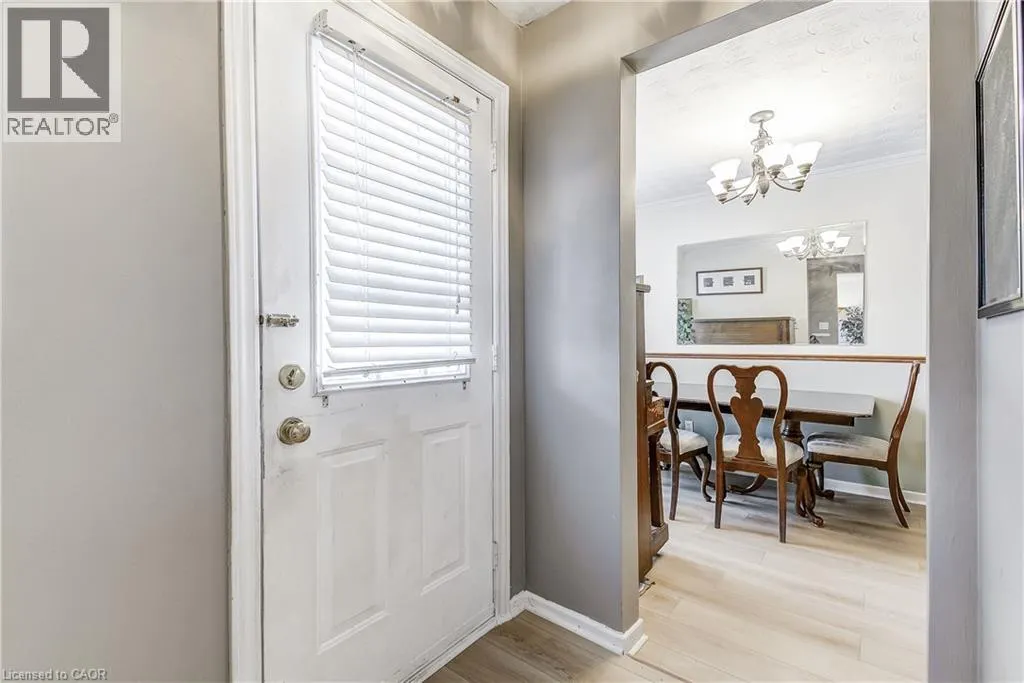
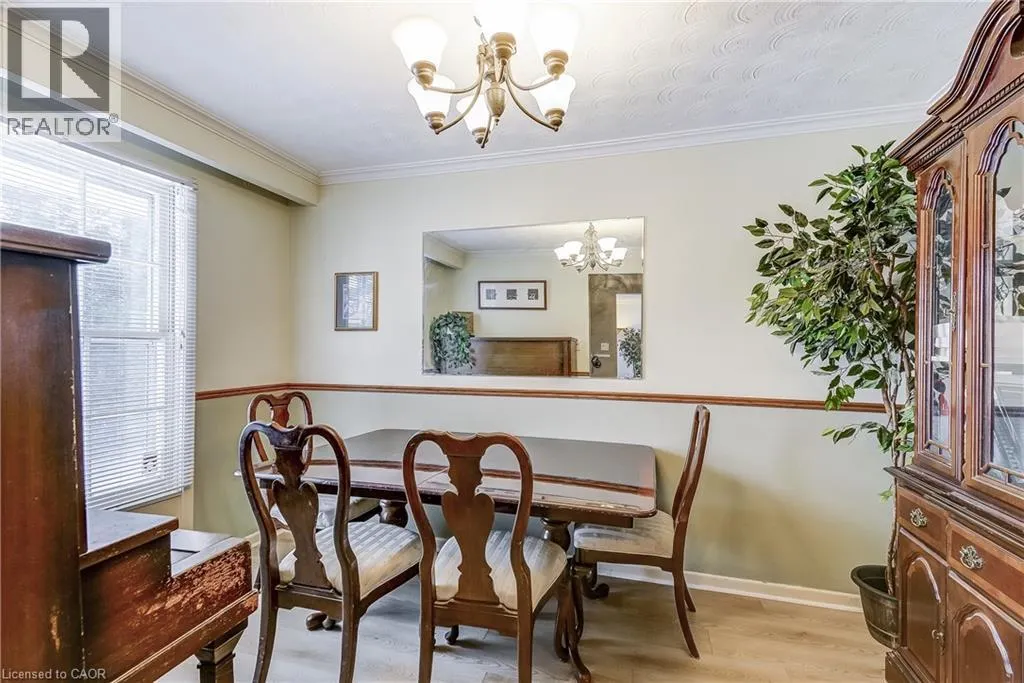
| Dining room | 12'4'' x 8'5'' | Main level | ||
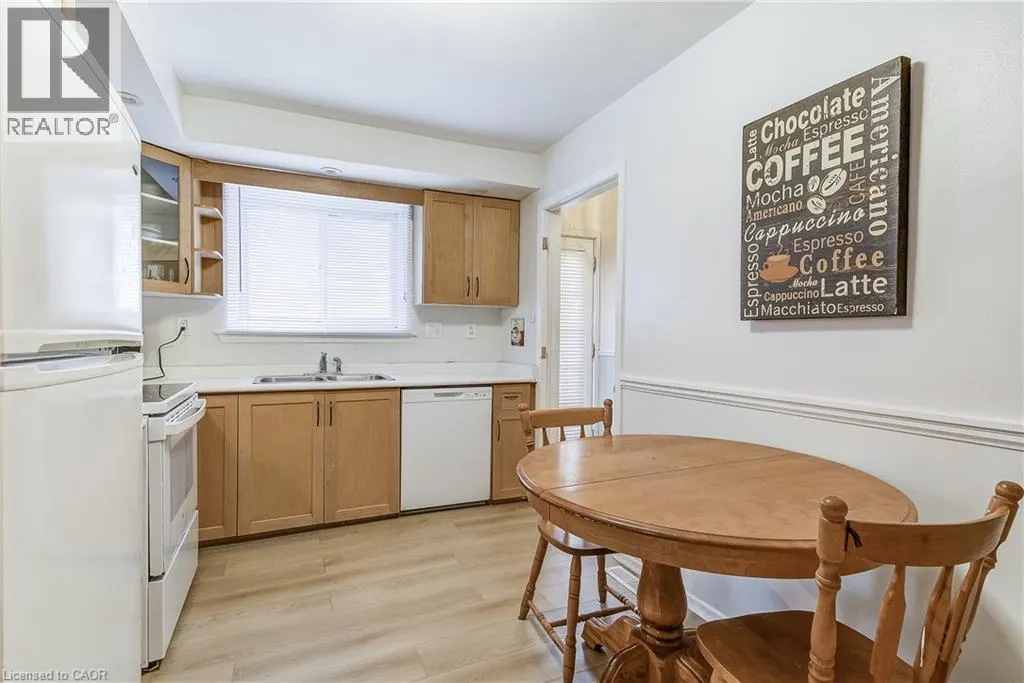
| Eat in kitchen | 14'0'' x 8'10'' | Main level | ||
| Family room | 21'0'' x 13'8'' | Lower level | ||
| Laundry room | Measurements not available | Basement | ||
| Living room | 17'5'' x 11'4'' | Main level | ||
| Primary Bedroom | 13'6'' x 10'11'' | Second level |
Amenities
- Views
- New Construction
- Adult 55+
- Lease To Own
- No Strata Fees
- Furnished
- Primary On Main
- Air Conditioning
- Seller Finance
- Green
- Fixer Upper
- Horse
- Golf
- Fireplace
- Deck
- Garage
- Basement
- Pool

Property vs Single Family Average in L7P 1T8
Price
Year Built
In The Neighbourhood
Open House
Burlington
$ 999,900
- Type
- Single Family
- Size
- 1,326 SqFt
- Rooms
- 3 Beds + 2 Baths
Realty World Legacy
Open House
Burlington
$ 969,900
- Type
- Single Family
- Size
- 2,107 SqFt
- Rooms
- 4 Beds + 2 Baths
RE/MAX Escarpment Realty Inc.
Open House
Burlington
$ 649,700
- Type
- Single Family
- Size
- 1,054 SqFt
- Rooms
- 3 Beds + 1.5 Baths
Keller Williams Edge Realty
Burlington
$ 1,049,900
- Type
- Single Family
- Size
- 2,176 SqFt
- Rooms
- 3 Beds + 2.5 Baths
RE/MAX Escarpment Realty Inc.
Burlington
$ 1,069,900
- Type
- Single Family
- Size
- 1,350 SqFt
- Rooms
- 3 Beds + 2.5 Baths
1st Sunshine Realty Inc.
Golf Course
Burlington
$ 749,900
- Type
- Single Family
- Size
- 1,594 SqFt
- Rooms
- 3 Beds + 2 Baths
Keller Williams Edge Realty
Burlington
$ 1,800
- Type
- Single Family
- Size
- 1,500 SqFt
- Rooms
- 1 Beds + 1 Baths
SUTTON GROUP SUMMIT REALTY INC BROKERAGE
Golf Course
Burlington
$ 1,149,000
- Type
- Single Family
- Size
- 2,789 SqFt
- Rooms
- 5 Beds + 2.5 Baths
RE/MAX Escarpment Realty Inc.
