
Address
3334 Trelawny Circle, Mississauga, ON
Price
$ 1,599,900
Property Attributes
- ID#40861976
- TypeSingle Family
- Listing Status Active
- MunicipalityMississauga
- CityMississauga
- AreaMississauga
- Neighbourhood0010 - Lisgar
- Postal CodeL5N 6N5
- StyleContemporary
- Price$ 1,599,900
- Bedrooms4+1
- Bathrooms4
- Half Bathrooms1
- Sqr Footage4416
Data Source:
Canadian Real Estate Association (CREA)
Property Description
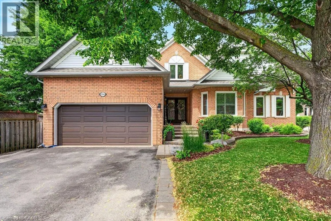
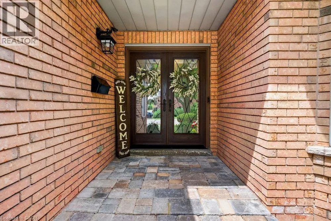
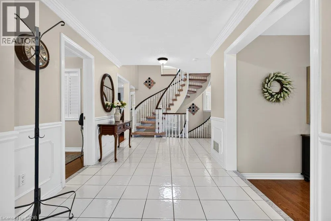
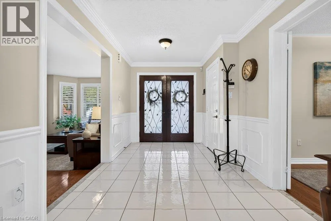
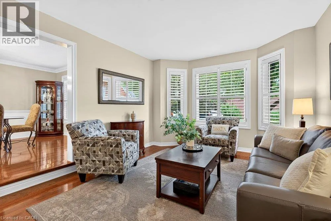
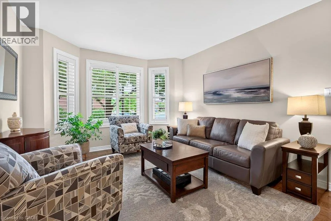
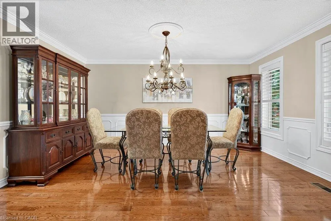
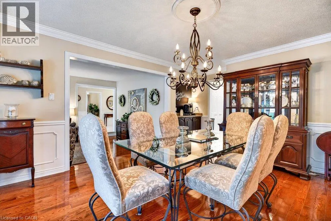
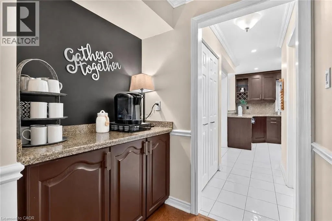
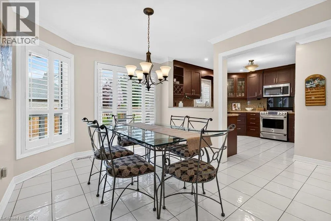
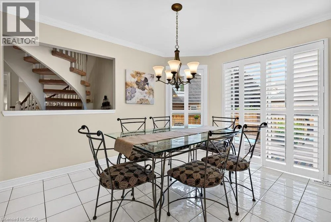
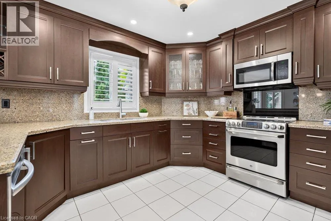
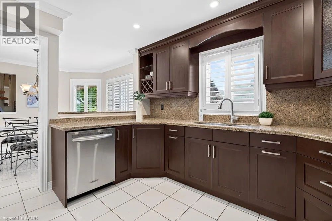
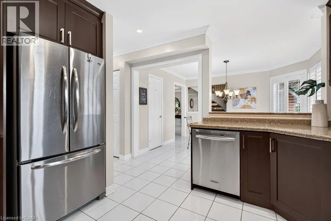
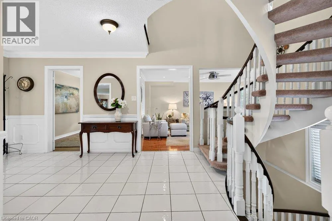
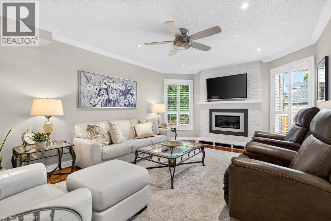
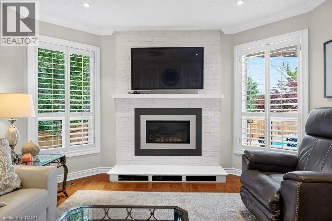
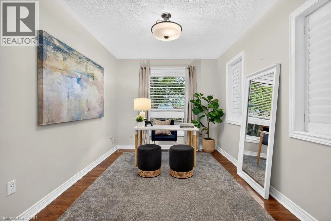
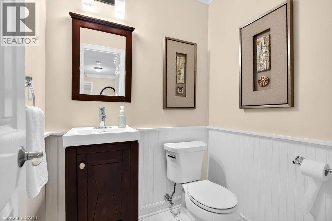
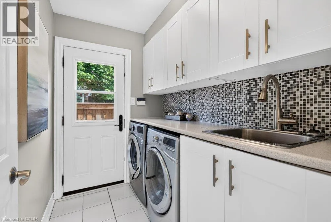
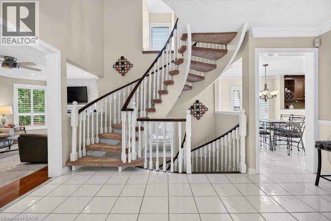
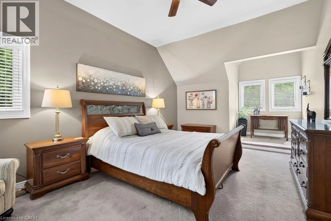
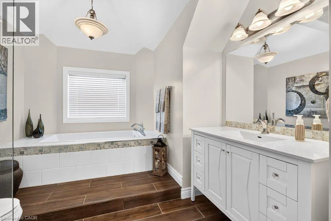
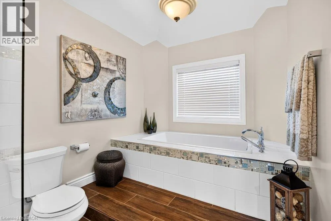
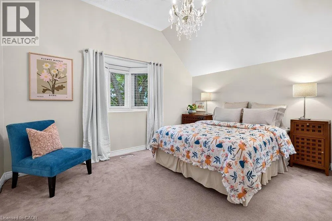
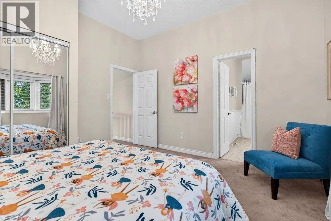
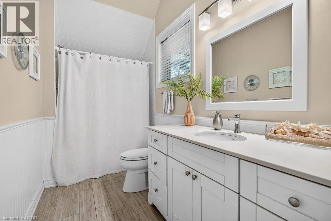
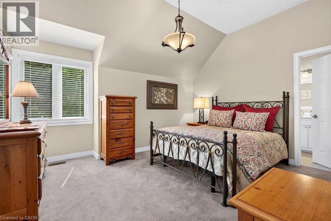
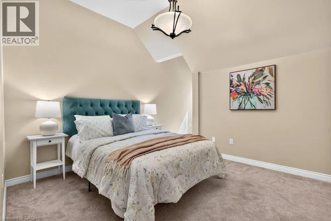
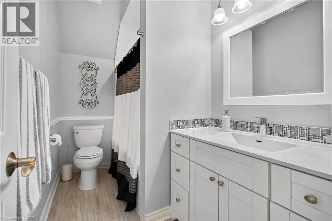
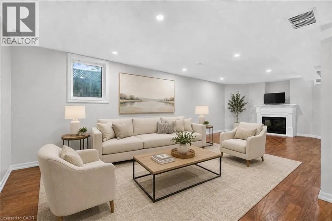
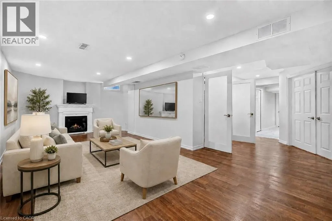
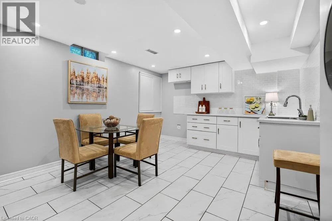
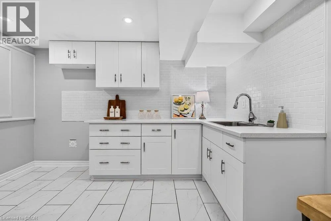
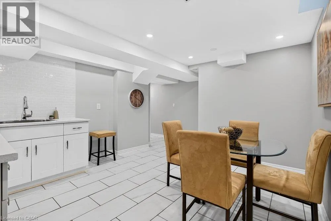
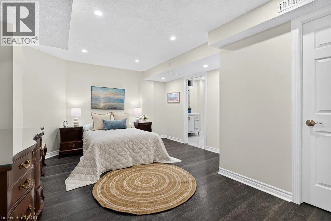
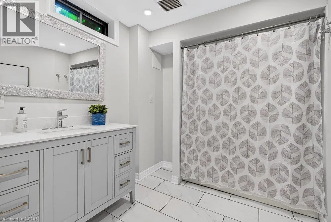
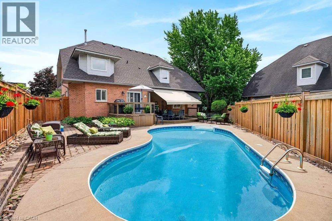
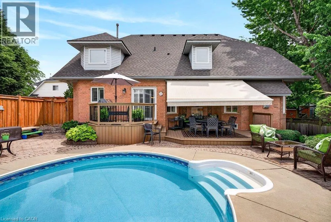
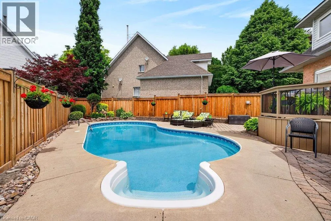
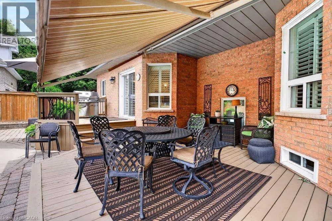
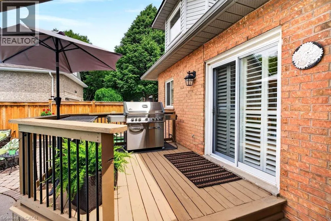
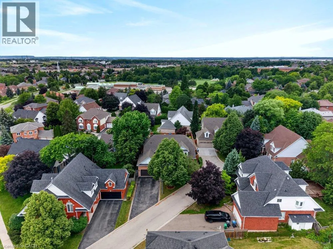
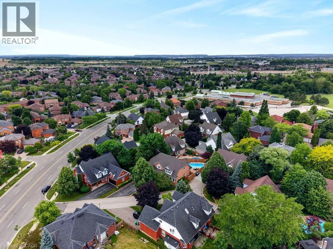
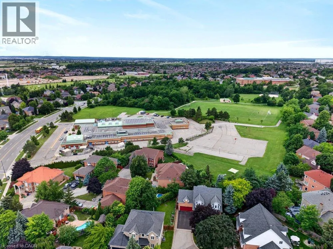
Located in Lisgar, one of Mississauga's most family friendly neighbourhoods, this meticulously maintained 5 bedroom, 5 bathroom home is tucked within a unique enclave where Trelawny Circle branches into a series of intimate courts, creating a quieter streetscape & strong sense of community. Offering approximately 2,900 sq ft plus a fully finished basement, this home reflects years of pride of ownership & thoughtful updates throughout. A welcoming front entrance leads to elegant principal rooms including formal living & dining areas, a private main floor office, family room & an updated kitchen featuring refreshed cabinetry, stainless steel appliances, pot lights, abundant storage & a bright eat-in area with sliding doors out to the backyard. Crown moulding, California shutters, updated lighting & a renovated powder room add timeless character throughout the main level. Upstairs, soaring ceilings enhance the sense of space across four generously sized bedrooms. The primary retreat features a large ensuite with soaker tub & separate shower, while a Jack & Jill bathroom connects two secondary bedrooms. All three upper level bathrooms have been updated. The finished basement includes a bedroom, full bathroom, kitchenette, large recreation room, storage area & egress window, creating excellent potential for multi generational living or an in-law suite. Outside, enjoy a heated saltwater pool, expansive two tier deck, automatic canopy awning, patio seating areas & exceptional afternoon sun. Mature landscaping, an in ground sprinkler system, main floor laundry with side entrance access, a double garage & oversized driveway complete the home and add everyday functionality. Located steps to Trelawny Woods Park, Our Lady of Mount Carmel Secondary School, shopping, trails, transit, Lisgar GO & major highways, this is a home that balances space, comfort & lifestyle in one of Mississauga's most desirable family communities. (id:7434)
General Features
| Features | Cul-de-sac, Paved driveway, Automatic Garage Door Opener, In-Law Suite |
|---|---|
| Community Features | Community Centre |
| Property Type | Single Family |
| Zoning Description | RL2 |
| Amenities | Park, Place of Worship, Playground, Public Transit, Schools, Shopping |
| Building Appliances | Dishwasher, Dryer, Refrigerator, Stove, Washer, Microwave Built-in, Window Coverings, Garage door opener |
| Building Architectural Style | Contemporary |
| Building Cooling Type | Central air conditioning |
| Location Description | Tenth line W/ Trelawny |
| Parking Space Total | 7 |
| Fixture | Ceiling fans |
| Foundation Type | Poured Concrete |
| Building Type | House |
| Ownership Type | Freehold |
| Building.StoriesTotal | 2 |
Interior Features
| Building Fireplace Present | True |
|---|---|
| Building Fireplace Total | 1 |
| Building Heating Type | Forced air |
| Building Heating Fuel | Natural gas |
| Basement Development | Finished |
| Basement Type | Full (Finished) |
| Construction Style Attachment | Detached |
| Living Area Range | 4416 |
| Bedrooms | 4+1 |
Exterior Features
| Pool Type | Inground pool |
|---|---|
| Land Amenities | Park, Place of Worship, Playground, Public Transit, Schools, Shopping |
| Landscape Features | Lawn sprinkler |
| Sewer | Municipal sewage system |
| Exterior Finish | Brick |
| Fence Type | Fence |
Room Details
| Room | Dimensions | Level | Flooring | Details |
|---|---|---|---|---|
| 2pc Bathroom | Measurements not available | Main level | ||
| 4pc Bathroom | Measurements not available | Basement | ||
| 4pc Ensuite bath | Measurements not available | Second level | ||
| Bedroom | 16'2'' x 12'9'' | Basement | ||
| Breakfast | 11'10'' x 9'11'' | Main level | ||
| Cold room | Measurements not available | Basement | ||
| Dining room | 17'6'' x 13'6'' | Main level | ||
| Family room | 17'9'' x 12'5'' | Main level | ||
| Foyer | Measurements not available | Main level | ||
| Kitchen | 16'3'' x 12'0'' | Main level | ||
| Laundry room | 5'3'' x 7'7'' | Main level | ||
| Living room | 17'11'' x 12'0'' | Main level | ||
| Office | 8'10'' x 12'5'' | Main level | ||
| Primary Bedroom | 23'3'' x 12'0'' | Second level | ||
| Recreation room | 27'3'' x 12'2'' | Basement | ||
| Storage | 18'4'' x 18'4'' | Basement | ||
| Utility room | 12'2'' x 7' | Basement |
Amenities
- Views
- New Construction
- Adult 55+
- Lease To Own
- No Strata Fees
- Furnished
- Primary On Main
- Air Conditioning
- Seller Finance
- Green
- Fixer Upper
- Horse
- Golf
- Fireplace
- Deck
- Garage
- Basement
- Pool

Property vs Single Family Average in L5N 6N5
Price
