
Water Views - Primary on Main
Address
5038 Thornton Road N, Oshawa, ON
Price
$ 3,498,000
Property Attributes
- ID#E13600356
- TypeSingle Family
- Listing Status Active
- MunicipalityOshawa
- CityOshawa
- AreaRural Oshawa
- NeighbourhoodRural Oshawa
- Postal CodeL1H 7K4
- Style
- Price$ 3,498,000
- Bedrooms4+2
- Bathrooms5
- Half Bathrooms1
- Lot Size50.98 Acres
Data Source:
Canadian Real Estate Association (CREA)
Property Description
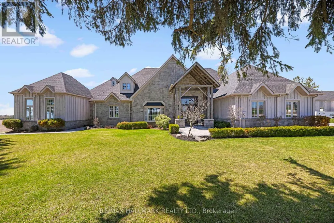
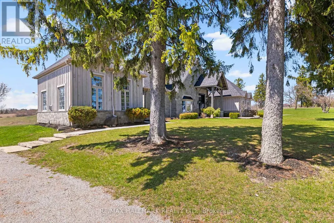
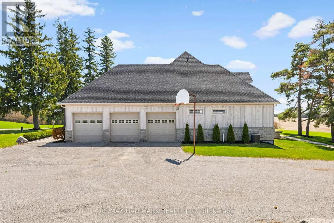
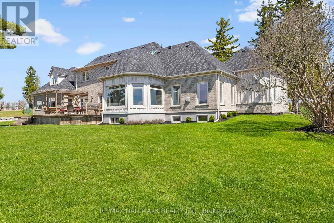
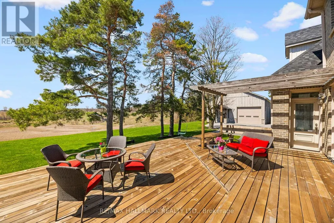
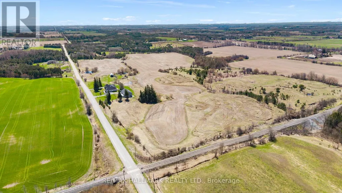
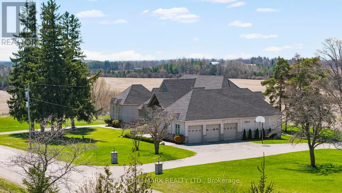
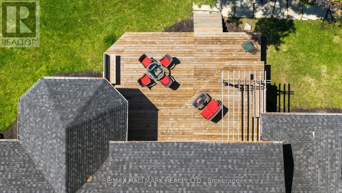
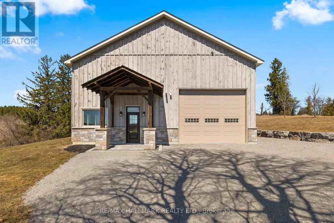
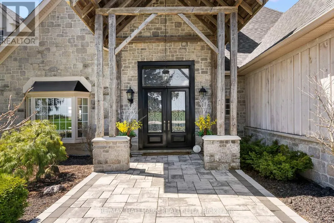
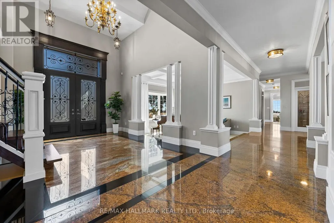
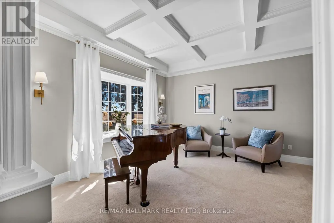
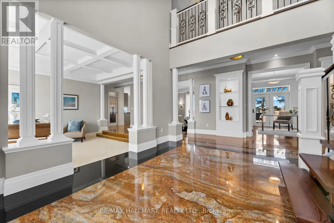
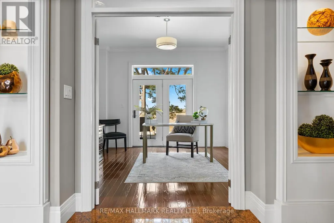
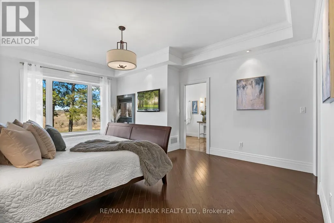
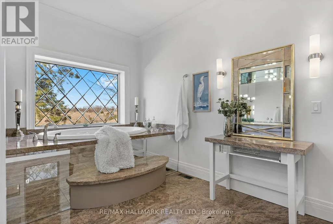
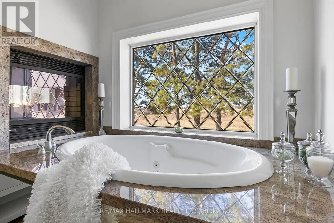
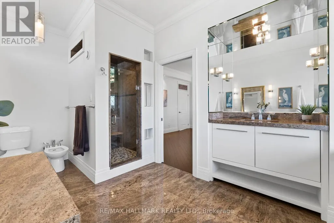
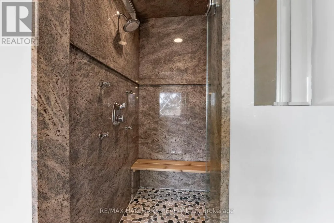
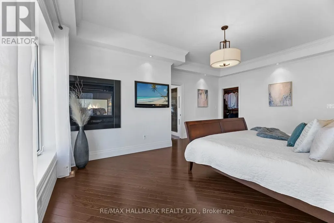
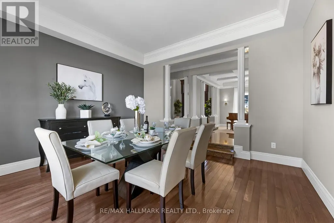
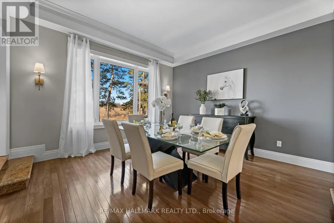
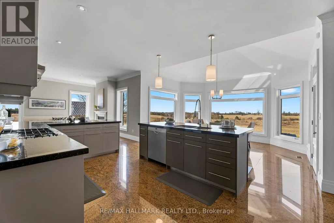
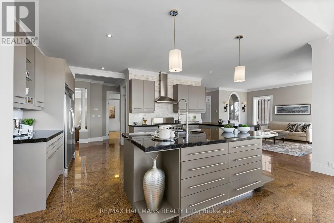
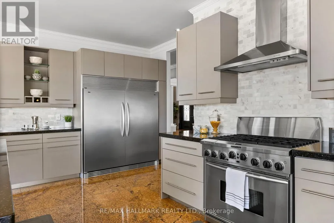
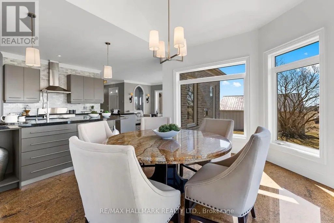
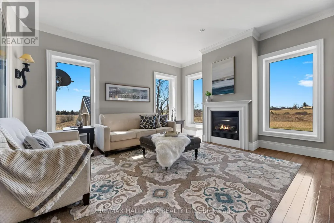
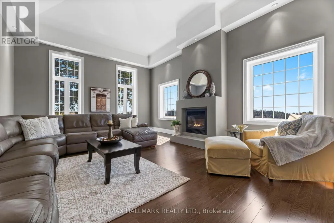
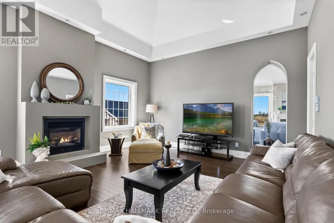
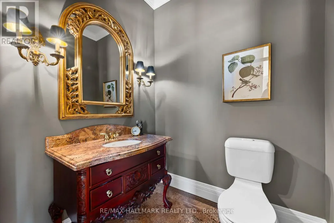
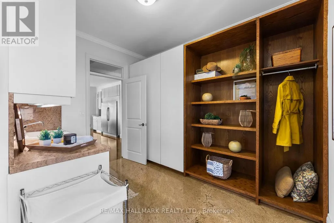
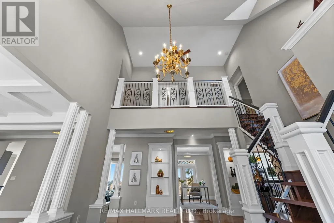
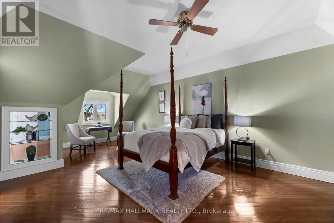
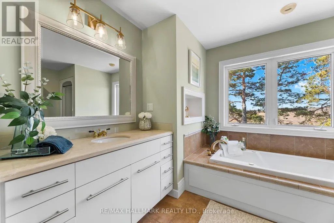
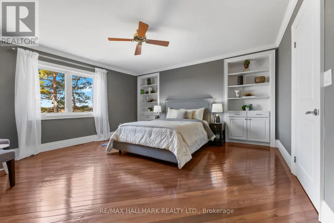
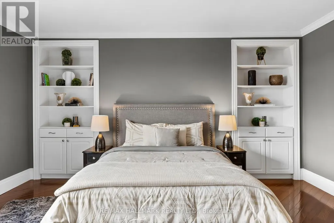
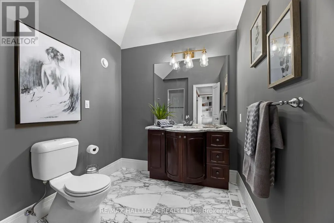
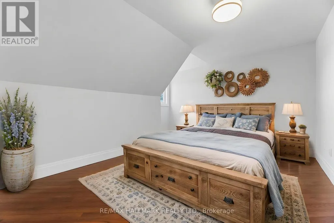
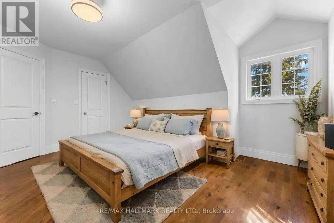
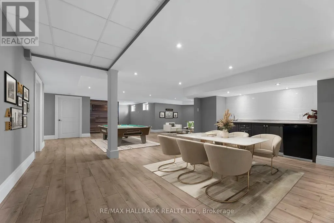
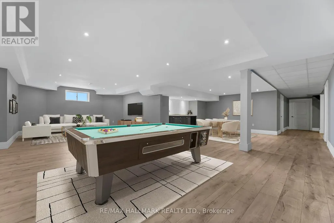
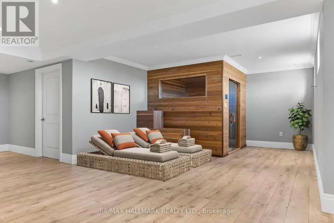
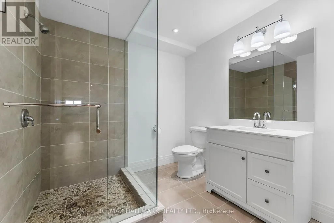
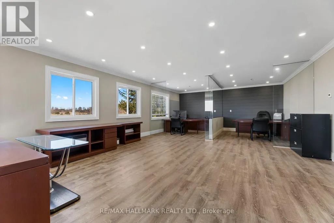
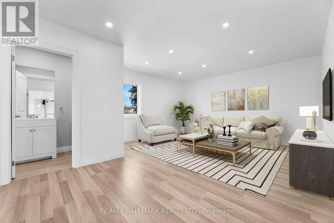
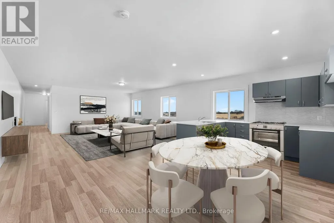
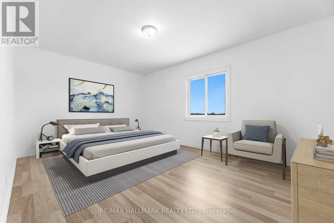
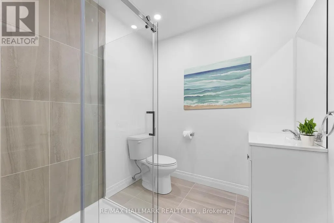
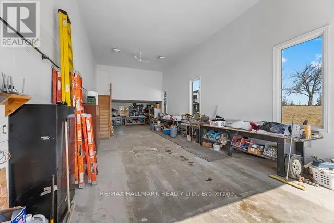
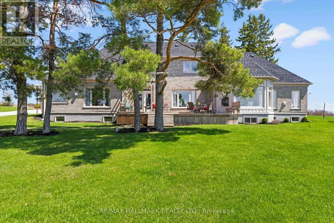
Welcome home to this "One-of-a-kind luxury estate" in Raglan, set on 51 picturesque rolling acres, including 30 acres of farmland. This stunning property offers over 7,000 sf of living space, meticulously designed with unparalleled craftsmanship & high-end finishes. This 6 bedroom, 6 bath home has exquisite interior features, a grand entrance w/custom granite flooring, hardwood floors & soaring high ceilings throughout. Modern, updated kitchen featuring granite countertops, a custom marble backsplash, B/I stainless steel appliances, gas stove, high end side by side fridge & freezer-perfect for entertaining. Panoramic views from every rm, filling the home w/natural light, open concept family room w/a cozy fireplace, an additional media rm with 16ft ceilings & gas fireplace. Coffered 10ft ceilings in both living & dining rms, all the bedrms feature their own ensuite baths offering ultimate privacy. Prof. finished expansive bsmnt - ideal for a potential in-law suite/guest space-with a bar, 3 pc bath & a luxurious sauna for relaxation, designer finishes throughout, incl custom vanities, upgraded light fixtures, skylights, custom crown molding & trim. Premium upgrades & outdoor features incl; new roof ('23), furnace ('21), UV syst, & water softener, 90% of windows replaced in past 3 years, expansive deck w/cstm landscaping offers breathtaking sunsets w/a south/west view outdoor retreat. Exceptional Outbuilding or potential Barndominium w/heated flrs & private office space, a massive 2,400 sf shop with 18.6' ceilings and oversized 15X12 bay dr provides space for business, hobbies, or storage of large equipment/toys. For extended family, guests, or investment income, enjoy a newly built 1,600 sf. 2 bed, 2 bath apartment, stylish, spacious & full of potential. This dream property delivers unparalleled combination of work, storage, & additional living space, perfect for entrepreneurs, hobbyists, or families. (id:7434)
General Features
| Features | Wooded area, Rolling, Open space, Lighting, Dry, Guest Suite, Sauna |
|---|---|
| Property Type | Single Family |
| Zoning Description | AG-ORM, OS-ORM |
| CommunityName | Rural Oshawa |
| Amenities | Ski area |
| Building Amenities | Fireplace(s) |
| Building Appliances | Garage door opener remote(s), Oven - Built-In, Central Vacuum, Water Heater, Water purifier, Water softener, Water Treatment, Dishwasher, Dryer, Microwave, Sauna, Alarm System, Stove, Washer, Refrigerator |
| Building Cooling Type | Central air conditioning |
| Location Description | Cross Streets: RAGLAN RD. WEST/THORNTON RD. ** Directions: RAGLAN RD. WEST/THORNTON RD. |
| Parking Space Total | 16 |
| Foundation Type | Insulated Concrete Forms |
| Building Type | House |
| Ownership Type | Freehold |
| Building.StoriesTotal | 1.5 |
Interior Features
| Building Fireplace Present | True |
|---|---|
| Building Fireplace Total | 3 |
| Building Heating Type | Forced air |
| Building Heating Fuel | Propane |
| Basement Development | Finished |
| Basement Type | N/A (Finished) |
| Construction Style Attachment | Detached |
| Flooring Type | Hardwood |
| Living Area Range | 3500 |
| Bedrooms | 4+2 |
Exterior Features
| Structure | Deck, Barn, Shed, Workshop |
|---|---|
| ViewType | View |
| Land Amenities | Ski area |
| Landscape Features | Landscaped |
| Sewer | Septic System |
| Exterior Finish | Wood, Brick |
Room Details
| Room | Dimensions | Level | Flooring | Details |
|---|---|---|---|---|
| Bedroom 2 | 5.4 m x 3.6 m | Second level | 3.6 m | |
| Bedroom 3 | 4.2 m x 3.6 m | Second level | 3.6 m | |
| Bedroom 4 | 4.5 m x 4.2 m | Second level | 4.2 m | |
| Dining room | 4.2 m x 4.2 m | Main level | 4.2 m | |
| Family room | 4.5 m x 4.5 m | Main level | 4.5 m | |
| Kitchen | 7.8 m x 5.7 m | Main level | 5.7 m | |
| Laundry room | 4.2 m x 3.6 m | Main level | 3.6 m | |
| Living room | 4.2 m x 4.2 m | Main level | 4.2 m | |
| Media | 6.9 m x 4.8 m | Main level | 4.8 m | |
| Office | 3.6 m x 3.6 m | Main level | 3.6 m | |
| Primary Bedroom | Measurements not available | Main level |
Amenities
- Views
- New Construction
- Adult 55+
- Lease To Own
- No Strata Fees
- Furnished
- Primary On Main
- Air Conditioning
- Seller Finance
- Green
- Fixer Upper
- Horse
- Golf
- Fireplace
- Deck
- Garage
- Basement
- Pool

Property vs Single Family Average in L1H 7K4
Price
In The Neighbourhood
Primary On Main
Oshawa
$ 4,500
- Type
- Single Family
- Rooms
- 4 Beds + 3.5 Baths
HOMELIFE LANDMARK REALTY INC.
Water Views
Oshawa
$ 1,189,900
- Type
- Single Family
- Rooms
- 4 Beds + 2 Baths
Re/Max Hallmark First Group Realty Ltd.
Primary On Main
Oshawa
$ 2,180,000
- Type
- Single Family
- Rooms
- 4 Beds + 3.5 Baths
HOMELIFE LANDMARK REALTY INC.
