
Open House Sat, Sep 12th 02:00 PM - 04:00 PM
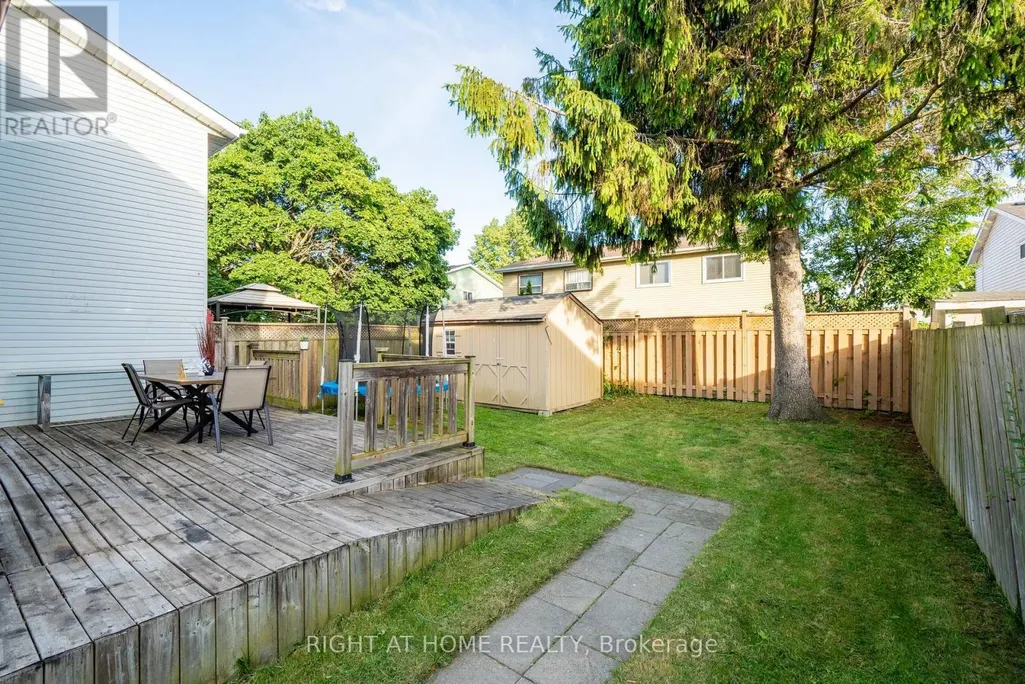
Address
1306 Fenelon Crescent, Oshawa (Lakeview), ON
Price
$ 599,900
Open House Sat, Sep 12th 02:00 PM - 04:00 PM
Property Attributes
- ID#E13769230
- TypeSingle Family
- Listing Status Active
- MunicipalityOshawa (Lakeview)
- CityOshawa (Lakeview)
- AreaLakeview
- NeighbourhoodLakeview
- Postal CodeL1J 6G1
- Style
- Price$ 599,900
- Bedrooms3
- Bathrooms2
- Half Bathrooms0
Data Source:
Canadian Real Estate Association (CREA)
Property Description
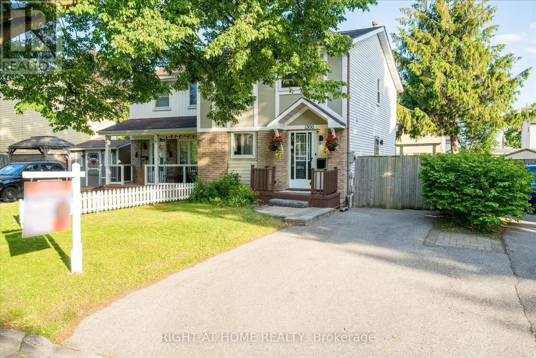
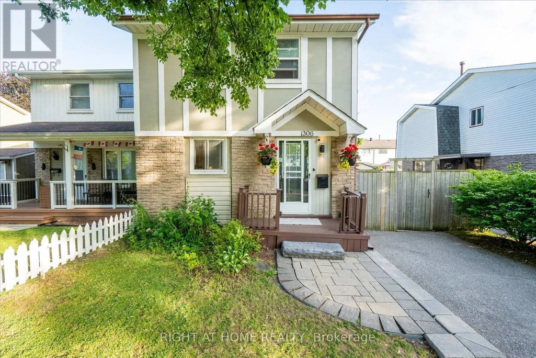
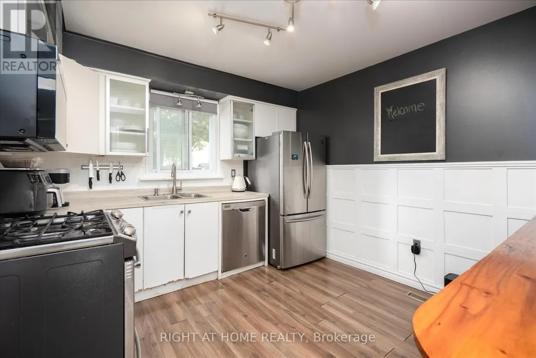
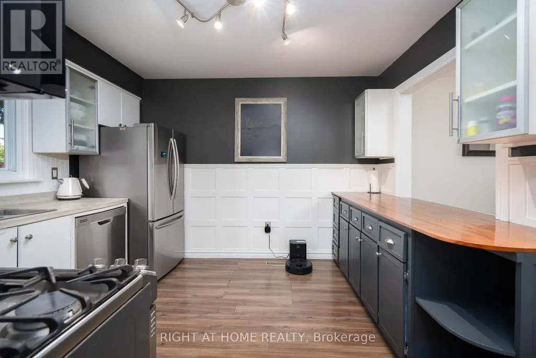
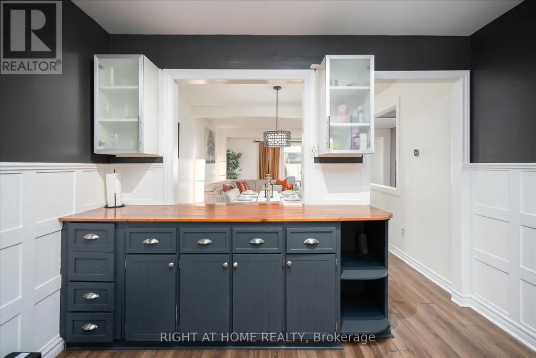
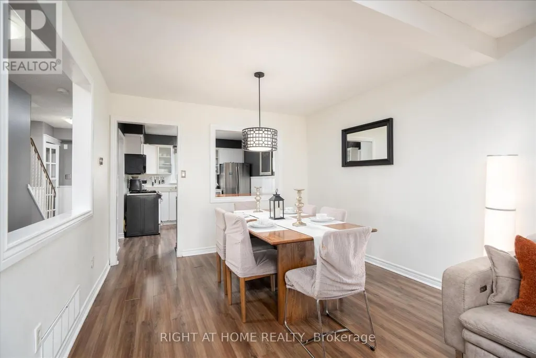
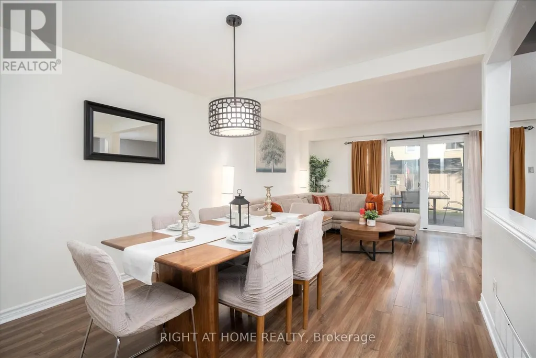
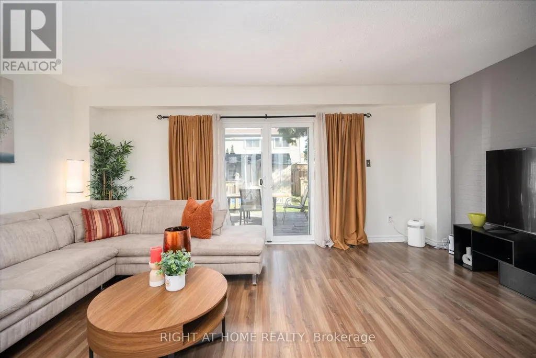
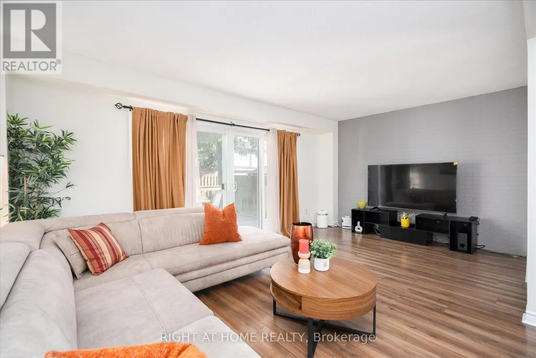
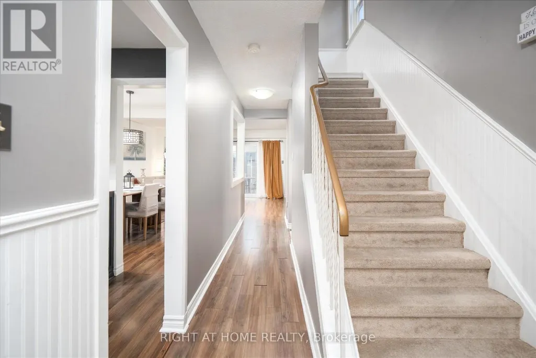
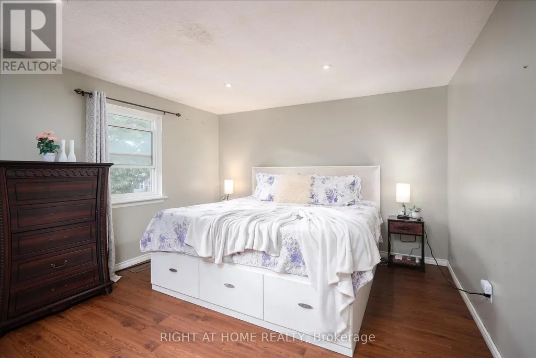
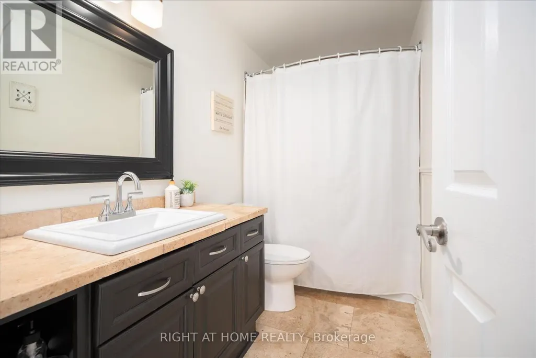
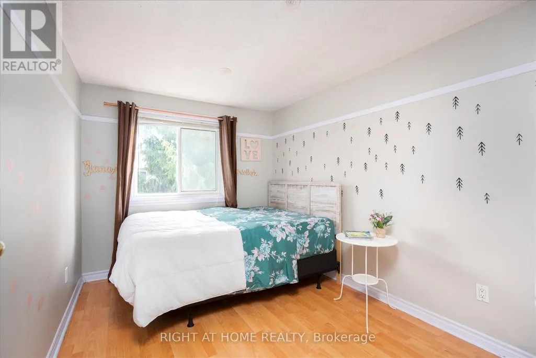
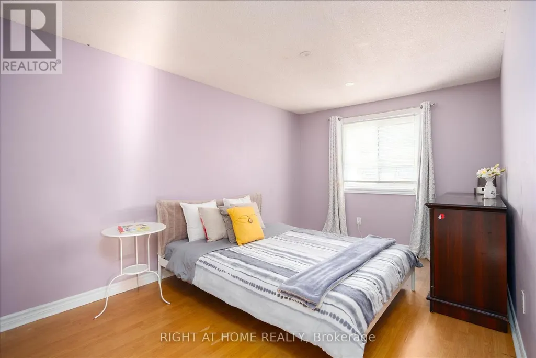
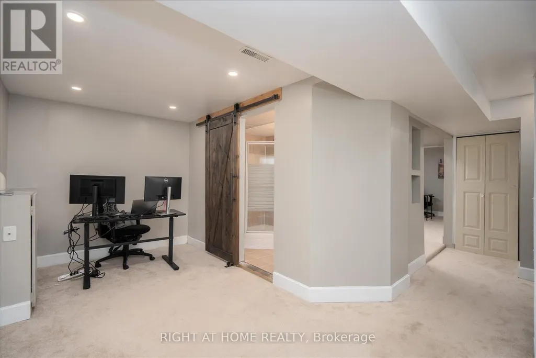
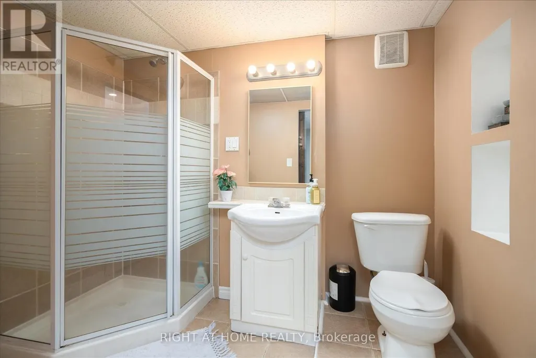
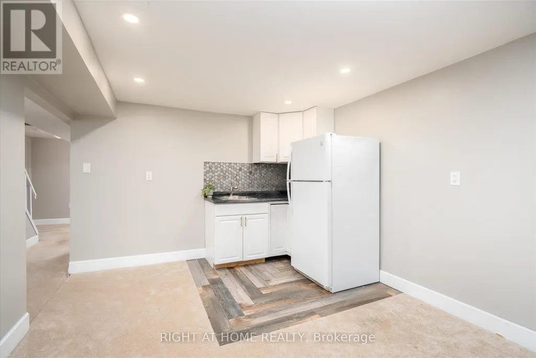
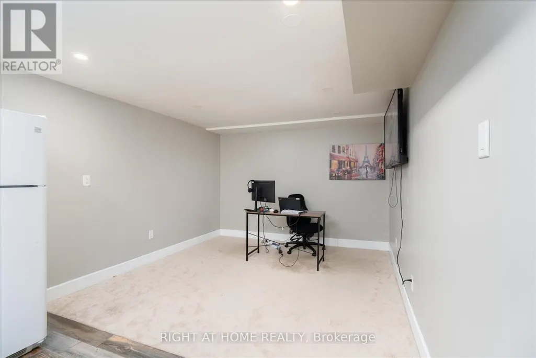
Welcome to this charming semi-detached 2 storey home in the desirable Lakeview neighborhood of Oshawa! Nestled on a quiet street, 1306 Fenelon Crescent is the perfect place to call home for families, first-time buyers, or those looking to downsize. The main floor features a functional layout with bright living and dining room areas, ideal for everyday living and entertaining. Upstairs you'll find three good size comfortable bedrooms with plenty of natural light, perfect for growing families or a home office set up. This home boasts a finished basement area which adds valuable extra living space with endless potential. Whether you envision a recreation room, play area, home gym or additional work space, this versatile area can easily be redesigned to suit your lifestyle. The side entrance can be easily converted to a separate entrance to the basement that already contains a kitchenette. Situated in a family friendly community just minutes to Lake Ontario, Highway 401, Lakeview Park, Venus/Fenlon Park, and within walking distance to schools, and shopping, this home combines comfort, convenience, and great value. A fantastic opportunity to get into a great neighbourhood! Just move in and enjoy! (id:7434)
General Features
| Property Type | Single Family |
|---|---|
| CommunityName | Lakeview |
| Building Appliances | Oven - Built-In, Dishwasher, Dryer, Stove, Washer, Refrigerator |
| Building Cooling Type | Central air conditioning |
| Location Description | Cross Streets: Park Rd. S/ Phillip Murray. ** Directions: Park Rd. South/Phillip Murray. |
| Parking Space Total | 3 |
| Foundation Type | Unknown |
| Building Type | House |
| Ownership Type | Freehold |
| Building.StoriesTotal | 2 |
Interior Features
| Building Fireplace Present | False |
|---|---|
| Building Heating Type | Forced air |
| Building Heating Fuel | Natural gas |
| Basement Development | Finished |
| Basement Type | N/A (Finished) |
| Construction Style Attachment | Semi-detached |
| Flooring Type | Laminate, Carpeted, Ceramic |
| Living Area Range | 1100 |
| Bedrooms | 3 |
Exterior Features
| Sewer | Sanitary sewer |
|---|---|
| Exterior Finish | Aluminum siding, Brick Facing |
Room Details
| Room | Dimensions | Level | Flooring | Details |
|---|---|---|---|---|
| Bedroom 2 | 14.99 m x 9.28 m | Second level | 9.28 m | |
| Bedroom 3 | 11.02 m x 8.4 m | Second level | 8.4 m | |
| Dining room | 10.96 m x 10 m | Main level | 10 m | |
| Kitchen | 11.45 m x 10.4 m | Main level | 10.4 m | |
| Living room | 18.27 m x 11.15 m | Main level | 11.15 m | |
| Playroom | Measurements not available | Basement | ||
| Primary Bedroom | 16.21 m x 11.65 m | Second level | 11.65 m | |
| Recreational, Games room | 17.22 m x 10.83 m | Basement | 10.83 m |
Amenities
- Views
- New Construction
- Adult 55+
- Lease To Own
- No Strata Fees
- Furnished
- Primary On Main
- Air Conditioning
- Seller Finance
- Green
- Fixer Upper
- Horse
- Golf
- Fireplace
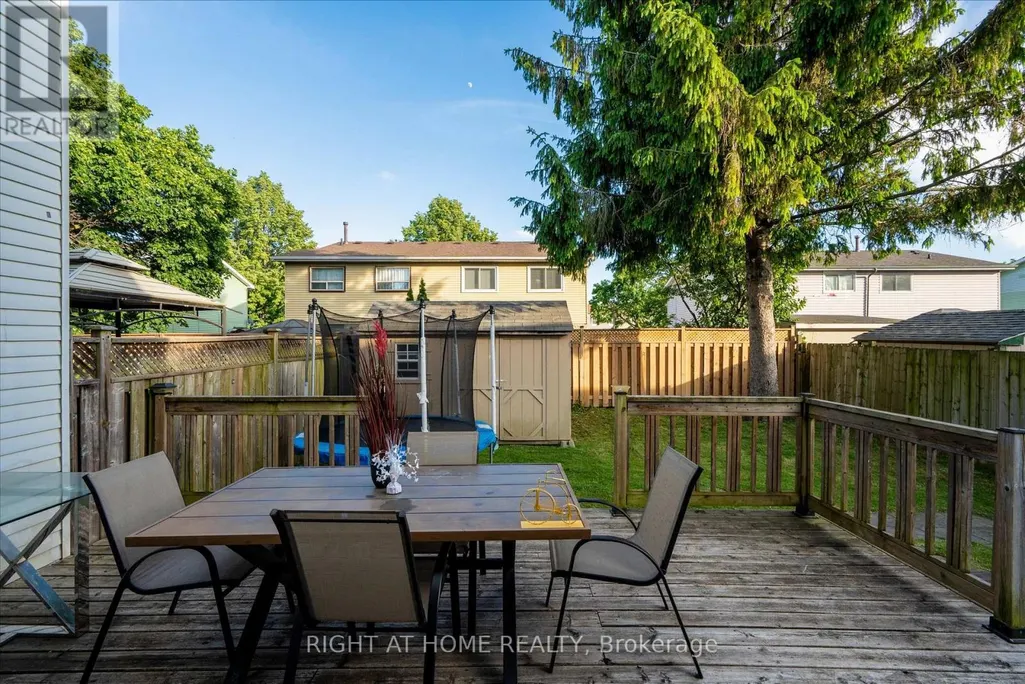
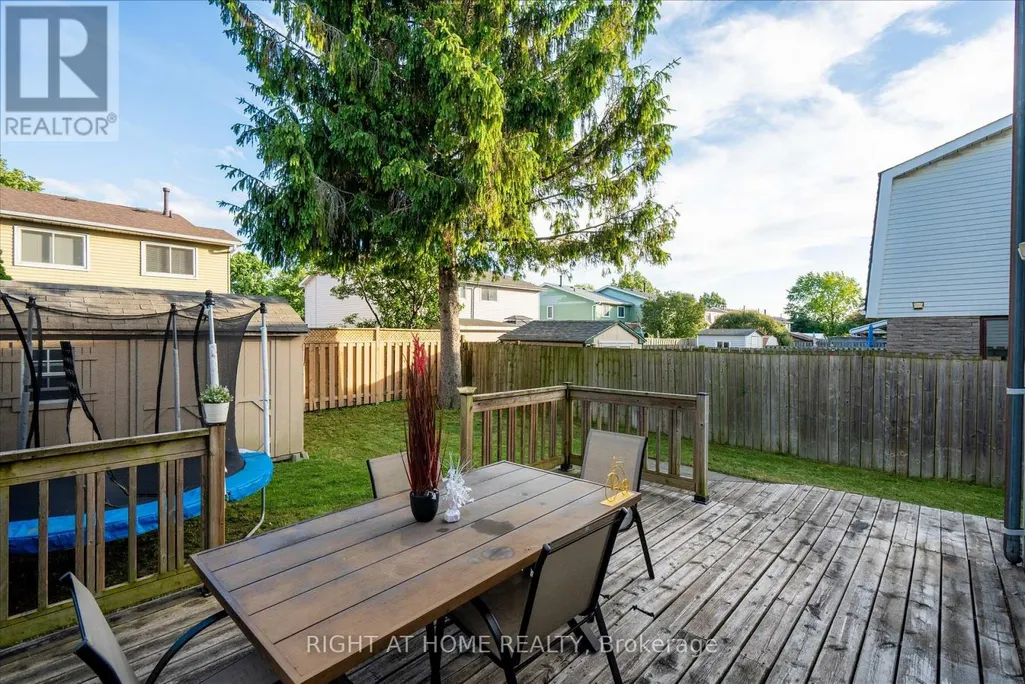
- Deck
- Garage
- Basement
- Pool

Property vs Single Family Average in L1J 6G1
Price
In The Neighbourhood
Just Listed
Mississauga (Lakeview)
$ 5,200
- Type
- Single Family
- Rooms
- 5 Beds + 4 Baths
CENTURY 21 LEADING EDGE REALTY INC.
Just Listed
Mississauga (Lakeview)
$ 1,549,000
- Type
- Single Family
- Rooms
- 4 Beds + 4.5 Baths
RIGHT AT HOME REALTY
Open House
Mississauga (Lakeview)
$ 1,199,900
- Type
- Single Family
- Rooms
- 4 Beds + 2.5 Baths
KELLER WILLIAMS REFERRED URBAN REALTY
Just Listed
Mississauga (Lakeview)
$ 1,299,900
- Type
- Single Family
- Rooms
- 3 Beds + 2 Baths
ROYAL LEPAGE SIGNATURE REALTY
Open House
Mississauga (Lakeview)
$ 1,499,900
- Type
- Single Family
- Rooms
- 4 Beds + 2.5 Baths
SOTHEBY'S INTERNATIONAL REALTY CANADA
Open House
Calgary
$ 945,000
- Type
- Single Family
- Size
- 1,081 SqFt
- Rooms
- 5 Beds + 2 Baths
RE/MAX Complete Realty
Just Listed
Oshawa (Lakeview)
$ 564,900
- Type
- Single Family
- Rooms
- 3 Beds + 2 Baths
RE/MAX WEST REALTY INC.
Golf Course
Mississauga (Lakeview)
$ 1,125,000
- Type
- Single Family
- Rooms
- 3 Beds + 1.5 Baths
SOTHEBY'S INTERNATIONAL REALTY CANADA
Golf Course
Calgary
$ 1,249,800
- Type
- Single Family
- Size
- 1,718 SqFt
- Rooms
- 4 Beds + 3 Baths
RE/MAX Landan Real Estate
Golf Course
Calgary
$ 799,880
- Type
- Single Family
- Size
- 1,067 SqFt
- Rooms
- 4 Beds + 2.5 Baths
RE/MAX Complete Realty
Golf Course
Lethbridge
$ 469,900
- Type
- Single Family
- Size
- 1,162 SqFt
- Rooms
- 4 Beds + 2.5 Baths
RE/MAX REAL ESTATE - LETHBRIDGE
Mississauga (Lakeview)
$ 3,199,000
- Type
- Single Family
- Rooms
- 6 Beds + 2.5 Baths
SUTTON GROUP REALTY SYSTEMS INC.
Primary On Main
Oshawa (Lakeview)
$ 2,300
- Type
- Single Family
- Rooms
- 3 Beds + 1.5 Baths
RE/MAX WEST REALTY INC.
