
Water Views

Address
4909 Holborn Road, East Gwillimbury, ON
Price
$ 1,990,000
Property Attributes
- ID#N13635924
- TypeSingle Family
- Listing Status Active
- MunicipalityEast Gwillimbury
- CityEast Gwillimbury
- AreaRural East Gwillimbury
- NeighbourhoodRural East Gwillimbury
- Postal CodeL0G 1M0
- StyleBungalow
- Price$ 1,990,000
- Bedrooms3+1
- Bathrooms2
- Half Bathrooms1
- Lot Size17.5 Acres
Data Source:
Canadian Real Estate Association (CREA)
Property Description
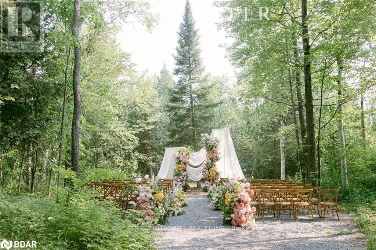
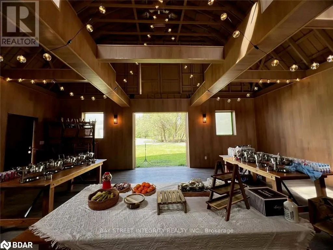
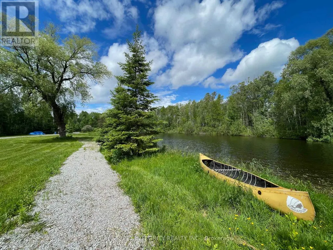
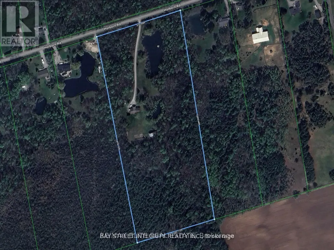
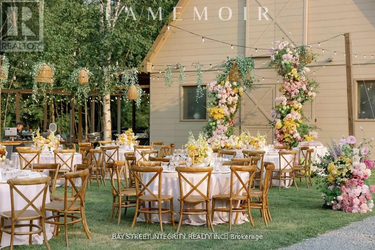
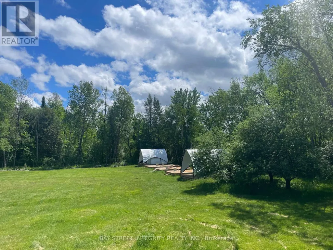
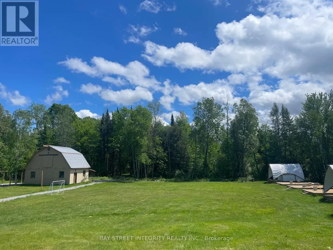
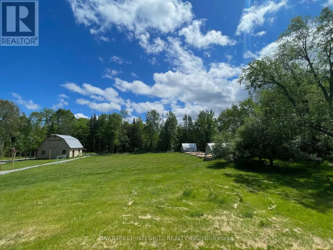
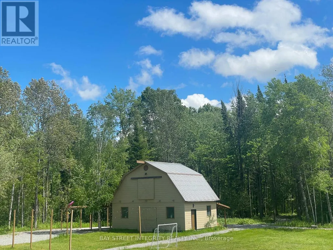
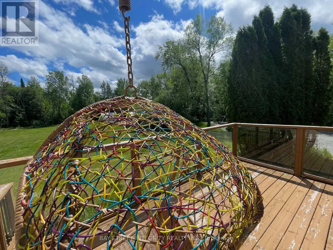
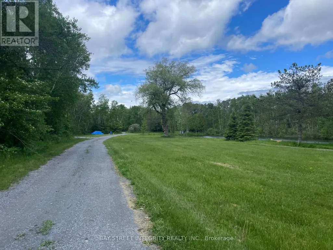
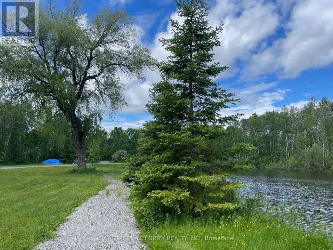
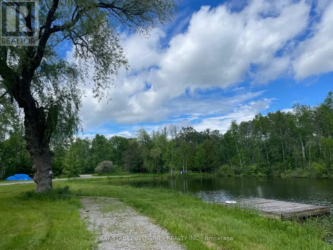
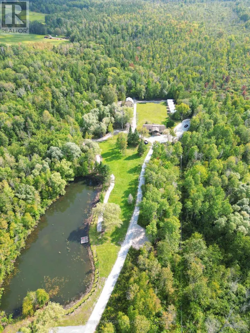
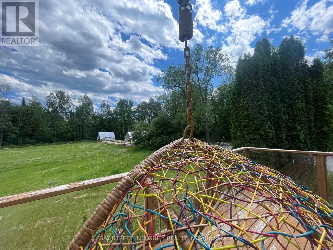
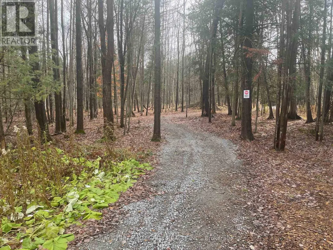
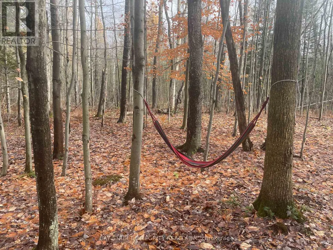
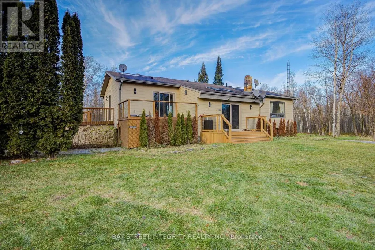
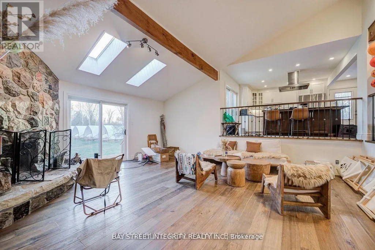
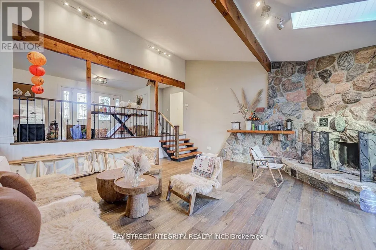
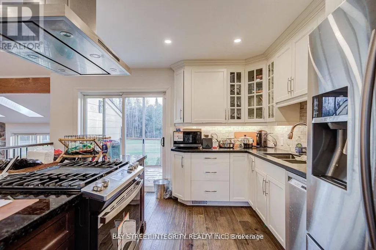
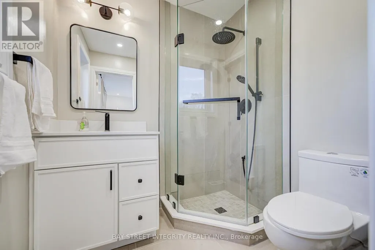
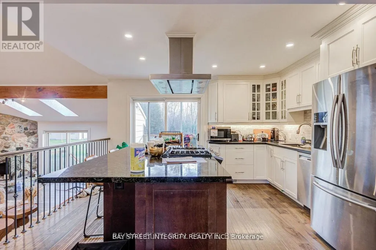
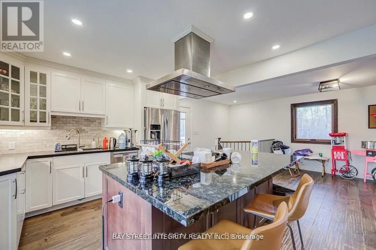
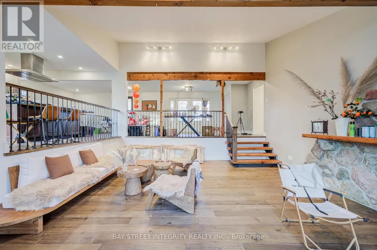
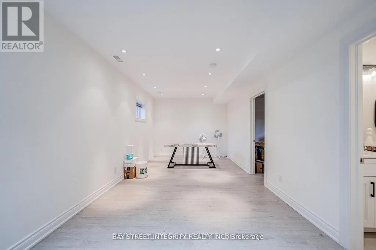
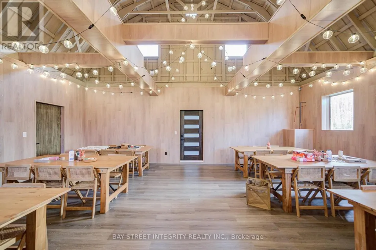
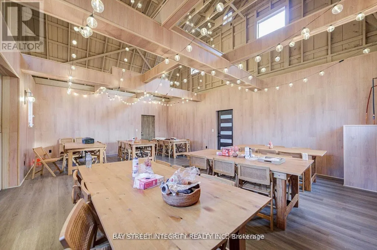
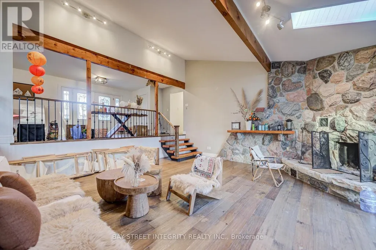
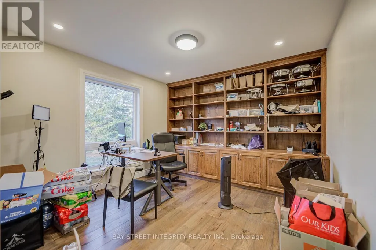
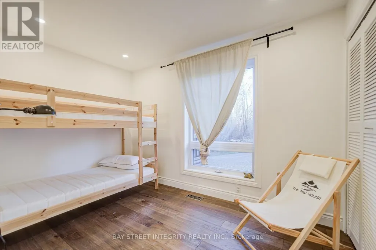
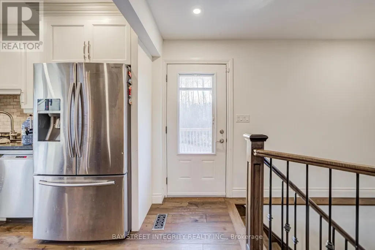
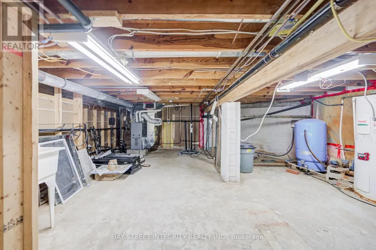
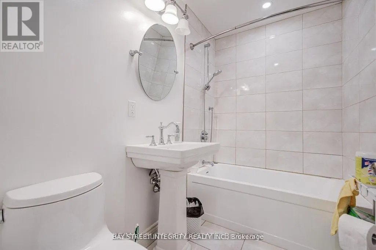
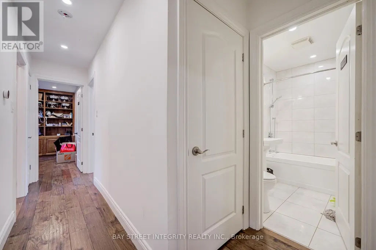
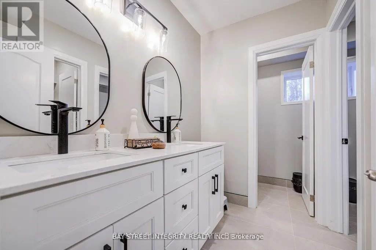
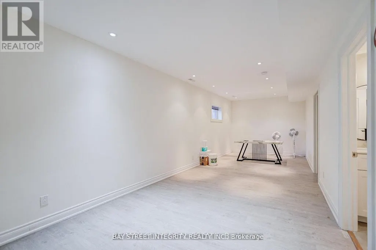
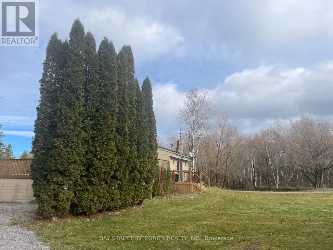
Group events, camp, commercial and residential mixed zoning! 18 acres of private forest, 20 minutes east of Newmarket. Two ponds, your own loop trail through the woods, and a century barn with 24-foot ceilings, rebuilt as a space that can host a ceremony, a banquet, or a party of a hundred.#1. The Barn: A rebuilt century barn with soaring 24-foot ceilings, ready to host a ceremony, banquet, or event for up to a hundred guests - a rare asset under this mixed zoning.#2. The House: 4 bedrooms, 3 baths, renovated top to bottom, turnkey.#3. The Storage: 3-car garage plus a separate shelter, with room for the boat, the ATVs, and the tractor.#4. The Land: Hike, bike, paddle, swim, ATV, snowmobile, or pick mushrooms, all inside your own property line.#5. The Privacy: Neighbouring estates are also approximately 18 acres - you will never see them.#6. The Location: East Gwillimbury, next to Newmarket, with an easy run to Toronto. Municipal services, school bus pickup, weekly garbage collection, and two Costcos within 20 minutes.#7. The Rarity: Acreage, an event-ready barn, and this proximity to the GTA almost never appear together. (id:7434)
General Features
| Features | Wooded area |
|---|---|
| Property Type | Single Family |
| CommunityName | Rural East Gwillimbury |
| Building Appliances | Oven - Built-In |
| Building Architectural Style | Bungalow |
| Building Basement Features | Walk out |
| Building Cooling Type | Central air conditioning |
| Location Description | Cross Streets: Mccowan & Highway 48. ** Directions: Kennedy & Holborn. |
| Parking Space Total | 22 |
| Foundation Type | Concrete |
| Building Type | House |
| Ownership Type | Freehold |
| Building.StoriesTotal | 1 |
Interior Features
| Building Fireplace Present | True |
|---|---|
| Building Heating Type | Forced air |
| Building Heating Fuel | Propane |
| Basement Development | Finished |
| Basement Type | N/A (Finished) |
| Construction Style Attachment | Detached |
| Flooring Type | Hardwood, Laminate |
| Living Area Range | 2000 |
| Bedrooms | 3+1 |
Exterior Features
| Sewer | Septic System |
|---|---|
| Exterior Finish | Wood |
Room Details
| Room | Dimensions | Level | Flooring | Details |
|---|---|---|---|---|
| Bedroom 2 | 10 m x 10 m | Second level | 10 m | |
| Bedroom 3 | 10 m x 10 m | Second level | 10 m | |
| Bedroom 4 | 10 m x 10 m | Basement | 10 m | |
| Dining room | 10 m x Measurements not availa | Main level | ||
| Games room | 10 m x 10 m | Main level | 10 m | |
| Great room | 10 m x Measurements not availa | Main level | ||
| Kitchen | 10 m x 10 m | Main level | 10 m | |
| Primary Bedroom | 10 m x 10 m | Second level | 10 m | |
| Recreational, Games room | 10 m x 10 m | Basement | 10 m |
Amenities
- Views
- New Construction
- Adult 55+
- Lease To Own
- No Strata Fees
- Furnished
- Primary On Main
- Air Conditioning
- Seller Finance
- Green
- Fixer Upper
- Horse
- Golf
- Fireplace
- Deck
- Garage
- Basement
- Pool

Property vs Single Family Average in L0G 1M0
Price
In The Neighbourhood
Open House
East Gwillimbury
$ 1,679,000
- Type
- Single Family
- Rooms
- 3 Beds + 2 Baths
CENTURY 21 LEADING EDGE REALTY INC.
East Gwillimbury
$ 1,499,000
- Type
- Single Family
- Rooms
- 4 Beds + 3.5 Baths
CENTURY 21 LEADING EDGE REALTY INC.
Views
East Gwillimbury
$ 3,900
- Type
- Single Family
- Rooms
- 3 Beds + 2.5 Baths
RE/MAX CROSSROADS REALTY INC.
Views
East Gwillimbury
$ 949,999
- Type
- Single Family
- Rooms
- 4 Beds + 2 Baths
RE/MAX ALL-STARS REALTY INC.
East Gwillimbury
$ 1,600
- Type
- Single Family
- Rooms
- 1 Beds + 1 Baths
Royal LePage Credit Valley Real Estate Inc., Brokerage
Primary On Main
East Gwillimbury
$ 899,000
- Type
- Single Family
- Rooms
- 3 Beds + 1 Baths
iCloud Realty Ltd.
Primary On Main
East Gwillimbury
$ 2,000,000
- Type
- Single Family
- Rooms
- 4 Beds + 3 Baths
RE/MAX HALLMARK REALTY LTD.
