
Address
6269 Regional 30 Road, Uxbridge, ON
Price
$ 1,179,000
Property Attributes
- ID#N13759956
- TypeSingle Family
- Listing Status Active
- MunicipalityUxbridge
- CityUxbridge
- AreaRural Uxbridge
- NeighbourhoodRural Uxbridge
- Postal CodeL9P 0J7
- Style
- Price$ 1,179,000
- Bedrooms3+1
- Bathrooms3
- Half Bathrooms0
Data Source:
Canadian Real Estate Association (CREA)
Property Description
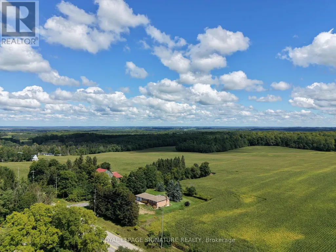
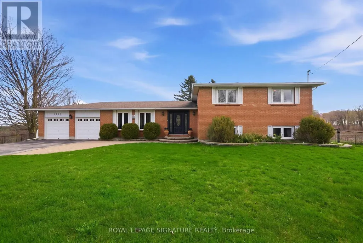
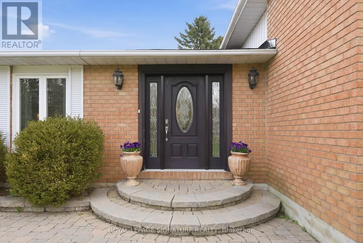
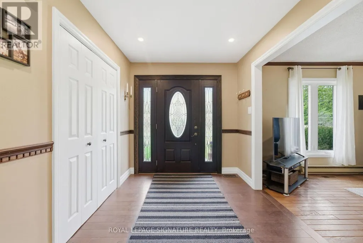
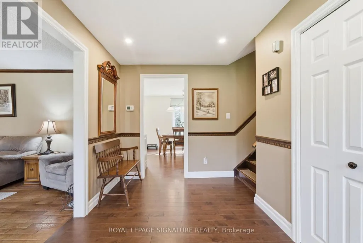
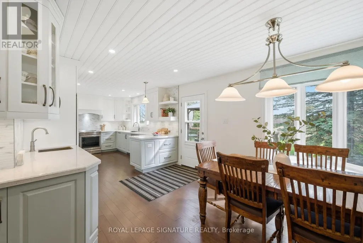
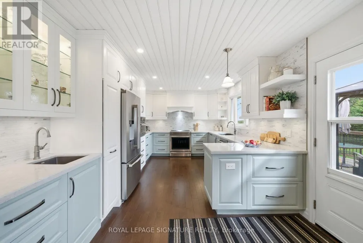
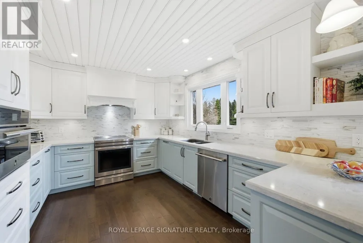
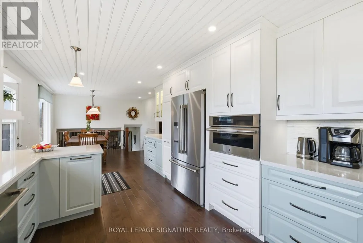
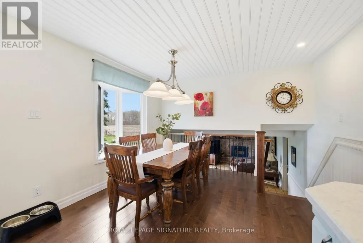
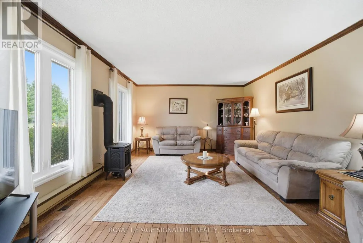
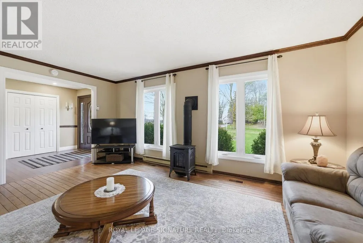
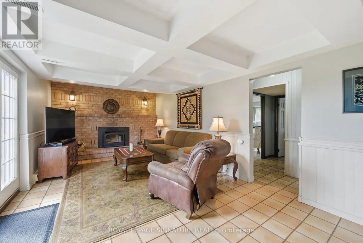
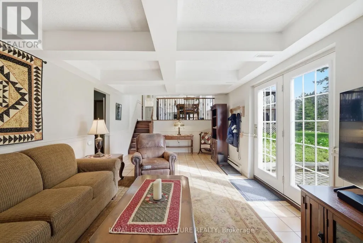
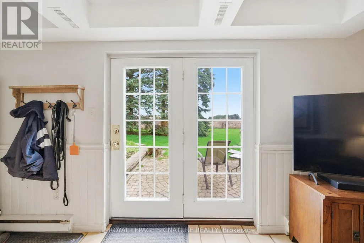
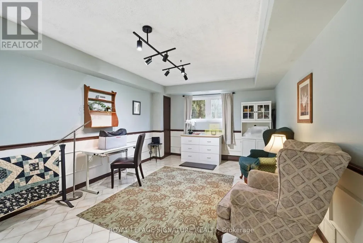
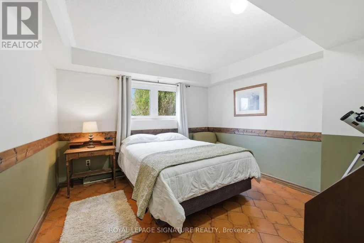
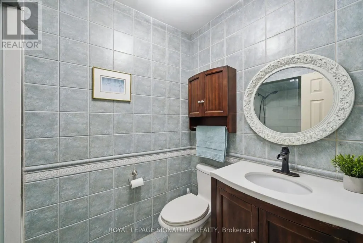
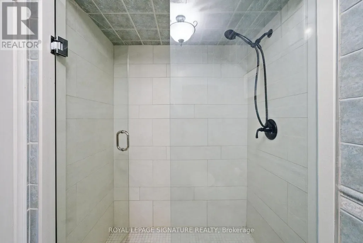
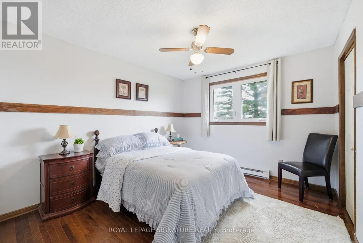
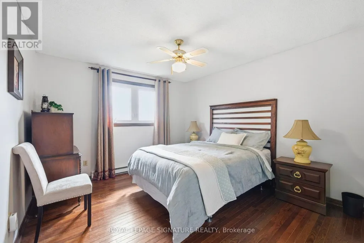
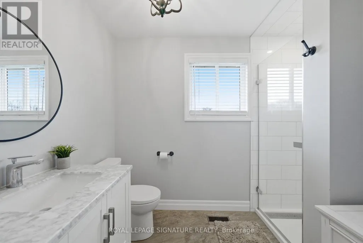
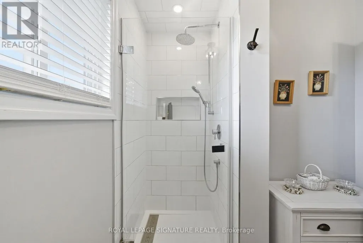
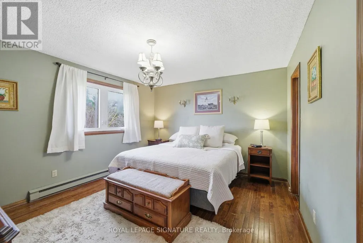
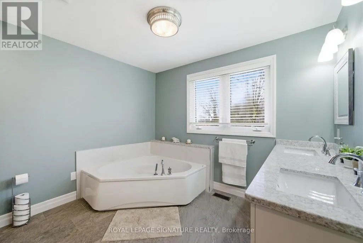
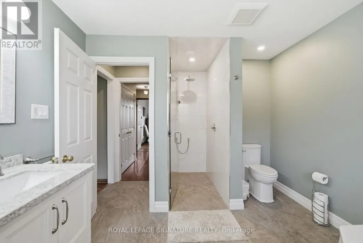
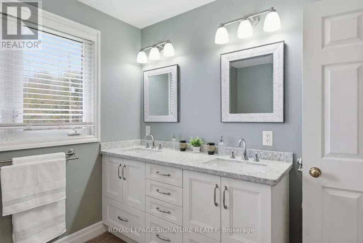
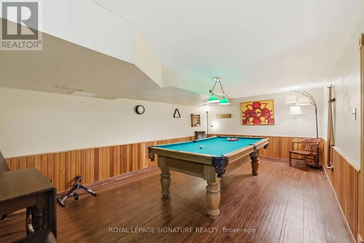
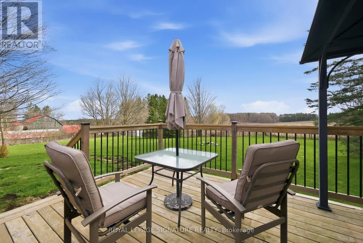
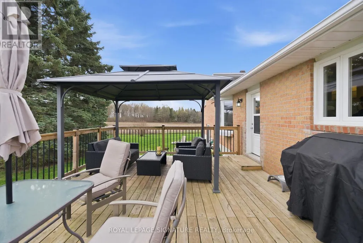
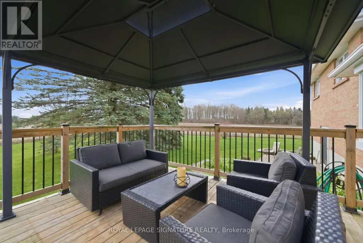
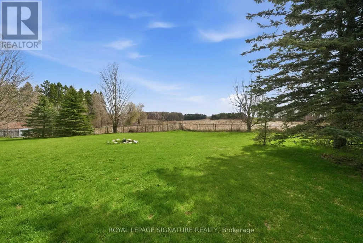
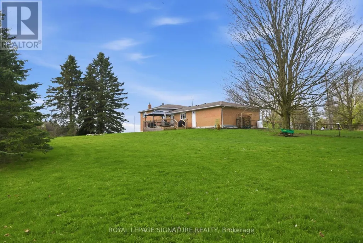
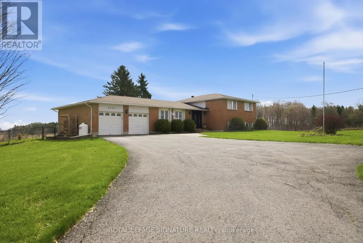
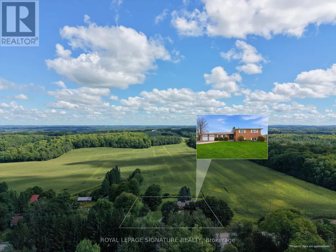
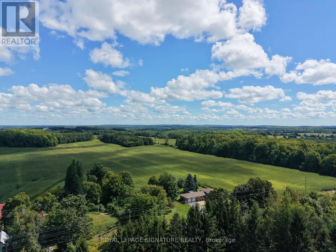
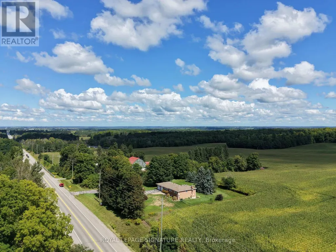
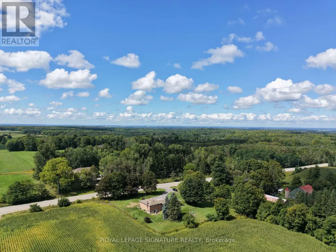
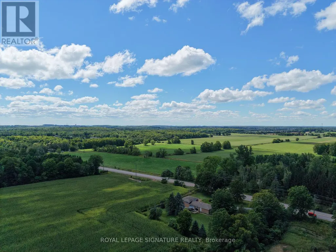
Beautifully maintained and move-in ready, this charming 3-bedroom, 3-bathroom country home sits on a private 1.05-acre lot just minutes from Uxbridge and Stouffville. Offering 2,628 sq ft of thoughtfully designed living space, the 4-level side split layout provides both functionality and room to grow.The updated kitchen is a true standout, featuring quartz countertops, granite sinks, premium Jenn Air appliances, and a bright dining area with walkout to a brand-new deck-perfect for enjoying views of the expansive backyard. Engineered hardwood flooring adds warmth and continuity throughout the main living areas.Unwind in the inviting family room with a WETT-compliant fireplace and walkout to the patio, orhost guests in the sun-filled formal living room with large windows that flood the space with natural light.Upstairs, the spacious primary retreat offers two closets and a private 5-piece ensuite with double sinks and a walk-in shower. A recently updated 3-piece hallway bathroom showcases a sleek glass shower and modern vanity.The lower level features above-grade windows in the media room and office, along with a laundry area and a rec room complete with a pool table. A large garage adds convenience, while the serene setting delivers the perfect balance of peaceful country living and easy access to nearby amenities. (id:7434)
General Features
| Features | Carpet Free |
|---|---|
| Property Type | Single Family |
| Zoning Description | Residential |
| CommunityName | Rural Uxbridge |
| Building Age | 31 to 50 years |
| Building Amenities | Fireplace(s) |
| Building Appliances | Water Heater, Water softener, Water Treatment, Dishwasher, Dryer, Microwave, Oven, Stove, Washer, Window Coverings, Refrigerator |
| Building Cooling Type | Central air conditioning |
| Location Description | Regional Rd 30/ Durham Rd 8 |
| Parking Space Total | 10 |
| Foundation Type | Concrete |
| Building Type | House |
| Ownership Type | Freehold |
Interior Features
| Building Fireplace Present | True |
|---|---|
| Building Fireplace Total | 2 |
| Building Heating Type | Forced air |
| Building Heating Fuel | Other, Propane |
| Basement Development | Finished |
| Basement Type | N/A (Finished) |
| Construction Style Attachment | Detached |
| Flooring Type | Hardwood, Laminate, Ceramic |
| Living Area Range | 1500 |
| Bedrooms | 3+1 |
Exterior Features
| Sewer | Septic System |
|---|---|
| Exterior Finish | Brick |
| Fence Type | Fully Fenced |
Room Details
| Room | Dimensions | Level | Flooring | Details |
|---|---|---|---|---|
| Bedroom 2 | 3.35 m x 3.35 m | Upper Level | 3.35 m | |
| Bedroom 3 | 3.04 m x 3.35 m | Upper Level | 3.35 m | |
| Bedroom 4 | 3.35 m x 3.35 m | In between | 3.35 m | |
| Dining room | 3.96 m x 1 m | Main level | 1 m | |
| Family room | 7.01 m x 3.35 m | In between | 3.35 m | |
| Kitchen | 8.53 m x 3.35 m | Main level | 3.35 m | |
| Laundry room | 8.22 m x 3.35 m | Lower level | 3.35 m | |
| Living room | 4.18 m x 3.96 m | Main level | 3.96 m | |
| Media | 6.09 m x 3.35 m | In between | 3.35 m | |
| Primary Bedroom | 4.57 m x 3.96 m | Upper Level | 3.96 m | |
| Recreational, Games room | 5.79 m x 3.35 m | Lower level | 3.35 m |
Amenities
- Views
- New Construction
- Adult 55+
- Lease To Own
- No Strata Fees
- Furnished
- Primary On Main
- Air Conditioning
- Seller Finance
- Green
- Fixer Upper
- Horse
- Golf
- Fireplace
- Deck
- Garage
- Basement
- Pool

Property vs Single Family Average in L9P 0J7
Price
In The Neighbourhood
Golf Course
Uxbridge
$ 2,088,000
- Type
- Single Family
- Rooms
- 5 Beds + 4 Baths
COLDWELL BANKER - R.M.R. REAL ESTATE
Primary On Main
Uxbridge
$ 1,699,000
- Type
- Single Family
- Rooms
- 3 Beds + 3 Baths
CENTURY 21 PEOPLE'S CHOICE REALTY INC.
Golf Course
Uxbridge
$ 1,199,900
- Type
- Single Family
- Rooms
- 4 Beds + 3 Baths
Royal LePage Frank Real Estate
Golf Course
Uxbridge
$ 2,460,000
- Type
- Single Family
- Rooms
- 5 Beds + 5.5 Baths
RE/MAX HALLMARK REALTY LTD.
Primary On Main
Uxbridge
$ 1,280,000
- Type
- Single Family
- Rooms
- 3 Beds + 2 Baths
RE/MAX HALLMARK REALTY LTD.
Golf Course
Uxbridge
$ 4,350,000
- Type
- Single Family
- Rooms
- 6 Beds + 5.5 Baths
REMAX YOUR COMMUNITY REALTY
Primary On Main
Uxbridge
$ 4,800
- Type
- Single Family
- Rooms
- 4 Beds + 3 Baths
HOMELIFE LANDMARK REALTY INC.
Views
Uxbridge
$ 898,000
- Type
- Single Family
- Rooms
- 3 Beds + 1 Baths
CENTURY 21 LEADING EDGE REALTY INC.
Primary On Main
Uxbridge
$ 2,149,000
- Type
- Single Family
- Rooms
- 3 Beds + 2.5 Baths
ROYAL LEPAGE RCR REALTY
