
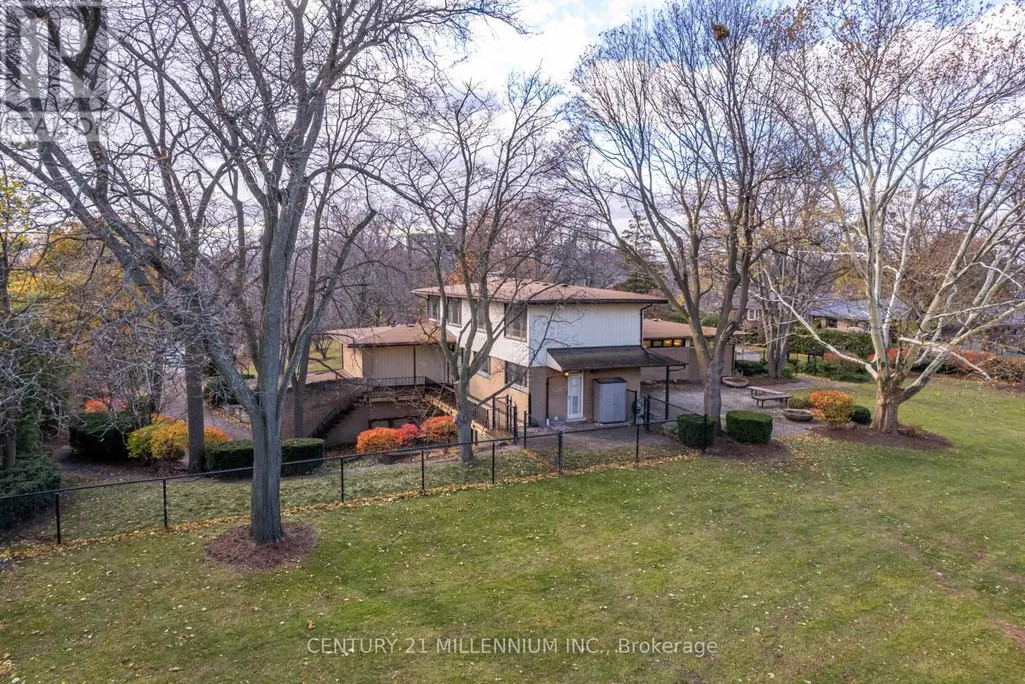
Address
200 Main Street S, Brampton (Brampton East), ON
Price
$ 2,667,500
Property Attributes
- ID#W13117198
- TypeSingle Family
- Listing Status Active
- MunicipalityBrampton (Brampton East)
- CityBrampton (Brampton East)
- AreaBrampton East
- NeighbourhoodBrampton East
- Postal CodeL6W 2E2
- Style
- Price$ 2,667,500
- Bedrooms6
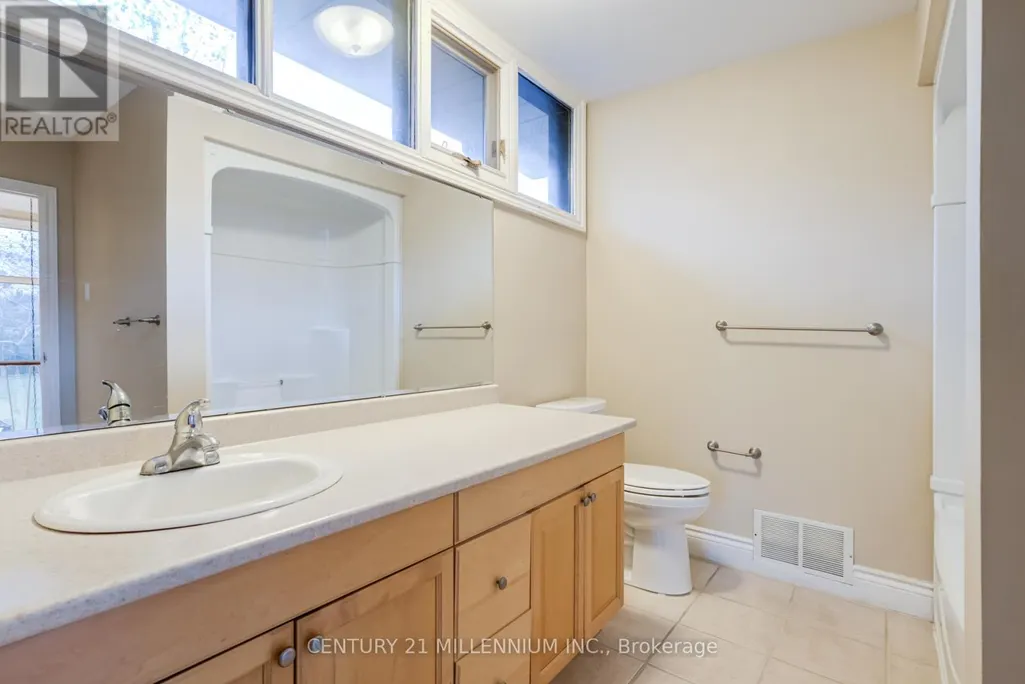
- Bathrooms4
- Half Bathrooms2
Data Source:
Canadian Real Estate Association (CREA)
Property Description
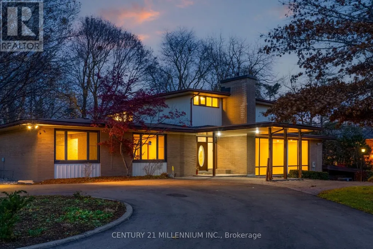
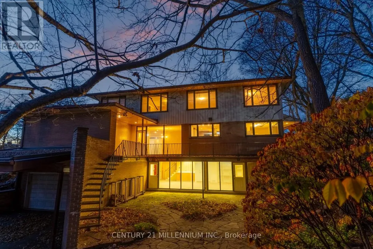
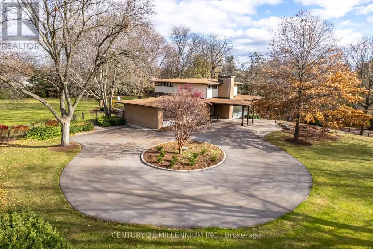
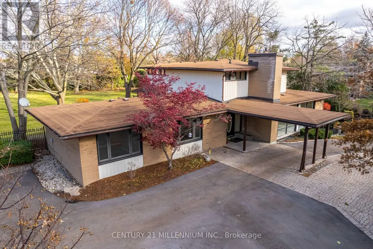
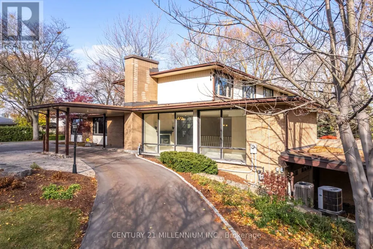
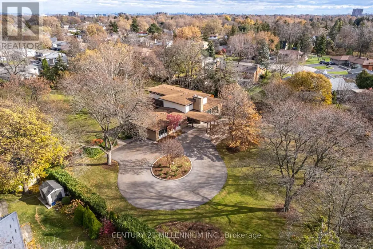
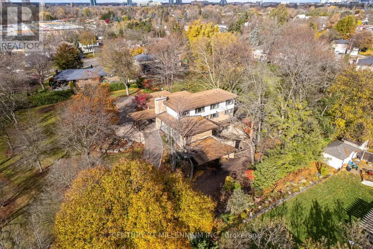
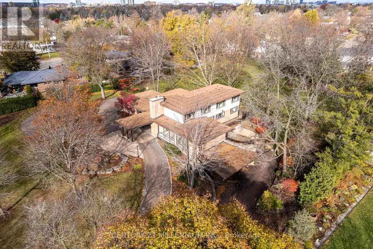
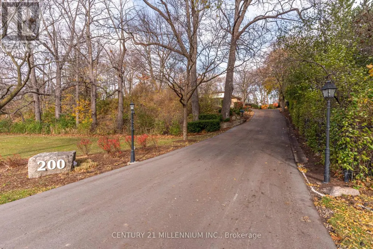
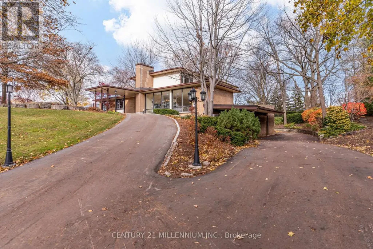
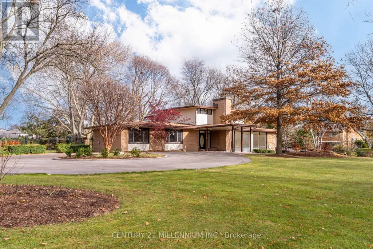
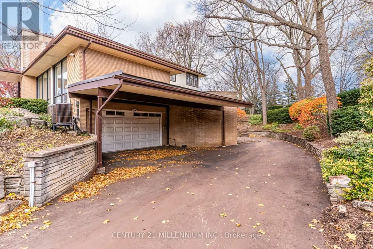
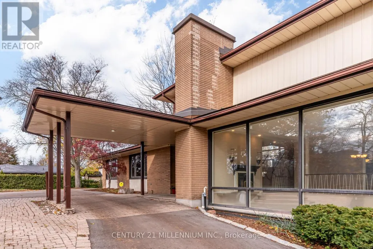
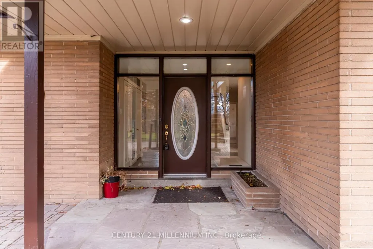
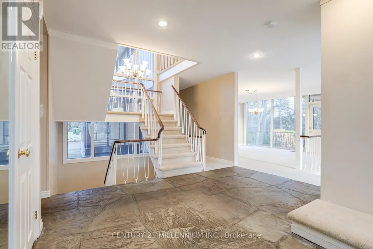
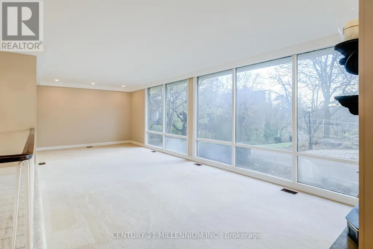
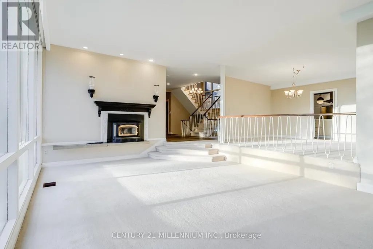
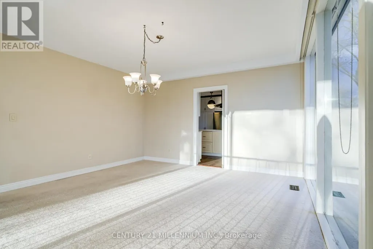
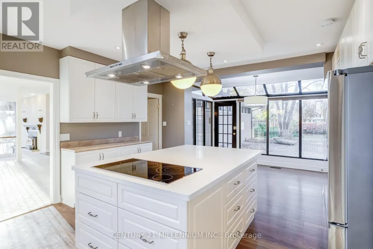
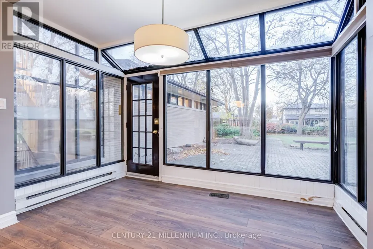
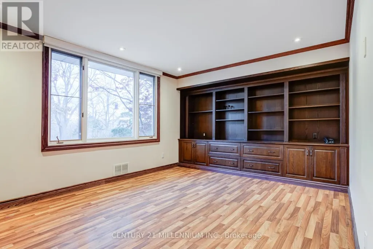
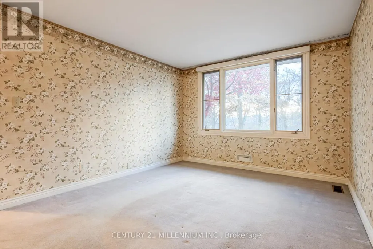
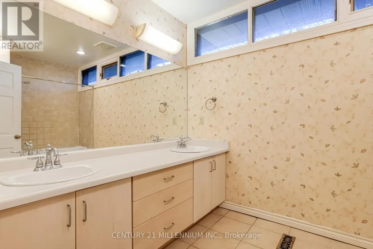
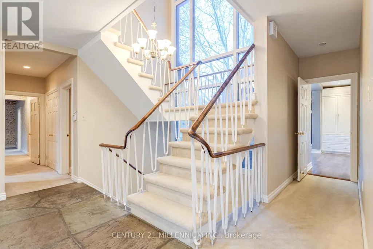
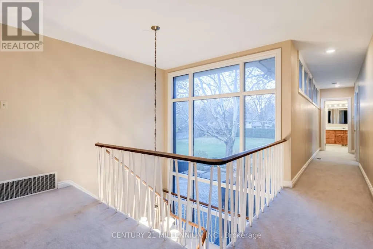
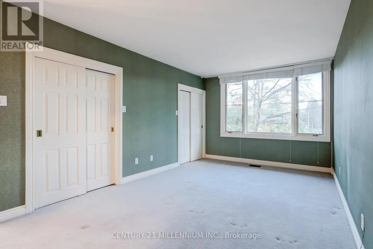
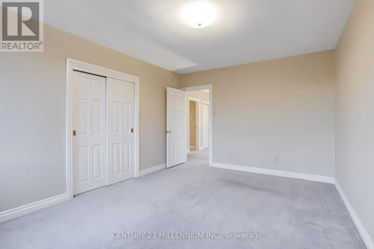
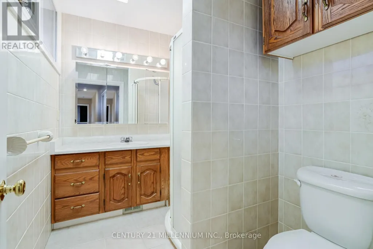
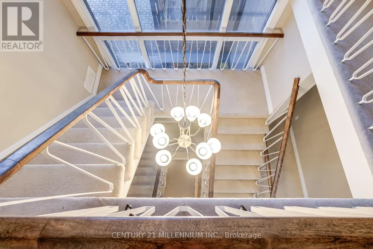
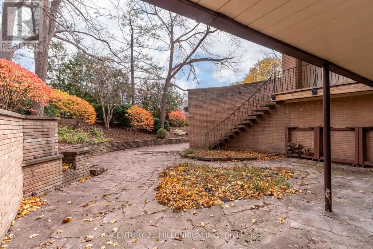
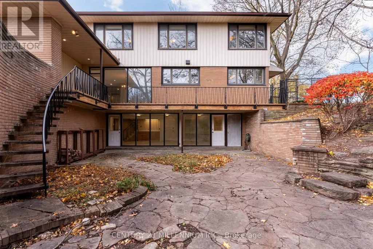
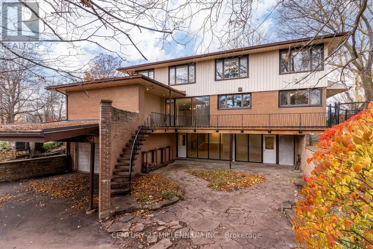
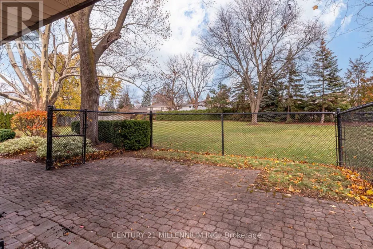
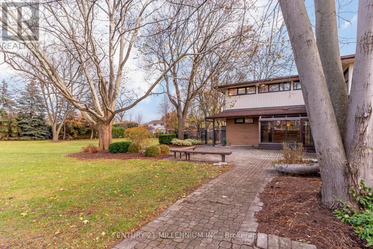
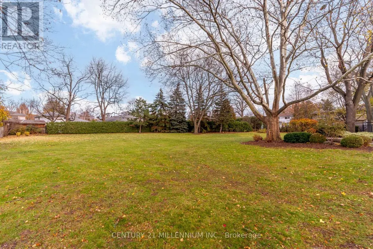
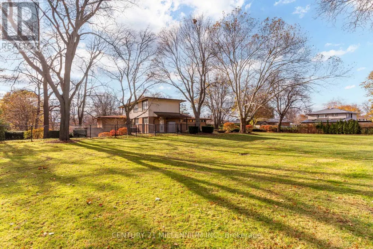
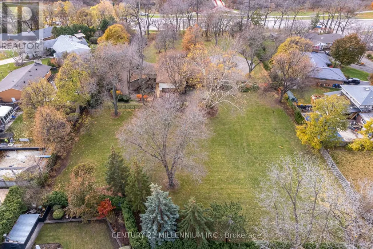
Truly one-of-a-kind opportunity in sought-after Peel Village. Set on nearly 2 acres of prime land, this iconic 4,000 sq ft mid-century residence breaks the mold in this neighbourhood. Featuring a unique tiered layout with sunken living room, formal dining area and striking architectural lines, this home offers 6 bedrooms total (2 on the main level + 4 upstairs) with incredible flexibility for families, multi-generational living, or future vision. Located just minutes to Hurontario, Hwy 407 and within the path of Brampton's Innovation District, this property offers unmatched location, scale and long-term potential. Whether you choose to restore this architectural gem, renovate, build new, or explore redevelopment potential (subject to approvals), opportunities like this are exceptionally rare. A statement property, unmatched in lot size, character, and future possibilities-do not miss this iconic Brampton offering. One of the permitted uses, place of worship (id:7434)
General Features
| Property Type | Single Family |
|---|---|
| CommunityName | Brampton East |
| Building Cooling Type | Central air conditioning |
| Location Description | Cross Streets: Main St & Steeles Ave. ** Directions: North on Main St pass Steeles on your right. |
| Parking Space Total | 12 |
| Foundation Type | Concrete |
| Building Type | House |
| Ownership Type | Freehold |
| Building.StoriesTotal | 2 |
Interior Features
| Building Fireplace Present | True |
|---|---|
| Building Heating Type | Forced air |
| Building Heating Fuel | Natural gas |
| Basement Development | Finished |
| Basement Type | N/A (Finished) |
| Construction Style Attachment | Detached |
| Living Area Range | 3500 |
| Bedrooms | 6 |
Exterior Features
| Sewer | Sanitary sewer |
|---|---|
| Exterior Finish | Brick |
Room Details
| Room | Dimensions | Level | Flooring | Details |
|---|---|---|---|---|
| Bedroom | 3.56 m x 4.75 m | Main level | 4.75 m | |
| Bedroom 2 | 4.64 m x 3.49 m | Second level | 3.49 m | |
| Bedroom 3 | 4.64 m x 3.39 m | Second level | 3.39 m | |
| Bedroom 4 | 3.8 m x 3.9 m | Second level | 3.9 m | |
| Dining room | 4.42 m x 4.96 m | Main level | 4.96 m | |
| Eating area | 2.37 m x 3.96 m | Main level | 3.96 m | |
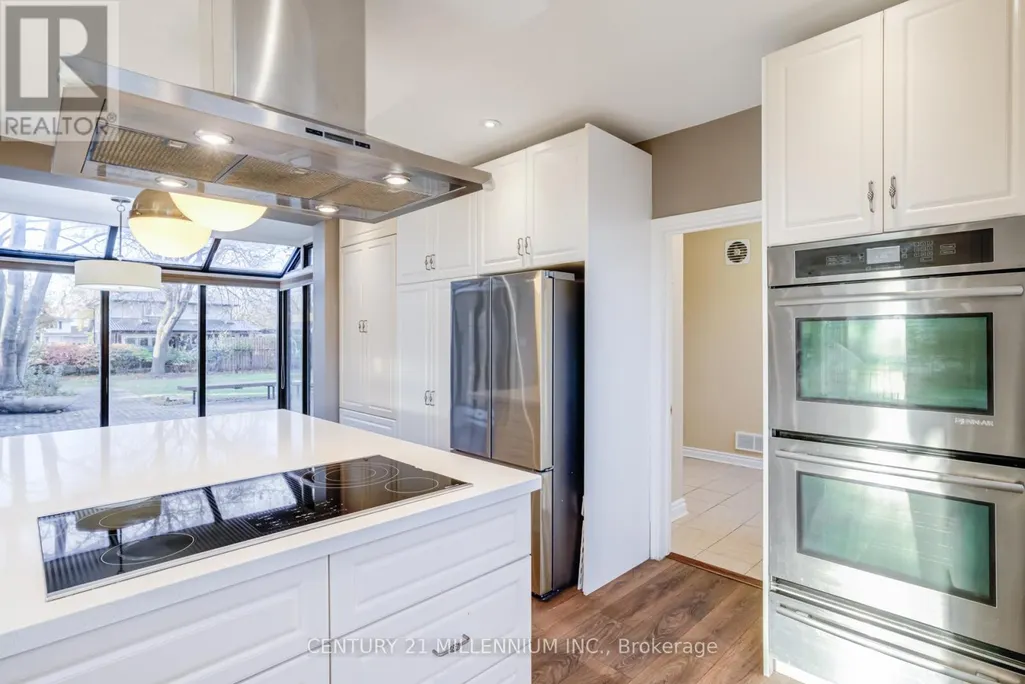
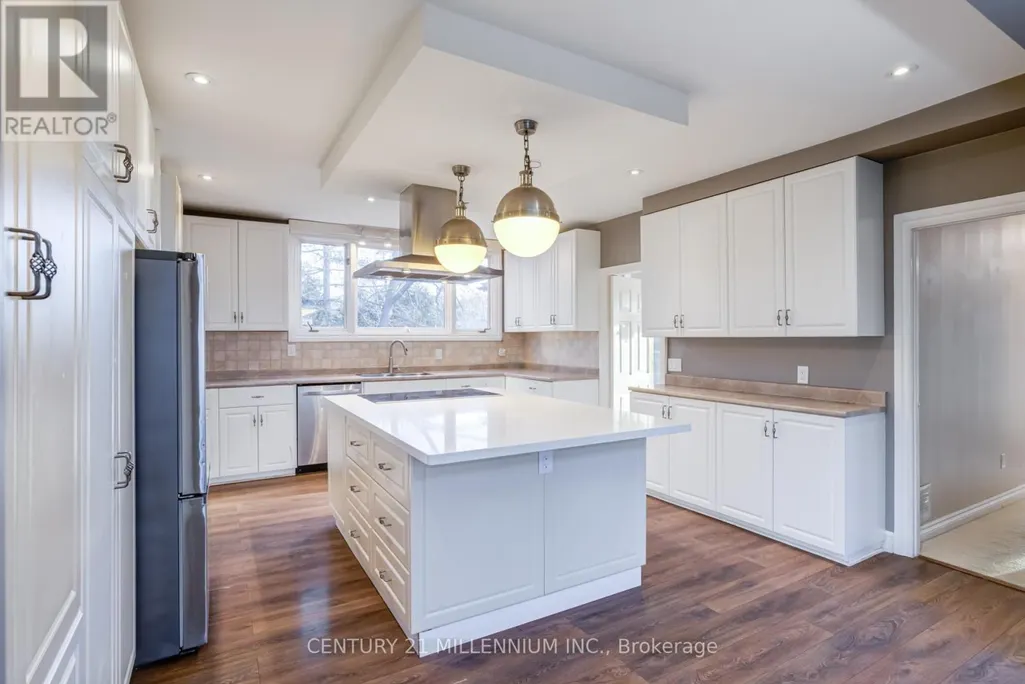
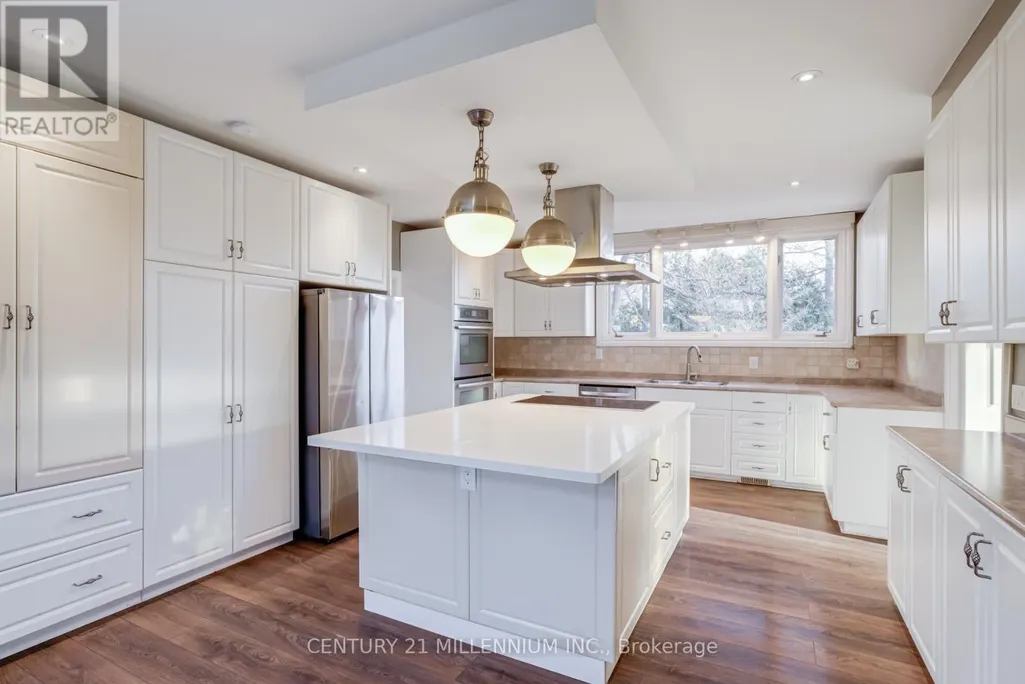
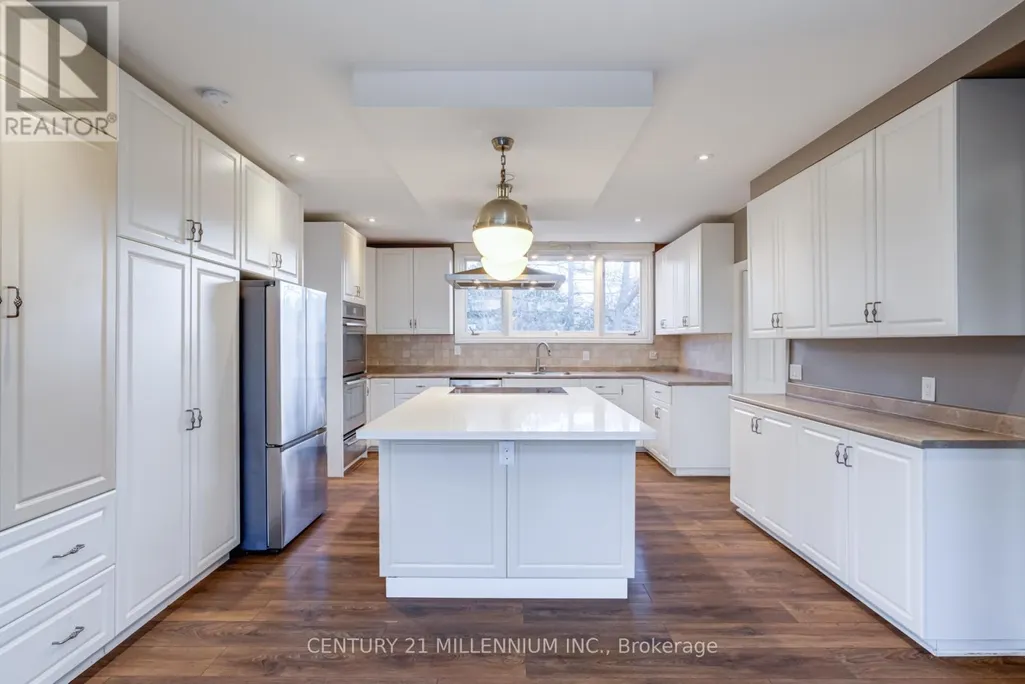
| Kitchen | 5.56 m x 4.61 m | Main level | 4.61 m | |
| Living room | 9.48 m x 4.21 m | Main level | 4.21 m | |
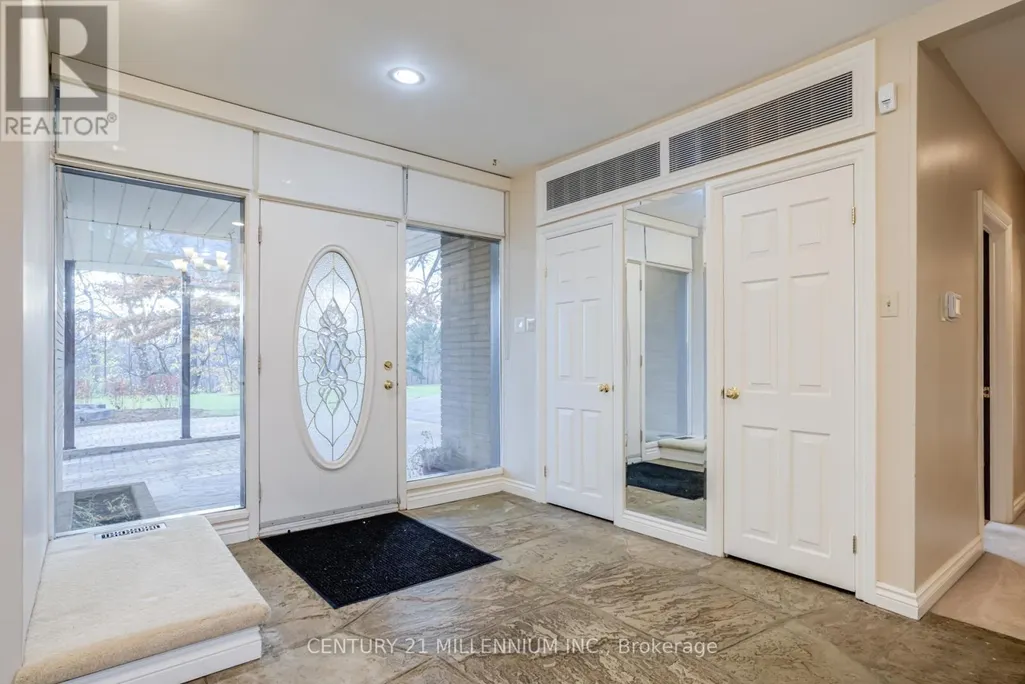
| Mud room | 4.48 m x 2.63 m | Main level | 2.63 m | |
| Primary Bedroom | 5.93 m x 3.25 m | Second level | 3.25 m | |
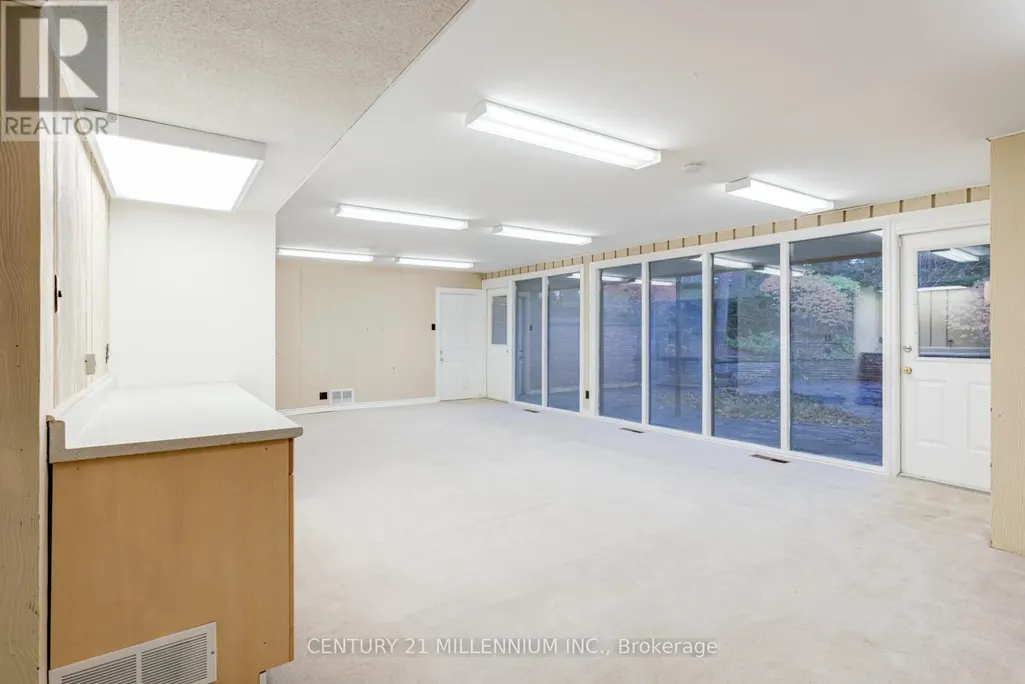
| Recreational, Games room | 5.31 m x 9 m | Lower level | 9 m | |
| Sitting room | 3.51 m x 5.45 m | Lower level | 5.45 m |
Amenities
- Views
- New Construction
- Adult 55+
- Lease To Own
- No Strata Fees
- Furnished
- Primary On Main
- Air Conditioning
- Seller Finance
- Green
- Fixer Upper
- Horse
- Golf
- Fireplace
- Deck
- Garage
- Basement
- Pool

Property vs Single Family Average in L6W 2E2
Price
In The Neighbourhood
Just Listed
Brampton (Brampton East)
$ 829,900
- Type
- Single Family
- Rooms
- 3 Beds + 1.5 Baths
ROYAL LEPAGE CREDIT VALLEY REAL ESTATE
Just Listed
Brampton (Brampton East)
$ 2,950
- Type
- Single Family
- Rooms
- 3 Beds + 2.5 Baths
HOMELIFE/MIRACLE REALTY LTD
Brampton (Brampton East)
$ 789,000
- Type
- Single Family
- Rooms
- 4 Beds + 1.5 Baths
RE/MAX REALTY SERVICES INC.
Brampton (Brampton East)
$ 879,900
- Type
- Single Family
- Rooms
- 4 Beds + 2 Baths
RE/MAX REALTY SERVICES INC.
Brampton (Brampton East)
$ 799,900
- Type
- Single Family
- Rooms
- 6 Beds + 3 Baths
CENTURY 21 GREEN REALTY INC.
Primary On Main
Brampton (Brampton East)
$ 798,900
- Type
- Single Family
- Rooms
- 3 Beds + 2.5 Baths
ROYAL LEPAGE CREDIT VALLEY REAL ESTATE
Primary On Main
Brampton (Brampton East)
$ 799,999
- Type
- Single Family
- Rooms
- 4 Beds + 2 Baths
ROYAL LEPAGE MAXIMUM REALTY
Golf Course
Brampton (Brampton East)
$ 799,900
- Type
- Single Family
- Rooms
- 4 Beds + 2 Baths
ROYAL LEPAGE CREDIT VALLEY REAL ESTATE
Primary On Main
Brampton (Brampton East)
$ 3,200
- Type
- Single Family
- Rooms
- 4 Beds + 2 Baths
CENTURY 21 MILLENNIUM INC.
