
Water Views - Primary on Main
Address
7295 Bell School Line, Milton, ON
Price
$ 4,199,900
Property Attributes
- ID#W13463252
- TypeSingle Family
- Listing Status Active
- MunicipalityMilton
- CityMilton
- AreaRural Milton West
- NeighbourhoodRural Milton West
- Postal CodeL9T 2Y1
- StyleBungalow
- Price$ 4,199,900
- Bedrooms2+3
- Bathrooms4
- Half Bathrooms1
Data Source:
Canadian Real Estate Association (CREA)
Property Description
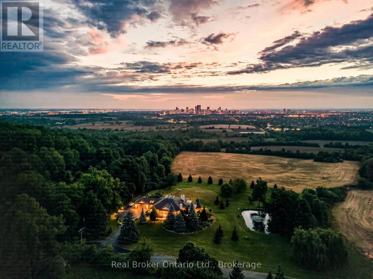
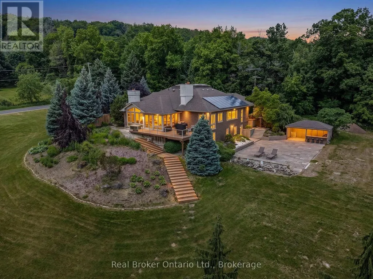
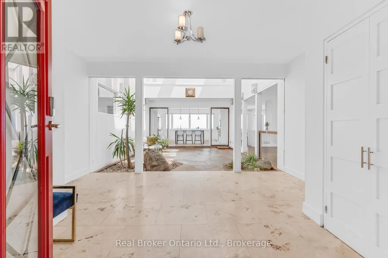
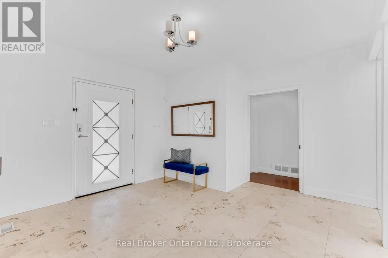
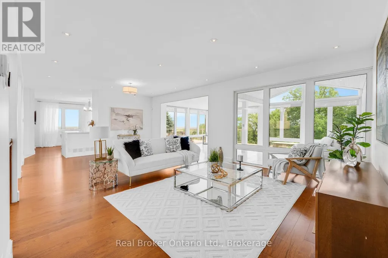
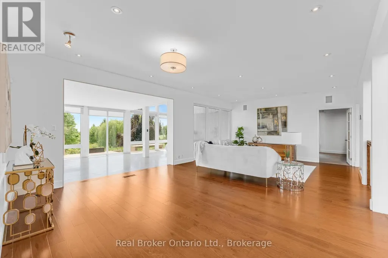
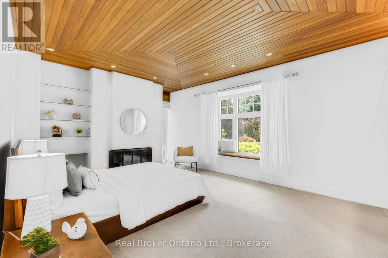
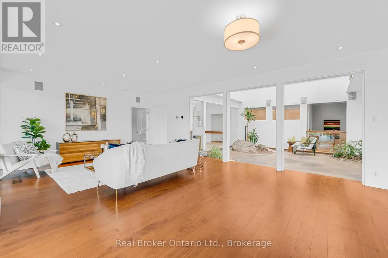
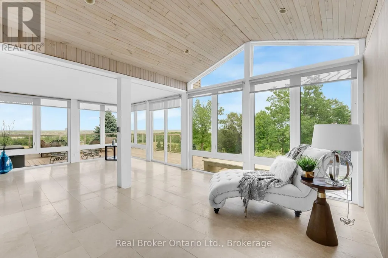
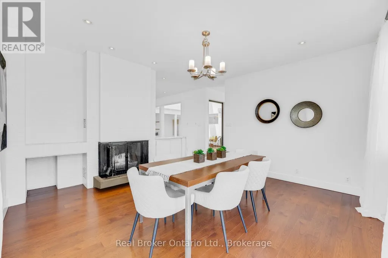
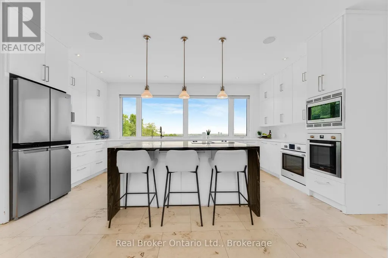
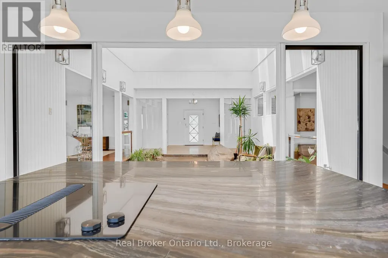
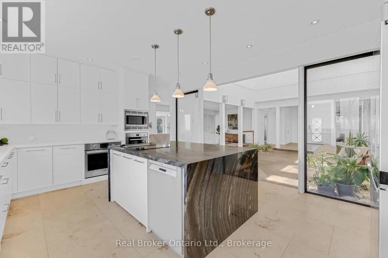
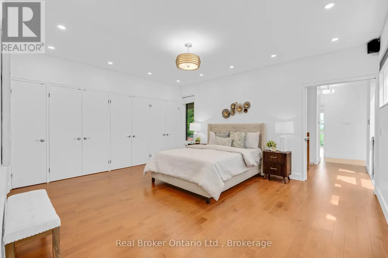
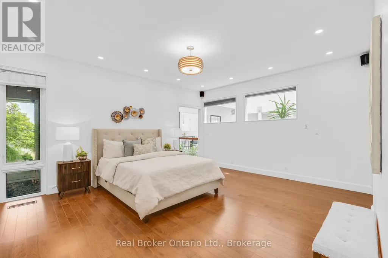
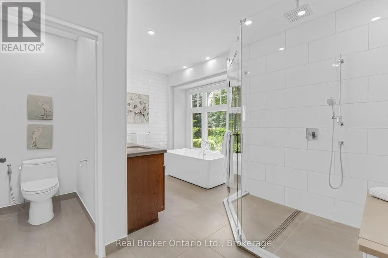
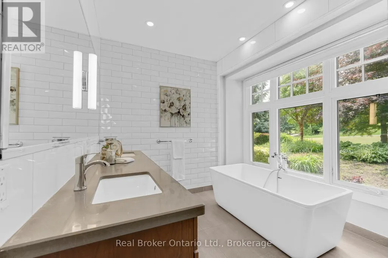
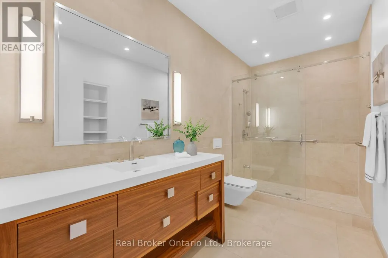
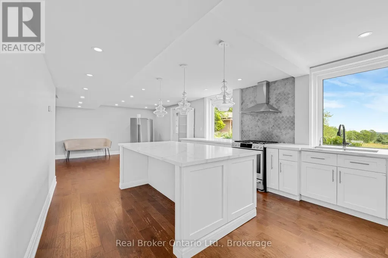
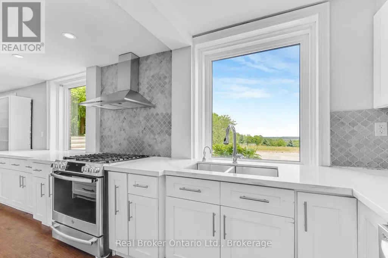
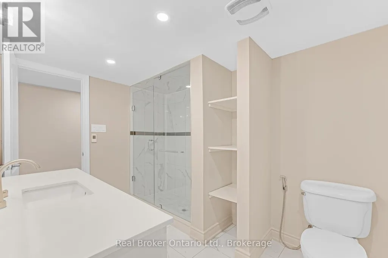
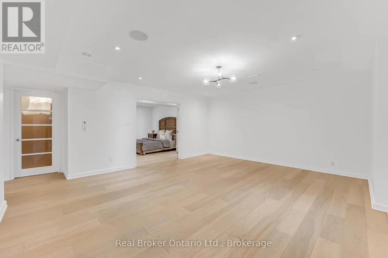
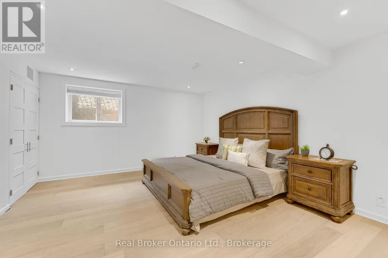
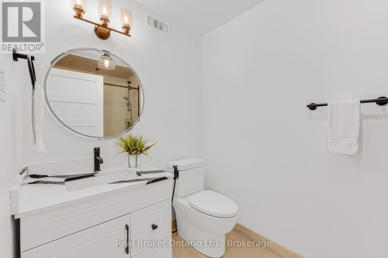
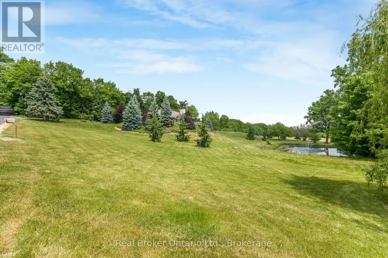
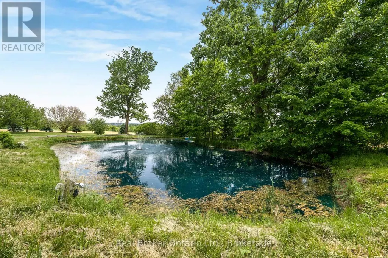
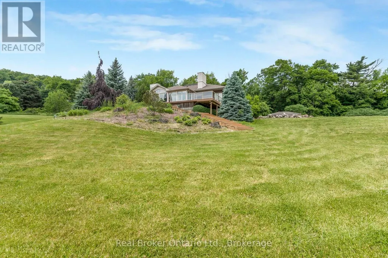
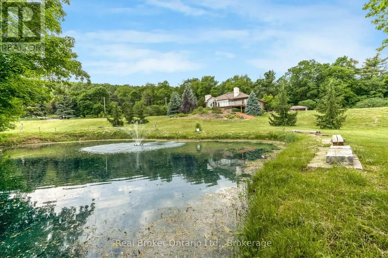
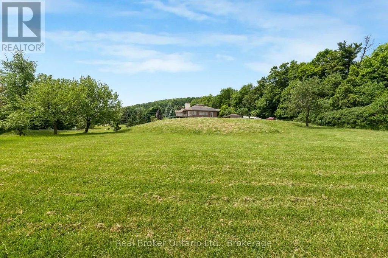
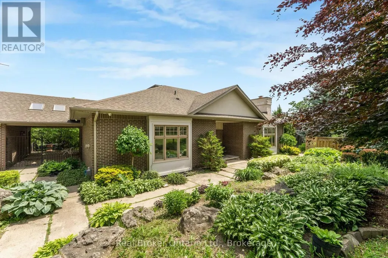
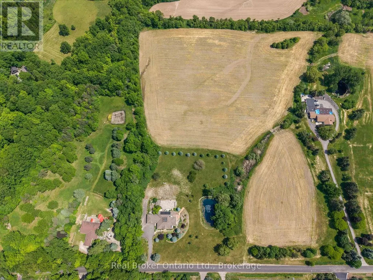
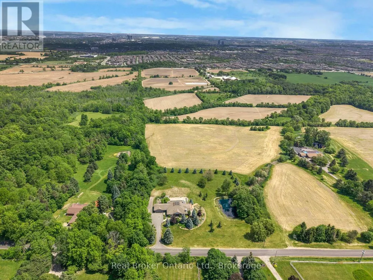
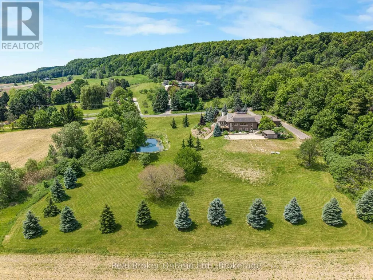
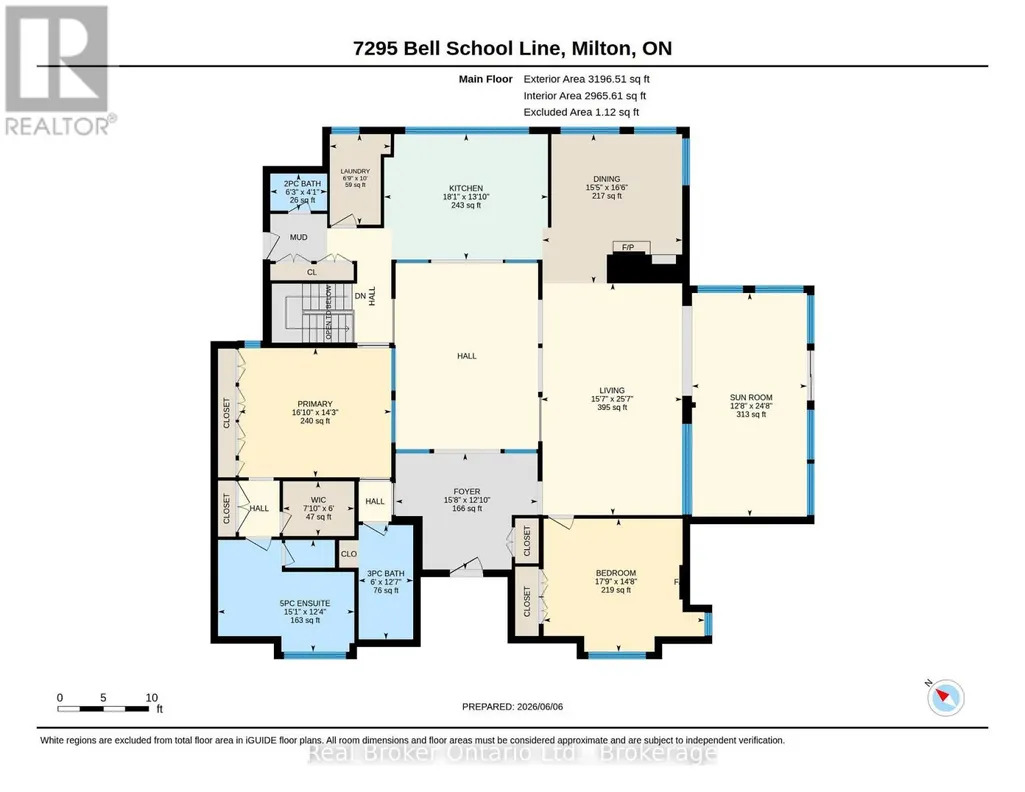
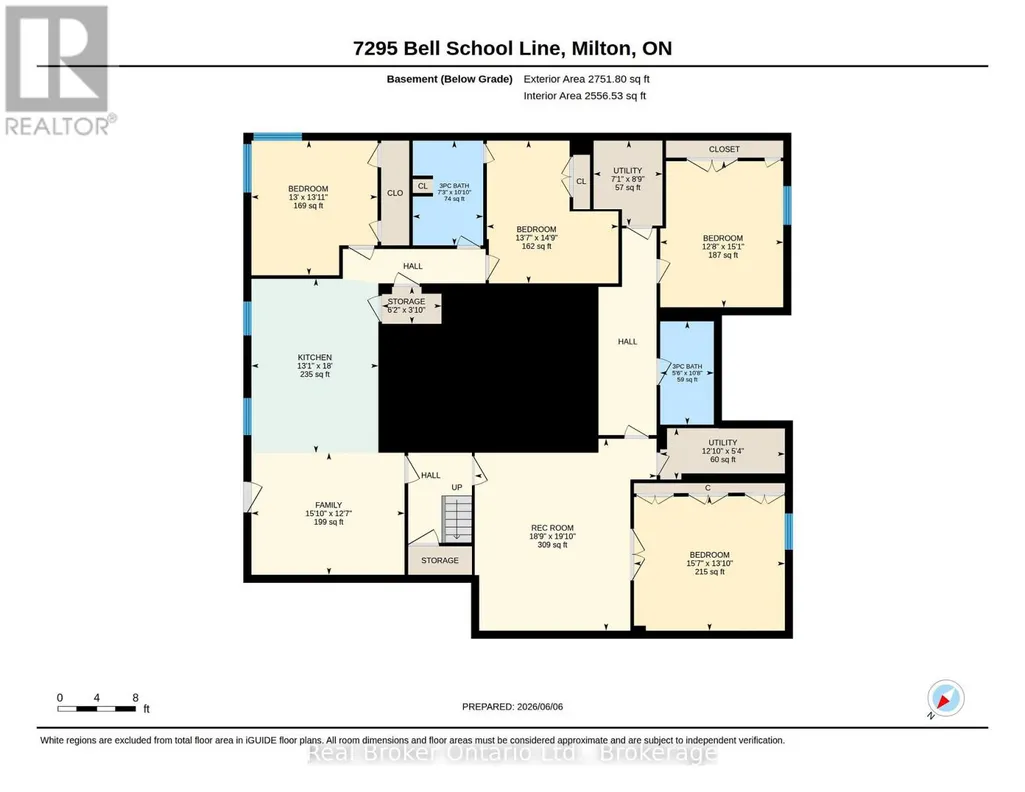
Perched atop the Niagara Escarpment, 7295 Bell School Line offers what may be the finest panoramic view in Southern Ontario, an uninterrupted sweep from the Milton skyline to the CN Tower that few properties anywhere in the province can rival. Set on 3.4 mostly level, private acres with a serene pond, mature landscaping, and a cabana with built-in grill perfect for alfresco entertaining, this exceptional bungalow presents 5,690 square feet of beautifully finished living across two thoughtfully designed levels. The main floor is anchored by a dramatic skylit atrium with soaring 20-foot ceilings, flowing into a chef's kitchen, sunroom, and generous living and dining spaces, each oriented to capture the extraordinary vistas beyond. The primary suite offers a walk-in closet and fully renovated ensuite. The finished walkout lower level adds a second kitchen, three bedrooms, a den, a recreation room, and two bathrooms, providing exceptional flexibility for multigenerational living. Minutes to Hwy 401, downtown Milton, Kelso, Rattlesnake Point and the Bruce Trail. An irreplaceable landmark Escarpment property. (id:7434)
General Features
| Features | Wooded area, Carpet Free |
|---|---|
| Property Type | Single Family |
| Zoning Description | NECAB |
| CommunityName | Rural Milton West |
| Building Age | 31 to 50 years |
| Building Appliances | Garage door opener remote(s) |
| Building Architectural Style | Bungalow |
| Building Cooling Type | Central air conditioning |
| Location Description | Appleby Line, Derry Rd W, Bell School Line |
| Parking Space Total | 10 |
| Building Type | House |
| Ownership Type | Freehold |
| Building.StoriesTotal | 1 |
Interior Features
| Building Fireplace Present | True |
|---|---|
| Building Heating Type | Forced air |
| Building Heating Fuel | Natural gas |
| Basement Development | Finished |
| Basement Type | Full (Finished) |
| Construction Style Attachment | Detached |
| Flooring Type | Hardwood |
| Living Area Range | 2500 |
| Bedrooms | 2+3 |
Exterior Features
| ViewType | View |
|---|---|
| Sewer | Septic System |
| Exterior Finish | Brick |
Room Details
| Room | Dimensions | Level | Flooring | Details |
|---|---|---|---|---|
| Bedroom | 4.48 m x 5.42 m | Main level | 5.42 m | |
| Den | 4.14 m x 4.49 m | Basement | 4.49 m | |
| Dining room | 5.02 m x 4.7 m | Main level | 4.7 m | |
| Family room | 4.82 m x 3.84 m | Basement | 3.84 m | |
| Kitchen | 4.22 m x 5.51 m | Main level | 5.51 m | |
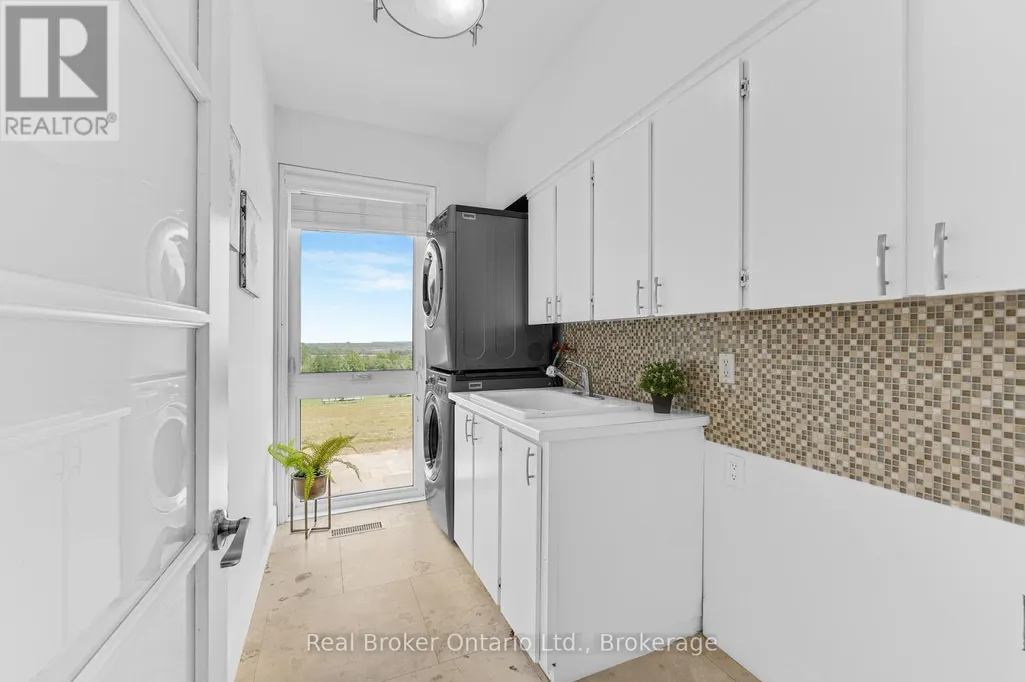
| Laundry room | 3.05 m x 2.05 m | Main level | 2.05 m | |
| Living room | 7.8 m x 4.74 m | Main level | 4.74 m | |
| Other | 1.87 m x 1.16 m | Basement | 1.16 m | |
| Primary Bedroom | 4.34 m x 5.12 m | Main level | 5.12 m | |
| Recreational, Games room | 5.72 m x 6.04 m | Basement | 6.04 m | |
| Sunroom | 7.53 m x 3.87 m | Main level | 3.87 m | |
| Utility room | 2.17 m x 2.67 m | Basement | 2.67 m |
Amenities
- Views
- New Construction
- Adult 55+
- Lease To Own
- No Strata Fees
- Furnished
- Primary On Main
- Air Conditioning
- Seller Finance
- Green
- Fixer Upper
- Horse
- Golf
- Fireplace
- Deck
- Garage
- Basement
- Pool

Property vs Single Family Average in L9T 2Y1
Price
In The Neighbourhood
Milton
$ 4,500
- Type
- Single Family
- Rooms
- 6 Beds + 2.5 Baths
ROYAL LEPAGE BURLOAK REAL ESTATE SERVICES
Milton
$ 2,150,000
- Type
- Single Family
- Rooms
- 5 Beds + 3.5 Baths
Royal LePage Meadowtowne Realty Inc., Brokerage
Water Views
Milton
$ 5,339,000
- Type
- Single Family
- Rooms
- 5 Beds + 7 Baths
SAM MCDADI REAL ESTATE INC.
Water Views
Milton
$ 6,199,000
- Type
- Single Family
- Rooms
- 4 Beds + 4.5 Baths
ROYAL LEPAGE REAL ESTATE SERVICES LTD.
Views
Milton
$ 1,600,000
- Type
- Single Family
- Rooms
- 4 Beds + 2.5 Baths
RE/MAX ESCARPMENT - THE HOUSE WHISPERERS
Water Views
Milton
$ 2,395,000
- Type
- Single Family
- Rooms
- 4 Beds + 3.5 Baths
Royal LePage Meadowtowne Realty Inc., Brokerage
