
Address
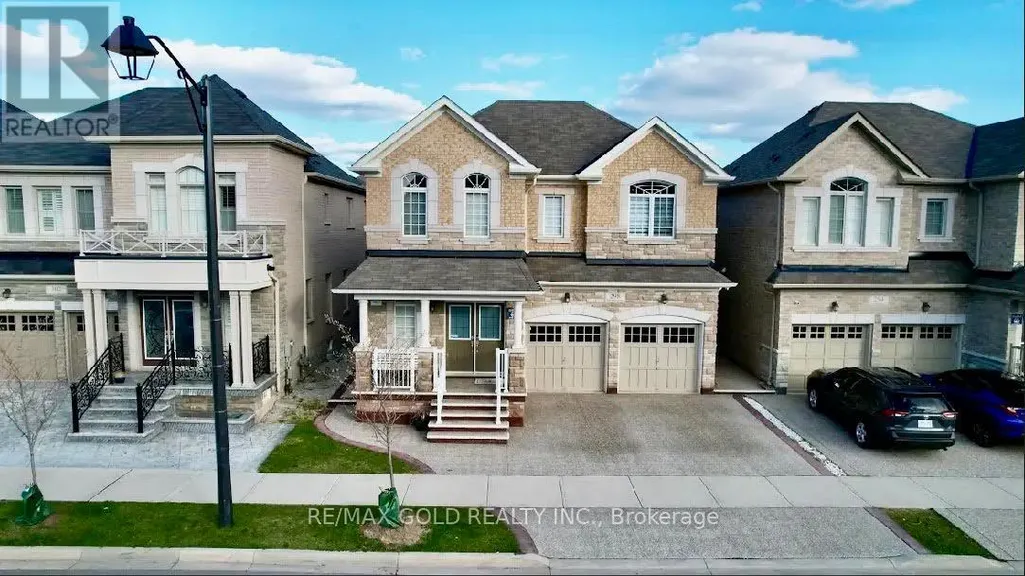
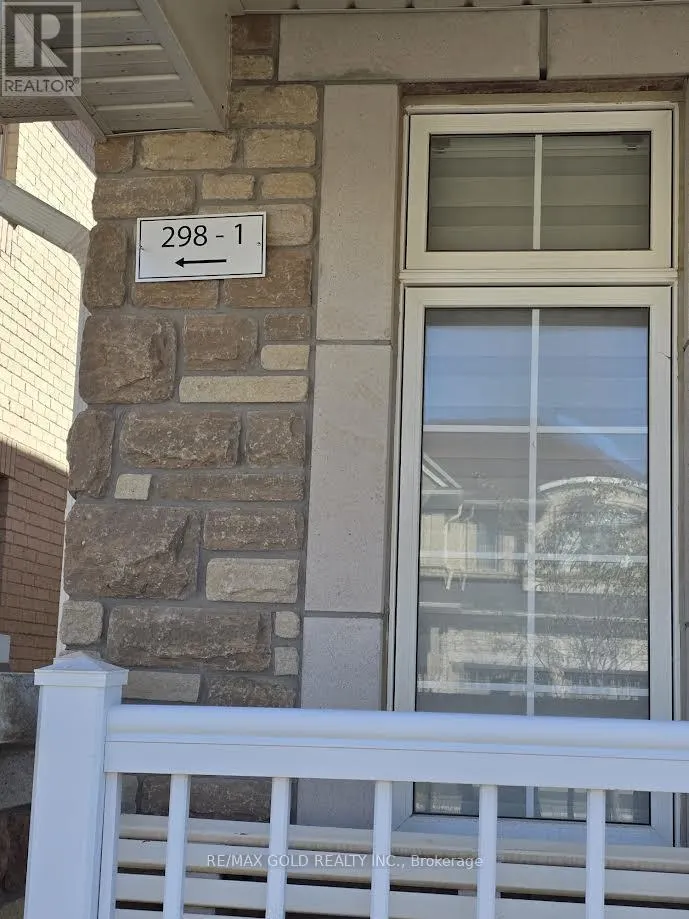
1 - 298 Etheridge Avenue, Milton (FO Ford), ON
Price
$ 1,800
Property Attributes
- ID#W13686312
- TypeSingle Family
- Listing Status Active
- MunicipalityMilton (FO Ford)
- CityMilton (FO Ford)
- Area1032 - FO Ford
- Neighbourhood1032 - FO Ford
- Postal CodeL9E 1H7
- Style
- Price$ 1,800
- Bedrooms2
- Bathrooms1
- Half Bathrooms0
Data Source:
Canadian Real Estate Association (CREA)
Property Description
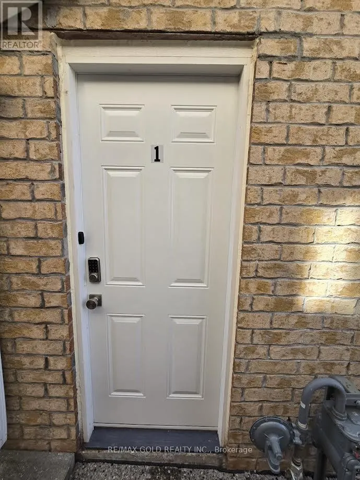
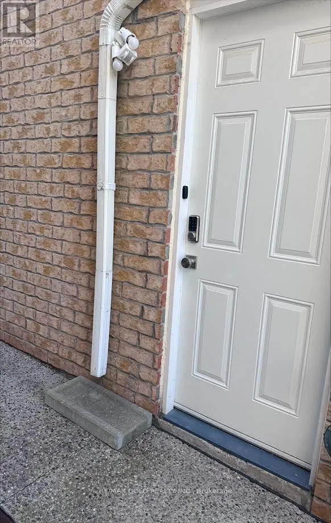
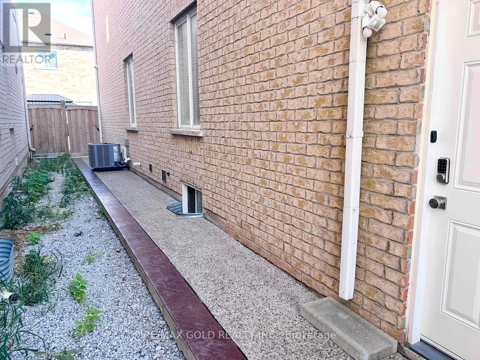
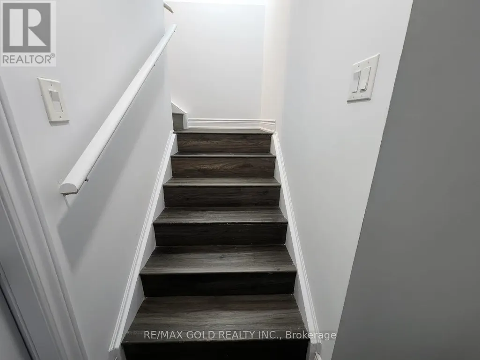
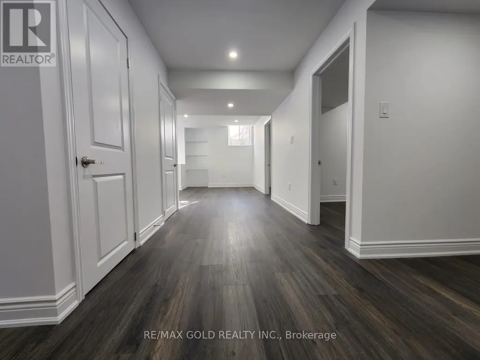
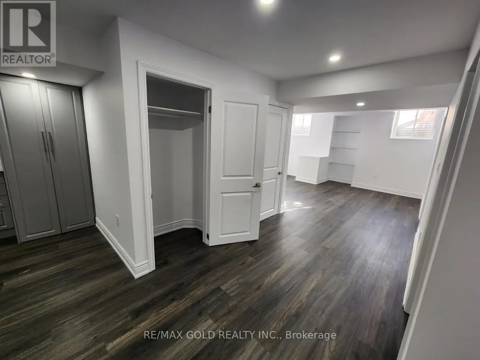
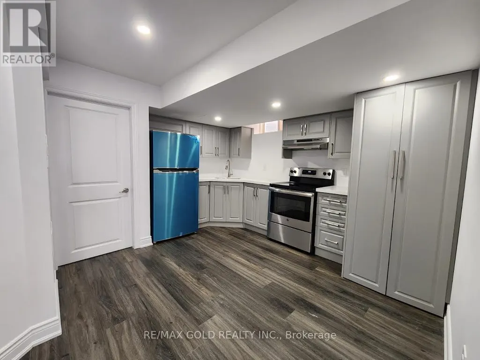
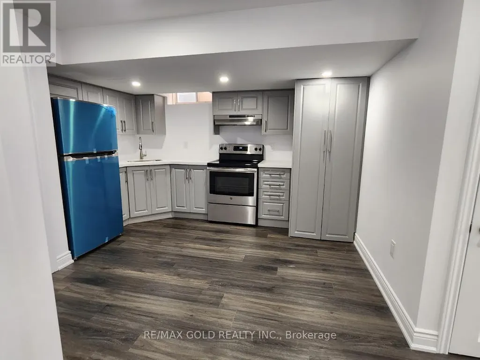
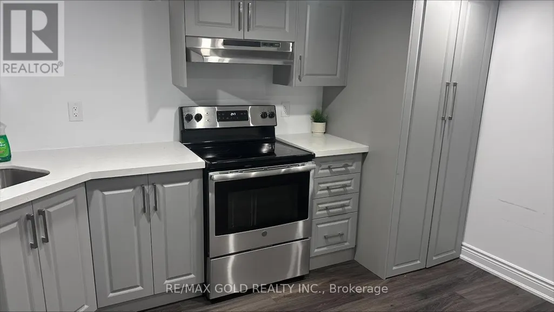
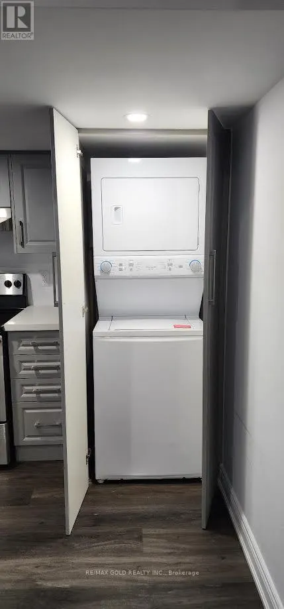
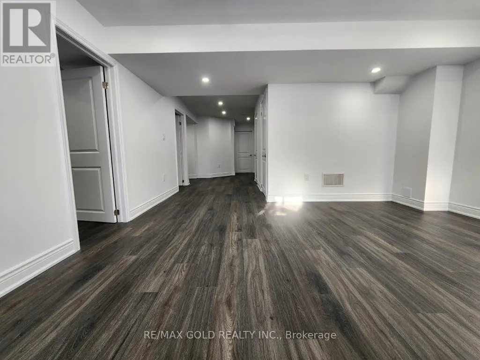
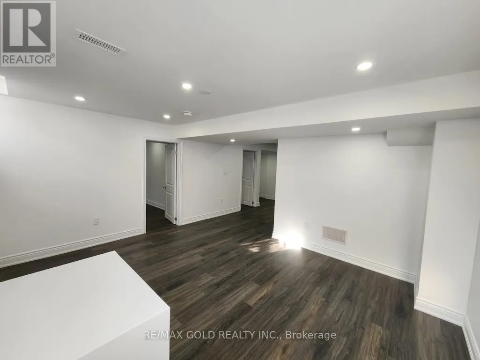
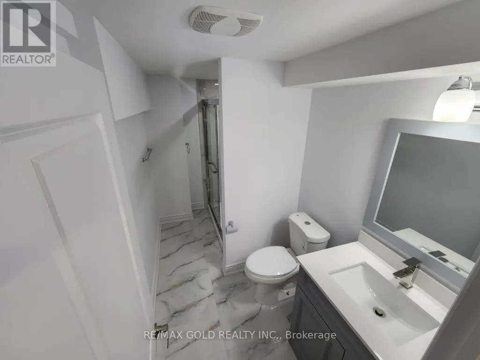
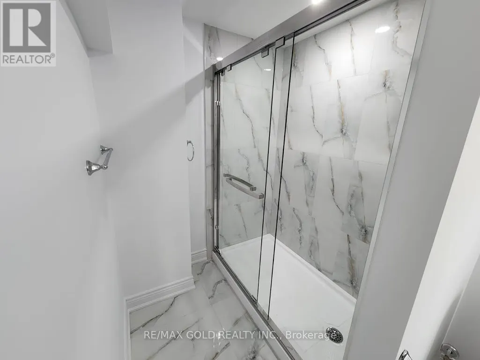
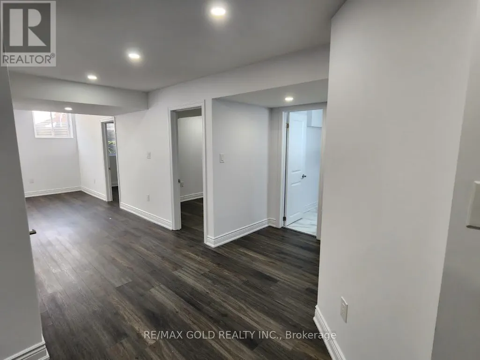
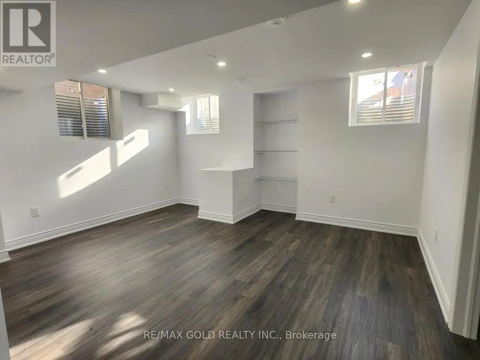
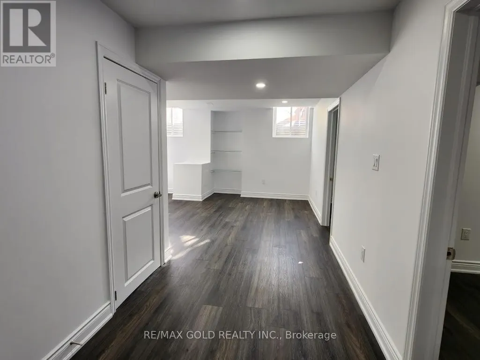
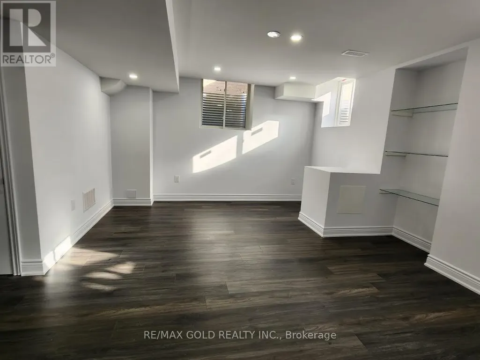
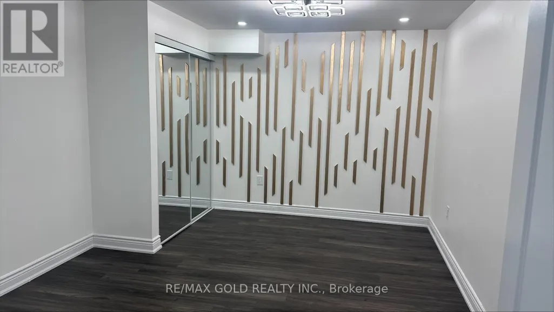
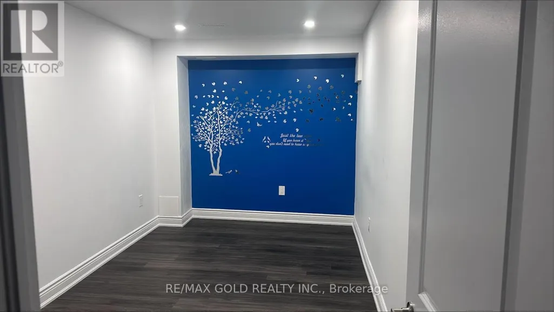
*** High ended finished, Never lived in Legal Basement Apartment*** Approx 700-1100 Sq.Ft of living space. 2 Bedroom W/ Upgrades Incl Laminate Floors, Porcelain Tiles, Pot Lights, Smooth Ceilings, Larger Natural Light Windows, Mirrored Closets & Sep Walk up side Entrance W/smooth landscape Walkway. Large Great Rm O/Looking Modern Kitchen W/Quartz Counters, Undermount Sink, S/S Appliances & Backsplash. Full 3Pc Bath W/Glass Shower, Granite Counter & Porcelain Flr. Ensuite Stacked Laundry W/Front Load Washer & Dryer. Ample space open concept living, Dining. One surface parking in the rent. All Brand new appliances. close to all amenities Schools Parks in the prestigious Ford locality, Tenant has to pay 30% on all the utilities including Water, sewer, HWT, Hydro, Gas etc. (id:7434)
General Features
| Features | Carpet Free, Sump Pump, In-Law Suite |
|---|---|
| Property Type | Single Family |
| Lease | 1800.00 |
| CommunityName | 1032 - FO Ford |
| Amenities | Hospital, Park, Public Transit, Schools |
| Building Age | 6 to 15 years |
| Building Appliances | Water Heater |
| Building Basement Features | Walk-up |
| Building Cooling Type | Central air conditioning |
| Location Description | Cross Streets: Britannia/Bronte. ** Directions: Britannia/Farmstead/Bronte. |
| Parking Space Total | 1 |
| Foundation Type | Concrete |
| Building Type | House |
| Ownership Type | Freehold |
| Building.StoriesTotal | 2 |
Interior Features
| Building Fireplace Present | False |
|---|---|
| Building Heating Type | Forced air |
| Building Heating Fuel | Natural gas |
| Basement Development | Finished |
| Basement Type | N/A (Finished), N/A |
| Construction Style Attachment | Detached |
| Living Area Range | 2500 |
| Bedrooms | 2 |
Exterior Features
| Land Amenities | Hospital, Park, Public Transit, Schools |
|---|---|
| Sewer | Sanitary sewer |
| Exterior Finish | Brick, Stone |
Room Details
| Room | Dimensions | Level | Flooring | Details |
|---|---|---|---|---|
| Bathroom | Measurements not available | Basement | ||
| Bedroom | Measurements not available | Basement | ||
| Bedroom 2 | Measurements not available | Basement | ||
| Kitchen | Measurements not available | Basement | ||
| Living room | Measurements not available | Basement |
Amenities
- Views
- New Construction
- Adult 55+
- Lease To Own
- No Strata Fees
- Furnished
- Primary On Main
- Air Conditioning
- Seller Finance
- Green
- Fixer Upper
- Horse
- Golf
- Fireplace
- Deck
- Garage
- Basement
- Pool

Property vs Single Family Average in L9E 1H7
In The Neighbourhood
Milton (FO Ford)
$ 1,696,000
- Type
- Single Family
- Rooms
- 5 Beds + 4.5 Baths
HOMELIFE LANDMARK REALTY INC.
Golf Course
Milton (FO Ford)
$ 3,250
- Type
- Single Family
- Rooms
- 4 Beds + 2.5 Baths
RIGHT AT HOME REALTY
Milton (FO Ford)
$ 1,550,000
- Type
- Single Family
- Rooms
- 6 Beds + 4.5 Baths
ROYAL LEPAGE MEADOWTOWNE REALTY
Milton (FO Ford)
$ 1,669,000
- Type
- Single Family
- Rooms
- 5 Beds + 5.5 Baths
CENTURY 21 GREEN REALTY INC.
