
Address
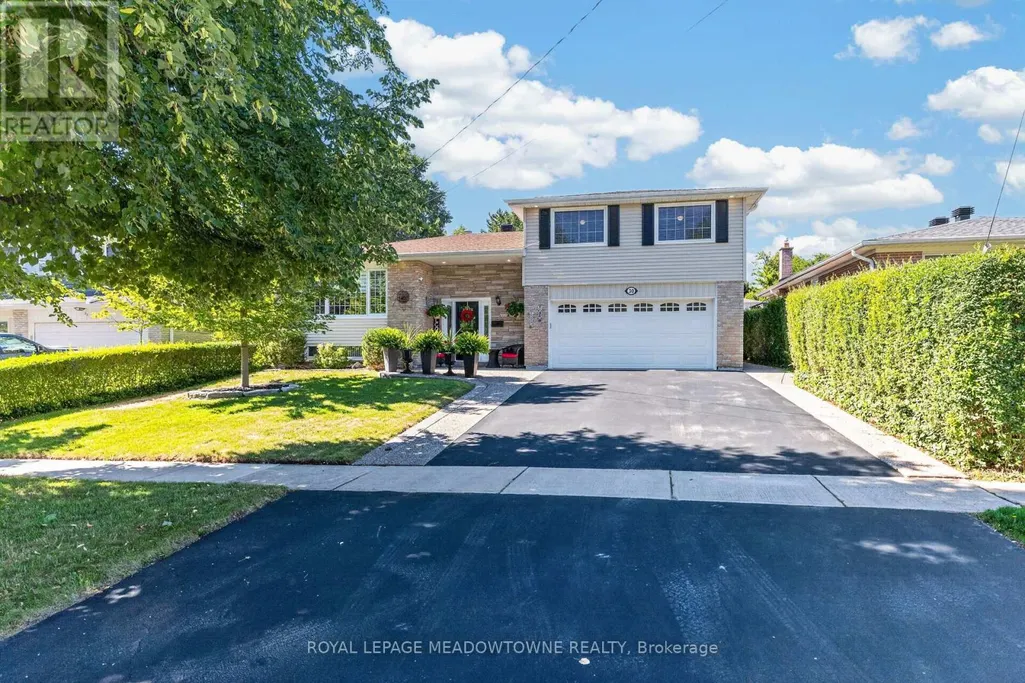
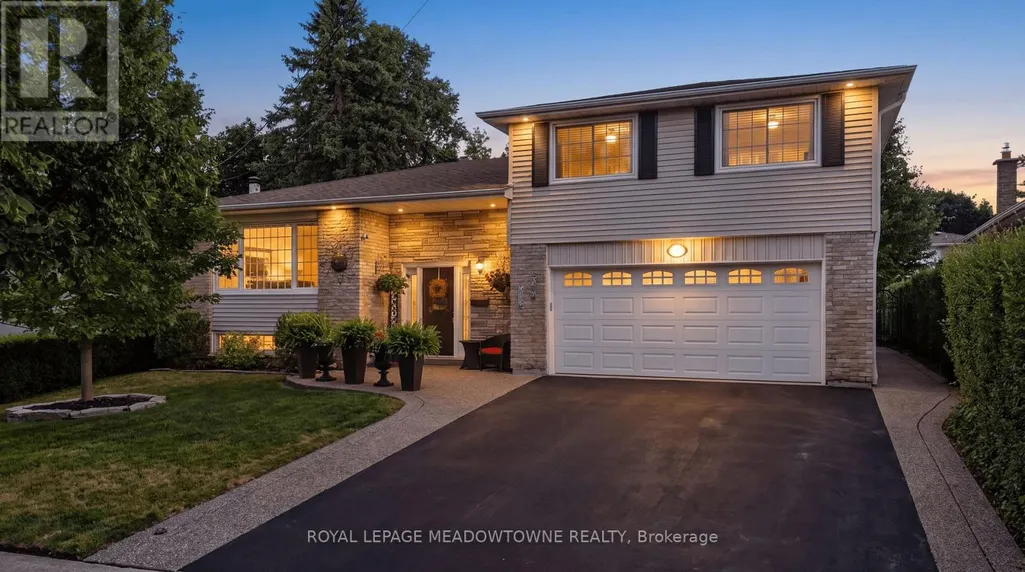
30 Metcalfe Court, Halton Hills (Georgetown), ON
Price
$ 1,199,900
Property Attributes
- ID#W13724910
- TypeSingle Family
- Listing Status Active
- MunicipalityHalton Hills (Georgetown)
- CityHalton Hills (Georgetown)
- AreaGeorgetown
- NeighbourhoodGeorgetown
- Postal CodeL7G 4N9
- Style
- Price$ 1,199,900
- Bedrooms3+1
- Bathrooms2
- Half Bathrooms0
Data Source:
Canadian Real Estate Association (CREA)
Property Description
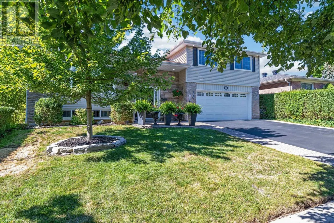
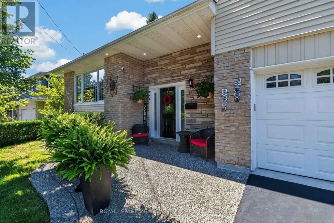
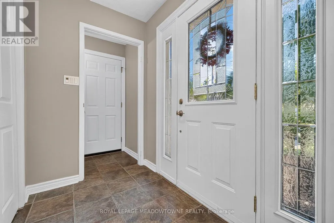
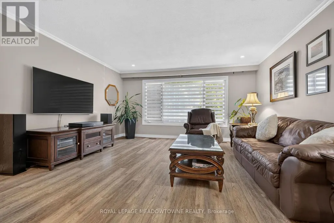
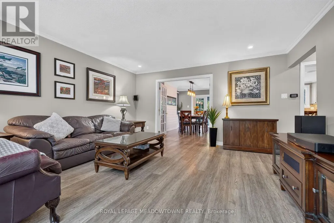
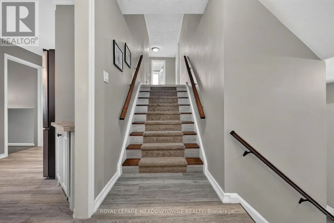
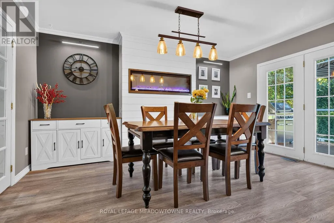
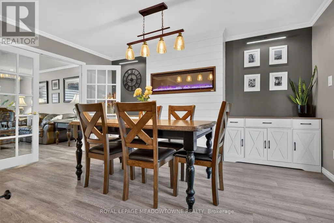
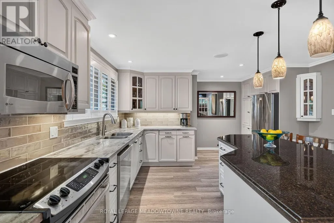
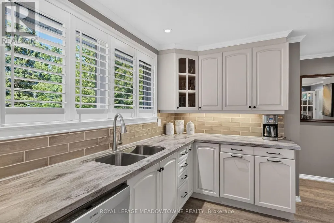
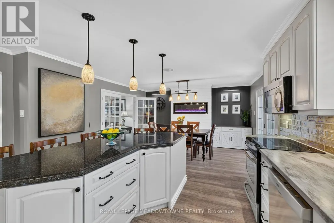
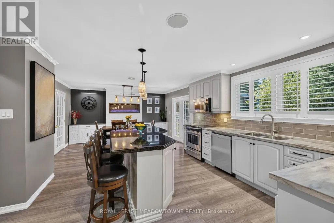
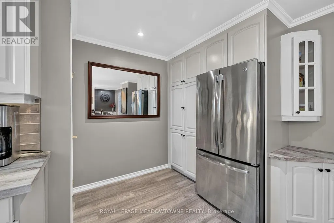
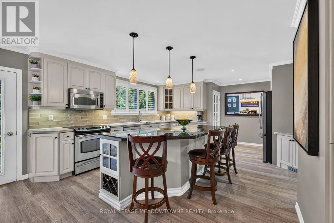
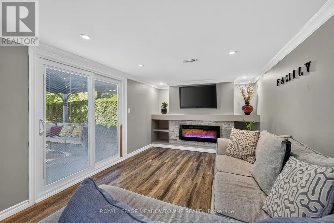
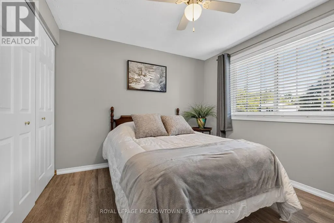
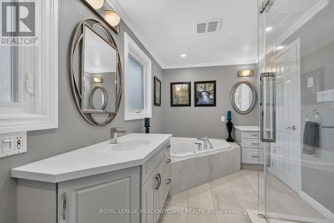
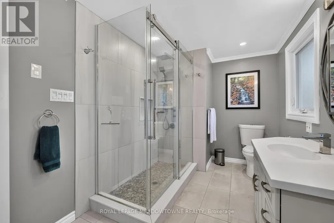
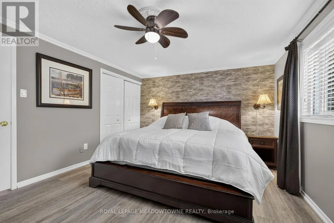
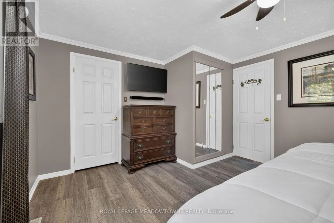
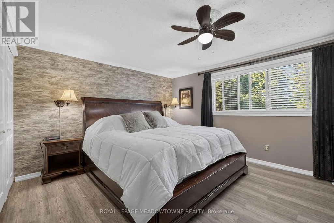
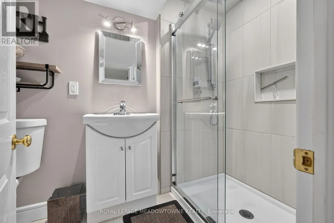
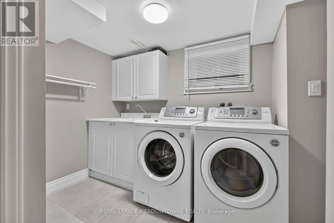
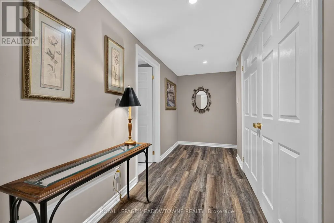
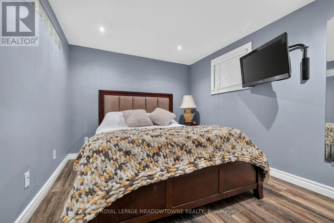
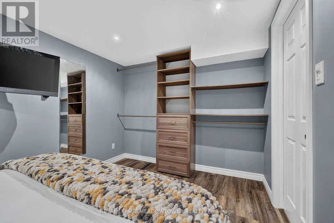
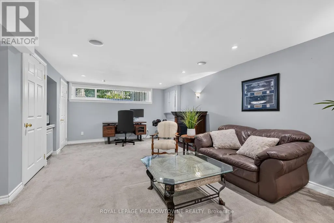
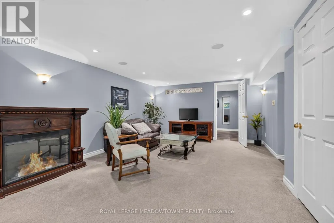
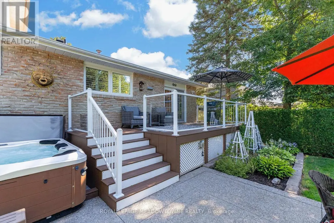
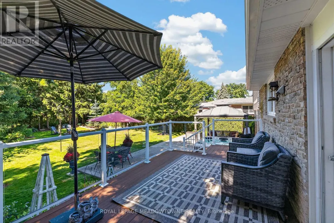
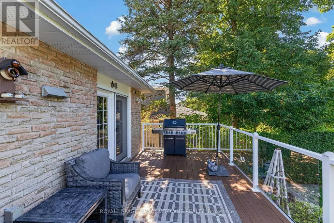
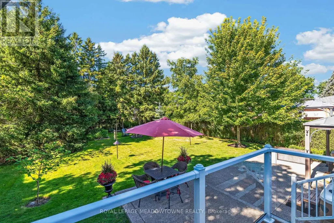
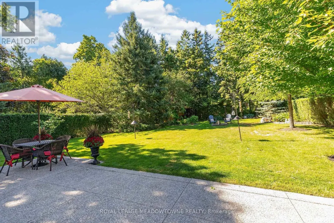
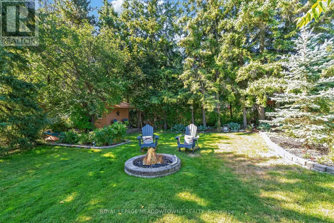
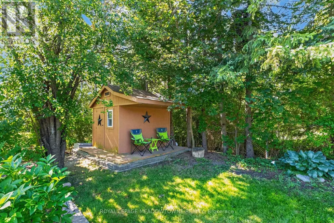
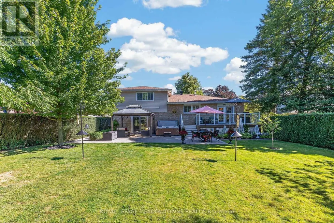
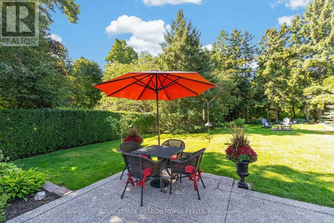
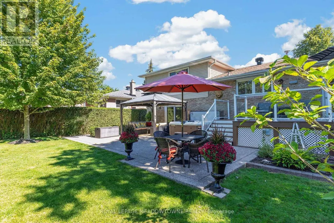
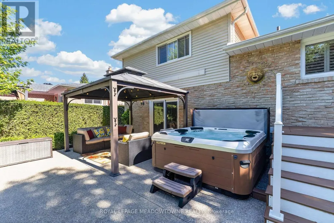
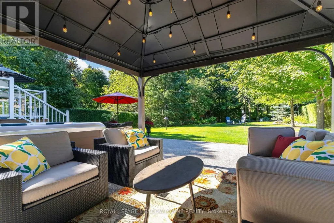
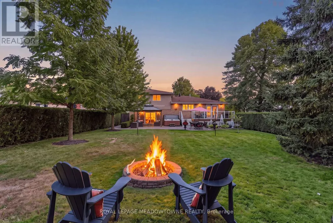
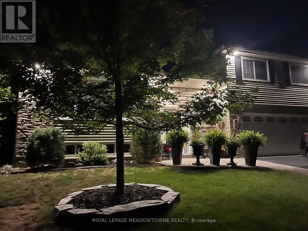
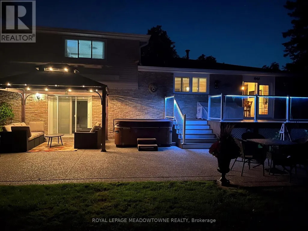
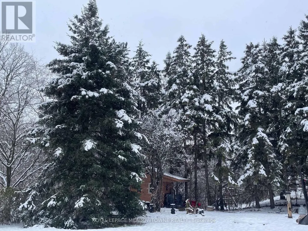
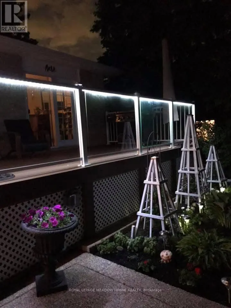
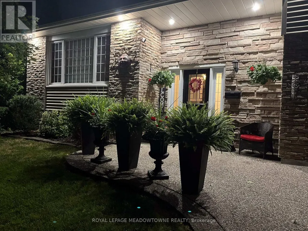
Fabulous updated home on one of Georgetown's most desirable streets. Large, private, pool sized lot backing partially onto greenspace/trees and walking distance to schools & hiking trails. The living room is generous in size for large family gatherings with beautiful picture window, crown moulding & french doors. You'll love entertaining in the updated, open concept kitchen with large centre island, backsplash, pantry, broom closet, granite/caesar stone counters & stainless steel appliances. The adjacent dining area is great for entertaining adorned with a modern shiplap fireplace wall and built-in bookcases (2025). Step out onto the composite deck with glass railings (2019) and lower aggregate patio, garden shed & view of the trees! The ground floor family room has been updated with a modern electric fireplace & accent wall, built-ins with walk-out to aggregate patio, gazebo with lighting & hot tub (2017). Luxury vinyl floors throughout the main & upper floors (2024).Large 3 bedrooms with the primary having his/her closets, crown moulding & overlooking the backyard. The generous sized updated 4 piece bath has glass enclosed walk-in shower (2019), soaker tub (2019) & newer privacy windows. For additional living space, you'll find a finished recreation room with above grade windows, 4th bedroom, closet organizer & 3 piece bathroom (2019).Lovely, mature landscaping with aggregate walk-ways (2019), double car garage plus 4 car parking in the driveway, shingles (2023), Hot water tank (owned 2024), water softener (owned 2023), gutter guards. (id:7434)
General Features
| Features | Level lot, Ravine, Conservation/green belt, Gazebo |
|---|---|
| Property Type | Single Family |
| CommunityName | Georgetown |
| Amenities | Park, Schools |
| Building Amenities | Fireplace(s) |
| Building Appliances | Hot Tub, Garage door opener remote(s), Water Heater, Water softener, Water meter, Blinds, Dishwasher, Dryer, Garage door opener, Stove, Washer, Window Coverings, Refrigerator |
| Building Cooling Type | Central air conditioning |
| Location Description | Cross Streets: Mountainview Road to Delrex Blvd. ** Directions: Mountainview Road to Delrex Blvd to Metcalfe. |
| Parking Space Total | 6 |
| Foundation Type | Block |
| Building Type | House |
| Ownership Type | Freehold |
Interior Features
| Building Fireplace Present | True |
|---|---|
| Building Heating Type | Forced air |
| Building Heating Fuel | Natural gas |
| Basement Development | Finished |
| Basement Type | N/A (Finished) |
| Construction Style Attachment | Detached |
| Flooring Type | Vinyl, Carpeted |
| Living Area Range | 1500 |
| Bedrooms | 3+1 |
Exterior Features
| Structure | Deck, Patio(s), Shed |
|---|---|
| Land Amenities | Park, Schools |
| Landscape Features | Landscaped |
| Sewer | Sanitary sewer |
| Exterior Finish | Brick |
| Fence Type | Partially fenced |
Room Details
| Room | Dimensions | Level | Flooring | Details |
|---|---|---|---|---|
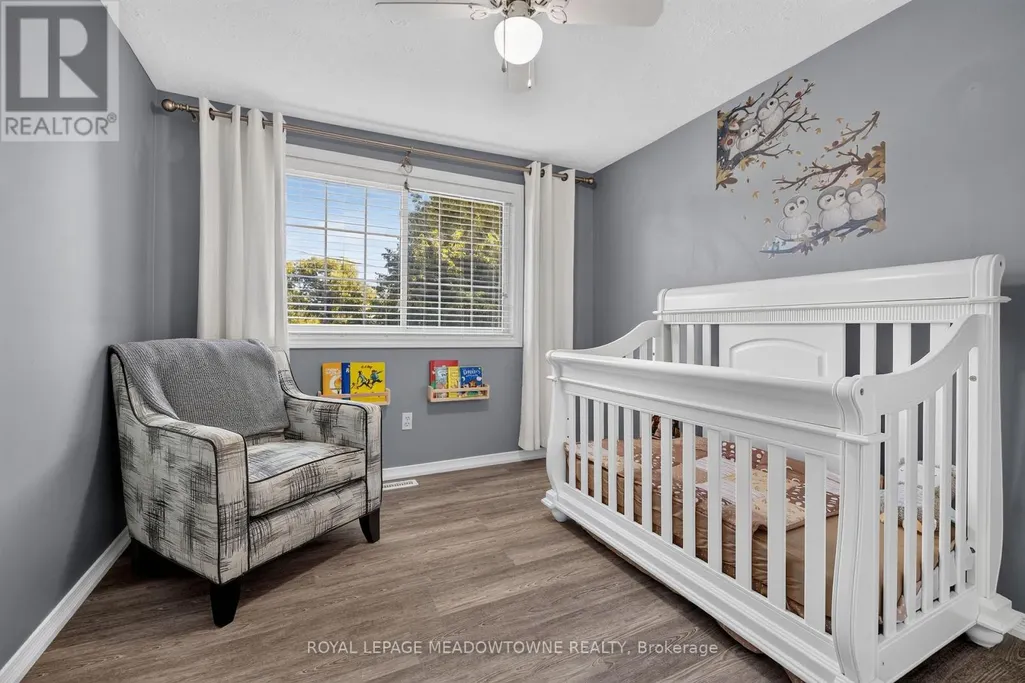
| Bedroom 2 | 3.16 m x 2.96 m | Upper Level | 2.96 m | |
| Bedroom 3 | 3.01 m x 2.87 m | Upper Level | 2.87 m | |
| Bedroom 4 | 4 m x 2.79 m | Basement | 2.79 m | |
| Dining room | 4.47 m x 3.2 m | Main level | 3.2 m | |
| Family room | 6.6 m x 3.25 m | Lower level | 3.25 m | |
| Kitchen | 5.36 m x 4.45 m | Main level | 4.45 m | |
| Living room | 4.93 m x 4.55 m | Main level | 4.55 m | |
| Primary Bedroom | 4.8 m x 3.74 m | Upper Level | 3.74 m | |
| Recreational, Games room | 6.46 m x 4.01 m | Basement | 4.01 m |
Amenities
- Views
- New Construction
- Adult 55+
- Lease To Own
- No Strata Fees
- Furnished
- Primary On Main
- Air Conditioning
- Seller Finance
- Green
- Fixer Upper
- Horse
- Golf
- Fireplace
- Deck
- Garage
- Basement
- Pool

Property vs Single Family Average in L7G 4N9
Price
In The Neighbourhood
Open House
Halton Hills (Georgetown)
$ 1,349,000
- Type
- Single Family
- Rooms
- 6 Beds + 3.5 Baths
iCloud Realty Ltd.
Open House
Halton Hills (Georgetown)
$ 999,000
- Type
- Single Family
- Rooms
- 4 Beds + 3.5 Baths
Royal LePage Real Estate Associates
Just Listed
Halton Hills (Georgetown)
$ 1,698,000
- Type
- Single Family
- Rooms
- 4 Beds + 3.5 Baths
NEWGEN REALTY EXPERTS
Halton Hills (Georgetown)
$ 1,900
- Type
- Single Family
- Rooms
- 3 Beds + 2 Baths
CENTURY 21 PROPERTY ZONE REALTY INC.
Golf Course
Halton Hills (Georgetown)
$ 1,361,000
- Type
- Single Family
- Rooms
- 4 Beds + 2 Baths
Coldwell Banker Elevate Realty
Halton Hills (Georgetown)
$ 949,900
- Type
- Single Family
- Rooms
- 4 Beds + 2 Baths
ROYAL LEPAGE MEADOWTOWNE REALTY
Primary On Main
Halton Hills (Georgetown)
$ 1,149,999
- Type
- Single Family
- Rooms
- 3 Beds + 2 Baths
Coldwell Banker Elevate Realty
Primary On Main
Halton Hills (Georgetown)
$ 724,900
- Type
- Single Family
- Rooms
- 4 Beds + 2 Baths
EXP REALTY
Primary On Main
Halton Hills (Georgetown)
$ 1,450,000
- Type
- Single Family
- Rooms
- 3 Beds + 3 Baths
ROYAL LEPAGE SIGNATURE REALTY
Golf Course
Halton Hills (Georgetown)
$ 1,335,990
- Type
- Single Family
- Rooms
- 3 Beds + 3 Baths
INTERCITY REALTY INC.
Halton Hills (Georgetown)
$ 1,099,000
- Type
- Single Family
- Rooms
- 3 Beds + 2.5 Baths
ROYAL LEPAGE SIGNATURE REALTY
Halton Hills (Georgetown)
$ 2,800
- Type
- Single Family
- Rooms
- 4 Beds + 1 Baths
ROYAL LEPAGE REAL ESTATE SERVICES LTD.
