
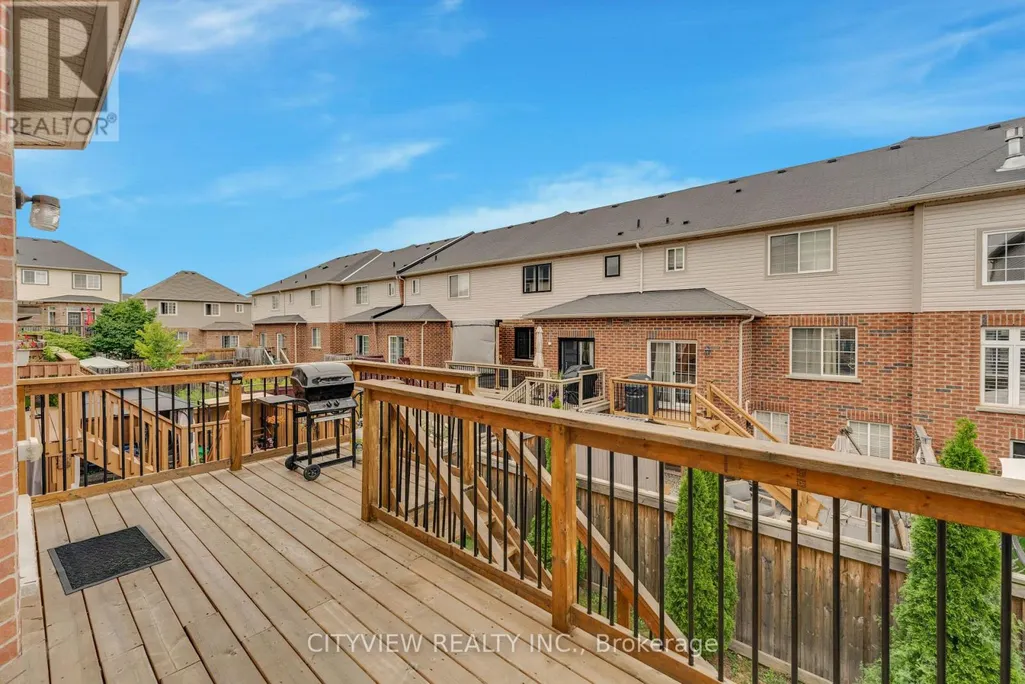
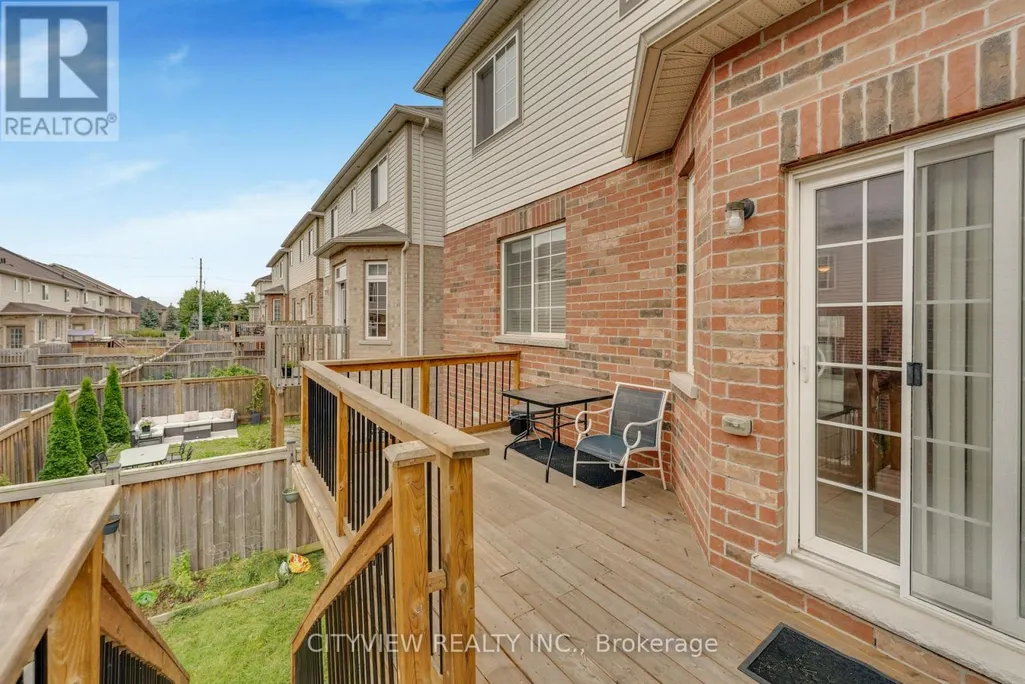
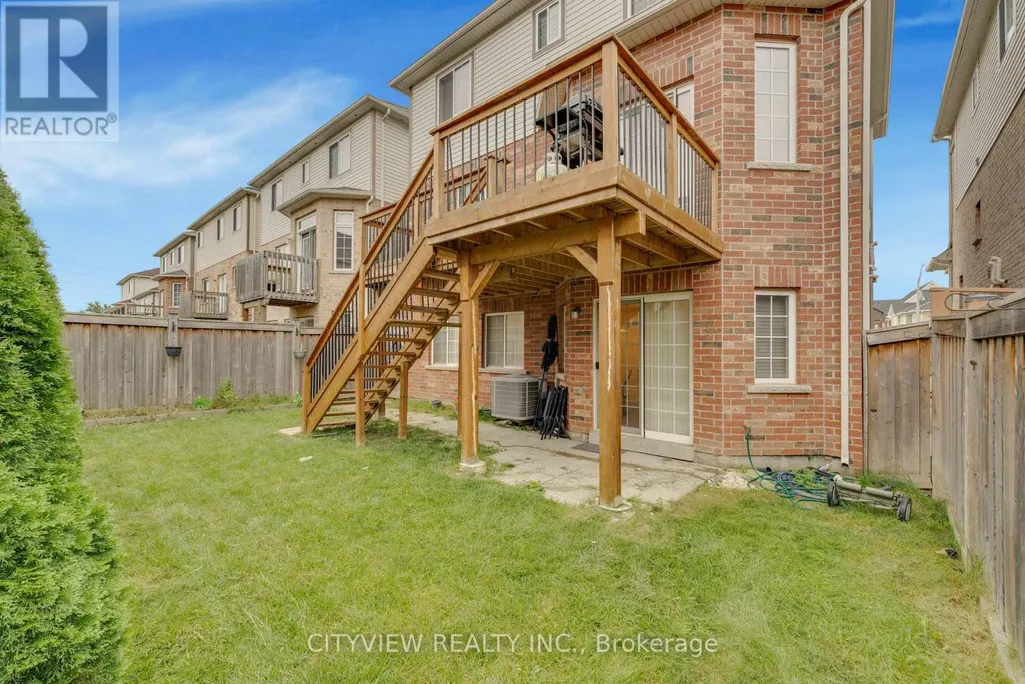
Address
569 Miller Way, Milton (CL Clarke), ON
Price
$ 1,189,000
Property Attributes
- ID#W13749438
- TypeSingle Family
- Listing Status Active
- MunicipalityMilton (CL Clarke)
- CityMilton (CL Clarke)
- Area1027 - CL Clarke
- Neighbourhood1027 - CL Clarke
- Postal CodeL9T 8L8
- Style
- Price$ 1,189,000
- Bedrooms4+1
- Bathrooms3
- Half Bathrooms1
Data Source:
Canadian Real Estate Association (CREA)
Property Description
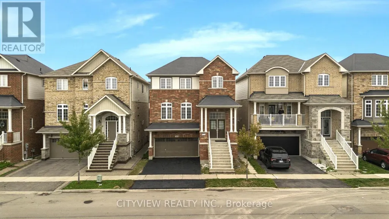
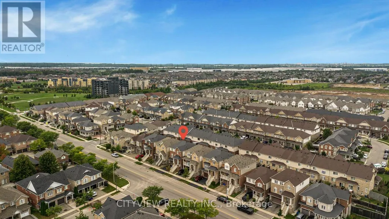
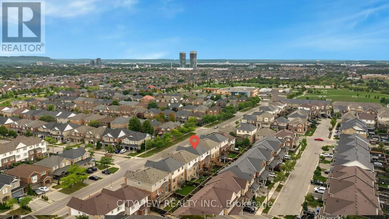
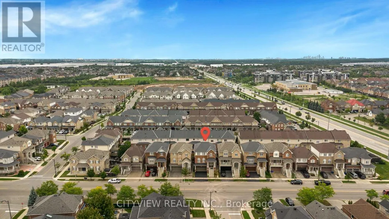
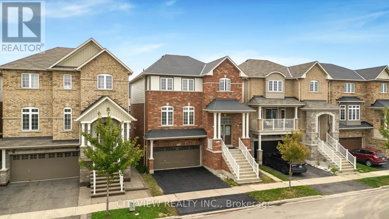
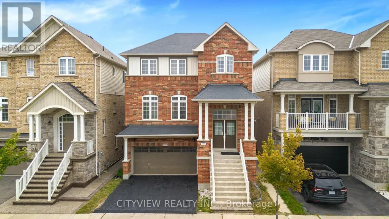
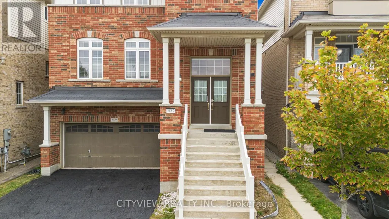
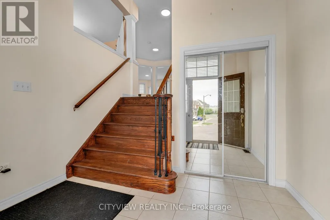
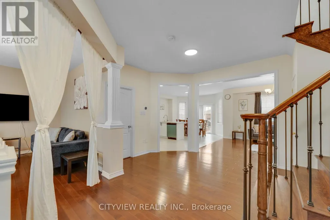
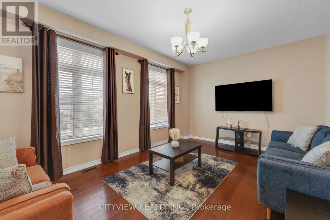
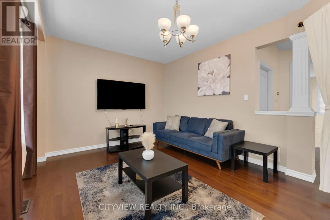
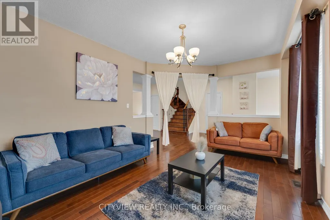
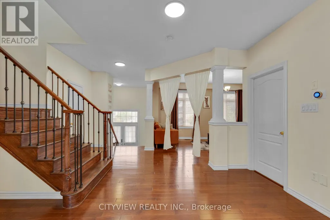
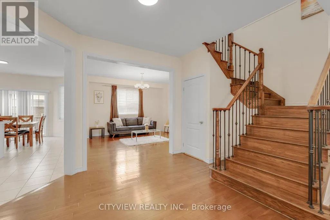
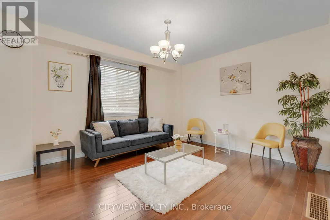
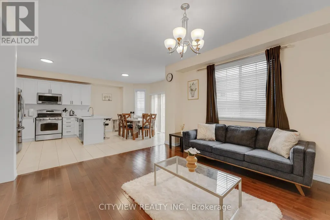
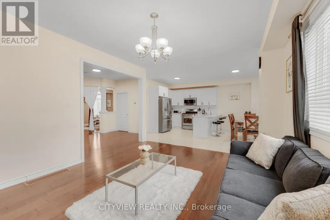
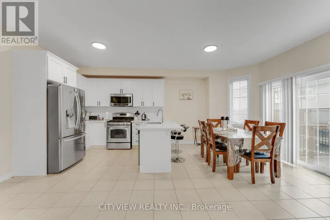
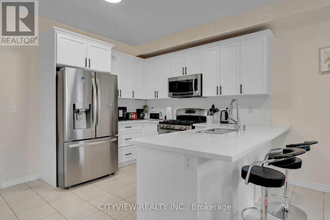
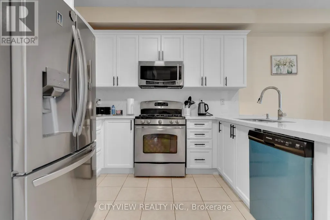
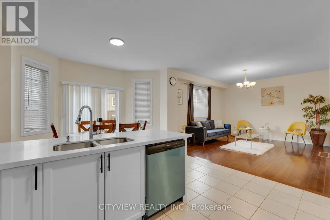
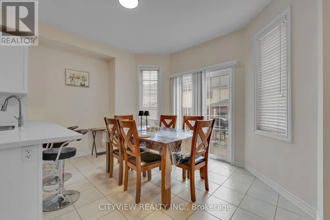
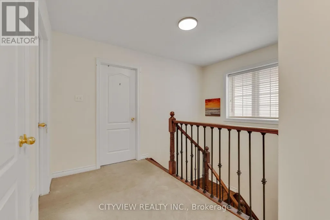
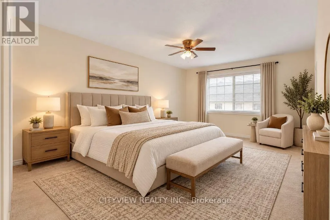
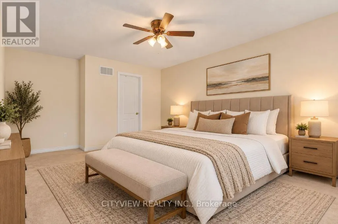
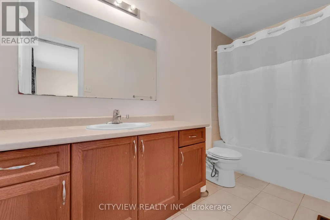
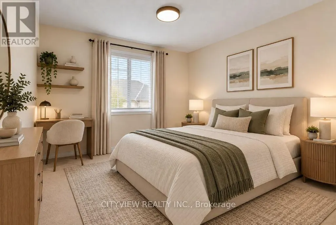
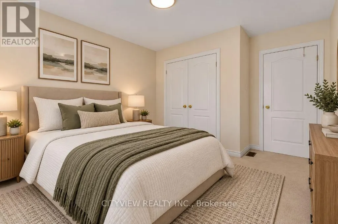
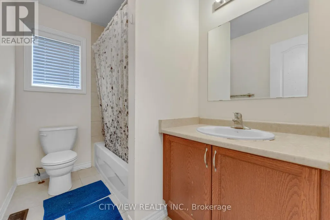
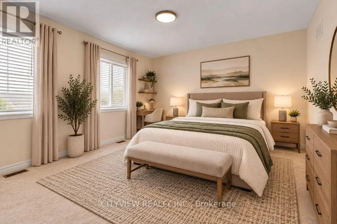
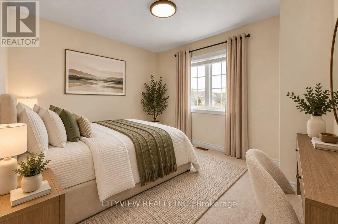
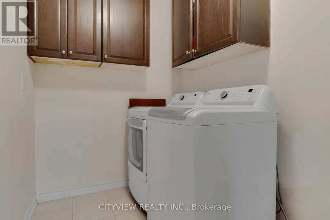
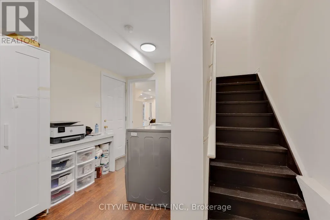
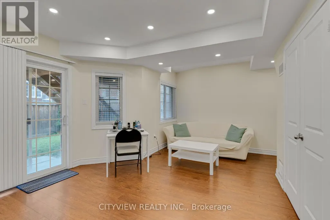
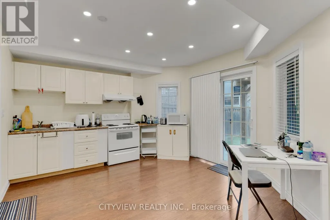
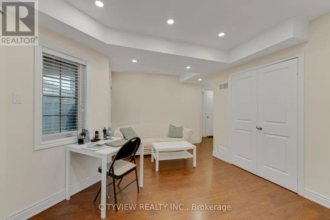
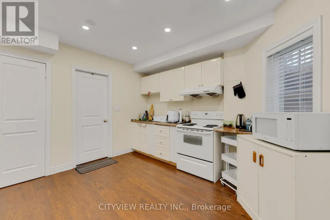
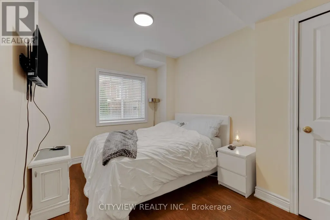
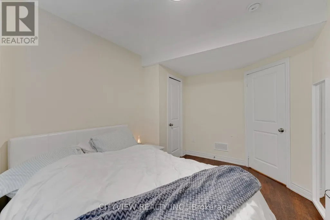
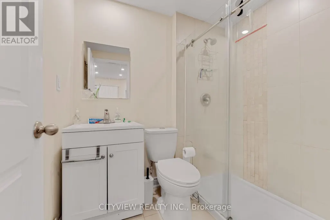
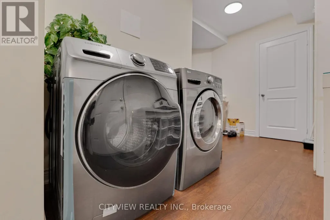
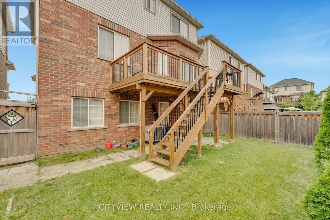
Welcome to 569 Miller Way, Milton! This spacious and Bright 4-bedroom, 4-bathroom home offers an exceptional combination of space, functionality, and flexibility in a highly desirable, family-friendly neighborhood. The main floor features separate living and family rooms with an open-concept layout, perfect for both everyday living and entertaining. Enjoy the convenience of second-floor laundry and parking for up to 4 vehicles. The fully finished walk-out basement features a separate entrance, 1 bedroom, kitchen, and separate laundry, offering excellent flexibility for extended family, guests, or a potential income-earning opportunity. Ideally located within walking distance to schools, parks, and public transit, with shopping and everyday amenities nearby. A fantastic opportunity for families & Investors seeking a spacious home with additional living space and income potential! (id:7434)
General Features
| Property Type | Single Family |
|---|---|
| CommunityName | 1027 - CL Clarke |
| Amenities | Public Transit, Place of Worship, Schools, Park |
| Building Age | 6 to 15 years |
| Building Appliances | Dryer, Washer, Window Coverings |
| Building Basement Features | Walk out, Separate entrance |
| Building Cooling Type | Central air conditioning |
| Location Description | Derry Rd/Miller Way |
| Parking Space Total | 4 |
| Foundation Type | Concrete, Brick |
| Building Type | House |
| Ownership Type | Freehold |
| Building.StoriesTotal | 2 |
Interior Features
| Building Fireplace Present | False |
|---|---|
| Building Heating Type | Forced air |
| Building Heating Fuel | Natural gas |
| Basement Development | Finished |
| Basement Type | N/A (Finished), N/A |
| Construction Style Attachment | Detached |
| Flooring Type | Hardwood, Ceramic, Carpeted |
| Living Area Range | 2000 |
| Bedrooms | 4+1 |
Exterior Features
| Land Amenities | Public Transit, Place of Worship, Schools, Park |
|---|---|
| Sewer | Sanitary sewer |
| Exterior Finish | Concrete, Brick |
Room Details
| Room | Dimensions | Level | Flooring | Details |
|---|---|---|---|---|
| Bedroom 2 | 3.68 m x 3.84 m | Second level | 3.84 m | |
| Bedroom 3 | 3.5 m x 3.9 m | Second level | 3.9 m | |
| Bedroom 4 | 3.3 m x 3.3 m | Second level | 3.3 m | |
| Dining room | 4.2 m x 5.12 m | Main level | 5.12 m | |
| Family room | 3.79 m x 4.6 m | Main level | 4.6 m | |
| Kitchen | 4.2 m x 5.12 m | Main level | 5.12 m | |
| Living room | 5.7 m x 3.5 m | Main level | 3.5 m | |
| Primary Bedroom | 4.3 m x 6.85 m | Second level | 6.85 m |
Amenities
- Views
- New Construction
- Adult 55+
- Lease To Own
- No Strata Fees
- Furnished
- Primary On Main
- Air Conditioning
- Seller Finance
- Green
- Fixer Upper
- Horse
- Golf
- Fireplace
- Deck
- Garage
- Basement
- Pool

Property vs Single Family Average in L9T 8L8
Price
In The Neighbourhood
Milton (CL Clarke)
$ 1,099,999
- Type
- Single Family
- Rooms
- 4 Beds + 3.5 Baths
COLDWELL BANKER SUN REALTY
Milton (CL Clarke)
$ 799,999
- Type
- Single Family
- Rooms
- 4 Beds + 3 Baths
CENTURY 21 PROPERTY ZONE REALTY INC.
Milton (CL Clarke)
$ 925,000
- Type
- Single Family
- Rooms
- 3 Beds + 2.5 Baths
RE/MAX COMMUNITY REALTY INC.
Milton (CL Clarke)
$ 879,000
- Type
- Single Family
- Rooms
- 4 Beds + 3.5 Baths
ROYAL LEPAGE SIGNATURE REALTY
Milton (CL Clarke)
$ 3,499
- Type
- Single Family
- Rooms
- 3 Beds + 2.5 Baths
CENTURY 21 INNOVATIVE REALTY INC.
Milton (CL Clarke)
$ 939,000
- Type
- Single Family
- Rooms
- 4 Beds + 2.5 Baths
Coldwell Banker Neumann Real Estate
Milton (CL Clarke)
$ 925,000
- Type
- Single Family
- Rooms
- 3 Beds + 3.5 Baths
COLDWELL BANKER ESCARPMENT REALTY
Milton (CL Clarke)
$ 1,599
- Type
- Single Family
- Rooms
- 1 Beds + 1 Baths
CENTURY 21 PEOPLE'S CHOICE REALTY INC.
Milton (CL Clarke)
$ 1,665,000
- Type
- Single Family
- Rooms
- 5 Beds + 4.5 Baths
ROYAL LEPAGE MEADOWTOWNE REALTY
