
Address
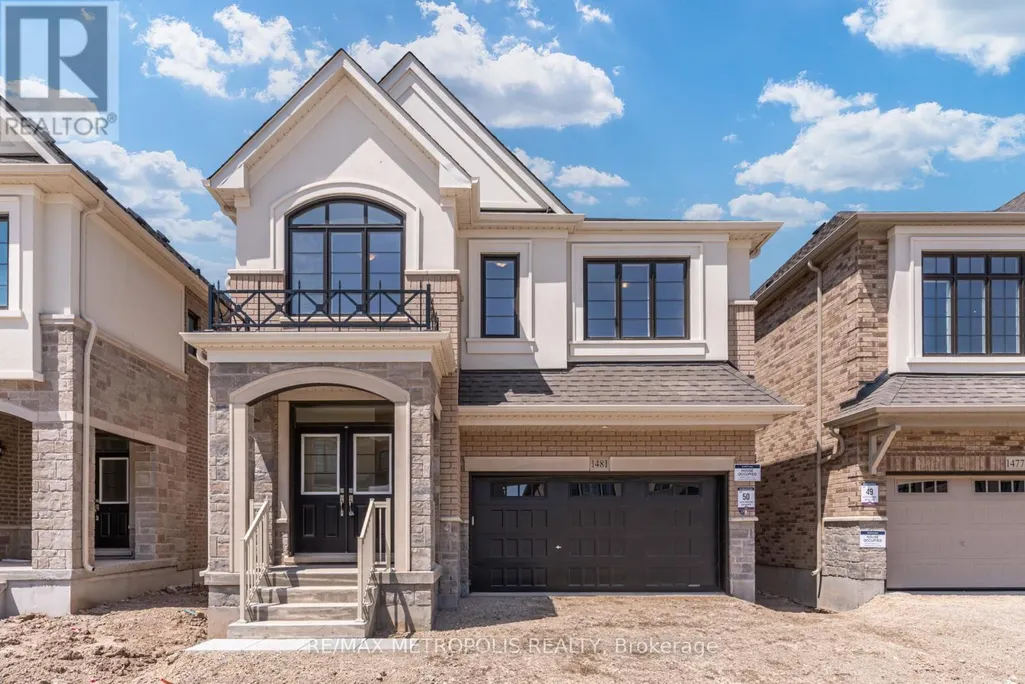
1481 Buttercup Court, Milton (Walker), ON
Price
$ 4,200
Property Attributes
- ID#W13749984
- TypeSingle Family
- Listing Status Active
- MunicipalityMilton (Walker)
- CityMilton (Walker)
- Area1051 - Walker
- Neighbourhood1051 - Walker
- Postal CodeL9E 1G5
- Style
- Price$ 4,200
- Bedrooms4
- Bathrooms3
- Half Bathrooms1
Data Source:
Canadian Real Estate Association (CREA)
Property Description
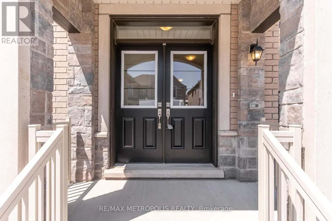
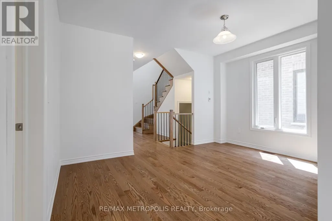
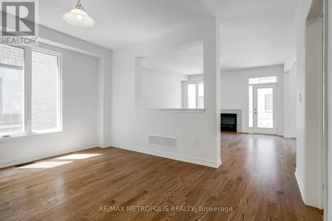
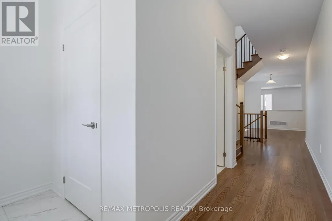
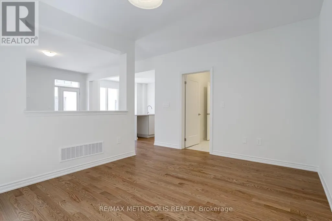
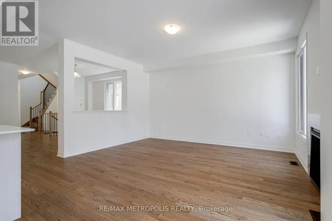
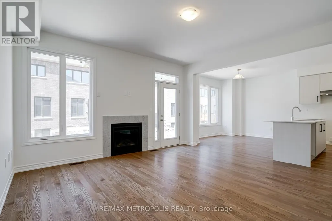
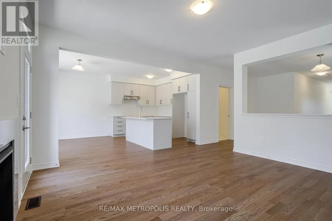
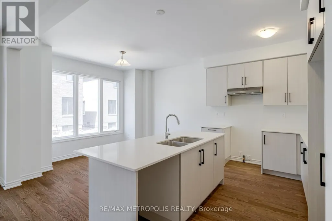
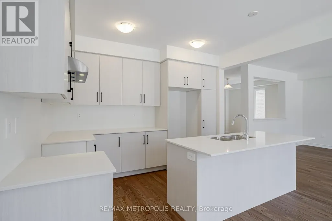
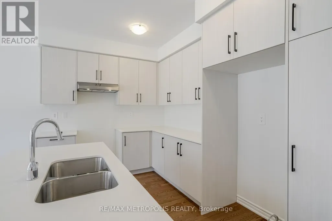
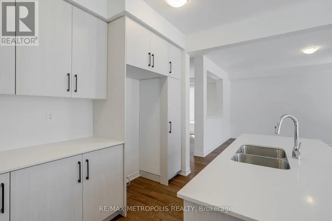
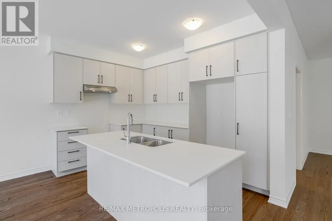
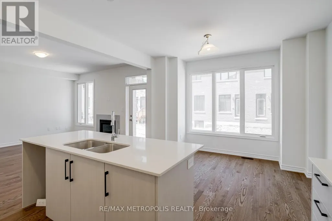
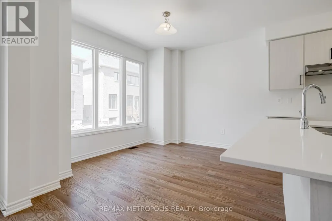
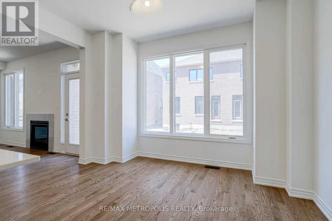
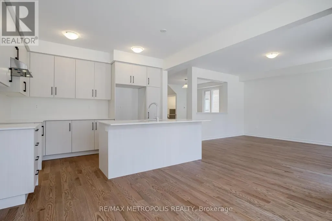
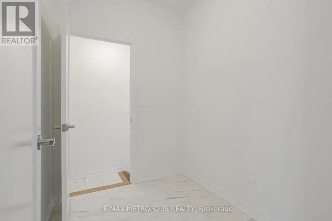
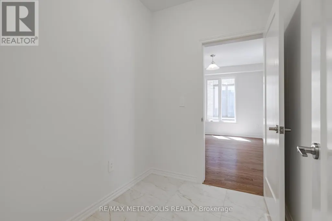
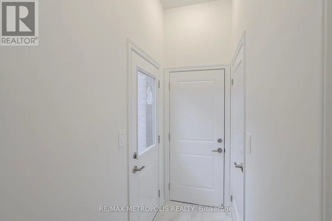
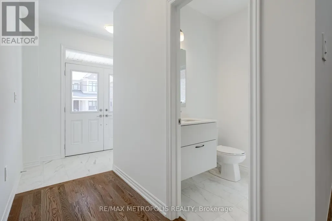
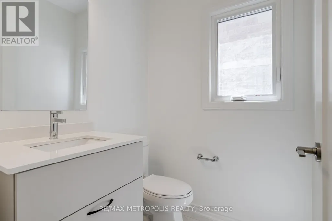
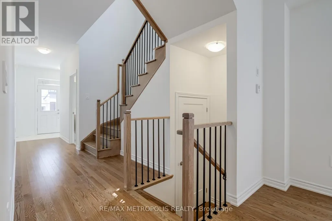
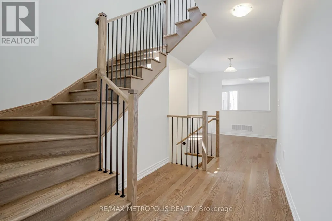
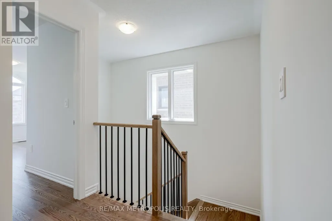
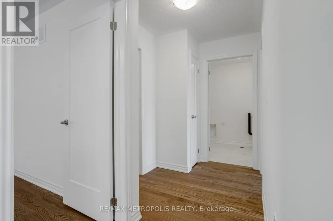
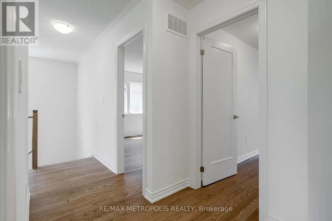
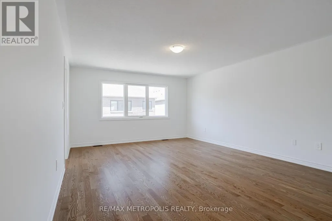
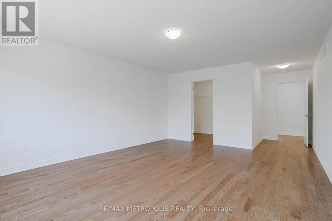
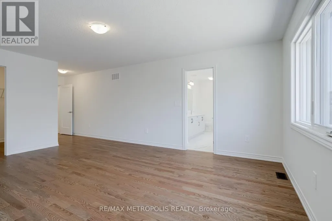
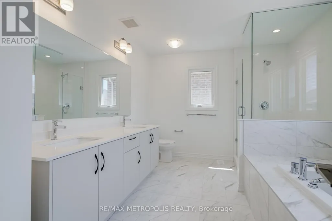
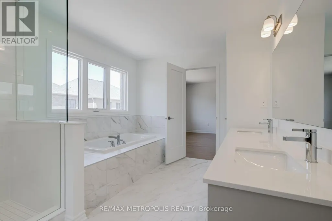
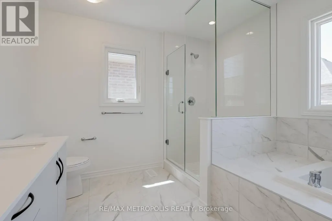
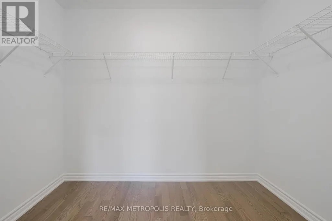
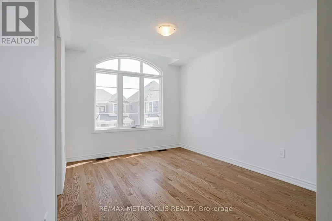
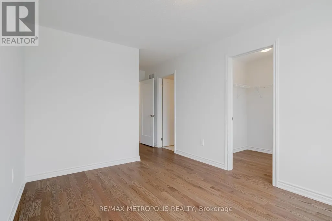
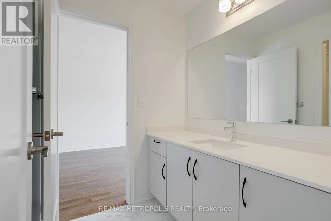
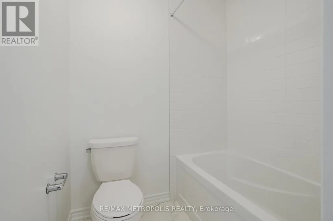
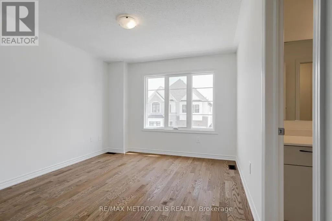
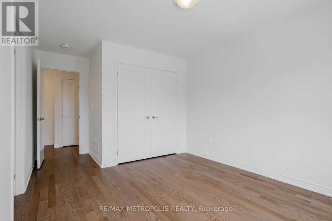
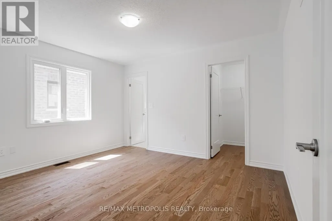
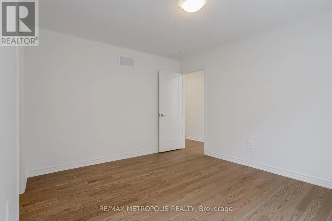
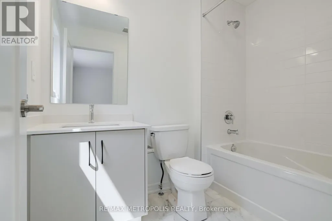
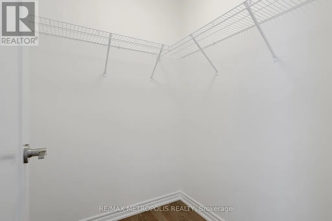
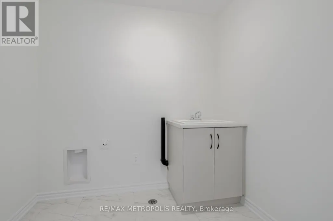
One year old detached house built by Great Gulf in the heart of the Halton Region. Spanning approximately 2,700 sq. ft., this stunning property offers 4 spacious bedrooms and 4 modern bathrooms, ideal for growing families. The main floor features a den, perfect for a home office or study, along with both a living room and a family room designed for comfort and entertaining. Enjoy an abundance of natural light through elegant French windows, adding charm and brightness to every space. The laundry room is conveniently located upstairs, adding ease to daily routines. Situated in a prime location, this home is close to top-rated schools and all essential amenities, making it a perfect blend of luxury and convenience. (id:7434)
General Features
| Property Type | Single Family |
|---|---|
| Lease | 4200.00 |
| CommunityName | 1051 - Walker |
| Building Age | New building |
| Building Cooling Type | Central air conditioning |
| Location Description | Britannia Rd & Tremaine Rd N |
| Parking Space Total | 4 |
| Foundation Type | Concrete |
| Building Type | House |
| Ownership Type | Freehold |
| Building.StoriesTotal | 2 |
Interior Features
| Building Fireplace Present | True |
|---|---|
| Building Heating Type | Forced air |
| Building Heating Fuel | Natural gas |
| Basement Development | Unfinished |
| Basement Type | N/A (Unfinished) |
| Construction Style Attachment | Detached |
| Living Area Range | 2500 |
| Bedrooms | 4 |
Exterior Features
| Sewer | Sanitary sewer |
|---|---|
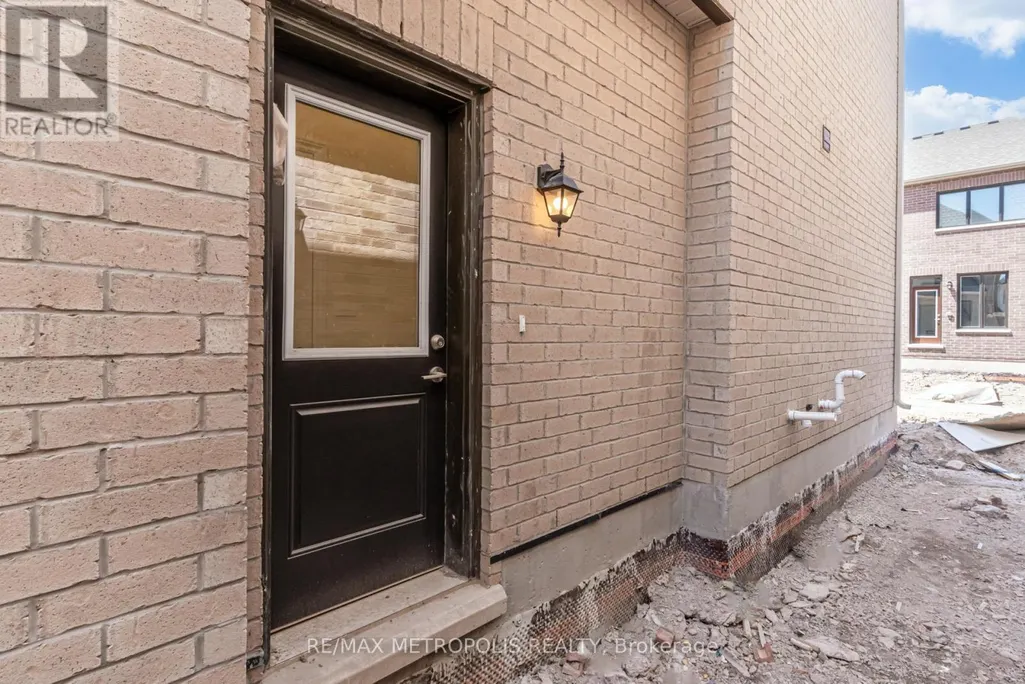
| Exterior Finish | Brick |
Room Details
| Room | Dimensions | Level | Flooring | Details |
|---|---|---|---|---|
| Bedroom 2 | 3.68 m x 3.35 m | Second level | 3.35 m | |
| Bedroom 3 | 3.01 m x 3.75 m | Second level | 3.75 m | |
| Bedroom 4 | 3.29 m x 3.9 m | Second level | 3.9 m | |
| Dining room | 3.53 m x 3.53 m | Ground level | 3.53 m | |
| Eating area | 3.68 m x 2.77 m | Ground level | 2.77 m | |
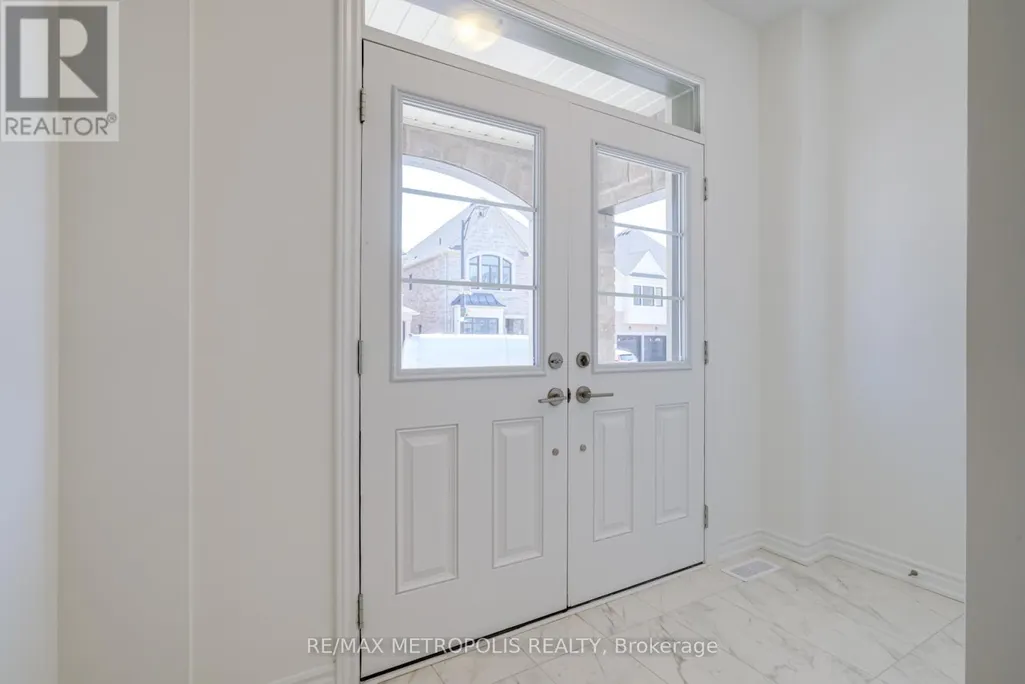
| Foyer | Measurements not available | Ground level | ||
| Great room | 4.3 m x 4.54 m | Ground level | 4.54 m | |
| Kitchen | 3.68 m x 2.68 m | Ground level | 2.68 m | |
| Laundry room | Measurements not available | Ground level | ||
| Primary Bedroom | 3.99 m x 5.48 m | Second level | 5.48 m |
Amenities
- Views
- New Construction
- Adult 55+
- Lease To Own
- No Strata Fees
- Furnished
- Primary On Main
- Air Conditioning
- Seller Finance
- Green
- Fixer Upper
- Horse
- Golf
- Fireplace
- Deck
- Garage
- Basement
- Pool

Property vs Single Family Average in L9E 1G5
Price
In The Neighbourhood
Milton (Walker)
$ 1,199,900
- Type
- Single Family
- Rooms
- 4 Beds + 3.5 Baths
RIGHT AT HOME REALTY, BROKERAGE
Milton (Walker)
$ 1,099,000
- Type
- Single Family
- Rooms
- 6 Beds + 4.5 Baths
CENTURY 21 RED STAR REALTY INC.
Milton (Walker)
$ 1,600
- Type
- Single Family
- Rooms
- 2 Beds + 1 Baths
CENTURY 21 MILLER REAL ESTATE LTD.
Milton
$ 1,600
- Type
- Single Family
- Size
- 625 SqFt
- Rooms
- 1 Beds + 1 Baths
Century 21 Miller Real Estate Ltd.
