
Open House Sat, Sep 19th 02:00 PM - 04:00 PM - Primary on Main
Address
374 Bartley Bull Parkway, Brampton (Brampton East), ON
Price
$ 835,000
Open House Sat, Sep 19th 02:00 PM - 04:00 PM
Property Attributes
- ID#W13785340
- TypeSingle Family
- Listing Status Active
- MunicipalityBrampton (Brampton East)
- CityBrampton (Brampton East)
- AreaBrampton East
- NeighbourhoodBrampton East
- Postal CodeL6W 2L8
- StyleBungalow
- Price$ 835,000
- Bedrooms3+2
- Bathrooms2
- Half Bathrooms0
Data Source:
Canadian Real Estate Association (CREA)
Property Description
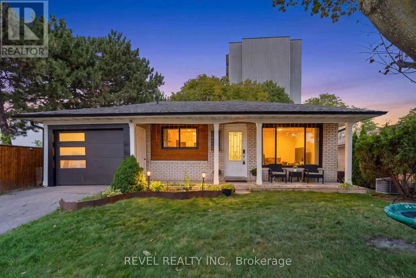
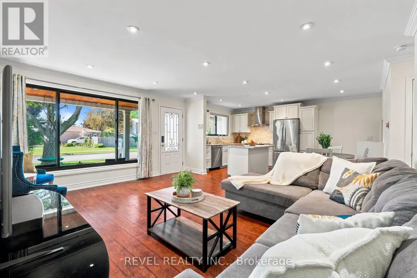
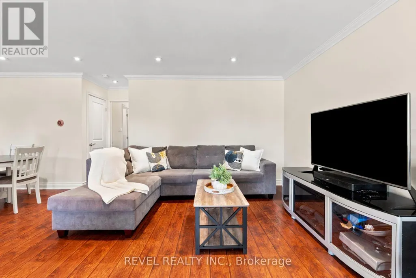
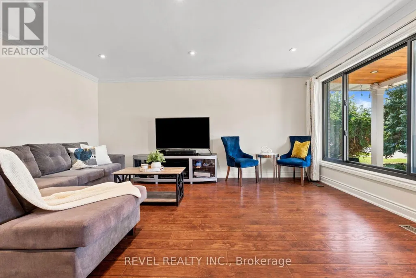
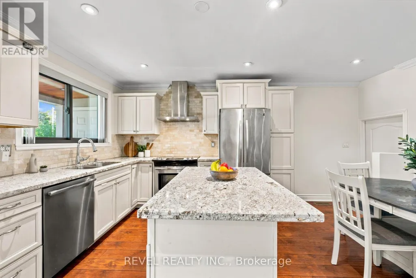
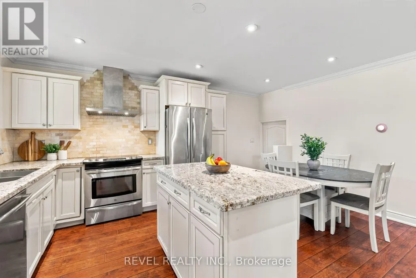
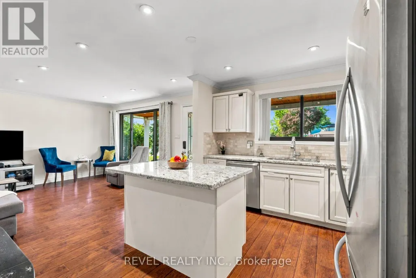
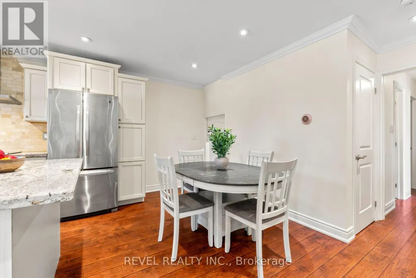
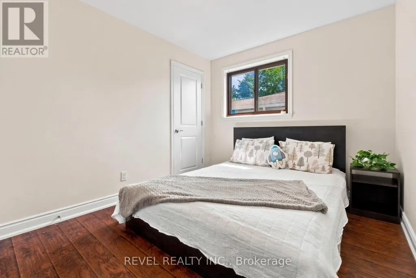
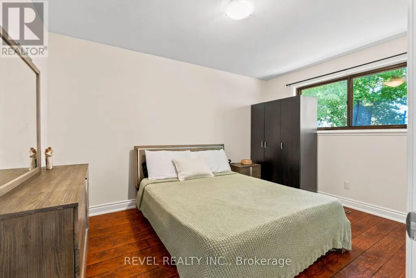
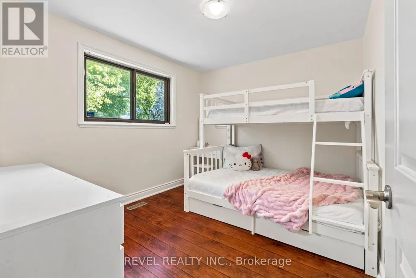
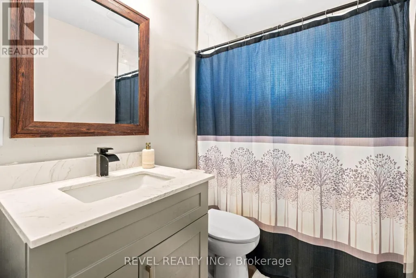
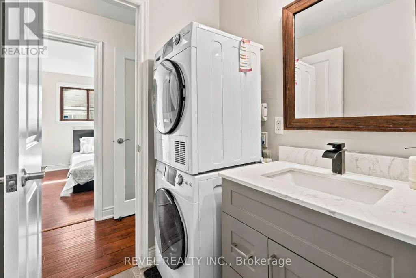
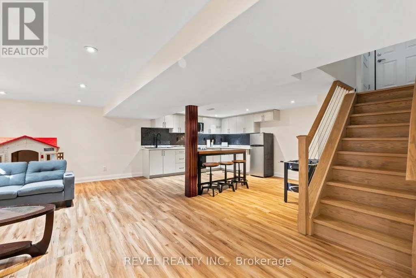
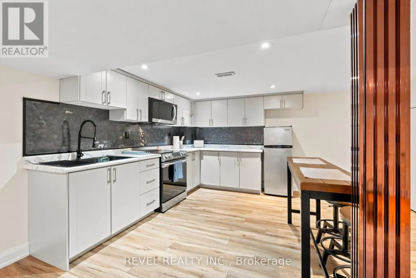
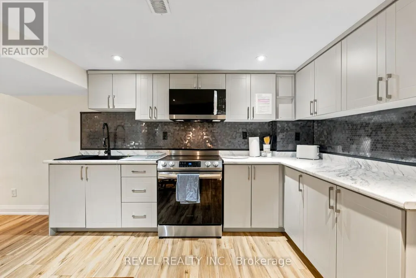
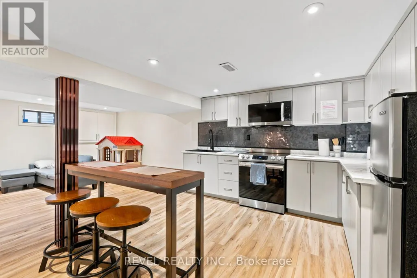
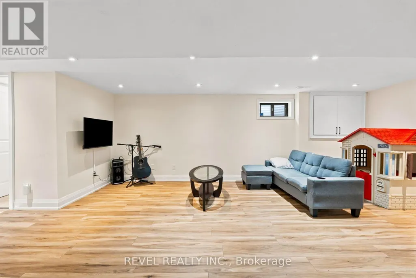
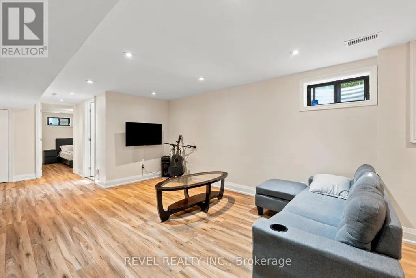
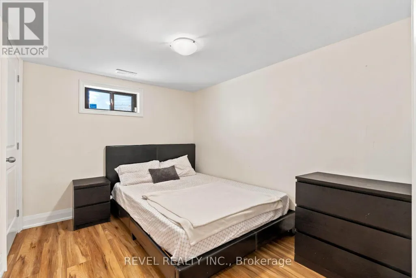
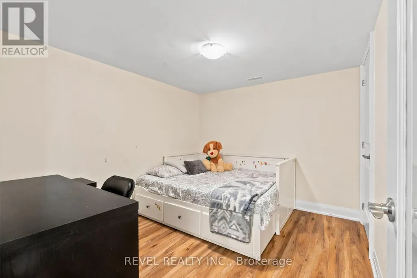
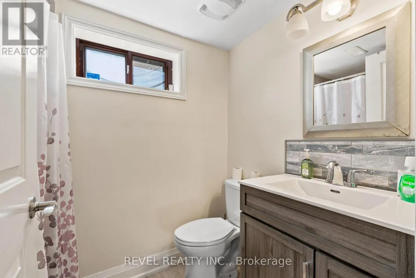
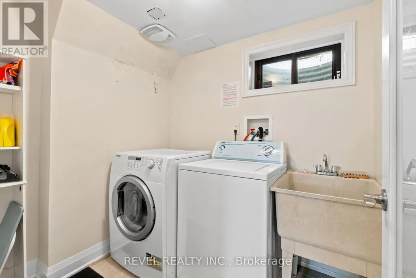
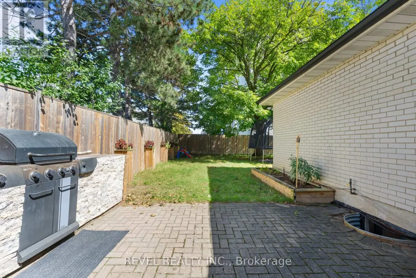
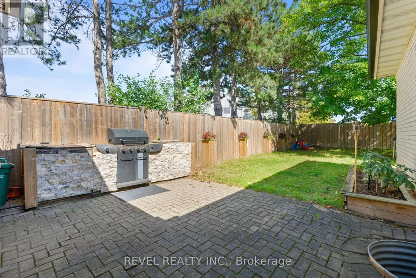
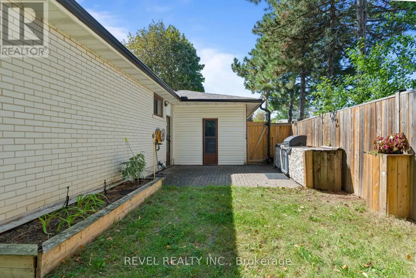
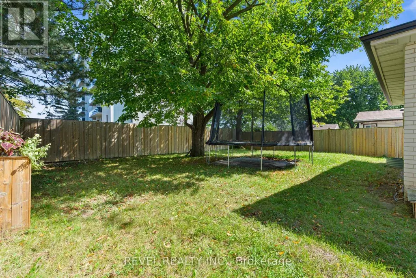
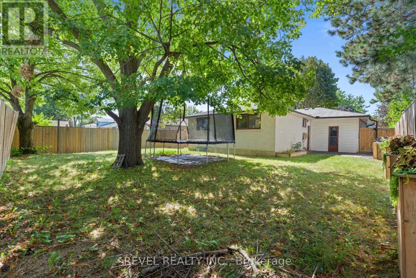
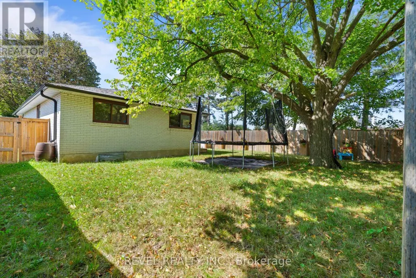
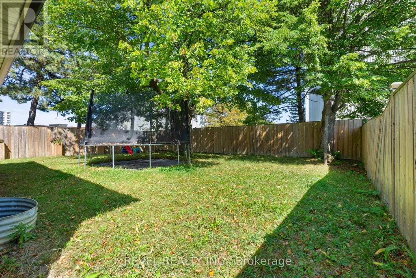
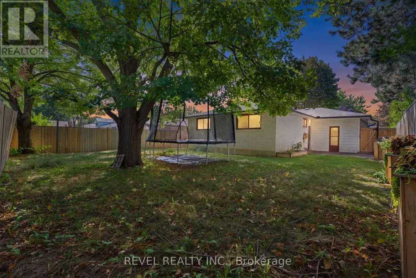
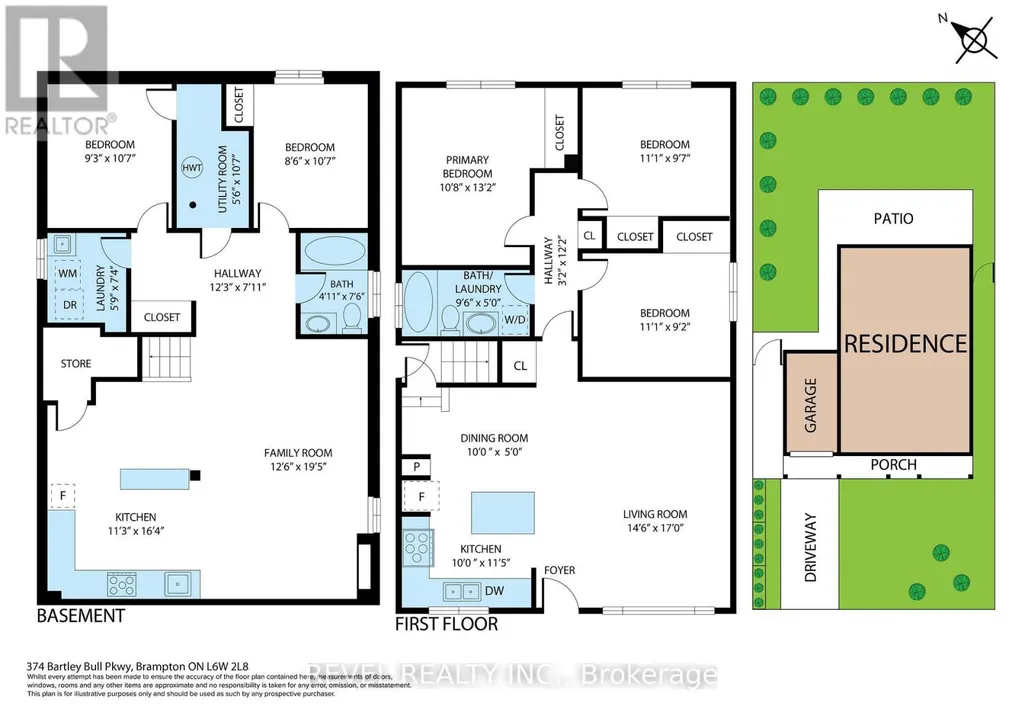
Welcome To 374 Bartley Bull Parkway, A Freshly Painted And Upgraded 3+2 Bedroom Bungalow In The Sought-After Brampton East Community. The Main Level Offers A Bright, Open-Concept Kitchen With Eat-In Area And Living Room, Along With 3 Well-Appointed Bedrooms And A 4-Piece Main Bathroom Combined With Laundry. The Fully Finished Lower Level Features A Complete In-Law Suite With Separate Entrance, Spacious Living Room, Kitchen, 2 Bedrooms, 4-Piece Bathroom And Separate Laundry, Offering Excellent Flexibility For Extended Or Multi-Generational Family Living. Outside, Enjoy A Large, Fully Fenced Backyard Surrounded By Mature Trees With Plenty Of Space To Relax And Entertain. Complete With An Attached 1-Car Garage And Driveway Parking For 2 Additional Vehicles. Ideally Located Close To Ken Giles Recreation Centre, Schools, Parks, Trails, Shopping, Groceries, Restaurants, Shoppers World And Public Transit, With Convenient Access To Highways 410, 407 And 401 For An Easy Commute Throughout The GTA. (id:7434)
General Features
| Features | In-Law Suite |
|---|---|
| Property Type | Single Family |
| Zoning Description | R1B |
| CommunityName | Brampton East |
| Building Appliances | Garage door opener remote(s), Water Heater, Dryer, Washer, Window Coverings |
| Building Architectural Style | Bungalow |
| Building Basement Features | Apartment in basement |
| Building Cooling Type | Central air conditioning |
| Location Description | Orchard Dr & Bartley Bull Pkwy |
| Parking Space Total | 3 |
| Foundation Type | Unknown |
| Building Type | House |
| Ownership Type | Freehold |
| Building.StoriesTotal | 1 |
Interior Features
| Building Fireplace Present | False |
|---|---|
| Building Heating Type | Forced air |
| Building Heating Fuel | Natural gas |
| Basement Development | Finished |
| Basement Type | N/A, N/A (Finished) |
| Construction Style Attachment | Detached |
| Flooring Type | Laminate, Tile |
| Living Area Range | 700 |
| Bedrooms | 3+2 |
Exterior Features
| Sewer | Sanitary sewer |
|---|---|
| Exterior Finish | Brick |
Room Details
| Room | Dimensions | Level | Flooring | Details |
|---|---|---|---|---|
| Bedroom | 2.82 m x 3.23 m | Basement | 3.23 m | |
| Bedroom 2 | 3.38 m x 2.92 m | Main level | 2.92 m | |
| Bedroom 3 | 3.38 m x 2.79 m | Main level | 2.79 m | |
| Kitchen | 3.05 m x 3.48 m | Main level | 3.48 m | |
| Laundry room | 1.75 m x 2.24 m | Basement | 2.24 m | |
| Living room | 4.42 m x 5.18 m | Main level | 5.18 m | |
| Primary Bedroom | 3.25 m x 4.01 m | Main level | 4.01 m |
Amenities
- Views
- New Construction
- Adult 55+
- Lease To Own
- No Strata Fees
- Furnished
- Primary On Main
- Air Conditioning
- Seller Finance
- Green
- Fixer Upper
- Horse
- Golf
- Fireplace
- Deck
- Garage
- Basement
- Pool

Property vs Single Family Average in L6W 2L8
Price
In The Neighbourhood
Open House
Brampton (Brampton East)
$ 1,150,000
- Type
- Single Family
- Rooms
- 4 Beds + 2.5 Baths
RE/MAX REALTY SERVICES INC.
Brampton (Brampton East)
$ 829,900
- Type
- Single Family
- Rooms
- 3 Beds + 1.5 Baths
ROYAL LEPAGE CREDIT VALLEY REAL ESTATE
Brampton (Brampton East)
$ 2,950
- Type
- Single Family
- Rooms
- 3 Beds + 2.5 Baths
HOMELIFE/MIRACLE REALTY LTD
Brampton (Brampton East)
$ 879,900
- Type
- Single Family
- Rooms
- 4 Beds + 2 Baths
RE/MAX REALTY SERVICES INC.
Brampton (Brampton East)
$ 799,900
- Type
- Single Family
- Rooms
- 6 Beds + 3 Baths
CENTURY 21 GREEN REALTY INC.
Primary On Main
Brampton (Brampton East)
$ 798,900
- Type
- Single Family
- Rooms
- 3 Beds + 2.5 Baths
ROYAL LEPAGE CREDIT VALLEY REAL ESTATE
Golf Course
Brampton (Brampton East)
$ 799,900
- Type
- Single Family
- Rooms
- 4 Beds + 2 Baths
ROYAL LEPAGE CREDIT VALLEY REAL ESTATE
Primary On Main
Brampton (Brampton East)
$ 3,200
- Type
- Single Family
- Rooms
- 4 Beds + 2 Baths
CENTURY 21 MILLENNIUM INC.
