
Open House Sat, Sep 19th 02:00 PM - 04:00 PM
Address
331 Inman Heights, Milton (SC Scott), ON
Price
$ 1,428,000
Open House Sat, Sep 19th 02:00 PM - 04:00 PM
Property Attributes
- ID#W13785566
- TypeSingle Family
- Listing Status Active
- MunicipalityMilton (SC Scott)
- CityMilton (SC Scott)
- Area1036 - SC Scott
- Neighbourhood1036 - SC Scott
- Postal CodeL9T 7M8
- Style
- Price$ 1,428,000
- Bedrooms4
- Bathrooms2
- Half Bathrooms1
Data Source:
Canadian Real Estate Association (CREA)
Property Description
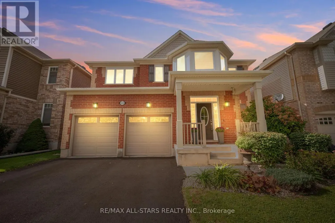
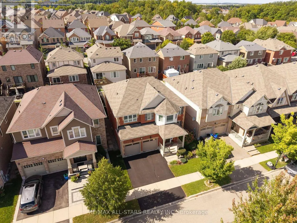
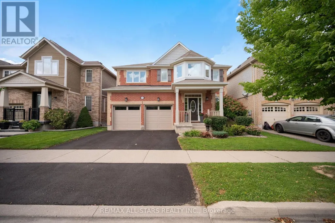
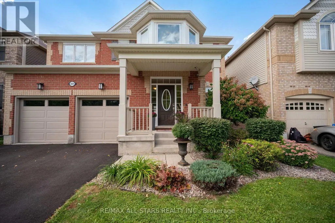
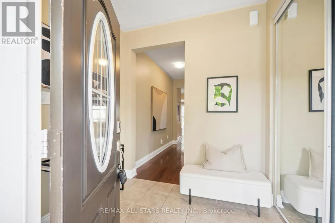
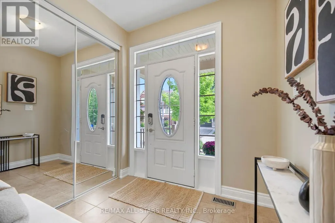
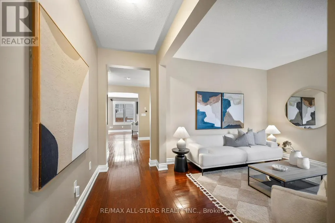
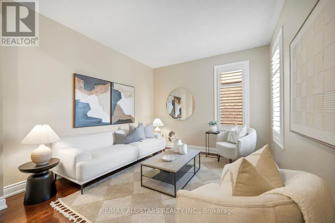
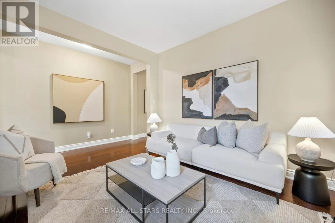
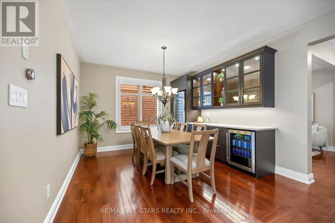
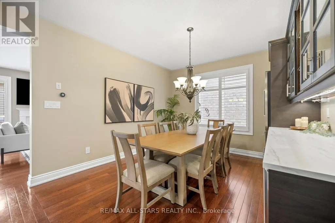
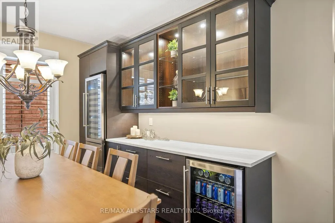
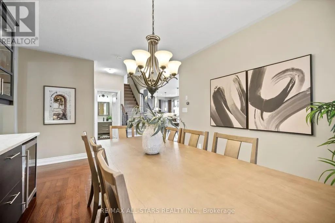
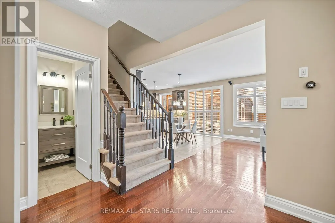
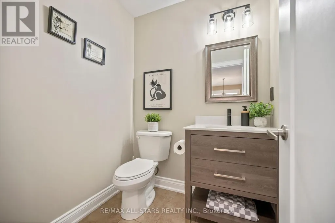
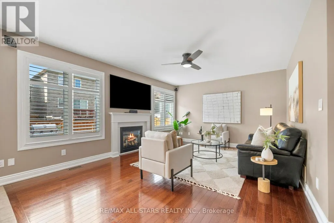
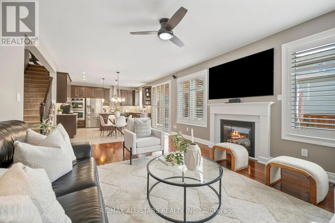
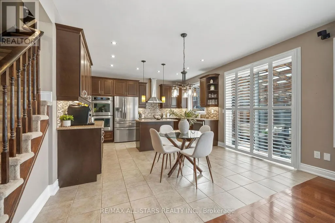
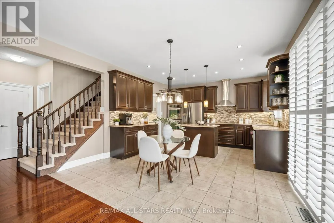
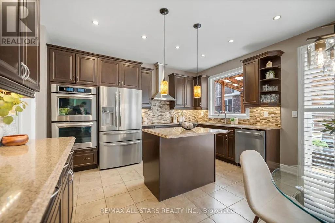
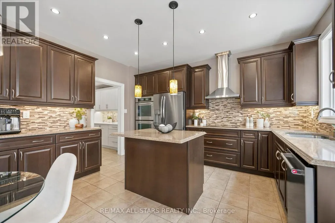
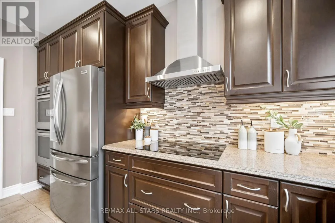
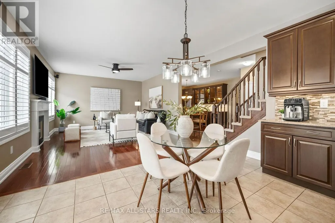
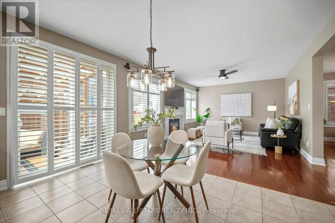
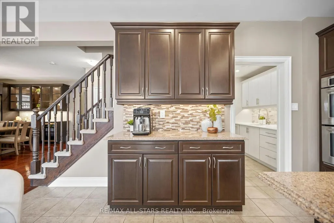
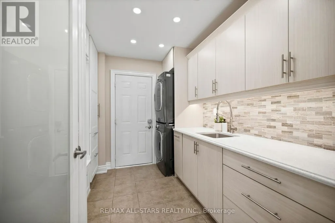
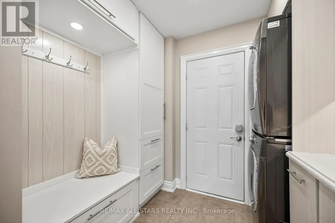
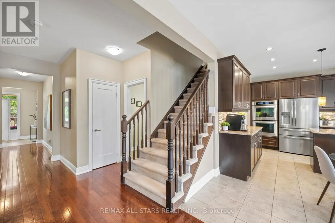
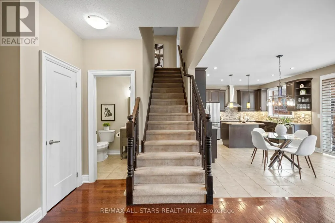
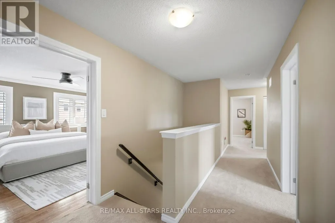
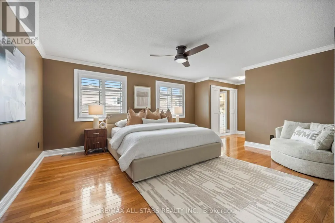
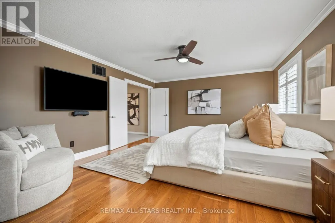
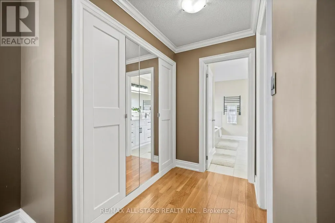
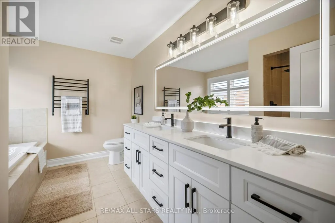
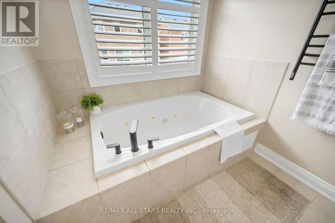
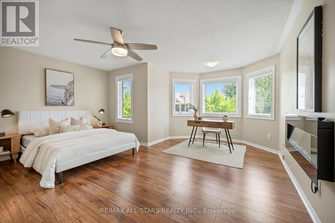
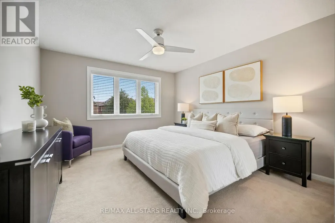
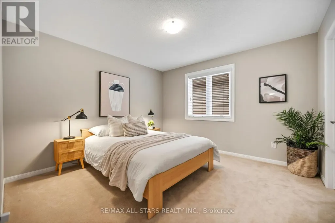
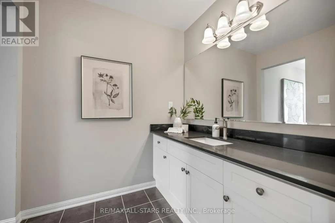
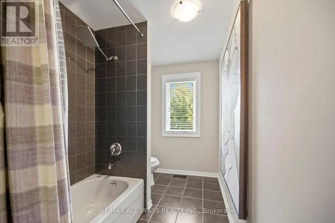
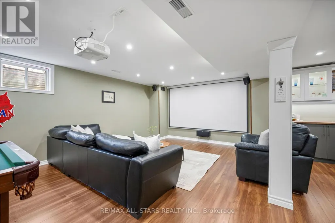
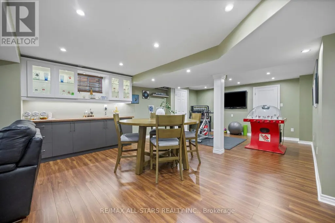
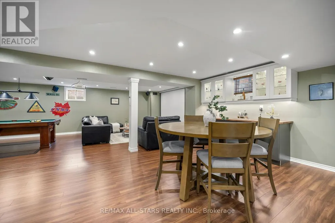
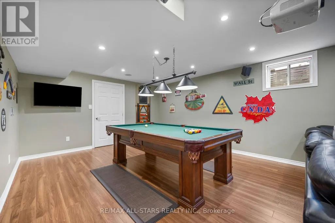
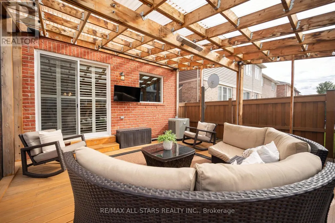
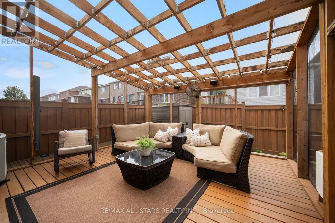
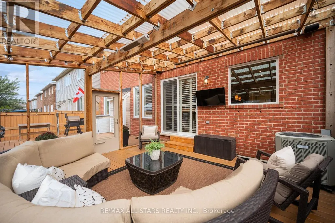
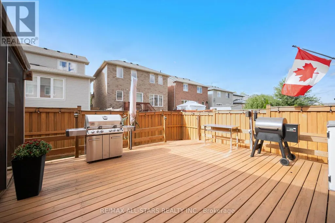
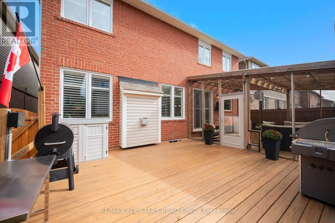
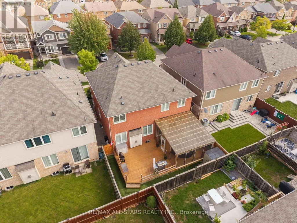
Far from builder-basic, 331 Inman Heights is a beautifully upgraded Mattamy home offering more than 2,800 sqft above grade plus a finished lower level w/9-ft ceilings & a prime 43-ft lot on a quiet side street. Thoughtfully improved inside & out, highlights include 2022 triple-pane windows, custom built-ins, a renovated laundry/mudroom & an impressive fully screened outdoor living area/lanai. The main level features hardwood flooring, California shutters, a bright formal living room & open-concept eat-in kitchen w/quartz counters, a centre island, an induction cooktop & built-in double ovens. The dining room features a custom beverage/serving station w/wine & beverage fridges, while the oversized family room offers a gas fireplace & built-in speakers. The upper level offers 4 generously sized bedrooms w/multiple walk-ins, including a spacious primary bedroom w/hardwood floors, custom double closets & an updated 5-pc ensuite. The finished lower level is made for recreation & entertaining w/a media area featuring a built-in projector, screen & speakers, a custom bar/serving station, a games area & flexible recreation space. Outside, the fully fenced backyard offers low-maintenance turf, a spacious deck & an impressive 18' x 18' fully screened covered outdoor living area w/retractable sun/privacy screens, integrated lighting, speakers & infrared radiant heater. Ideally located in Milton's desirable Scott community near Sherwood Community Centre, parks & trails, transit/GO connections, Kelso, Glen Eden & the Niagara Escarpment. Thoughtfully upgraded, meticulously maintained & filled with custom touches, this is a home that truly stands apart from the typical offering in the neighbourhood. *See full media and cinematic video walk-through in link. (id:7434)
General Features
| Property Type | Single Family |
|---|---|
| CommunityName | 1036 - SC Scott |
| Building Amenities | Fireplace(s) |
| Building Appliances | Oven - Built-In, Range, Water purifier, Cooktop, Dishwasher, Dryer, Freezer, Garage door opener, Microwave, Oven, Hood Fan, Washer, Water Treatment, Window Coverings, Refrigerator |
| Building Cooling Type | Central air conditioning |
| Location Description | Cross Streets: Main St. / Tremaine Rd. ** Directions: South of Main East of Savoline Blvd. |
| Parking Space Total | 5 |
| Foundation Type | Concrete |
| Building Type | House |
| Ownership Type | Freehold |
| Building.StoriesTotal | 2 |
Interior Features
| Building Fireplace Present | True |
|---|---|
| Building Fireplace Total | 1 |
| Building Heating Type | Forced air |
| Building Heating Fuel | Natural gas |
| Basement Development | Finished |
| Basement Type | N/A (Finished) |
| Construction Style Attachment | Detached |
| Flooring Type | Hardwood |
| Living Area Range | 2500 |
| Bedrooms | 4 |
Exterior Features
| Sewer | Sanitary sewer |
|---|---|
| Exterior Finish | Brick |
| Fence Type | Fenced yard |
Room Details
| Room | Dimensions | Level | Flooring | Details |
|---|---|---|---|---|
| Bedroom 2 | 4.62 m x 3.68 m | Upper Level | 3.68 m | |
| Bedroom 3 | 4.98 m x 3 m | Upper Level | 3 m | |
| Bedroom 4 | 3.66 m x 3.51 m | Upper Level | 3.51 m | |
| Dining room | 4.98 m x 3.66 m | Main level | 3.66 m | |
| Eating area | 4.27 m x 2.44 m | Main level | 2.44 m | |
| Family room | 5.49 m x 4.27 m | Main level | 4.27 m | |
| Games room | 4.45 m x 4.14 m | Lower level | 4.14 m | |
| Kitchen | 4.27 m x 2.59 m | Main level | 2.59 m | |
| Living room | 3.51 m x 3.35 m | Main level | 3.35 m | |
| Media | 4.39 m x 4.14 m | Lower level | 4.14 m | |
| Primary Bedroom | 5.03 m x 4.27 m | Upper Level | 4.27 m | |
| Recreational, Games room | 6.83 m x 4.7 m | Lower level | 4.7 m |
Amenities
- Views
- New Construction
- Adult 55+
- Lease To Own
- No Strata Fees
- Furnished
- Primary On Main
- Air Conditioning
- Seller Finance
- Green
- Fixer Upper
- Horse
- Golf
- Fireplace
- Deck
- Garage
- Basement
- Pool

Property vs Single Family Average in L9T 7M8
Price
In The Neighbourhood
Just Listed
Milton (SC Scott)
$ 964,700
- Type
- Single Family
- Rooms
- 3 Beds + 3.5 Baths
RE/MAX REAL ESTATE CENTRE INC.
Just Listed
Milton (SC Scott)
$ 1,559,000
- Type
- Single Family
- Rooms
- 5 Beds + 4.5 Baths
REVEL REALTY INC.
Open House
Milton (SC Scott)
$ 1,474,900
- Type
- Single Family
- Rooms
- 5 Beds + 4.5 Baths
ROYAL LEPAGE REALTY PLUS
Open House
Milton (SC Scott)
$ 1,349,000
- Type
- Single Family
- Rooms
- 4 Beds + 3.5 Baths
ROYAL LEPAGE CERTIFIED REALTY
Water Views
Milton (SC Scott)
$ 1,349,000
- Type
- Single Family
- Rooms
- 3 Beds + 2.5 Baths
ROYAL LEPAGE REAL ESTATE SERVICES LTD.
Milton (SC Scott)
$ 1,375,000
- Type
- Single Family
- Rooms
- 4 Beds + 3.5 Baths
SAM MCDADI REAL ESTATE INC.
Milton (SC Scott)
$ 1,350,000
- Type
- Single Family
- Rooms
- 4 Beds + 3.5 Baths
HOMELIFE/FUTURE REALTY INC.
Milton (SC Scott)
$ 1,198,888
- Type
- Single Family
- Rooms
- 4 Beds + 3.5 Baths
RIGHT AT HOME REALTY, BROKERAGE
Open House
Milton (SC Scott)
$ 1,098,000
- Type
- Single Family
- Rooms
- 3 Beds + 2.5 Baths
INTERNATIONAL REALTY FIRM, INC.
Water Views
Milton (SC Scott)
$ 3,199,999
- Type
- Single Family
- Rooms
- 5 Beds + 4.5 Baths
HOMELIFE/MIRACLE REALTY LTD
