
Golf Course
Address
47 West Branch Drive, Halton Hills (Georgetown), ON
Price
$ 1,625,000
Property Attributes
- ID#W13789530
- TypeSingle Family
- Listing Status Active
- MunicipalityHalton Hills (Georgetown)
- CityHalton Hills (Georgetown)
- AreaGeorgetown
- NeighbourhoodGeorgetown
- Postal CodeL7G 6N7
- Style
- Price$ 1,625,000
- Bedrooms4
- Bathrooms3
- Half Bathrooms1
Data Source:
Canadian Real Estate Association (CREA)
Property Description
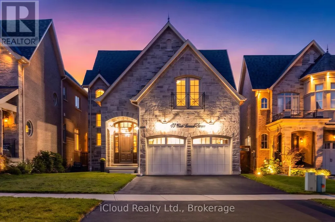
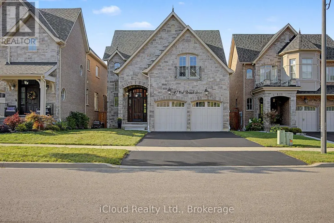
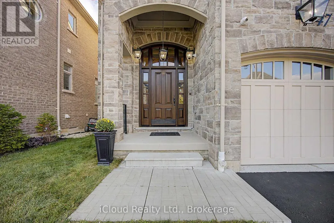
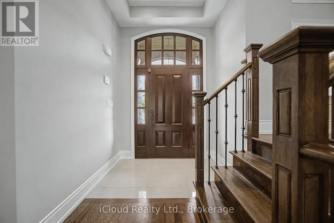
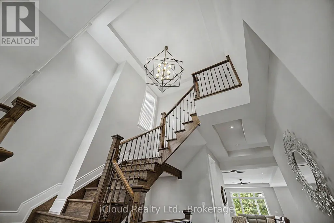
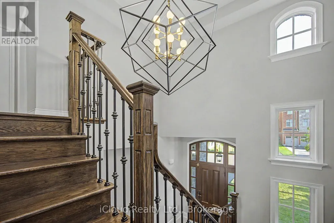
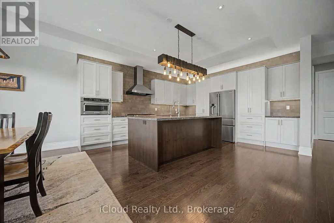
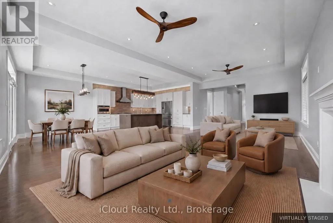
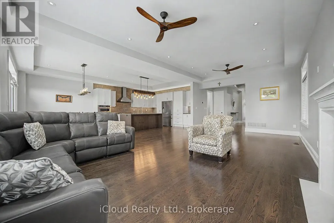
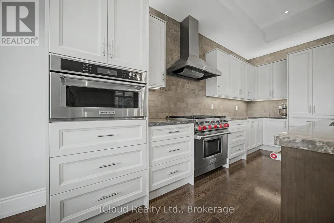
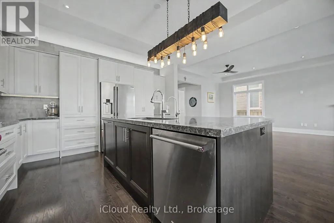
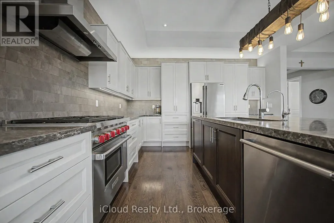
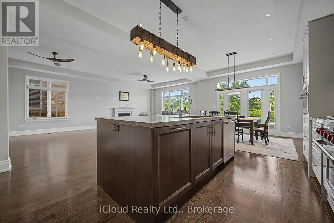
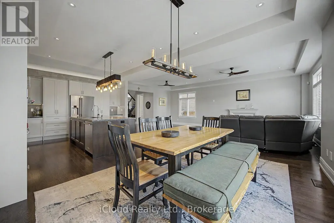
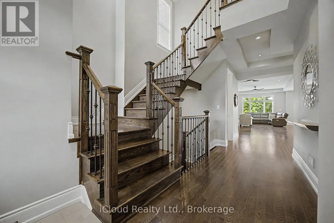
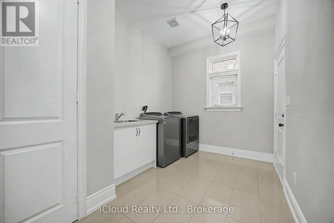
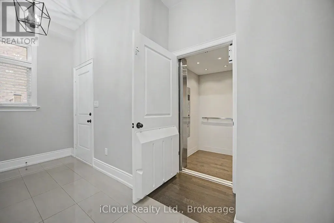
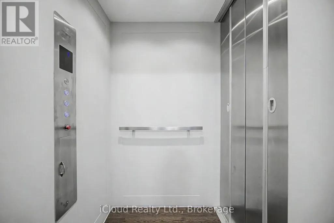
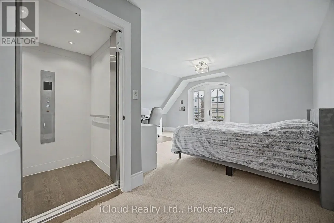
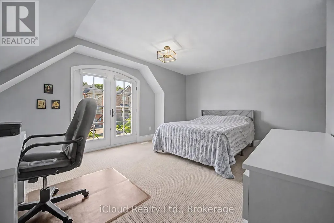
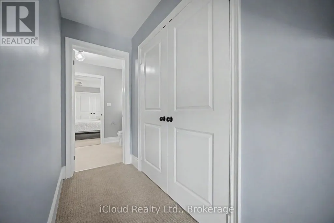
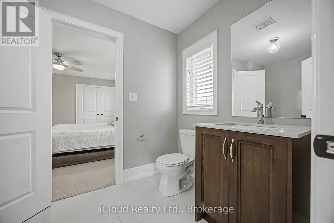
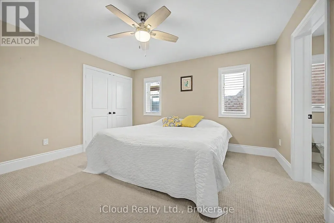
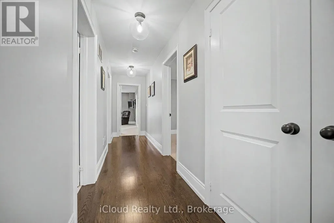
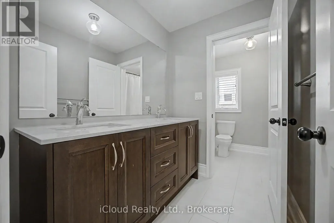
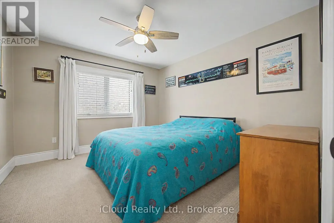
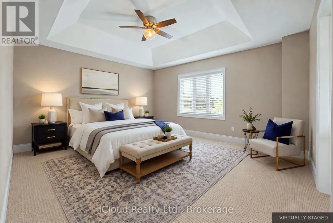
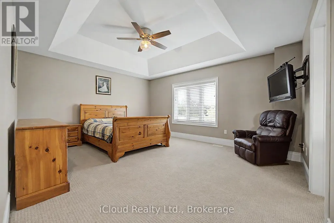
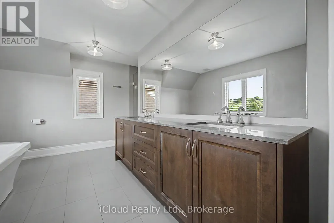
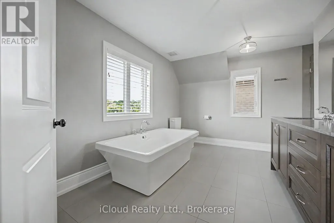
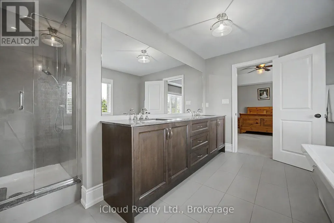
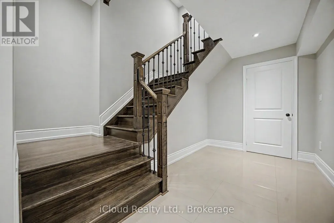
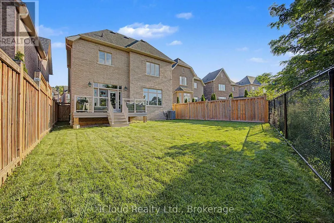
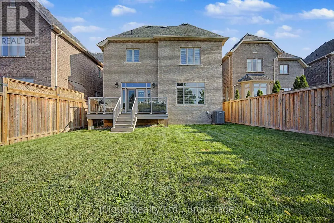
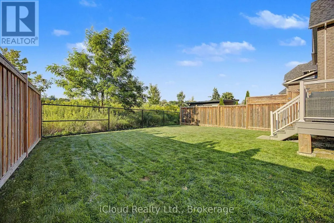
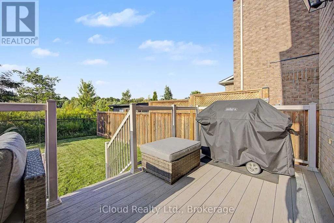
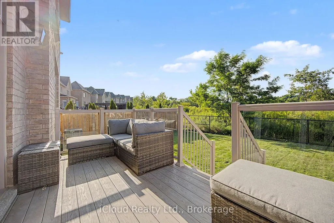
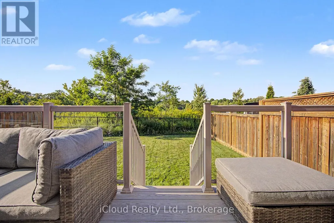
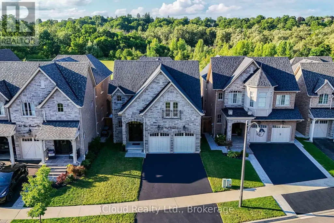
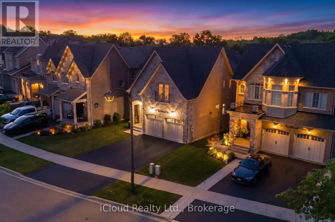
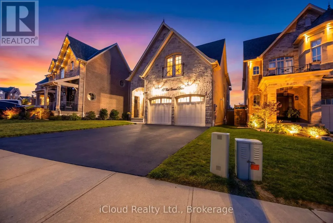
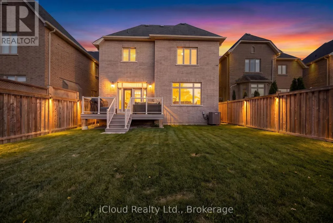
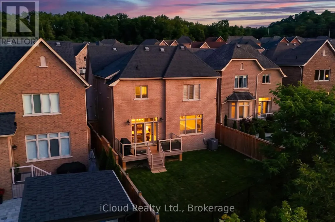
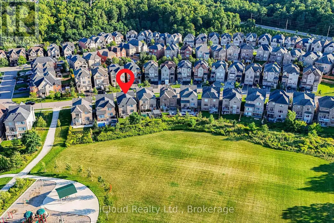
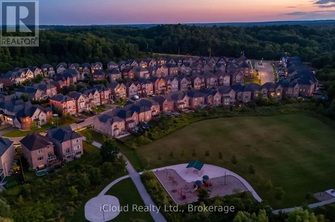
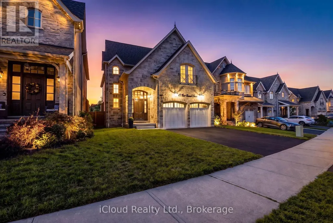
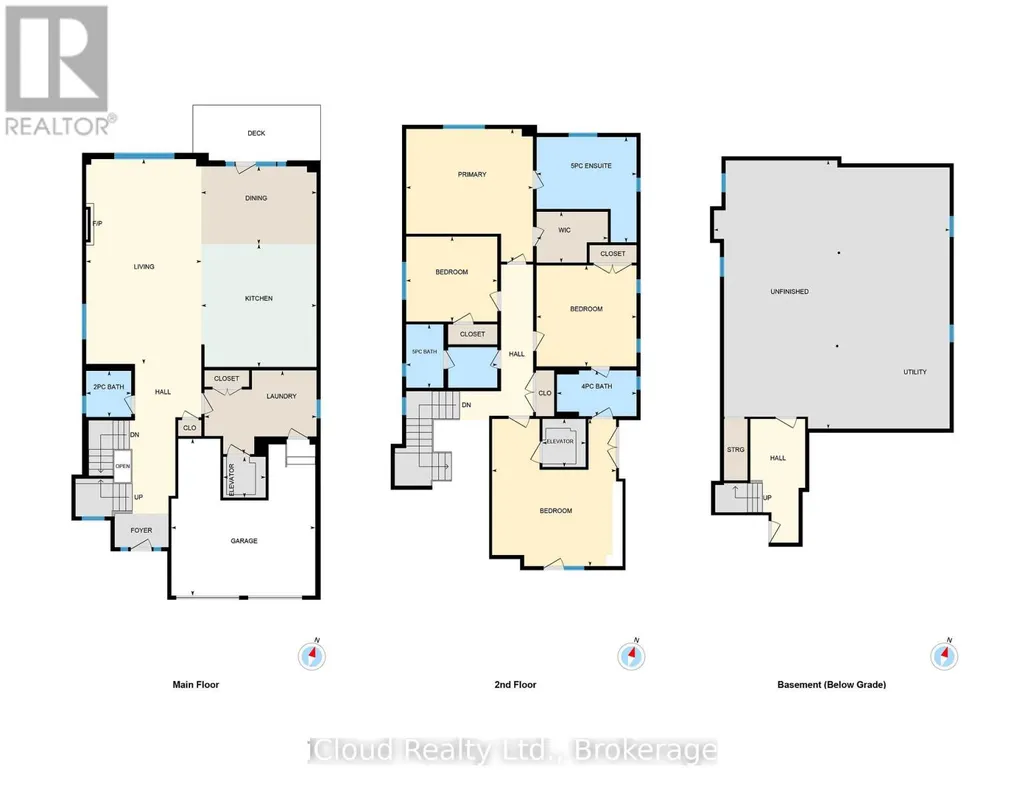
Exceptional Luxury Home with Private Elevator & Park Setting. Timeless elegance, thoughtful design and exceptional accessibility define this impressive 4-bedroom, 4-bathroom residence. Featuring a rare private elevator connecting the garage level to the main floor and second-floor bedroom level, this home offers outstanding convenience and versatility. Eye-catching curb appeal and an elegant entry with a stunning statement front door create a memorable first impression. Beautiful hardwood flooring flows throughout much of the home, complemented by hardwood staircase and wrought-iron railings from the lower to upper level. The open-concept main floor features 9' ceilings and a spectacular chef's kitchen with a Wolf gas range, centre island and Caesarstone countertops, seamlessly connecting to the dining and living areas-ideal for entertaining and everyday living. The private residential elevator by Cambridge Elevating provides easy access between levels, offering enhanced accessibility, aging-in-place potential and everyday convenience. The third bedroom has direct elevator access, creating the feel of a private suite and an ideal space for extended family or guests. The luxurious primary retreat features a walk-in closet and 5-piece ensuite. Bedrooms two and three are generously sized and share a Jack-and-Jill bath, while bedroom four offers a large closet and is conveniently located beside a third generous 5-piece bath. A convenient garage entrance leads directly into the spacious laundry room. The garage features a natural gas heater and the elevator has been thoughtfully incorporated into the space, with remaining garage area suited to compact/smart vehicles, motorcycles, bicycles and storage. The unfinished basement with rough-in bath offers endless potential for additional living space. Enjoy a fenced private backyard with composite deck and natural gas BBQ, overlooking a peaceful park setting with no neighbours directly behind. (id:7434)
General Features
| Features | Wooded area, Backs on greenbelt, Flat site, Conservation/green belt, Wheelchair access |
|---|---|
| Property Type | Single Family |
| CommunityName | Georgetown |
| Amenities | Hospital, Golf Nearby, Park |
| Building Age | 6 to 15 years |
| Building Amenities | Fireplace(s) |
| Building Appliances | Water purifier, Water softener, Dryer, Garage door opener, Microwave, Gas stove(s), Washer, Whirlpool, Refrigerator |
| Building Cooling Type | Central air conditioning, Air exchanger |
| Location Description | Eighth Line and West Branch Dr |
| Parking Space Total | 4 |
| Foundation Type | Concrete |
| Building Type | House |
| Ownership Type | Freehold |
| Building.StoriesTotal | 2 |
Interior Features
| Building Fireplace Present | True |
|---|---|
| Building Fireplace Total | 1 |
| Building Heating Type | Forced air |
| Building Heating Fuel | Natural gas |
| Basement Development | Partially finished |
| Basement Type | Partial (Partially finished) |
| Construction Style Attachment | Detached |
| Flooring Type | Porcelain Tile, Hardwood, Carpeted |
| Living Area Range | 3000 |
| Bedrooms | 4 |
Exterior Features
| Structure | Deck |
|---|---|
| Land Amenities | Hospital, Golf Nearby, Park |
| Sewer | Sanitary sewer |
| Exterior Finish | Stone, Brick |
| Fence Type | Fenced yard |
Room Details
| Room | Dimensions | Level | Flooring | Details |
|---|---|---|---|---|
| Bathroom | 2.2 m x 5 m | Second level | 5 m | |
| Bedroom 2 | 4.05 m x 4.01 m | Second level | 4.01 m | |
| Bedroom 3 | 5.89 m x 4.97 m | Second level | 4.97 m | |
| Bedroom 4 | 3.4 m x 3.65 m | Second level | 3.65 m | |
| Dining room | 3.12 m x 4.62 m | Main level | 4.62 m | |
| Foyer | 1.8 m x 2.2 m | Main level | 2.2 m | |
| Great room | 8.21 m x 4.62 m | Main level | 4.62 m | |
| Kitchen | 4.92 m x 4.62 m | Main level | 4.62 m | |
| Laundry room | 3.34 m x 4.49 m | Main level | 4.49 m | |
| Other | 10.75 m x 9.44 m | Lower level | 9.44 m | |
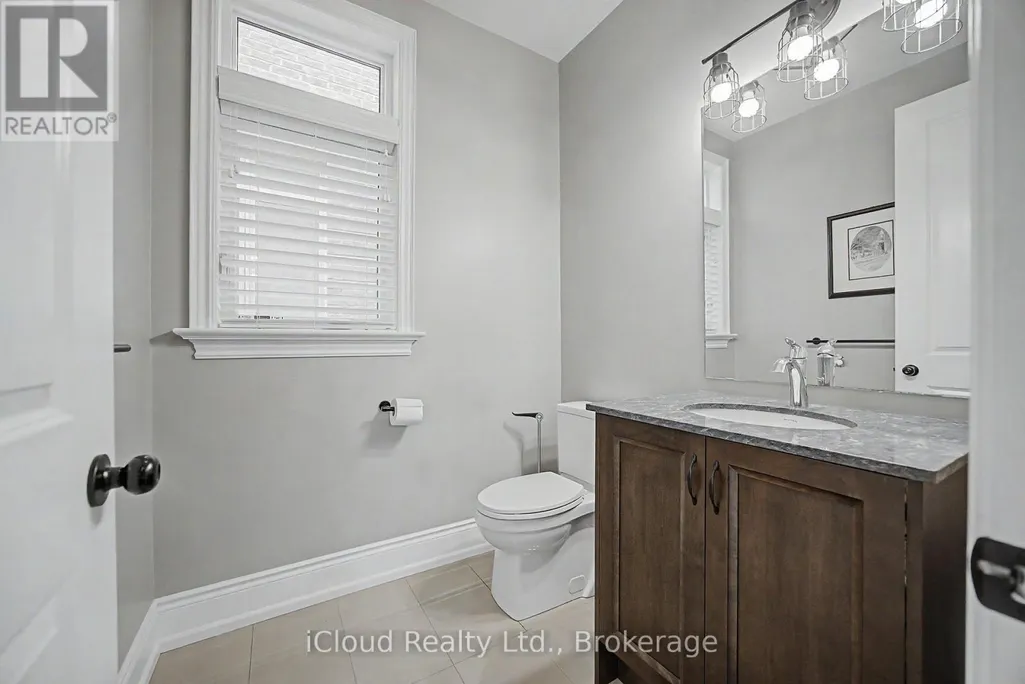
| Partial bathroom | 1.85 m x 1.8 m | Main level | 1.8 m | |
| Primary Bedroom | 5.32 m x 5.08 m | Second level | 5.08 m |
Amenities
- Views
- New Construction
- Adult 55+
- Lease To Own
- No Strata Fees
- Furnished
- Primary On Main
- Air Conditioning
- Seller Finance
- Green
- Fixer Upper
- Horse
- Golf
- Fireplace
- Deck
- Garage
- Basement
- Pool

Property vs Single Family Average in L7G 6N7
Price
In The Neighbourhood
Open House
Halton Hills (Georgetown)
$ 845,900
- Type
- Single Family
- Rooms
- 3 Beds + 3 Baths
EXIT REALTY HARE (PEEL)
Just Listed
Halton Hills (Georgetown)
$ 1,850
- Type
- Single Family
- Rooms
- 2 Beds + 1 Baths
RE/MAX REAL ESTATE CENTRE INC.
Open House
Halton Hills (Georgetown)
$ 849,000
- Type
- Single Family
- Rooms
- 3 Beds + 1.5 Baths
Royal LePage Real Estate Associates
Just Listed
Halton Hills (Georgetown)
$ 3,100
- Type
- Single Family
- Rooms
- 5 Beds + 2.5 Baths
RE/MAX REAL ESTATE CENTRE INC.
Open House
Halton Hills (Georgetown)
$ 1,289,900
- Type
- Single Family
- Rooms
- 6 Beds + 3.5 Baths
RIGHT AT HOME REALTY
Just Listed
Halton Hills (Georgetown)
$ 826,000
- Type
- Single Family
- Rooms
- 4 Beds + 2 Baths
Coldwell Banker Elevate Realty
Open House
Halton Hills (Georgetown)
$ 1,275,000
- Type
- Single Family
- Rooms
- 3 Beds + 3 Baths
ROYAL LEPAGE MEADOWTOWNE REALTY
Open House
Halton Hills (Georgetown)
$ 1,288,888
- Type
- Single Family
- Rooms
- 4 Beds + 3 Baths
YOUR HOME TODAY REALTY INC.
Open House
Halton Hills (Georgetown)
$ 950,000
- Type
- Single Family
- Rooms
- 3 Beds + 3 Baths
RE/MAX REALTY SPECIALISTS INC.
Open House
Halton Hills (Georgetown)
$ 1,399,999
- Type
- Single Family
- Rooms
- 4 Beds + 4.5 Baths
ROYAL LEPAGE MEADOWTOWNE REALTY
Just Listed
Halton Hills (Georgetown)
$ 860,000
- Type
- Single Family
- Rooms
- 4 Beds + 2 Baths
Royal LePage Royal City Realty
Just Listed
Halton Hills (Georgetown)
$ 839,900
- Type
- Single Family
- Rooms
- 2 Beds + 2 Baths
ROYAL LEPAGE MEADOWTOWNE REALTY
