
Address
104 Henry Street, Rockwood, ON
Price
$ 825,000
Property Attributes
- ID#40820239
- TypeSingle Family
- Listing Status Active
- MunicipalityRockwood
- CityRockwood
- AreaRockwood
- Neighbourhood43 - Rockwood
- Postal CodeN0B 2K0
- Style
- Year Built1986
- Price$ 825,000
- Bedrooms4
- Bathrooms2
- Half Bathrooms1
- Sqr Footage2090
Data Source:
Canadian Real Estate Association (CREA)
Property Description
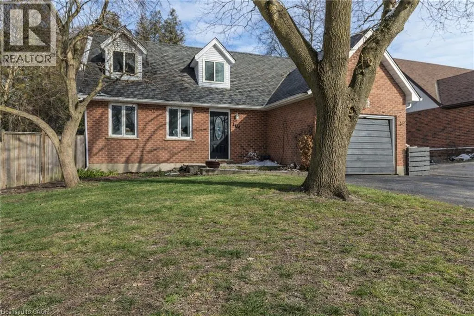
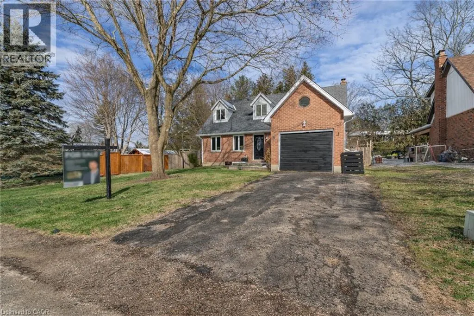
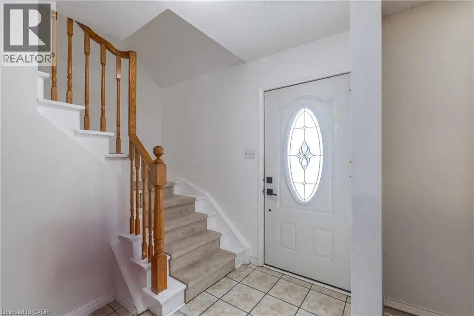
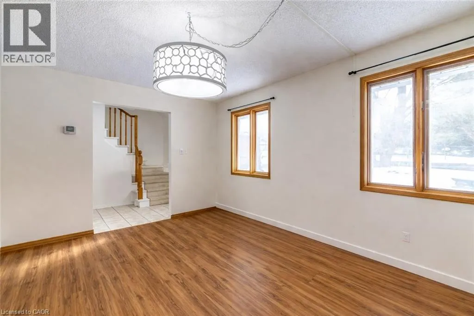
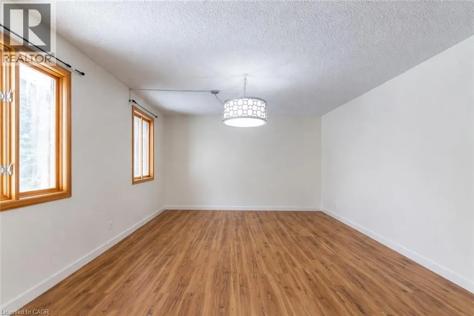
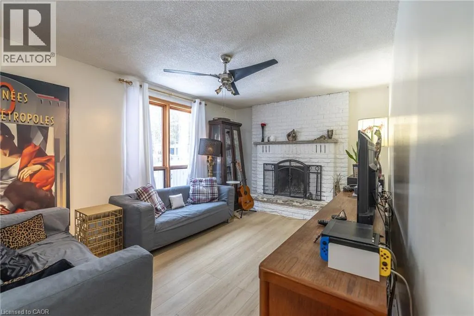
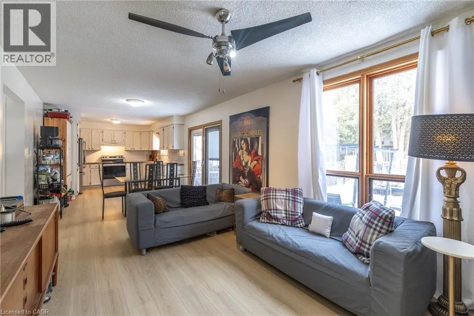
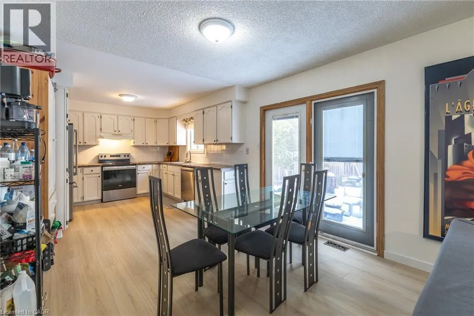
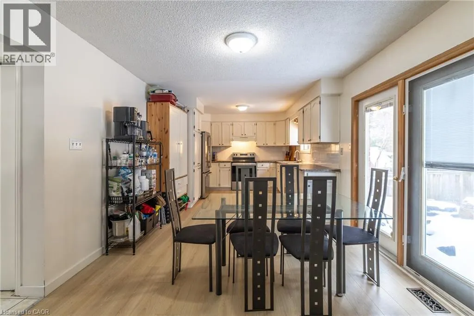
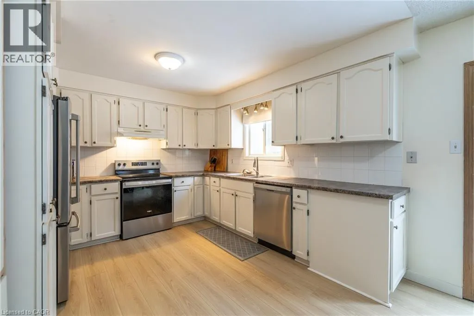
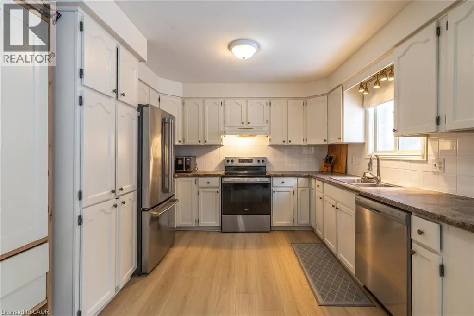
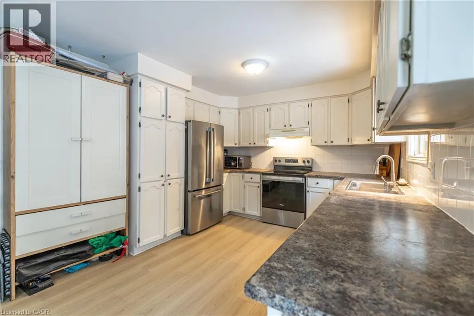
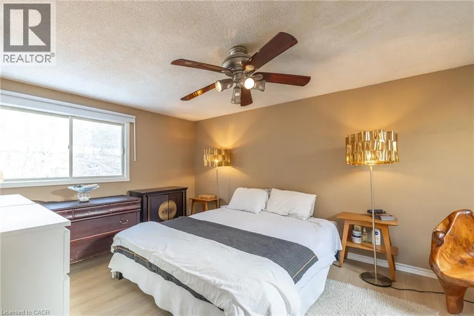
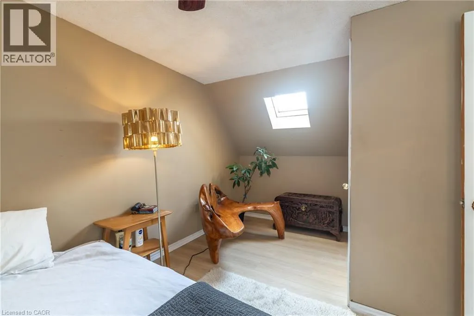
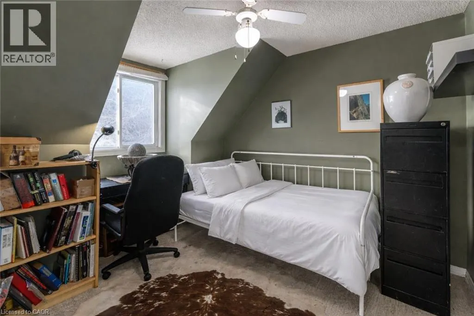
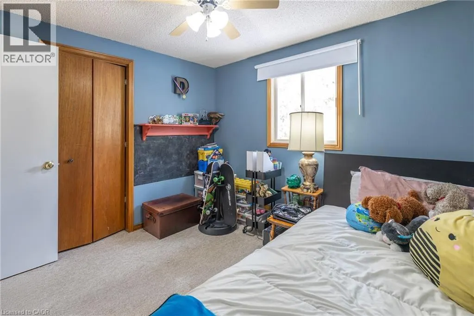
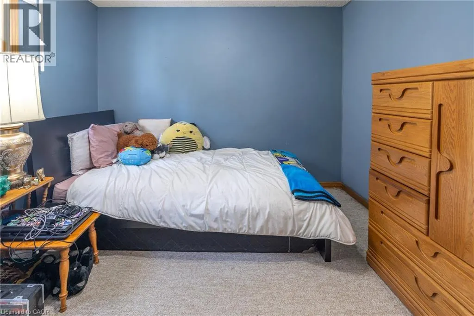
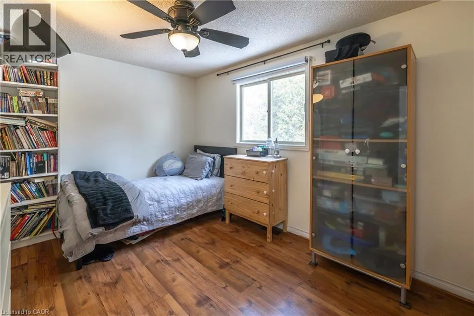
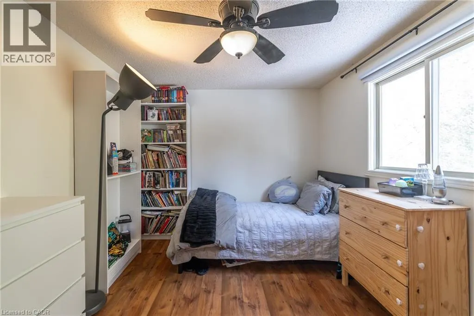
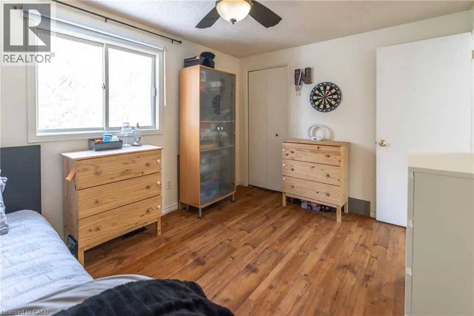
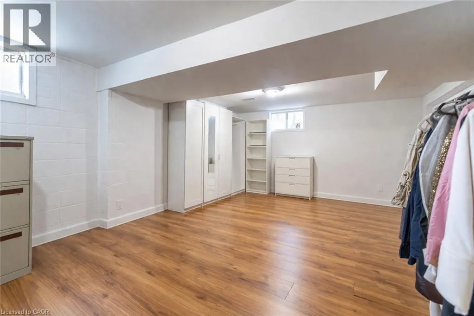
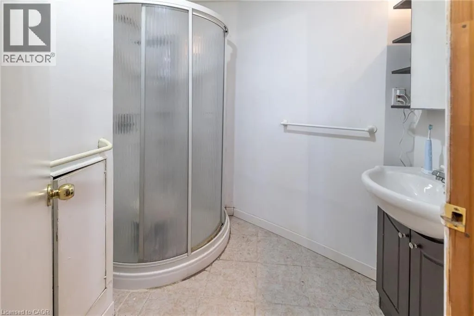
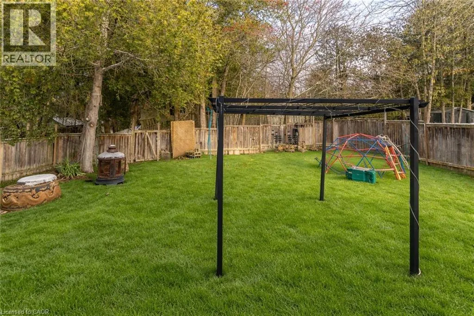
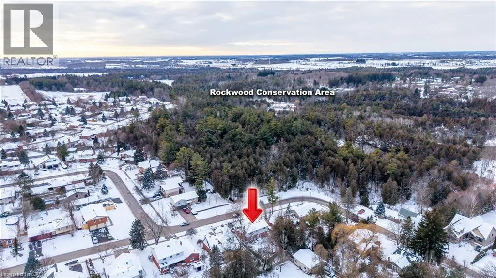
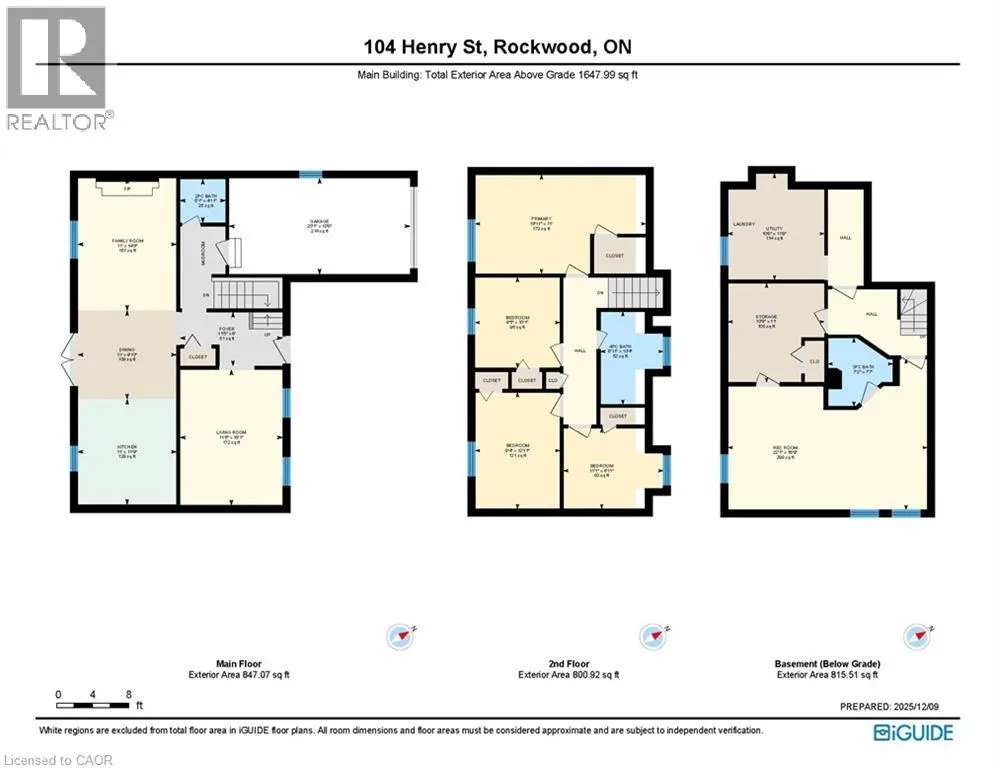
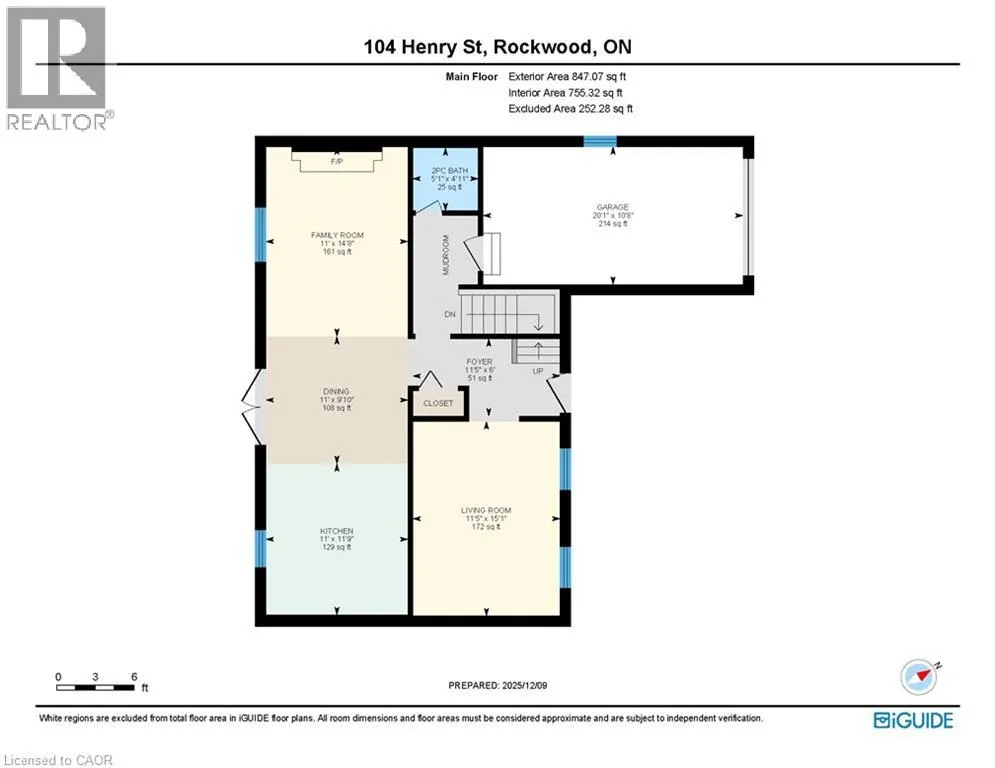
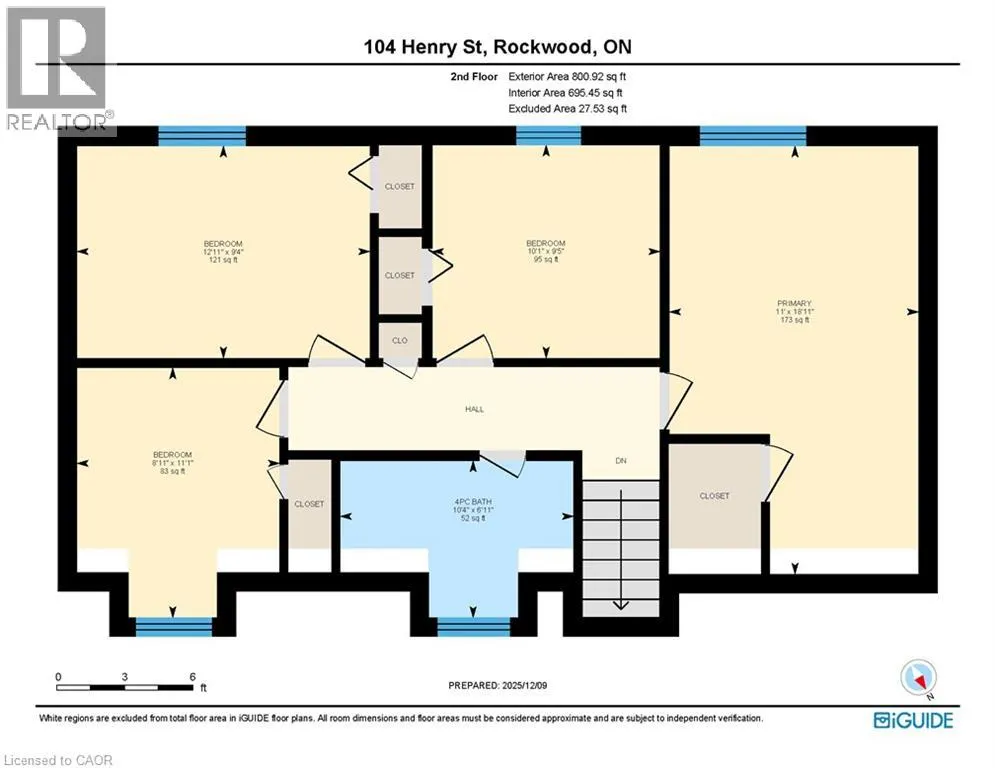
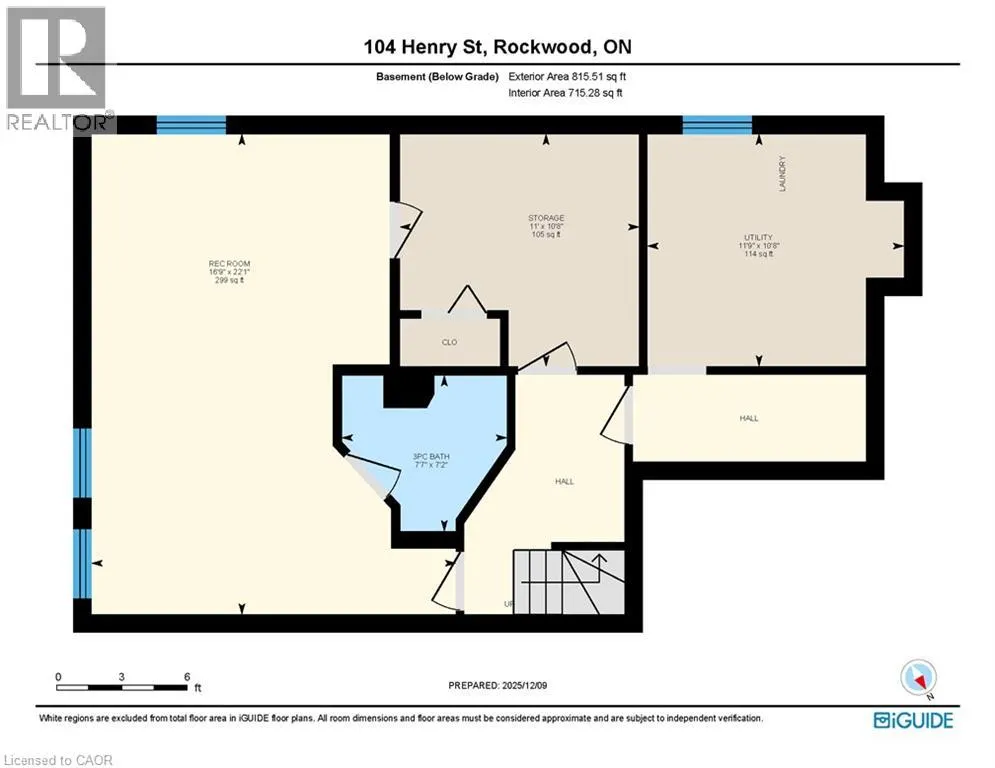
Welcome to a well-appointed 2-storey home offering the space, layout, and location today’s families are looking for. With 4 generously sized bedrooms on the upper level, this home is perfectly suited for growing families or those needing extra room for a home office or guest space. The upper level features a full bathroom, while the main floor includes a convenient 2-piece powder room for everyday functionality. The heart of the home is the bright eat-in kitchen, seamlessly connected to the living room in an open-concept design—ideal for both daily living and entertaining. From the kitchen, step directly out to the backyard, creating an easy indoor-outdoor flow perfect for summer barbecues or keeping an eye on kids at play. A bonus room at the front of the home offers excellent flexibility as a formal dining area, office, or cozy sitting room. Downstairs, the finished basement adds even more usable living space and includes a 3-piece bathroom—perfect for guests, a recreation area, or a private retreat. Outside, enjoy a fully fenced yard providing both privacy and security for children and pets. Set in a highly desirable location directly across from the back entrance of the Rockwood Conservation Area, this home offers immediate access to scenic trails, rivers, and outdoor adventure—bringing nature right to your doorstep. A fantastic opportunity to own a spacious home in one of Rockwood’s most sought-after settings. (id:7434)
General Features
| Features | Southern exposure, Skylight, Recreational |
|---|---|
| Property Type | Single Family |
| Zoning Description | R1 |
| Amenities | Beach, Schools |
| Building Appliances | Dishwasher, Dryer, Refrigerator, Stove, Water softener, Washer |
| Building Cooling Type | Central air conditioning |
| Location Description | Main St to Carroll St. Follow Carroll to Henry St. |
| Parking Space Total | 2 |
| Foundation Type | Poured Concrete |
| Building Type | House |
| Ownership Type | Freehold |
| Building.StoriesTotal | 2 |
Interior Features
| Building Fireplace Present | True |
|---|---|
| Building Fireplace Total | 1 |
| Building Fireplace Type | Other - See remarks |
| Building Heating Fuel | Natural gas |
| Basement Development | Partially finished |
| Basement Type | Full (Partially finished) |
| Construction Style Attachment | Detached |
| Fireplace Fuel | Wood |
| Living Area Range | 2090 |
| Bedrooms | 4 |
Exterior Features
| Structure | Porch |
|---|---|
| Land Amenities | Beach, Schools |
| Sewer | Municipal sewage system |
| Exterior Finish | Aluminum siding, Brick Veneer, Shingles |
| Fence Type | Fence |
Room Details
| Room | Dimensions | Level | Flooring | Details |
|---|---|---|---|---|
| 2pc Bathroom | 5'1'' x 4'11'' | Main level | ||
| 3pc Bathroom | 7'2'' x 7'7'' | Basement | ||
| Bedroom | 9'4'' x 12'11'' | Second level | ||
| Kitchen | 11'0'' x 11'9'' | Main level | ||
| Laundry room | 10'8'' x 11'0'' | Basement | ||
| Primary Bedroom | 18'11'' x 11'0'' | Second level |
Amenities
- Views
- New Construction
- Adult 55+
- Lease To Own
- No Strata Fees
- Furnished
- Primary On Main
- Air Conditioning
- Seller Finance
- Green
- Fixer Upper
- Horse
- Golf
- Fireplace
- Deck
- Garage
- Basement
- Pool

Property vs Single Family Average in N0B 2K0
Price
Year Built
In The Neighbourhood
Just Listed
Rockwood
$ 1,149,000
- Type
- Single Family
- Size
- 3,586 SqFt
- Rooms
- 4 Beds + 3 Baths
Real Broker Ontario Ltd.
Rockwood
$ 1,275,000
- Type
- Single Family
- Size
- 3,386 SqFt
- Rooms
- 3 Beds + 3.5 Baths
RE/MAX Escarpment Realty Inc.
Primary On Main
Rockwood
$ 1,199,900
- Type
- Single Family
- Size
- 3,610 SqFt
- Rooms
- 5 Beds + 3.5 Baths
Real Broker Ontario Ltd.
Rockwood
$ 774,900
- Type
- Single Family
- Size
- 2,700 SqFt
- Rooms
- 3 Beds + 2 Baths
Real Broker Ontario Ltd.
Rockwood
$ 899,900
- Type
- Single Family
- Size
- 1,626 SqFt
- Rooms
- 3 Beds + 3.5 Baths
Real Broker Ontario Ltd.
Primary On Main
Rockwood
$ 1,049,900
- Type
- Single Family
- Size
- 3,100 SqFt
- Rooms
- 2 Beds + 2.5 Baths
Real Broker Ontario Ltd.
Rockwood
$ 599,900
- Type
- Single Family
- Size
- 2,141 SqFt
- Rooms
- 5 Beds + 2 Baths
Real Broker Ontario Ltd.
Rockwood
$ 1,390,000
- Type
- Single Family
- Size
- 2,976 SqFt
- Rooms
- 4 Beds + 3.5 Baths
Real Broker Ontario Ltd.
Golf Course
Rockwood
$ 1,999,990
- Type
- Single Family
- Size
- 4,957 SqFt
- Rooms
- 3 Beds + 3.5 Baths
ROYAL LEPAGE WOLLE REALTY
Primary On Main
Rockwood
$ 1,295,000
- Type
- Single Family
- Size
- 3,656 SqFt
- Rooms
- 4 Beds + 3 Baths
Century 21 Miller Real Estate Ltd.
Rockwood
$ 1,099,900
- Type
- Single Family
- Size
- 2,597 SqFt
- Rooms
- 5 Beds + 3.5 Baths
RE/MAX Real Estate Centre Inc., Brokerage
Primary On Main
Rockwood
$ 1,079,900
- Type
- Single Family
- Size
- 2,531 SqFt
- Rooms
- 3 Beds + 3.5 Baths
Real Broker Ontario Ltd.
