
Primary on Main
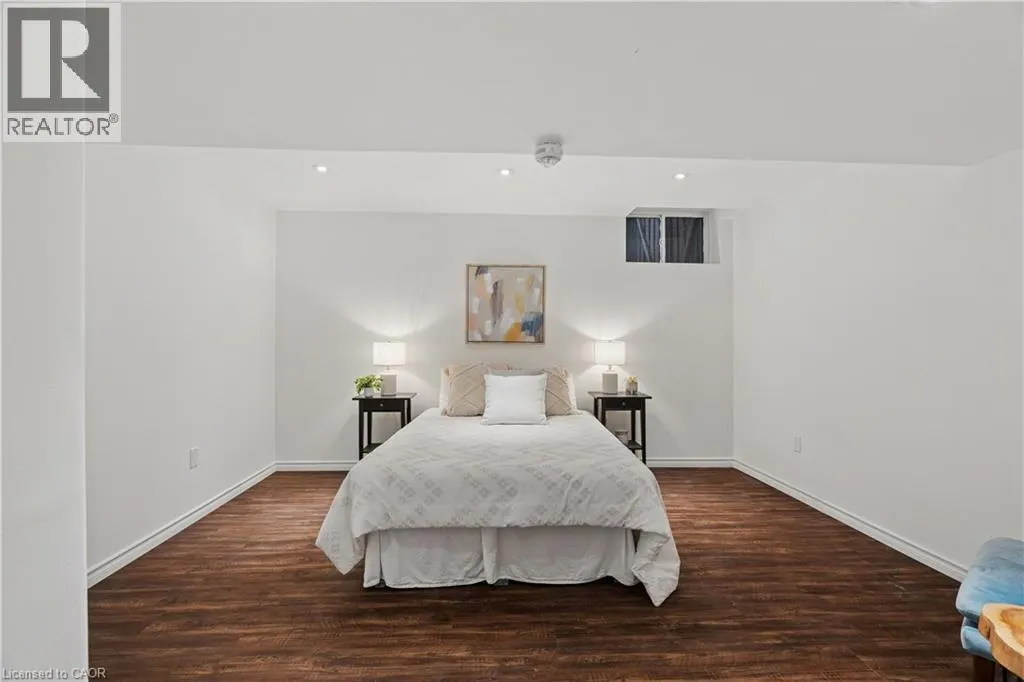
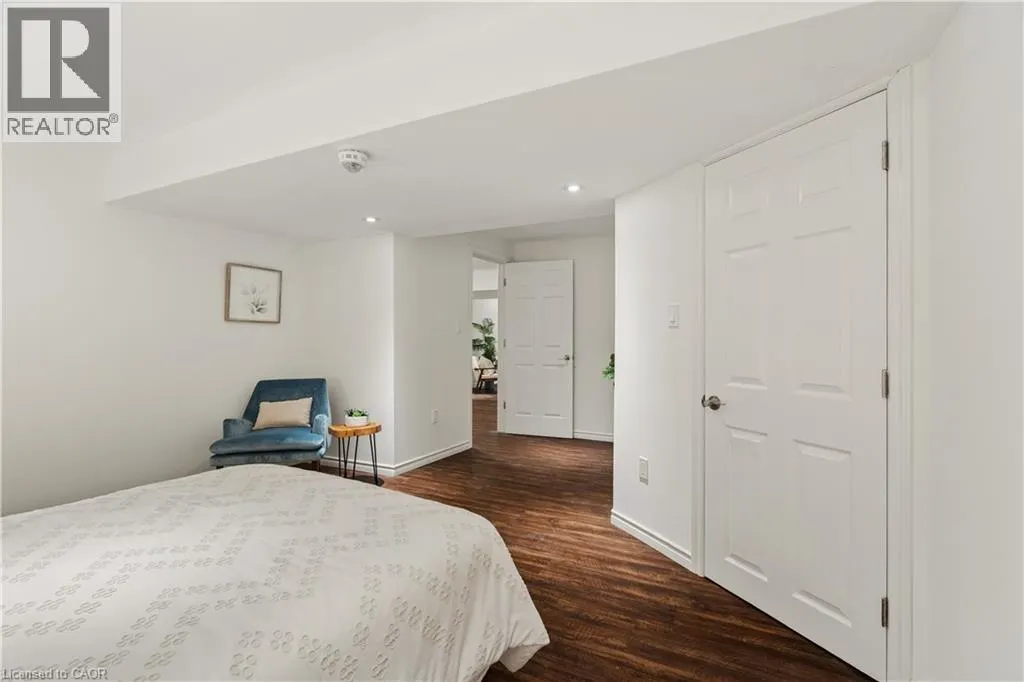
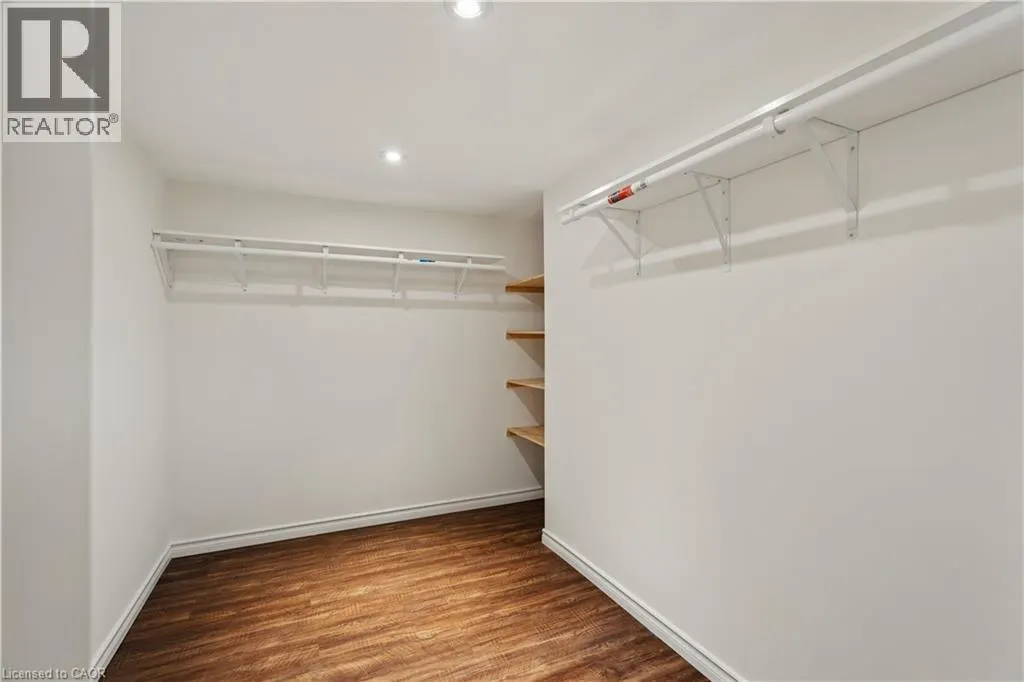
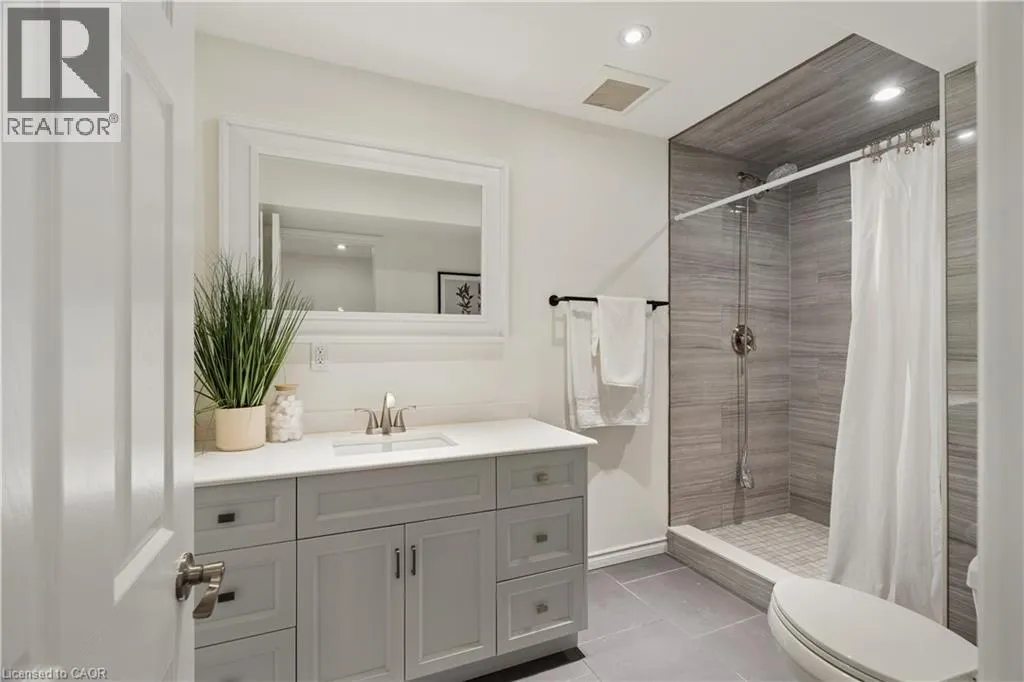
Address
236 Ridge Top Crescent, Rockwood, ON
Price
$ 1,149,000
Property Attributes
- ID#40857247
- TypeSingle Family
- Listing Status Active
- MunicipalityRockwood
- CityRockwood
- AreaRockwood
- Neighbourhood43 - Rockwood
- Postal CodeN0B 2K0
- StyleBungalow
- Year Built2008
- Price$ 1,149,000
- Bedrooms3+1
- Bathrooms3
- Half Bathrooms0
- Sqr Footage3586
Data Source:
Canadian Real Estate Association (CREA)
Property Description
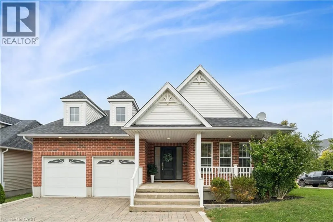
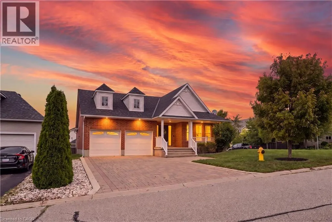
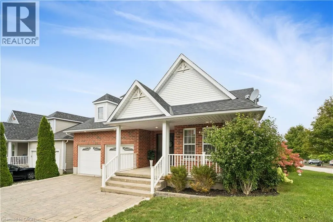
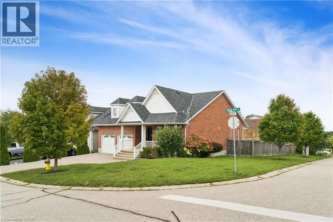
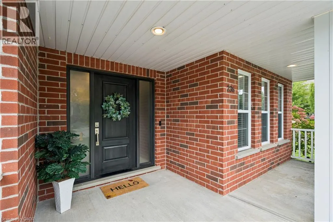
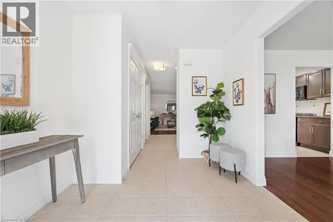
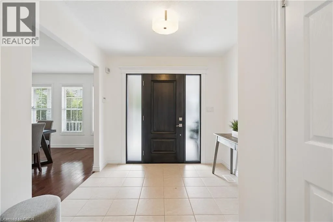
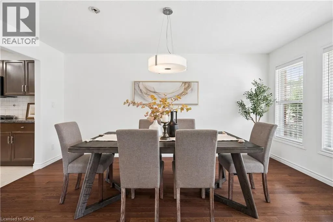
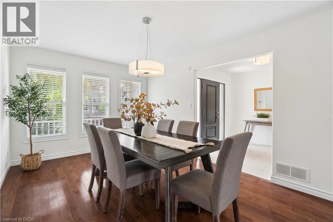
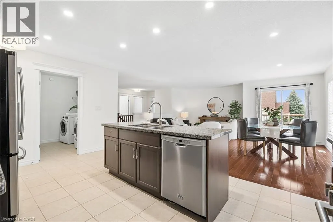
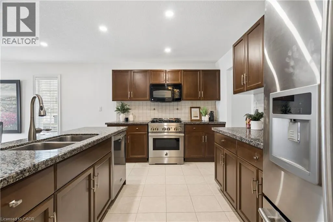
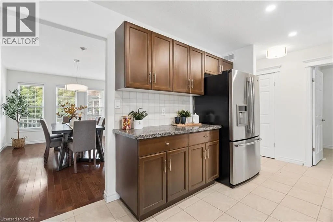
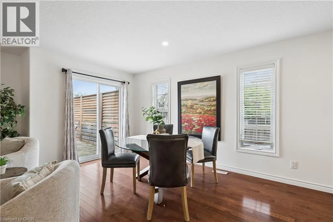
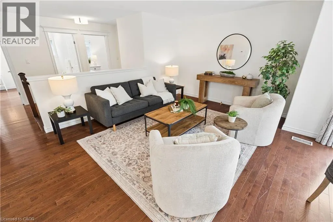
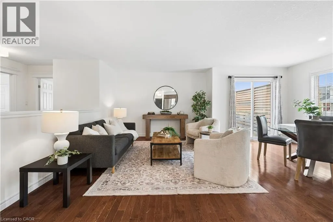
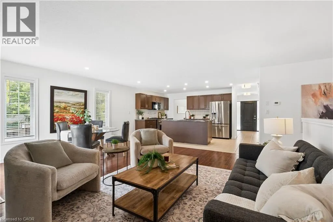
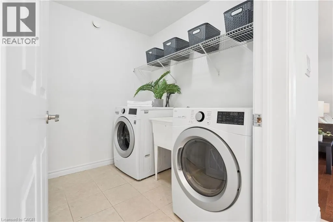
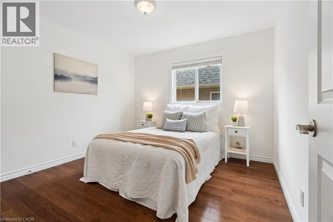
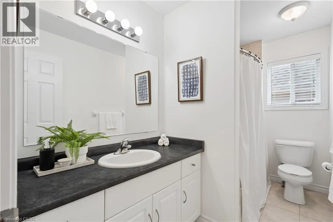
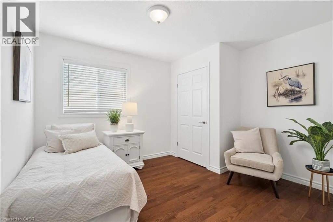
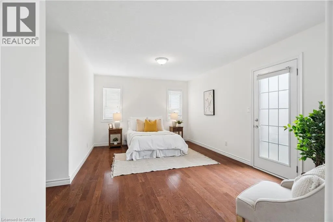
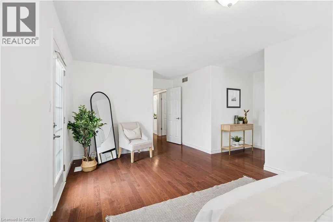
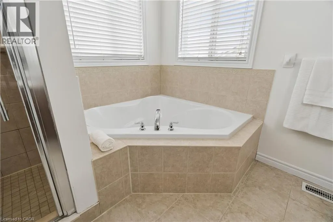
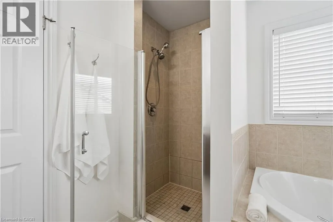
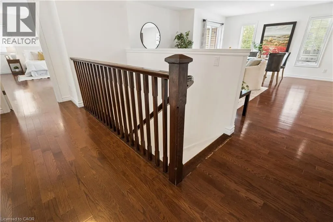
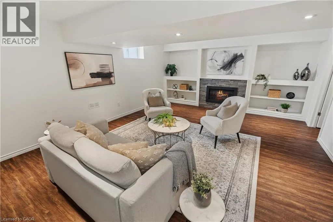
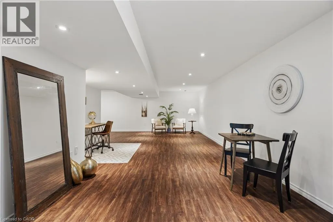
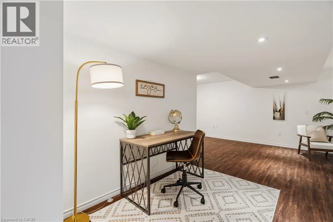
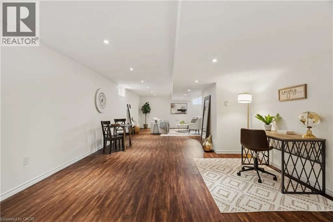
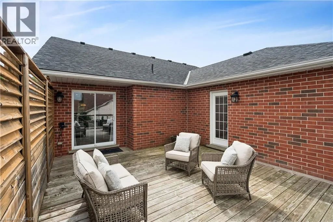
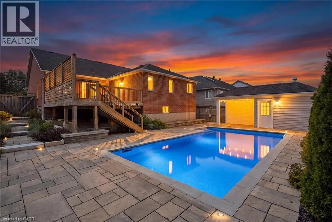
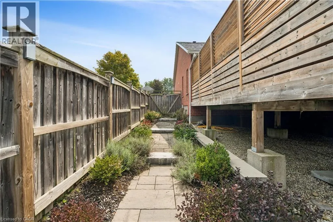
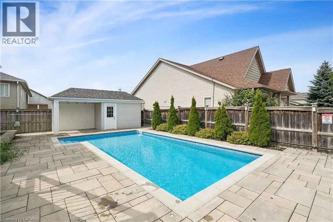
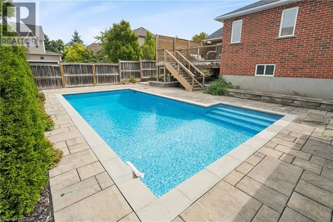
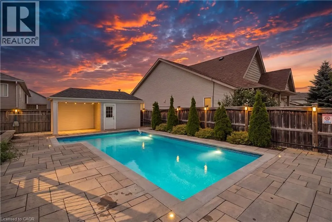
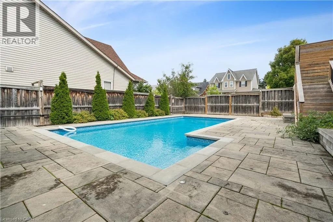
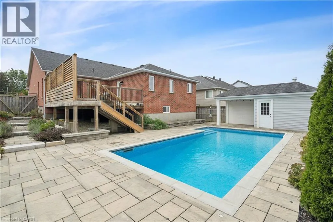
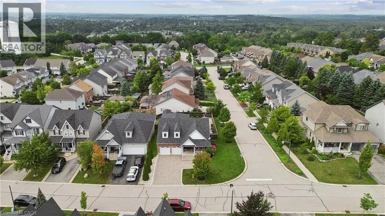
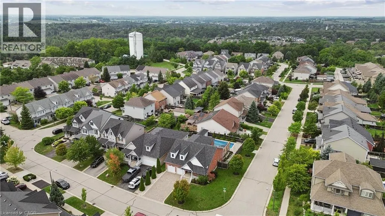
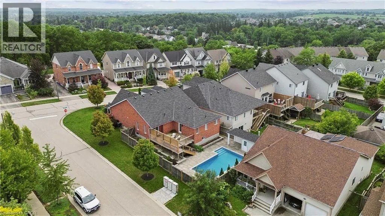
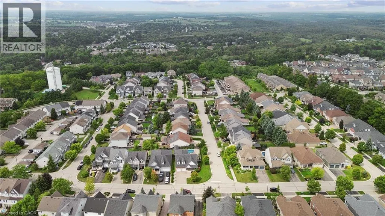
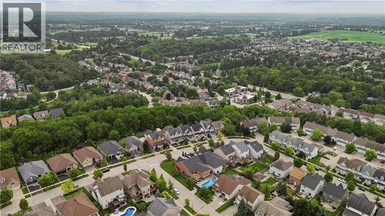
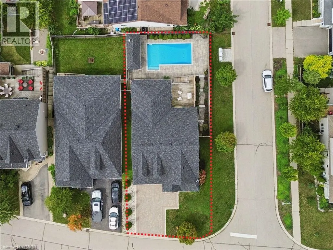
BEAUTIFUL BUNGALOW. INGROUND POOL. CORNER LOT. Welcome to 236 Ridge Top Crescent, a beautifully maintained 4-bedroom, 3-bathroom bungalow situated on a desirable corner lot in Rockwood. Offering 1,793 sq. ft. of above grade living space, this home combines thoughtful functionality with exceptional indoor and outdoor living. Inside, hardwood flooring flows throughout the main level, complemented by pot lights that create a bright and inviting atmosphere. The well-appointed kitchen is conveniently accessible from the living room, dining room and main hallway, making it both practical and ideal for entertaining. Main-floor laundry adds everyday convenience, while the living room offers a walk-out to the deck overlooking the beautifully landscaped backyard. Step outside to your own private retreat. The fully fenced backyard features an inground pool surrounded by interlock, along with a dedicated pool house, creating the perfect setting for summer entertaining, relaxing and enjoying time with family and friends. The fully finished basement provides excellent additional living space and features a fireplace, offering flexibility for a recreation room, home office, gym or additional gathering space. Completing the home is a double-car garage, providing ample parking and storage. With its spacious layout, hardwood flooring, finished basement, main-floor laundry, double-car garage and exceptional backyard oasis, 236 Ridge Top Crescent is an impressive Rockwood bungalow offering the perfect balance of comfort, functionality and outdoor living. (id:7434)
General Features
| Features | Corner Site, Sump Pump, Automatic Garage Door Opener |
|---|---|
| Community Features | School Bus |
| Property Type | Single Family |
| Zoning Description | R1 |
| Amenities | Park, Playground, Public Transit, Schools |
| Building Appliances | Central Vacuum, Dishwasher, Dryer, Refrigerator, Stove, Water softener, Washer, Garage door opener |
| Building Architectural Style | Bungalow |
| Building Cooling Type | Central air conditioning |
| Parking Space Total | 6 |
| Foundation Type | Poured Concrete |
| Building Type | House |
| Ownership Type | Freehold |
| Building.StoriesTotal | 1 |
Interior Features
| Building Fireplace Present | False |
|---|---|
| Building Heating Type | Forced air |
| Building Heating Fuel | Natural gas |
| Basement Development | Finished |
| Basement Type | Full (Finished) |
| Construction Style Attachment | Detached |
| Living Area Range | 3586 |
| Bedrooms | 3+1 |
Exterior Features
| Pool Type | Inground pool |
|---|---|
| Land Amenities | Park, Playground, Public Transit, Schools |
| Landscape Features | Landscaped |
| Sewer | Municipal sewage system |
| Exterior Finish | Brick, Vinyl siding |
Room Details
| Room | Dimensions | Level | Flooring | Details |
|---|---|---|---|---|
| 3pc Bathroom | 10'10'' x 6'3'' | Basement | ||
| 4pc Bathroom | 5'4'' x 11'7'' | Main level | ||
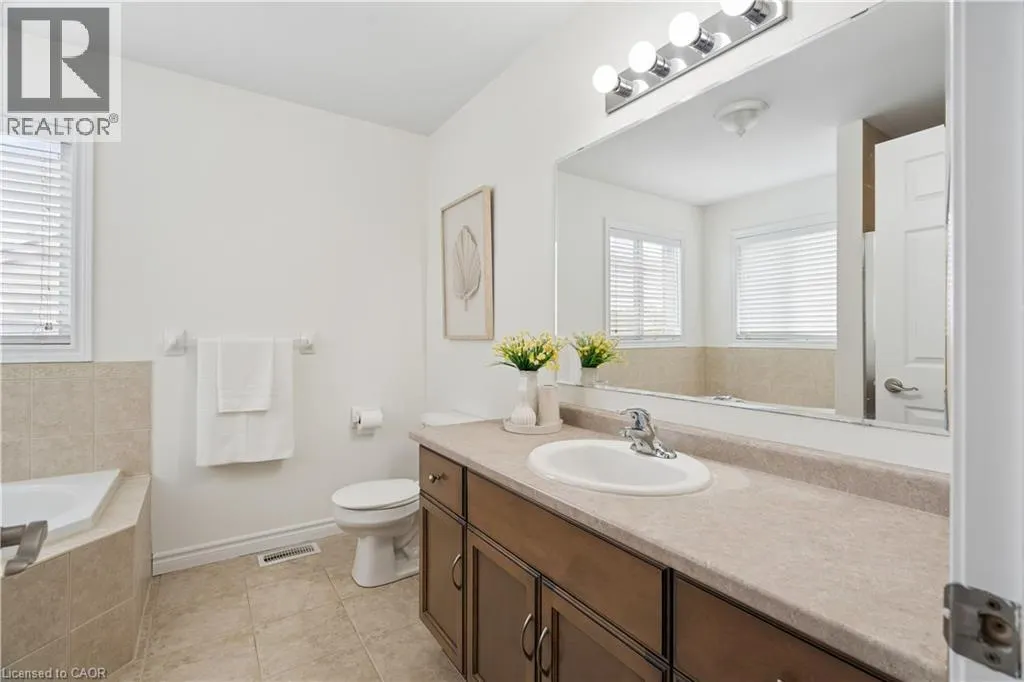
| 4pc Ensuite bath | 9'3'' x 10'10'' | Main level | ||
| Bedroom | 11'1'' x 11'7'' | Main level | ||
| Breakfast | 15'2'' x 7'10'' | Main level | ||
| Dining room | 16'1'' x 10'8'' | Main level | ||
| Family room | 18'0'' x 22'1'' | Basement | ||
| Games room | 23'7'' x 15'3'' | Basement | ||
| Kitchen | 10'8'' x 13'9'' | Main level | ||
| Laundry room | 6'8'' x 7'2'' | Main level | ||
| Living room | 17'6'' x 19'1'' | Main level | ||
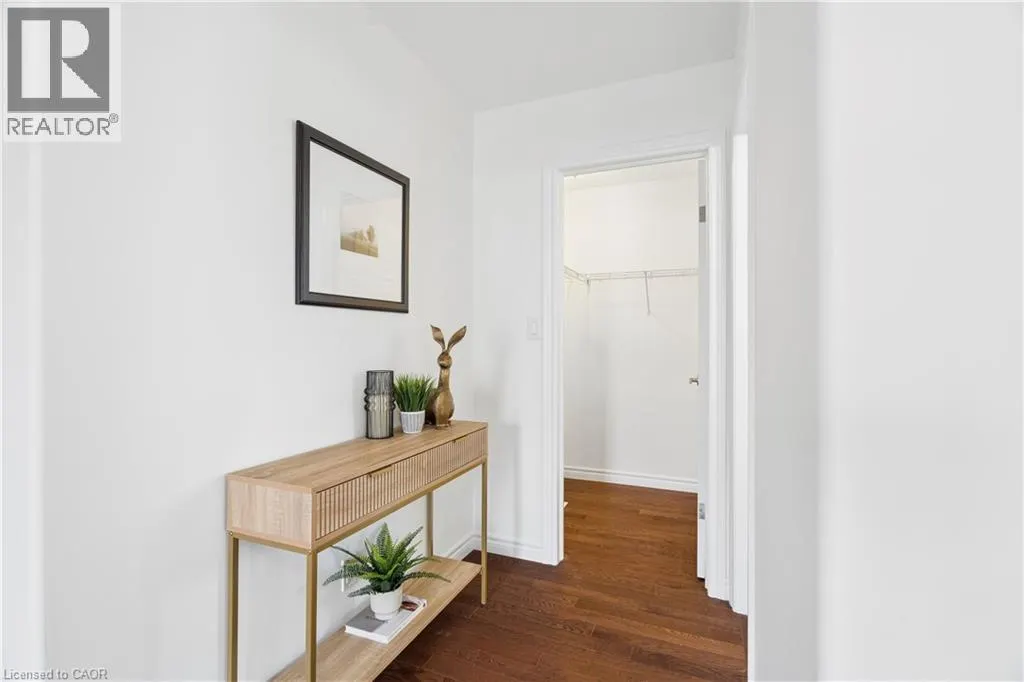
| Primary Bedroom | 21'5'' x 17'0'' | Main level |
Amenities
- Views
- New Construction
- Adult 55+
- Lease To Own
- No Strata Fees
- Furnished
- Primary On Main
- Air Conditioning
- Seller Finance
- Green
- Fixer Upper
- Horse
- Golf
- Fireplace
- Deck
- Garage
- Basement
- Pool

Property vs Single Family Average in N0B 2K0
Price
Year Built
In The Neighbourhood
Rockwood
$ 1,275,000
- Type
- Single Family
- Size
- 3,386 SqFt
- Rooms
- 3 Beds + 3.5 Baths
RE/MAX Escarpment Realty Inc.
Primary On Main
Rockwood
$ 1,199,900
- Type
- Single Family
- Size
- 3,610 SqFt
- Rooms
- 5 Beds + 3.5 Baths
Real Broker Ontario Ltd.
Rockwood
$ 774,900
- Type
- Single Family
- Size
- 2,700 SqFt
- Rooms
- 3 Beds + 2 Baths
Real Broker Ontario Ltd.
Rockwood
$ 899,900
- Type
- Single Family
- Size
- 1,626 SqFt
- Rooms
- 3 Beds + 3.5 Baths
Real Broker Ontario Ltd.
Primary On Main
Rockwood
$ 1,049,900
- Type
- Single Family
- Size
- 3,100 SqFt
- Rooms
- 2 Beds + 2.5 Baths
Real Broker Ontario Ltd.
Rockwood
$ 599,900
- Type
- Single Family
- Size
- 2,141 SqFt
- Rooms
- 5 Beds + 2 Baths
Real Broker Ontario Ltd.
Rockwood
$ 1,390,000
- Type
- Single Family
- Size
- 2,976 SqFt
- Rooms
- 4 Beds + 3.5 Baths
Real Broker Ontario Ltd.
Golf Course
Rockwood
$ 1,999,990
- Type
- Single Family
- Size
- 4,957 SqFt
- Rooms
- 3 Beds + 3.5 Baths
ROYAL LEPAGE WOLLE REALTY
Primary On Main
Rockwood
$ 1,295,000
- Type
- Single Family
- Size
- 3,656 SqFt
- Rooms
- 4 Beds + 3 Baths
Century 21 Miller Real Estate Ltd.
Primary On Main
Rockwood
$ 1,079,900
- Type
- Single Family
- Size
- 2,531 SqFt
- Rooms
- 3 Beds + 3.5 Baths
Real Broker Ontario Ltd.
