


Address
332 Newbold Court, Burlington, ON
Price
$ 1,699,900
Property Attributes
- ID#40844247
- TypeSingle Family
- Listing Status Active
- MunicipalityBurlington
- CityBurlington
- AreaBurlington
- Neighbourhood312 - Central
- Postal CodeL7R 2Y6
- StyleMulti-level
- Year Built1960
- Price$ 1,699,900
- Bedrooms4
- Bathrooms2
- Half Bathrooms1
- Sqr Footage1987
Data Source:
Canadian Real Estate Association (CREA)
Property Description
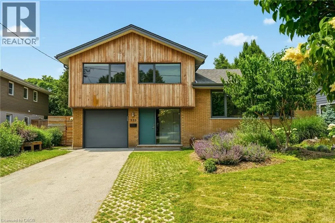
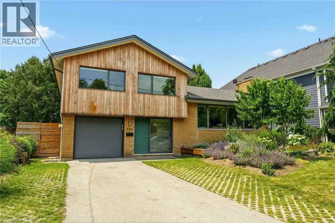
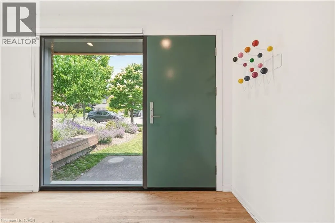
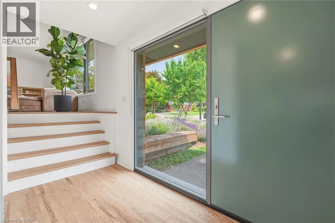
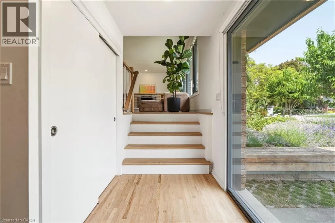
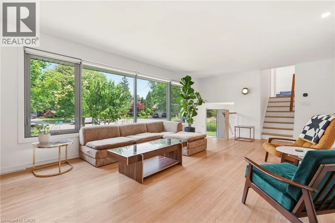
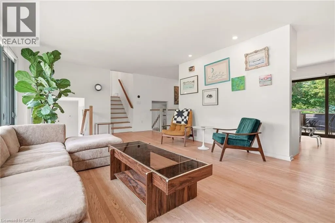
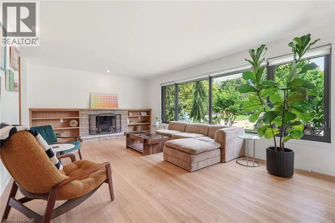
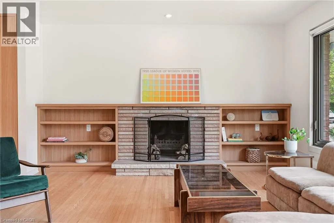
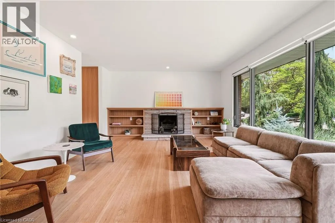
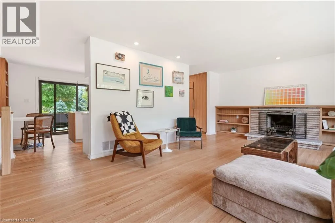
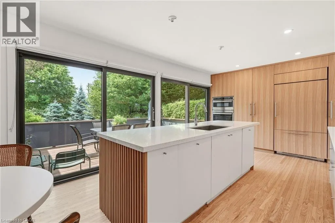
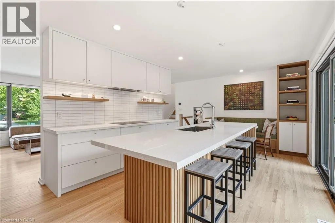
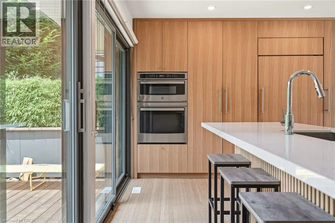
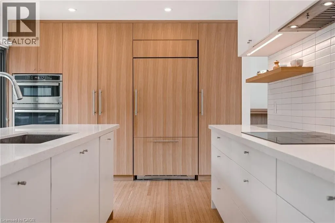
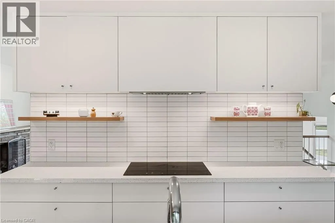
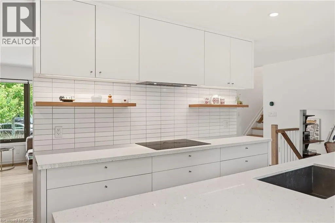
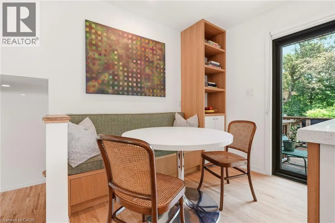
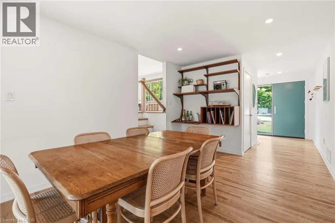
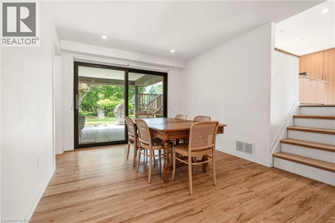
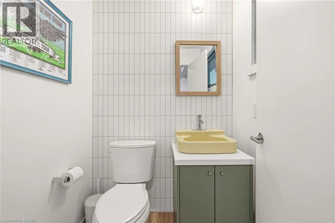
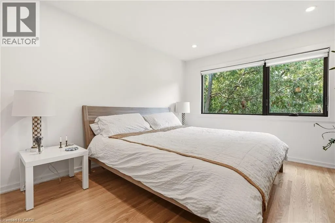
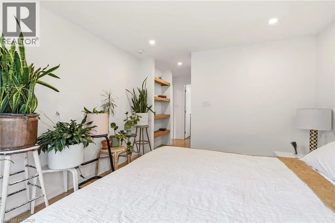
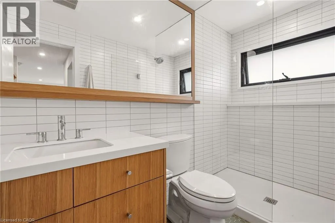
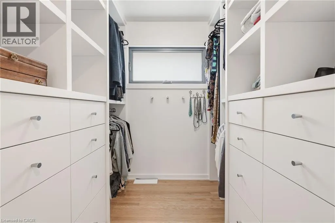
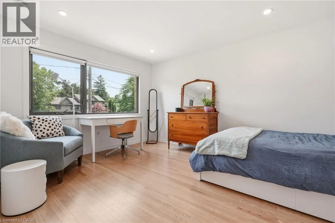
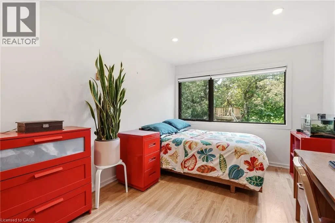
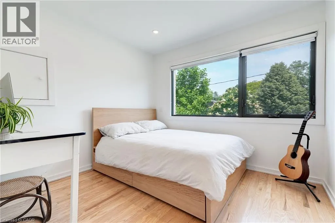
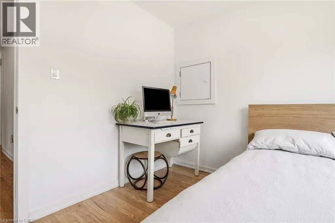
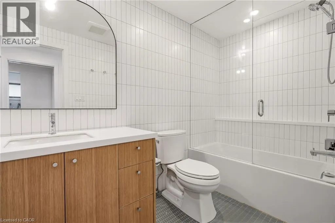
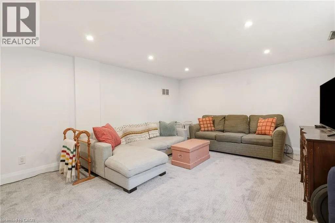
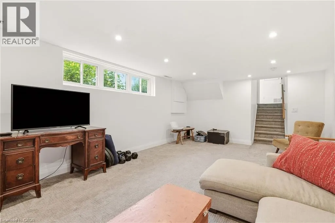
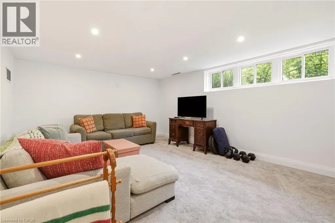
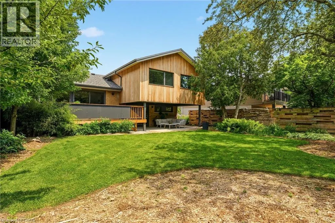
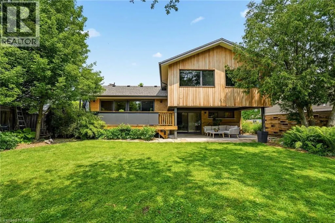
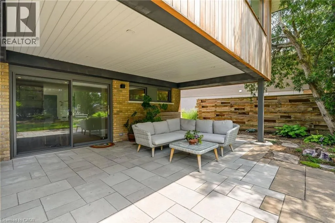
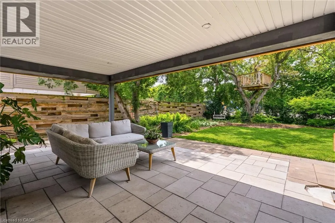
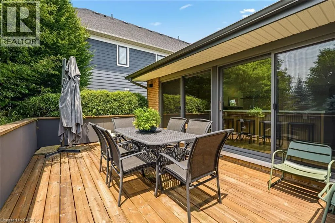
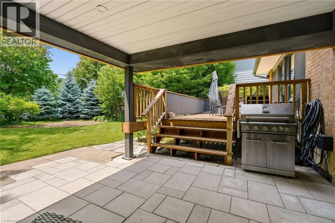
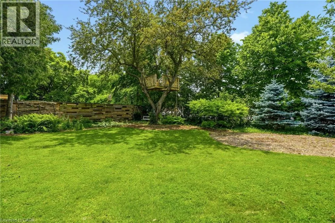
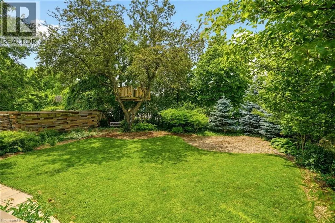
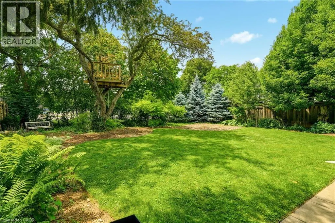
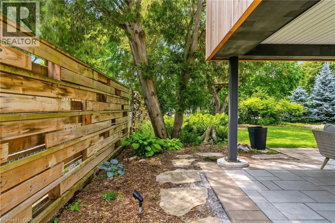
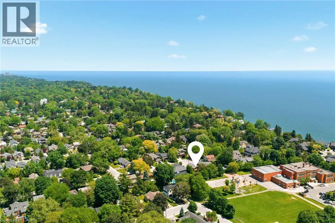
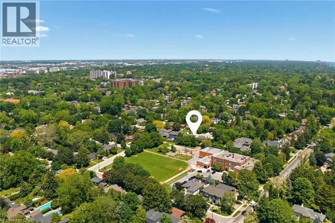
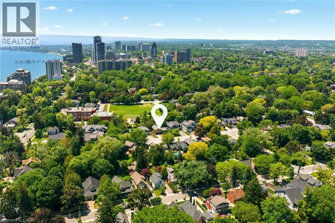
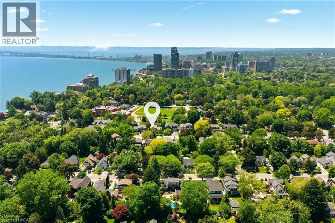
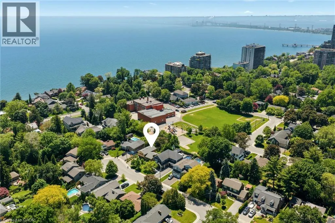
Introducing a truly exceptional and rare mid-century modern gem! This 4 level 4 Bedroom side split is perfectly situated in the heart of Burlington. You are welcomed by a spacious foyer featuring hardwood, a dbl closet & a distinctive smooth fibreglass door w/large door lite. Step up to the living room, where you’ll find hardwood flooring & a stunning wall of windows, a wood-burning FP, flanked by custom oak shelves & angel stone. The impressive kitchen features custom Tafisa matte cabinets, a ribbed wood kitchen island w/Arabetto caesarstone counters, state-of-the-art appliances, w/built-in fridge, wall oven, microwave, & induction cooktop. A custom banquette featuring a Nero marble dining table, custom fabric seat cushion and pillows. Expansive glass windows w/sliding door opens to the deck. Step down to the flex space, which offers versatility as a dining area or family room, also featuring hardwood & sliding door that connects to a covered porch. This level includes a 2pc bath, featuring a modern Tafisa vanity w/single sink. The primary is complete w/hardwood, a generous window w/blinds, & recessed lighting. It includes a 3pc ensuite w/stand-up glass shower, glazed wall tile, mosaic floor tile, oak vanity w/corian counter, along w/ a spacious W/I closet w/custom millwork. 3 additional bedrooms, all w/hardwood, large windows, & closet space, provide comfort and versatility. The main 4pc bath features a tub-shower combo w/glass door & glazed wall tile, a single oak vanity w/corian counter. The lower lvl features a rec room w/broadloom & large window, as well as a storage/laundry room. Outside, the fully private, & fenced backyard is a true highlight, showcasing a wooden deck off the kitchen, complemented by a covered porch w/interlock &. beautiful perennial gardens, which backs onto Lakeshore Public School! Single car garage & driveway parking for 5 cars! Situated on a quiet court, this home is nestled in one of the most sought-after neighbourhoods in Burlington! (id:7434)
General Features
| Features | Cul-de-sac, Paved driveway, Automatic Garage Door Opener |
|---|---|
| Community Features | Community Centre |
| Property Type | Single Family |
| Zoning Description | R3.2 |
| Amenities | Beach, Hospital, Park, Playground, Public Transit, Schools, Shopping |
| Building Appliances | Dishwasher, Dryer, Oven - Built-In, Refrigerator, Washer, Microwave Built-in, Hood Fan, Window Coverings |
| Building Architectural Style | Multi-level |
| Building Cooling Type | Central air conditioning |
| Location Description | New Street to Seneca to Bruce to Newbold. |
| Parking Space Total | 6 |
| Building Type | House |
| Ownership Type | Freehold |
| Building.StoriesTotal | 2 |
Interior Features
| Building Fireplace Present | True |
|---|---|
| Building Fireplace Total | 1 |
| Building Fireplace Type | Other - See remarks |
| Building Heating Type | Forced air |
| Building Heating Fuel | Natural gas |
| Basement Development | Partially finished |
| Basement Type | Full (Partially finished) |
| Construction Material | Wood frame |
| Construction Style Attachment | Detached |
| Fireplace Fuel | Wood |
| Living Area Range | 1987 |
| Bedrooms | 4 |
Exterior Features
| Structure | Shed |
|---|---|
| Land Amenities | Beach, Hospital, Park, Playground, Public Transit, Schools, Shopping |
| Landscape Features | Landscaped |
| Sewer | Municipal sewage system |
| Exterior Finish | Brick, Wood |
Room Details
| Room | Dimensions | Level | Flooring | Details |
|---|---|---|---|---|
| 2pc Bathroom | Measurements not available | Main level | ||
| 3pc Bathroom | Measurements not available | Third level | ||
| 4pc Bathroom | Measurements not available | Third level | ||
| Bedroom | 9'6'' x 9'3'' | Third level | ||
| Dining room | 13'11'' x 13'1'' | Main level | ||
| Eat in kitchen | 22'0'' x 11'11'' | Second level | ||
| Family room | 22'0'' x 11'11'' | Lower level | ||
| Foyer | 13'10'' x 11'3'' | Main level | ||
| Living room | 22'0'' x 13'2'' | Second level | ||
| Primary Bedroom | 11'8'' x 10'8'' | Third level | ||
| Utility room | 22'0'' x 12'3'' | Lower level |
Amenities
- Views
- New Construction
- Adult 55+
- Lease To Own
- No Strata Fees
- Furnished
- Primary On Main
- Air Conditioning
- Seller Finance
- Green
- Fixer Upper
- Horse
- Golf
- Fireplace
- Deck
- Garage
- Basement
- Pool

Property vs Single Family Average in L7R 2Y6
Price
Year Built
In The Neighbourhood
Just Listed
Burlington
$ 949,900
- Type
- Single Family
- Size
- 1,678 SqFt
- Rooms
- 3 Beds + 2.5 Baths
Keller Williams Edge Realty
Just Listed
Burlington
$ 2,199,000
- Type
- Single Family
- Size
- 2,662 SqFt
- Rooms
- 7 Beds + 3.5 Baths
RE/MAX Escarpment Realty Inc.
Burlington
$ 3,990
- Type
- Single Family
- Size
- 2,684 SqFt
- Rooms
- 4 Beds + 2.5 Baths
RE/MAX Escarpment Realty Inc.
Burlington
$ 749,900
- Type
- Single Family
- Size
- 1,027 SqFt
- Rooms
- 3 Beds + 1 Baths
Royal LePage Burloak Real Estate Services
Primary On Main
Burlington
$ 899,000
- Type
- Single Family
- Size
- 1,027 SqFt
- Rooms
- 4 Beds + 2.5 Baths
Keller Williams Edge Realty
Burlington
$ 1,499,000
- Type
- Single Family
- Size
- 2,377 SqFt
- Rooms
- 5 Beds + 2.5 Baths
RE/MAX Escarpment Realty Inc.
Primary On Main
Burlington
$ 1,199,000
- Type
- Single Family
- Size
- 2,058 SqFt
- Rooms
- 5 Beds + 2.5 Baths
RE/MAX Aboutowne Realty Corp.
Primary On Main
Burlington
$ 1,299,000
- Type
- Single Family
- Size
- 2,196 SqFt
- Rooms
- 4 Beds + 2 Baths
RE/MAX Escarpment Realty Inc.
Waterfront
Burlington
$ 3,900,000
- Type
- Single Family
- Size
- 4,167 SqFt
- Rooms
- 4 Beds + 4 Baths
RE/MAX Escarpment Realty Inc.
Burlington
$ 1,899,000
- Type
- Single Family
- Size
- 2,283 SqFt
- Rooms
- 3 Beds + 3.5 Baths
RE/MAX Escarpment Realty Inc.
Primary On Main
Burlington
$ 999,800
- Type
- Single Family
- Size
- 1,323 SqFt
- Rooms
- 4 Beds + 1 Baths
Keller Williams Edge Realty
Golf Course
Burlington
$ 2,650,000
- Type
- Single Family
- Size
- 4,399 SqFt
- Rooms
- 4 Beds + 3.5 Baths
Right at Home Realty
