
Address
2047 James Street, Burlington, ON
Price
$ 3,990
Property Attributes
- ID#40860071
- TypeSingle Family
- Listing Status Active
- MunicipalityBurlington
- CityBurlington
- AreaBurlington
- Neighbourhood312 - Central
- Postal CodeL7R 1H4
- StyleOther
- Year Built1951
- Price$ 3,990
- Bedrooms3+1
- Bathrooms2
- Half Bathrooms1
- Sqr Footage2684
Data Source:
Canadian Real Estate Association (CREA)
Property Description
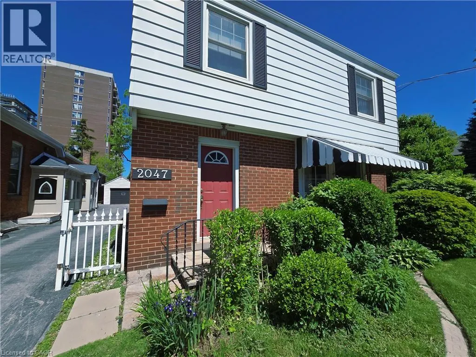
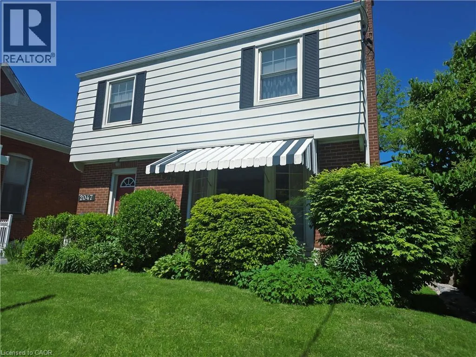
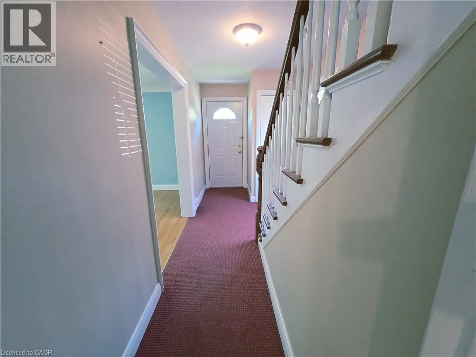
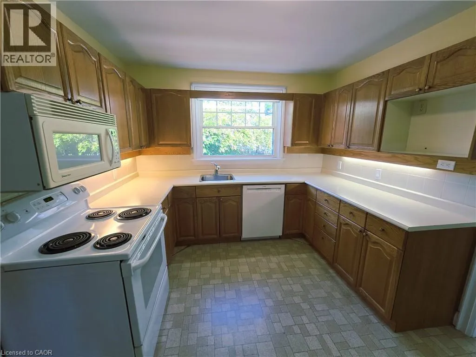
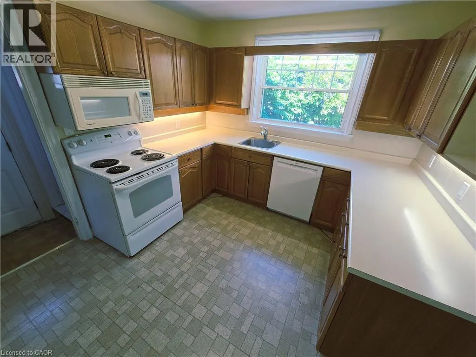
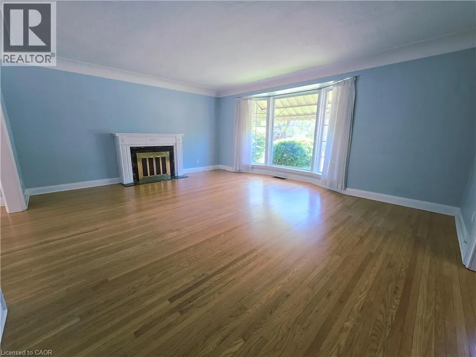
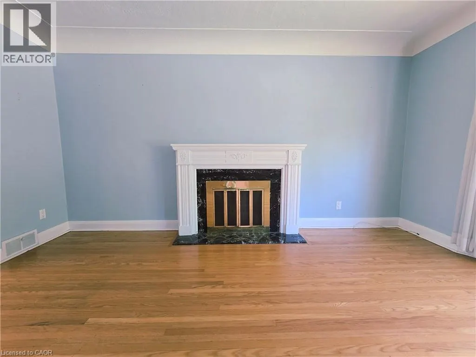
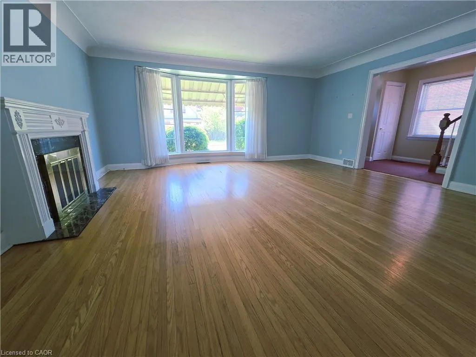
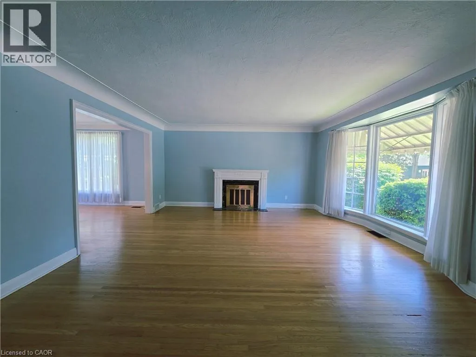
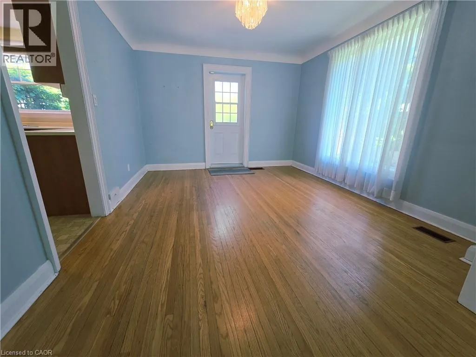
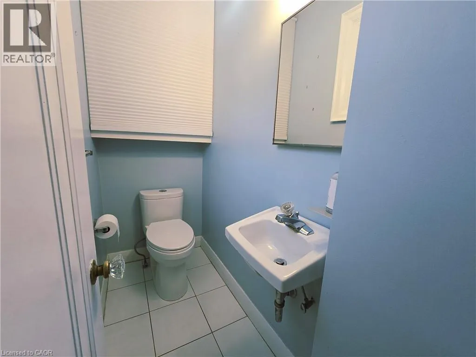
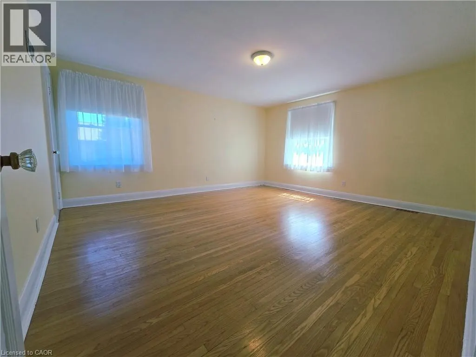
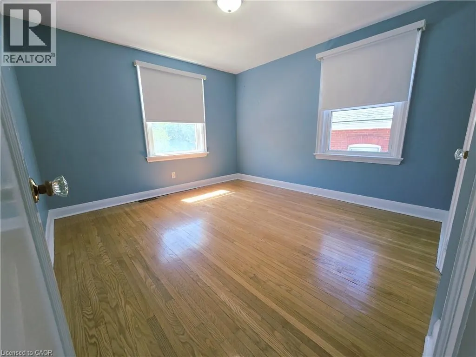
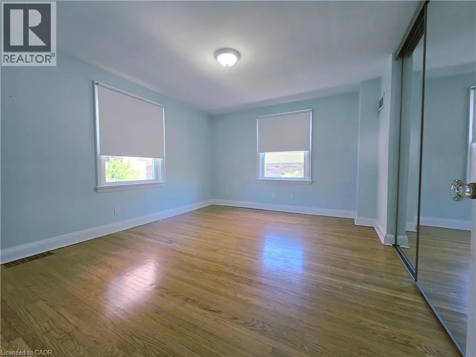
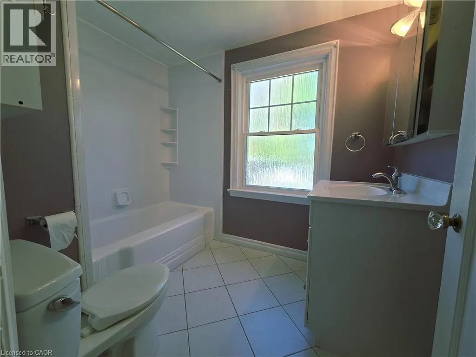
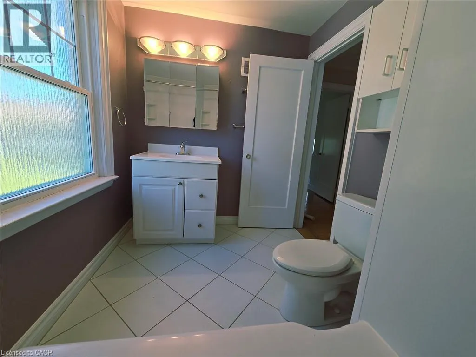
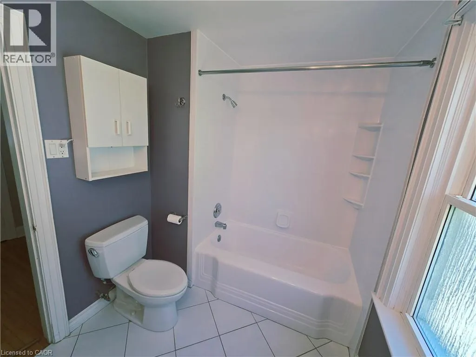
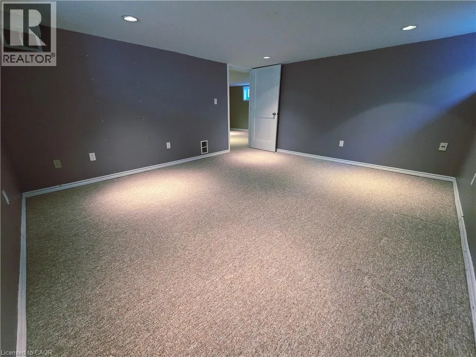
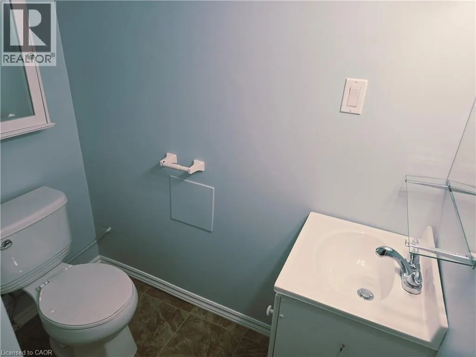
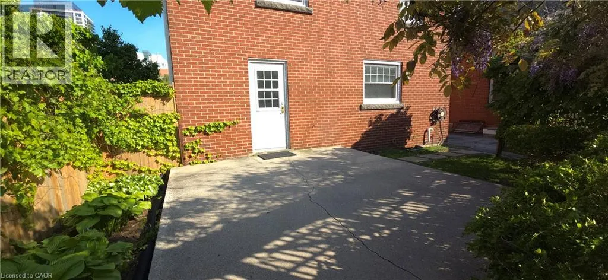
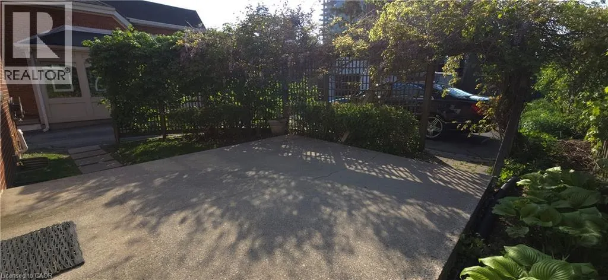
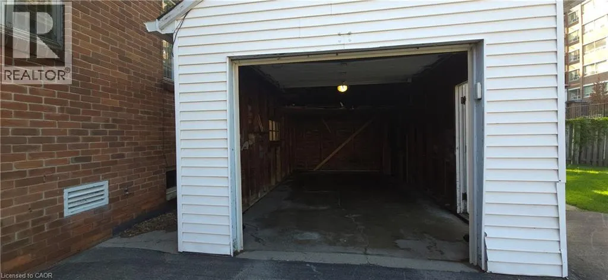
Welcome to 2047 James St-an exceptional, high visibility property offering the ultimate live-work lifestyle in the heart of Downtown Burlington! This beautifully appointed 1,824 sq ft residence perfectly blends the space and comfort of a traditional family home with the functional zoning advantages of a premium home-based workspace. Step inside to a bright, expansive main floor featuring a massive living room anchored by a cozy natural wood-burning fireplace. The separate formal dining room offers a seamless walkout to a private backyard patio, creating an effortless indoor-outdoor flow for summer dining. A large, functional kitchen and a convenient 2-piece powder room complete the main level. Upstairs, discover 3 generously sized, sun-filled bedrooms and a full 4-piece main bathroom, providing ample living space. Fully finished lower level featuring a large additional bedroom, a 3-piece bathroom, dedicated laundry, and a sitting room w/separate entrance. 2 Parking spots (surface and garage). You are just steps away from boutique shopping, local cafes, fine dining, excellent schools, the Burlington GO Station, and major highway access (QEW/403). Enjoy a quick, beautiful stroll down to Spencer Smith Park, the Brant Street Pier, and scenic lakeside walking trails. Don't miss this opportunity to lease a true historical home in one of Burlington's most sought-after neighborhoods. Best of all, Utilities and Property Maintenance are Included in rent! (id:7434)
General Features
| Features | Paved driveway |
|---|---|
| Community Features | Community Centre |
| Property Type | Single Family |
| Lease | 3990.00 |
| Zoning Description | DC |
| Amenities | Park, Place of Worship, Playground, Public Transit, Schools, Shopping |
| Building Appliances | Central Vacuum, Dishwasher, Dryer, Refrigerator, Stove, Washer, Microwave Built-in, Garage door opener |
| Building Architectural Style | Other |
| Building Cooling Type | Central air conditioning |
| Location Description | 2 Blocks East of Brant St. Corner of Elizabeth St. and James St. |
| Parking Space Total | 2 |
| Building Type | House |
| Ownership Type | Freehold |
| Building.StoriesTotal | 2 |
Interior Features
| Building Fireplace Present | True |
|---|---|
| Building Fireplace Total | 1 |
| Building Fireplace Type | Other - See remarks |
| Building Heating Type | Forced air |
| Basement Development | Finished |
| Basement Type | Full (Finished) |
| Construction Style Attachment | Detached |
| Fireplace Fuel | Wood |
| Living Area Range | 2684 |
| Bedrooms | 3+1 |
Exterior Features
| Land Amenities | Park, Place of Worship, Playground, Public Transit, Schools, Shopping |
|---|---|
| Landscape Features | Lawn sprinkler |
| Sewer | Municipal sewage system |
| Exterior Finish | Aluminum siding, Brick Veneer |
Room Details
| Room | Dimensions | Level | Flooring | Details |
|---|---|---|---|---|
| 2pc Bathroom | 7'0'' x 3'0'' | Main level | ||
| 3pc Bathroom | 6'4'' x 5'10'' | Basement | ||
| 4pc Bathroom | 8'6'' x 6'8'' | Second level | ||
| Bedroom | 13'3'' x 11'10'' | Basement | ||
| Dining room | 12'6'' x 11'4'' | Main level | ||
| Foyer | 6'4'' x 3'4'' | Main level | ||
| Kitchen | 11'6'' x 11'3'' | Main level | ||
| Laundry room | 13'3'' x 11'10'' | Basement | ||
| Living room | 18'1'' x 17'1'' | Main level | ||
| Primary Bedroom | 15'6'' x 13'9'' | Second level | ||
| Sitting room | 12'3'' x 11'10'' | Basement |
Amenities
- Views
- New Construction
- Adult 55+
- Lease To Own
- No Strata Fees
- Furnished
- Primary On Main
- Air Conditioning
- Seller Finance
- Green
- Fixer Upper
- Horse
- Golf
- Fireplace
- Deck
- Garage
- Basement
- Pool

Property vs Single Family Average in L7R 1H4
Price
Year Built
In The Neighbourhood
Open House
Burlington
$ 949,900
- Type
- Single Family
- Size
- 1,678 SqFt
- Rooms
- 3 Beds + 2.5 Baths
Keller Williams Edge Realty
Just Listed
Burlington
$ 2,199,000
- Type
- Single Family
- Size
- 2,662 SqFt
- Rooms
- 7 Beds + 3.5 Baths
RE/MAX Escarpment Realty Inc.
Burlington
$ 749,900
- Type
- Single Family
- Size
- 1,027 SqFt
- Rooms
- 3 Beds + 1 Baths
Royal LePage Burloak Real Estate Services
Primary On Main
Burlington
$ 899,000
- Type
- Single Family
- Size
- 1,027 SqFt
- Rooms
- 4 Beds + 2.5 Baths
Keller Williams Edge Realty
Burlington
$ 1,499,000
- Type
- Single Family
- Size
- 2,377 SqFt
- Rooms
- 5 Beds + 2.5 Baths
RE/MAX Escarpment Realty Inc.
Primary On Main
Burlington
$ 1,199,000
- Type
- Single Family
- Size
- 2,058 SqFt
- Rooms
- 5 Beds + 2.5 Baths
RE/MAX Aboutowne Realty Corp.
Primary On Main
Burlington
$ 1,299,000
- Type
- Single Family
- Size
- 2,196 SqFt
- Rooms
- 4 Beds + 2 Baths
RE/MAX Escarpment Realty Inc.
Burlington
$ 1,699,900
- Type
- Single Family
- Size
- 1,987 SqFt
- Rooms
- 4 Beds + 2.5 Baths
Coldwell Banker-Burnhill Realty
Waterfront
Burlington
$ 3,900,000
- Type
- Single Family
- Size
- 4,167 SqFt
- Rooms
- 4 Beds + 4 Baths
RE/MAX Escarpment Realty Inc.
Burlington
$ 1,899,000
- Type
- Single Family
- Size
- 2,283 SqFt
- Rooms
- 3 Beds + 3.5 Baths
RE/MAX Escarpment Realty Inc.
Primary On Main
Burlington
$ 999,800
- Type
- Single Family
- Size
- 1,323 SqFt
- Rooms
- 4 Beds + 1 Baths
Keller Williams Edge Realty
Golf Course
Burlington
$ 2,650,000
- Type
- Single Family
- Size
- 4,399 SqFt
- Rooms
- 4 Beds + 3.5 Baths
Right at Home Realty
