
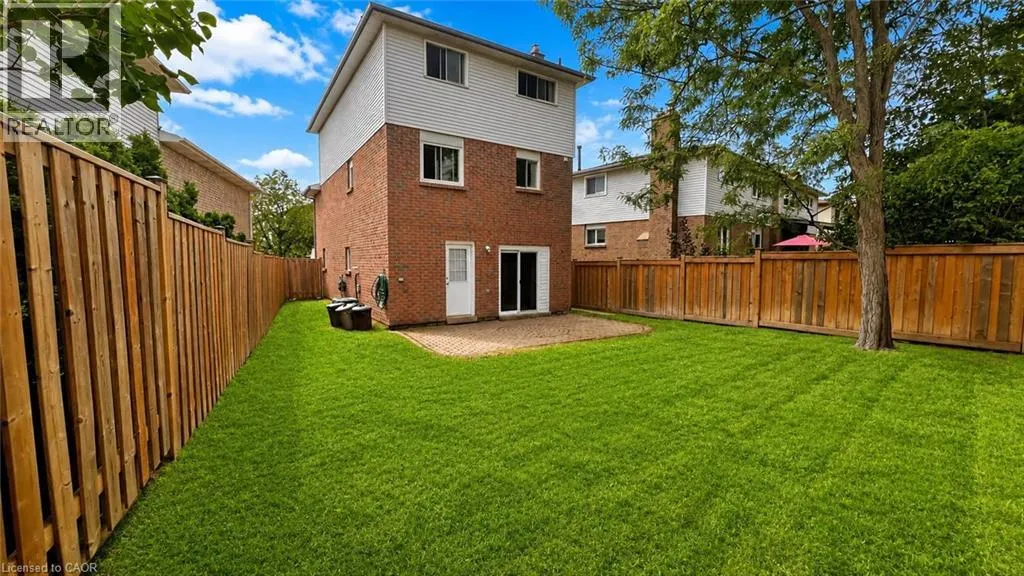
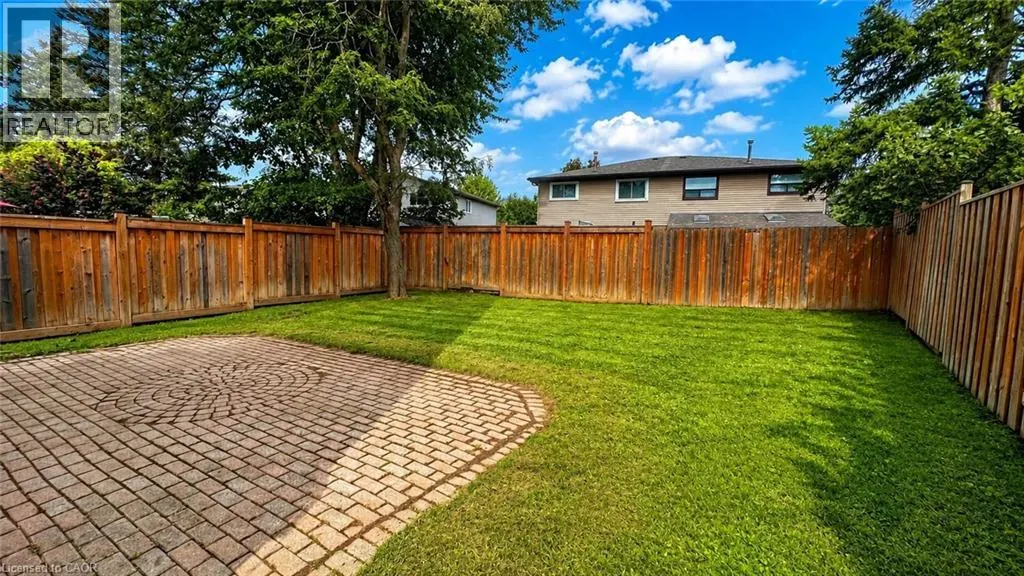
Address
569 Hayward Crescent, Milton, ON
Price
$ 2,975
Property Attributes
- ID#40859689
- TypeSingle Family
- Listing Status Active
- MunicipalityMilton
- CityMilton
- AreaMilton
- Neighbourhood1037 - TM Timberlea
- Postal CodeL9T 4T8
- StyleOther
- Price$ 2,975
- Bedrooms3
- Bathrooms1
- Half Bathrooms2
- Sqr Footage2059
Data Source:
Canadian Real Estate Association (CREA)
Property Description
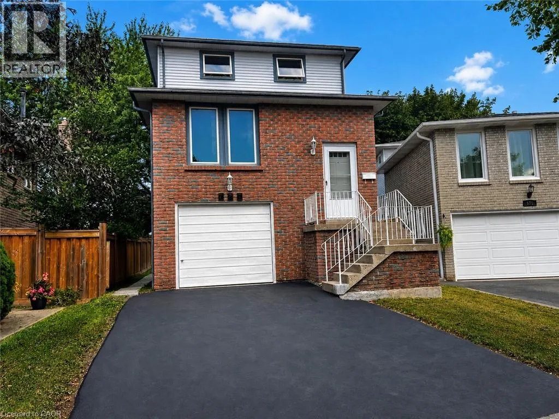
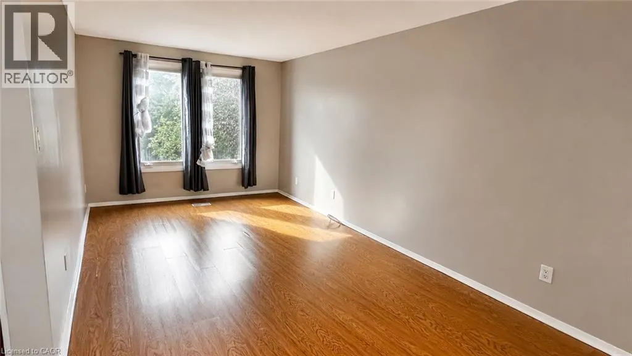
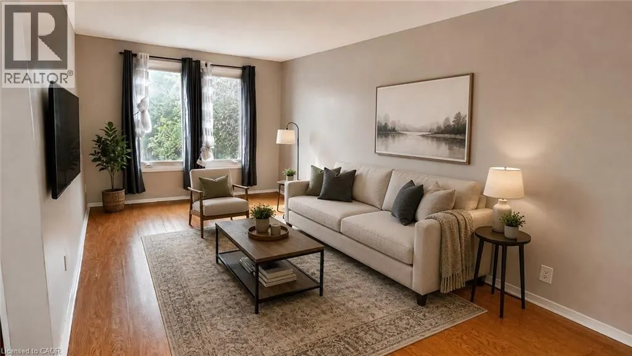
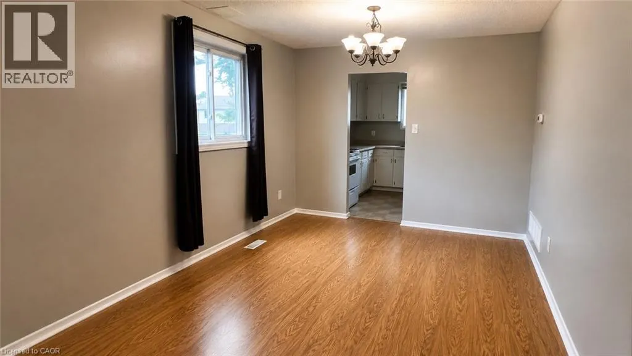
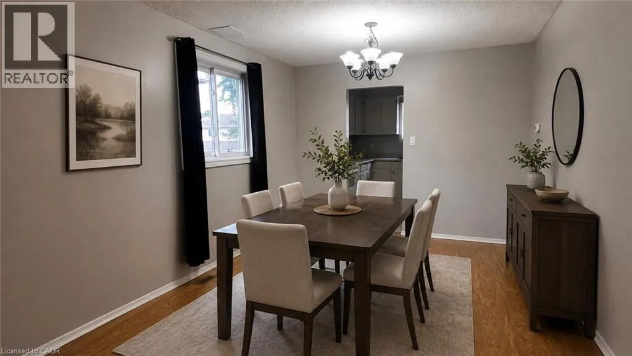
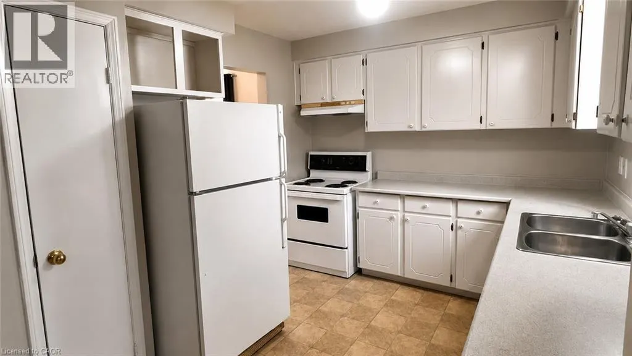
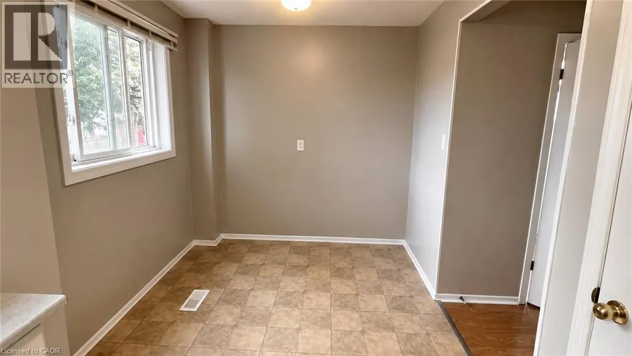
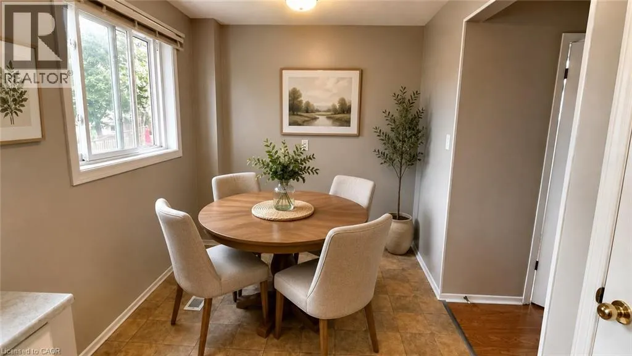
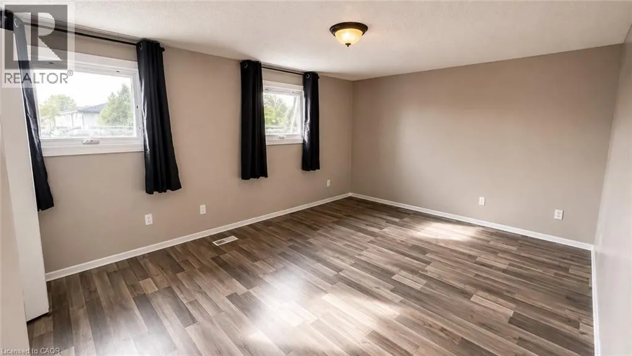
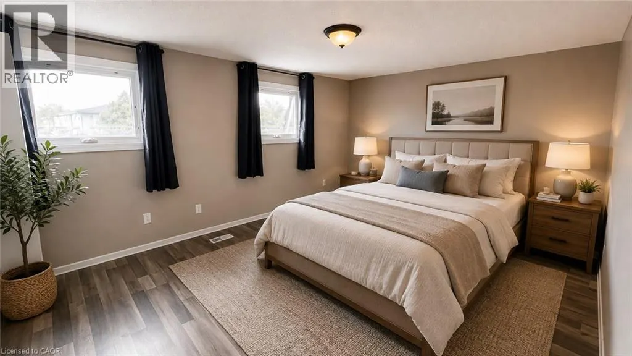
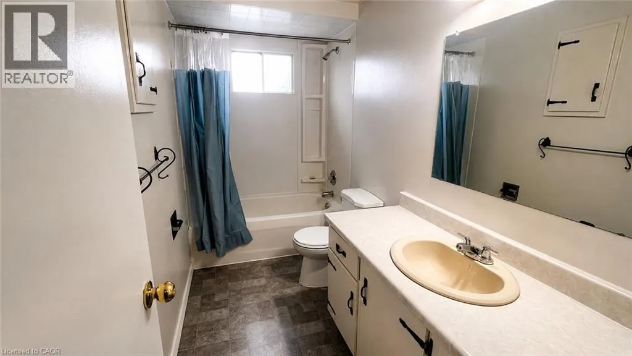
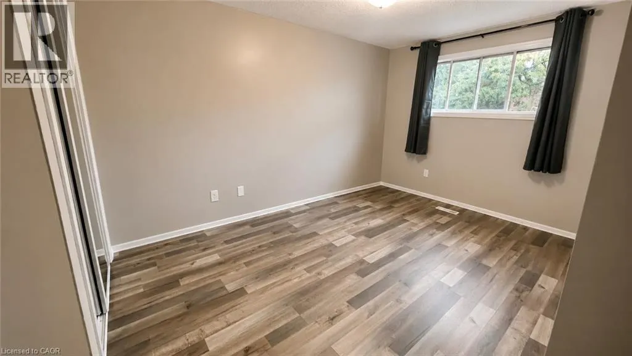
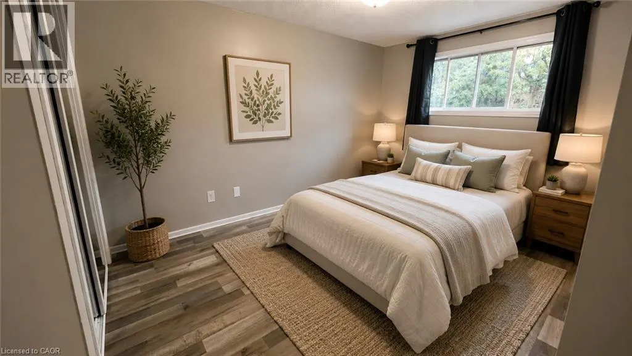
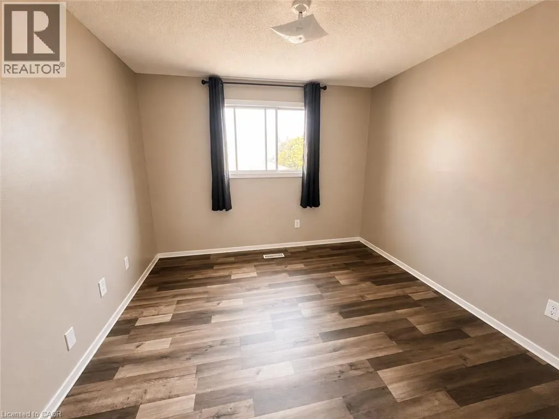
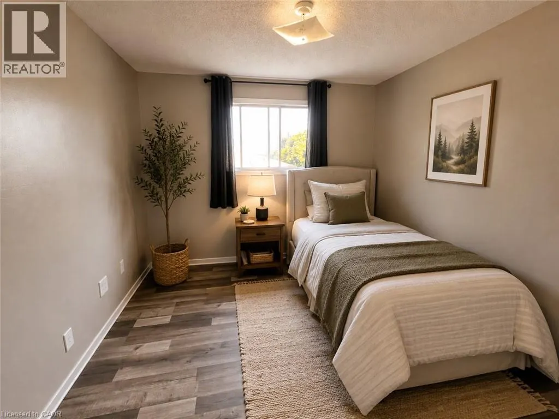
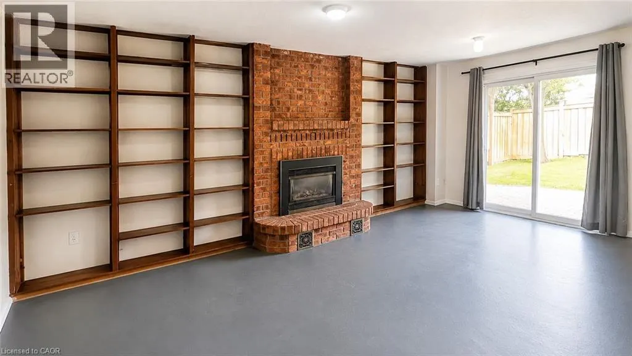
Welcome to 569 Hayward Crescent, a spacious and well-maintained detached home in Milton's established and highly desirable Timberlea community. Offering approximately 2,000 sq. ft. of living space, this unique 3-storey home features 3 bedrooms, 1 Full Bath and 2 Half Baths, and plenty of room for comfortable everyday living. The bright and functional main living level offers generous living and dining areas, along with a well-appointed kitchen and breakfast area-perfect for both family meals and entertaining. The ground level provides additional flexible living space that works beautifully as a family room, home office, recreation area, or playroom. Tenant to be responsible for all separately metered utilities. Water/Hydro/Gas. Tenant to be Responsible lawn care / garbage removal and snow removal. Rooms have been digitally staged for Marketing Purposes. (id:7434)
General Features
| Property Type | Single Family |
|---|---|
| Lease | 2975.00 |
| Zoning Description | R5-106 |
| Building Appliances | Dishwasher, Dryer, Refrigerator, Stove, Water meter, Washer, Window Coverings |
| Building Architectural Style | Other |
| Building Cooling Type | Central air conditioning |
| Location Description | From Thompson, West on Laurier right on Hayward |
| Parking Space Total | 3 |
| Building Type | House |
| Ownership Type | Freehold |
| Building.StoriesTotal | 3 |
Interior Features
| Building Fireplace Present | False |
|---|---|
| Building Heating Type | Forced air |
| Building Heating Fuel | Natural gas |
| Basement Type | None |
| Construction Style Attachment | Detached |
| Living Area Range | 2059 |
| Bedrooms | 3 |
Exterior Features
| Sewer | Municipal sewage system |
|---|---|
| Exterior Finish | Brick Veneer |
Room Details
| Room | Dimensions | Level | Flooring | Details |
|---|---|---|---|---|
| 2pc Bathroom | Measurements not available | Main level | ||
| 4pc Bathroom | Measurements not available | Third level | ||
| Bedroom | 8'11'' x 13'0'' | Third level | ||
| Breakfast | 8'10'' x 7'11'' | Second level | ||
| Kitchen | 9'4'' x 9'7'' | Second level | ||
| Living room/Dining room | 29'2'' x 10'2'' | Second level | ||
| Primary Bedroom | 11'2'' x 15'4'' | Third level | ||
| Recreation room | 1'1'' x 1'1'' | Main level |
Amenities
- Views
- New Construction
- Adult 55+
- Lease To Own
- No Strata Fees
- Furnished
- Primary On Main
- Air Conditioning
- Seller Finance
- Green
- Fixer Upper
- Horse
- Golf
- Fireplace
- Deck
- Garage
- Basement
- Pool

Property vs Single Family Average in L9T 4T8
Price
In The Neighbourhood
Primary On Main
Milton
$ 1,050,000
- Type
- Single Family
- Size
- 1,371 SqFt
- Rooms
- 3 Beds + 3.5 Baths
RE/MAX Escarpment Realty Inc.
Primary On Main
Milton (TM Timberlea)
$ 1,050,000
- Type
- Single Family
- Rooms
- 3 Beds + 3.5 Baths
RE/MAX ESCARPMENT REALTY INC.
Water Views
Milton (TM Timberlea)
$ 999,900
- Type
- Single Family
- Rooms
- 3 Beds + 3.5 Baths
ROYAL LEPAGE MEADOWTOWNE REALTY
Views
Milton (TM Timberlea)
$ 2,200
- Type
- Single Family
- Rooms
- 2 Beds + 1.5 Baths
HOMELIFE/MIRACLE REALTY LTD
Views
Milton (TM Timberlea)
$ 2,149
- Type
- Single Family
- Rooms
- 2 Beds + 2 Baths
ROYAL LEPAGE REALTY PLUS
Milton
$ 1,197,000
- Type
- Single Family
- Size
- 2,532 SqFt
- Rooms
- 3 Beds + 2.5 Baths
Century 21 Miller Real Estate Ltd.
Milton (TM Timberlea)
$ 1,197,000
- Type
- Single Family
- Rooms
- 3 Beds + 2.5 Baths
CENTURY 21 MILLER REAL ESTATE LTD.
Primary On Main
Milton (TM Timberlea)
$ 950,000
- Type
- Single Family
- Rooms
- 3 Beds + 2.5 Baths
RE/MAX ESCARPMENT REALTY INC.
