
Water Views - Primary on Main
Address
328 Malick Street, Milton (TM Timberlea), ON
Price
$ 999,900
Property Attributes
- ID#W13740974
- TypeSingle Family
- Listing Status Active
- MunicipalityMilton (TM Timberlea)
- CityMilton (TM Timberlea)
- Area1037 - TM Timberlea
- Neighbourhood1037 - TM Timberlea
- Postal CodeL9T 5X4
- Style
- Price$ 999,900
- Bedrooms3
- Bathrooms3
- Half Bathrooms1
Data Source:
Canadian Real Estate Association (CREA)
Property Description
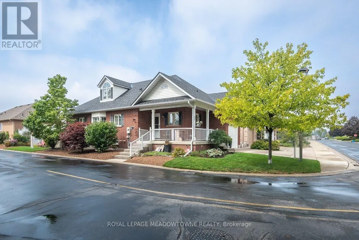
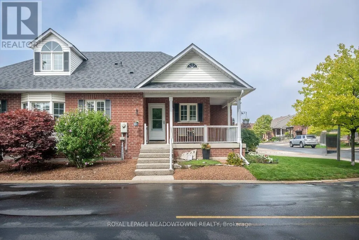
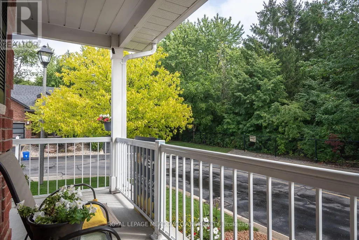
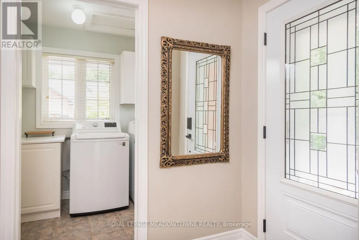
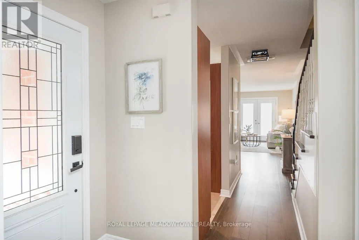
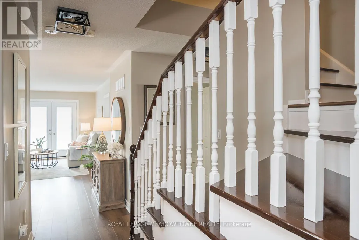
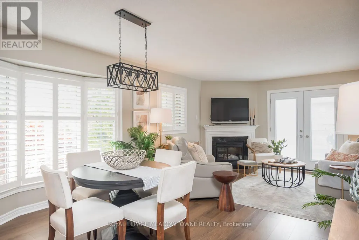
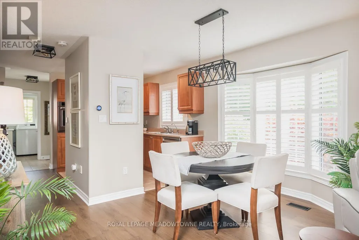
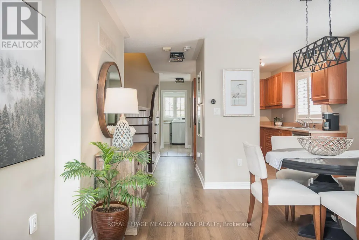
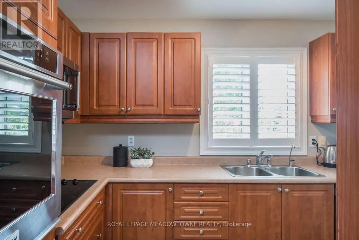
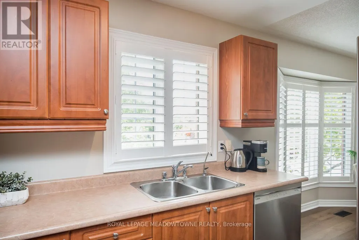
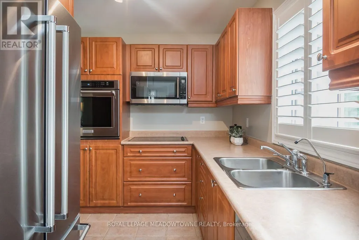
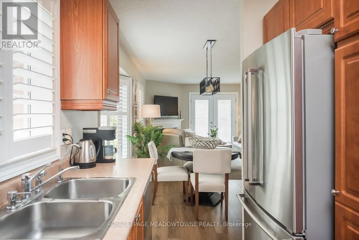
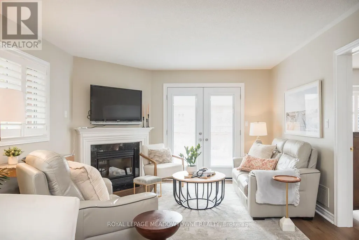
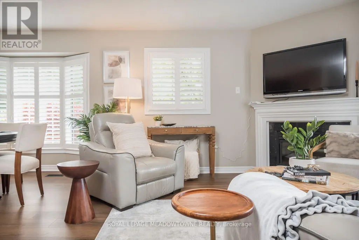
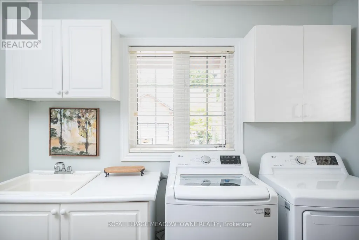
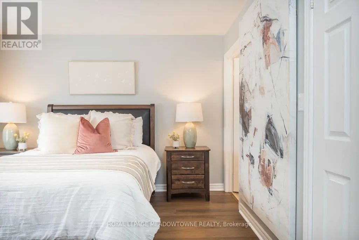
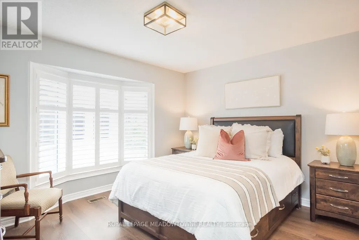
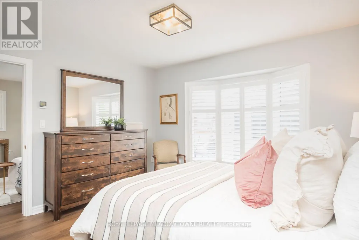
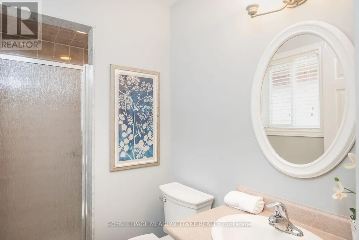
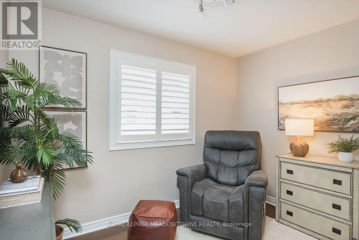
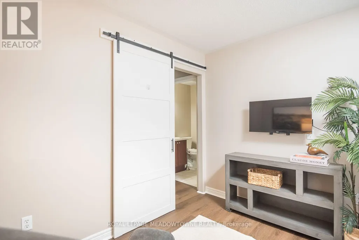
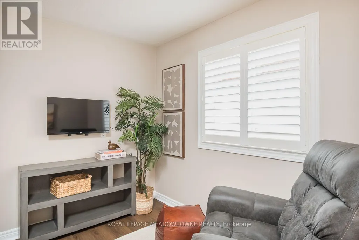
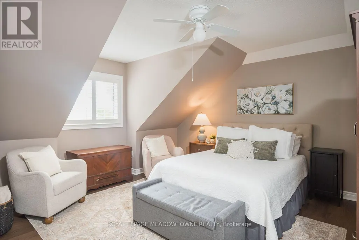
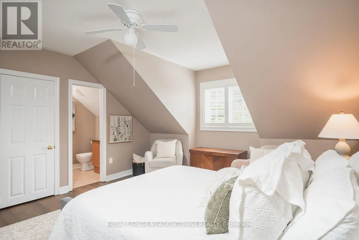
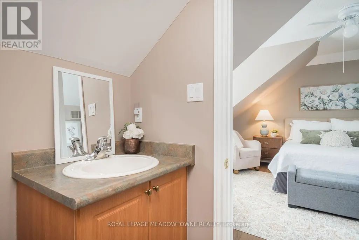
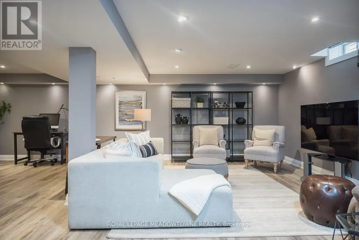
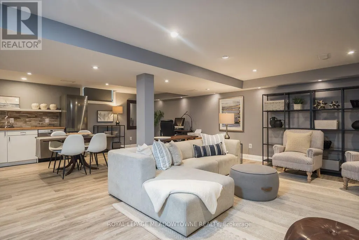
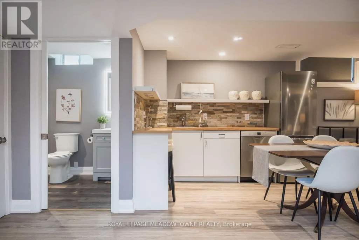
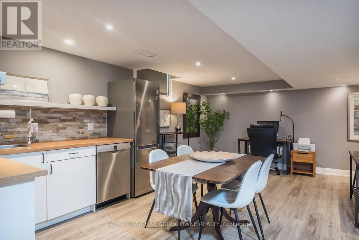
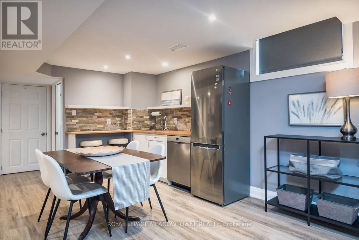
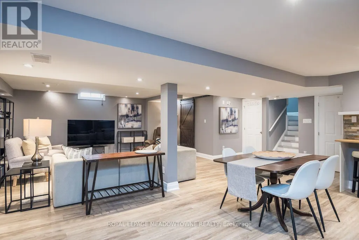
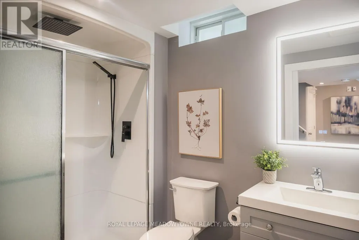
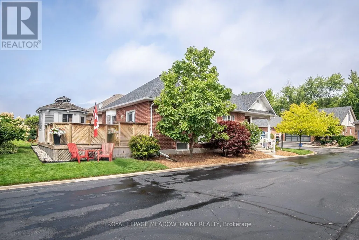
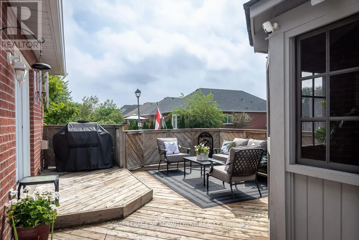
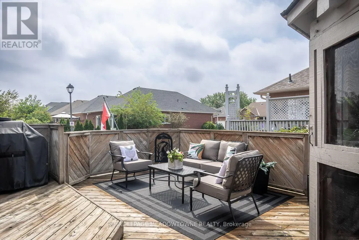
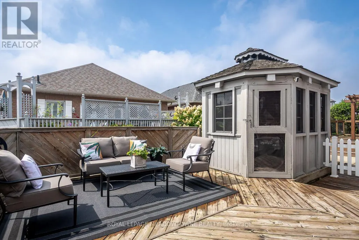
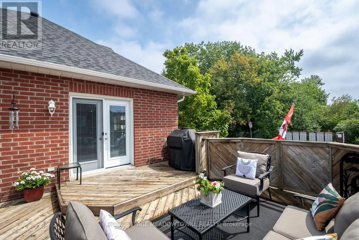
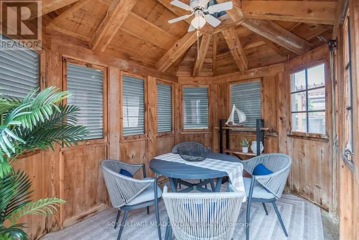
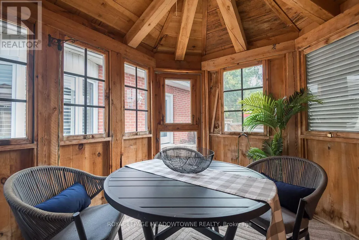
Welcome to Drury Park, Milton's premier adult lifestyle community and a rare offering in one of the town's most sought-after areas. Set among quiet streets and beautifully maintained surroundings, 328 Malick Street is a detached 3-bedroom, 4-bathroom home built for easy main-floor living. This desirable corner property sits within steps to the walking paths with quick access to downtown and GO station. The bright, chef-friendly kitchen offers abundant warm-toned cabinetry and high-end stainless-steel appliances. The open-concept living and dining room features luxury vinyl plank flooring, shutters, upgraded lighting, a gas fireplace and double garden doors leading to the deck and three-season room. The main level includes a primary bedroom with 3-piece ensuite, a den/second bedroom, main-floor laundry and interior garage access. Upstairs, the third-bedroom loft has a private 2-piece ensuite, while a large 4-piece main bath adds convenience. The beautifully finished basement offers an open rec room with egress window and pot lights, a kitchenette with backsplash, fridge and dishwasher, plus a full 3-piece bath with step-in shower, heated floors & added insulation for soundproofing. A stunning deck with 3 season gazebo is something you will love. A single-car garage plus double driveway provides parking for 3. Come experience the lifestyle at 328 Malick Street. (id:7434)
General Features
| Features | Wooded area, In suite Laundry |
|---|---|
| Community Features | Pets Allowed With Restrictions |
| Property Type | Single Family |
| CommunityName | 1037 - TM Timberlea |
| Amenities | Park, Schools |
| Building Appliances | Water Heater, Cooktop, Dishwasher, Dryer, Garage door opener, Microwave, Oven, Washer, Water Treatment, Water softener, Refrigerator |
| Building Cooling Type | Central air conditioning |
| Location Description | Cross Streets: Ontario and Childs. ** Directions: Ontario-Childs-Centennial Forrest. |
| Parking Space Total | 3 |
| Foundation Type | Concrete |
| Building Type | Other |
| Maintenance Fee | 145.00 |
| Ownership Type | Condominium/Strata |
| Building.StoriesTotal | 1.5 |
Interior Features
| Building Fireplace Present | False |
|---|---|
| Building Heating Type | Forced air |
| Building Heating Fuel | Natural gas |
| Basement Development | Finished |
| Basement Type | Full (Finished) |
| Living Area Range | 1200 |
| Bedrooms | 3 |
Exterior Features
| Structure | Deck |
|---|---|
| Land Amenities | Park, Schools |
| Exterior Finish | Brick |
Room Details
| Room | Dimensions | Level | Flooring | Details |
|---|---|---|---|---|
| Bedroom 2 | 2.41 m x 3.25 m | Main level | 3.25 m | |
| Bedroom 3 | 4.55 m x 4.06 m | Second level | 4.06 m | |
| Dining room | 4.17 m x 2.44 m | Main level | 2.44 m | |
| Kitchen | 2.36 m x 3.15 m | Main level | 3.15 m | |
| Laundry room | 2.82 m x 1.8 m | Main level | 1.8 m | |
| Living room | 3.86 m x 3.99 m | Main level | 3.99 m | |
| Primary Bedroom | 3.94 m x 3.86 m | Main level | 3.86 m | |
| Recreational, Games room | 7.77 m x 7.47 m | Basement | 7.47 m | |
| Utility room | 4.22 m x 5.77 m | Basement | 5.77 m |
Amenities
- Views
- New Construction
- Adult 55+
- Lease To Own
- No Strata Fees
- Furnished
- Primary On Main
- Air Conditioning
- Seller Finance
- Green
- Fixer Upper
- Horse
- Golf
- Fireplace
- Deck
- Garage
- Basement
- Pool

Property vs Single Family Average in L9T 5X4
Price
In The Neighbourhood
Primary On Main
Milton
$ 1,050,000
- Type
- Single Family
- Size
- 1,371 SqFt
- Rooms
- 3 Beds + 3.5 Baths
RE/MAX Escarpment Realty Inc.
Primary On Main
Milton (TM Timberlea)
$ 1,050,000
- Type
- Single Family
- Rooms
- 3 Beds + 3.5 Baths
RE/MAX ESCARPMENT REALTY INC.
Milton
$ 2,975
- Type
- Single Family
- Size
- 2,059 SqFt
- Rooms
- 3 Beds + 2 Baths
RIGHT AT HOME REALTY BROKERAGE
Views
Milton (TM Timberlea)
$ 2,200
- Type
- Single Family
- Rooms
- 2 Beds + 1.5 Baths
HOMELIFE/MIRACLE REALTY LTD
Views
Milton (TM Timberlea)
$ 2,149
- Type
- Single Family
- Rooms
- 2 Beds + 2 Baths
ROYAL LEPAGE REALTY PLUS
Milton
$ 1,197,000
- Type
- Single Family
- Size
- 2,532 SqFt
- Rooms
- 3 Beds + 2.5 Baths
Century 21 Miller Real Estate Ltd.
Milton (TM Timberlea)
$ 1,197,000
- Type
- Single Family
- Rooms
- 3 Beds + 2.5 Baths
CENTURY 21 MILLER REAL ESTATE LTD.
Primary On Main
Milton (TM Timberlea)
$ 950,000
- Type
- Single Family
- Rooms
- 3 Beds + 2.5 Baths
RE/MAX ESCARPMENT REALTY INC.
