
Golf Course
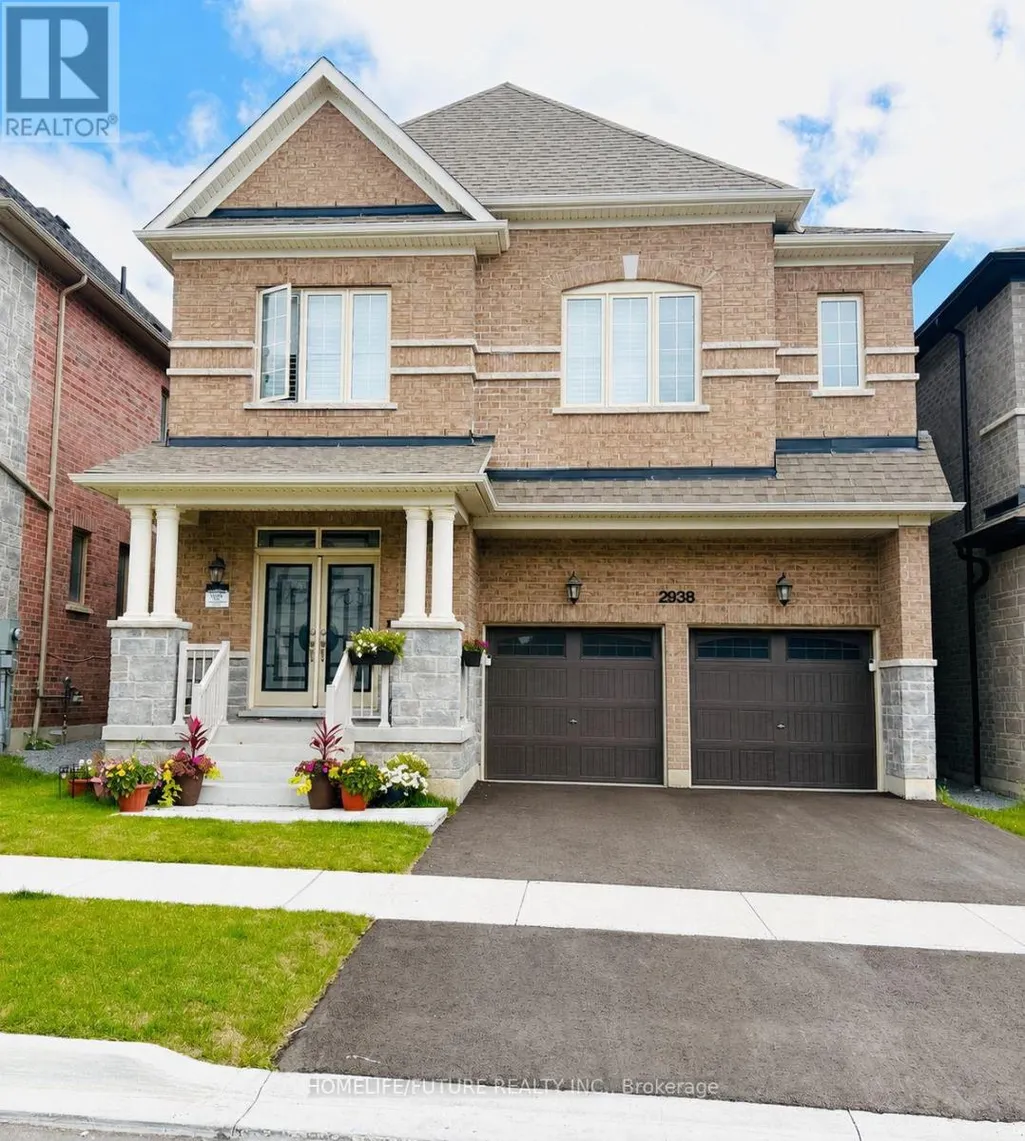
Address
2938 Grindstone Crescent, Pickering, ON
Price
$ 3,900
Property Attributes
- ID#E13733896
- TypeSingle Family
- Listing Status Active
- MunicipalityPickering
- CityPickering
- AreaRural Pickering
- NeighbourhoodRural Pickering
- Postal CodeL1X 0R5
- Style
- Price$ 3,900
- Bedrooms4
- Bathrooms4
- Half Bathrooms0
Data Source:
Canadian Real Estate Association (CREA)
Property Description
Welcome To This Spacious And Beautifully Designed Detached Home Located In Pickering's Sought-After New Seaton Community. This Is Upgrades Including 10Ft Main Floor. Hardwood Flooring On The Main And Bedrooms. Along With A Modern Open-Concept Kitchen With Tile Flooring, Quartz Countertops, And High-End Stainless Steel Appliances. Warm & Inviting Living Spaces The Family Room Features A Cozy Gas Fireplace, Many More Upgrades. The Primary Master Bedroom Offers Walk-In Closet And A Luxurious 5-Piece Ensuite Bathroom. Semi-Ensuite Between 2nd & 3rd Bedrooms, Great Location Close To Amenities And Highways! Minutes From Top-Rated Schools, Parks, Shopping. (id:7434)
General Features
| Features | In suite Laundry |
|---|---|
| Property Type | Single Family |
| Lease | 3900.00 |
| CommunityName | Rural Pickering |
| Amenities | Golf Nearby, Place of Worship, Public Transit, Schools |
| Building Age | 0 to 5 years |
| Building Appliances | Dishwasher, Dryer, Stove, Washer, Refrigerator |
| Building Basement Features | Separate entrance |
| Building Cooling Type | Central air conditioning |
| Location Description | Taunton/White Rd |
| Parking Space Total | 4 |
| Foundation Type | Concrete |
| Building Type | House |
| Ownership Type | Freehold |
| Building.StoriesTotal | 2 |
Interior Features
| Building Fireplace Present | True |
|---|---|
| Building Heating Type | Forced air |
| Building Heating Fuel | Natural gas |
| Basement Development | Unfinished |
| Basement Type | N/A, N/A (Unfinished) |
| Construction Style Attachment | Detached |
| Flooring Type | Hardwood, Tile |
| Living Area Range | 2500 |
| Bedrooms | 4 |
Exterior Features
| Land Amenities | Golf Nearby, Place of Worship, Public Transit, Schools |
|---|---|
| Sewer | Sanitary sewer |
| Exterior Finish | Brick |
Room Details
| Room | Dimensions | Level | Flooring | Details |
|---|---|---|---|---|
| Bedroom 2 | 3.48 m x 3.05 m | Second level | 3.05 m | |
| Bedroom 3 | 3.84 m x 4.48 m | Second level | 4.48 m | |
| Bedroom 4 | 4.3 m x 3.38 m | Second level | 3.38 m | |
| Eating area | 4.57 m x 3.23 m | Main level | 3.23 m | |
| Family room | 4.45 m x 6.22 m | Main level | 6.22 m | |
| Kitchen | 4.57 m x 3.05 m | Main level | 3.05 m | |
| Living room | 4.48 m x 6.16 m | Main level | 6.16 m | |
| Primary Bedroom | 5.82 m x 3.99 m | Second level | 3.99 m |
Amenities
- Views
- New Construction
- Adult 55+
- Lease To Own
- No Strata Fees
- Furnished
- Primary On Main
- Air Conditioning
- Seller Finance
- Green
- Fixer Upper
- Horse
- Golf
- Fireplace
- Deck
- Garage
- Basement
- Pool

Property vs Single Family Average in L1X 0R5
In The Neighbourhood
Open House
Pickering
$ 1,099,000
- Type
- Single Family
- Rooms
- 4 Beds + 3.5 Baths
RE/MAX COMMUNITY REALTY INC.
Water Views
Pickering
$ 2,599,900
- Type
- Single Family
- Rooms
- 8 Beds + 6.5 Baths
RE/MAX CROSSROADS REALTY INC.
