


Address
5113 Old Brock Road, Pickering, ON
Price
$ 4,000
Property Attributes
- ID#E13737258
- TypeSingle Family
- Listing Status Active
- MunicipalityPickering
- CityPickering
- AreaRural Pickering
- NeighbourhoodRural Pickering
- Postal CodeL1Y 1B7
- Style
- Price$ 4,000
- Bedrooms4+1
- Bathrooms4
- Half Bathrooms0
Data Source:
Canadian Real Estate Association (CREA)
Property Description
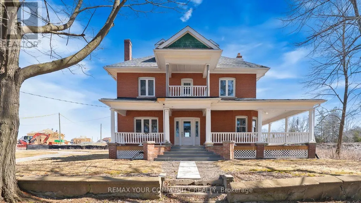
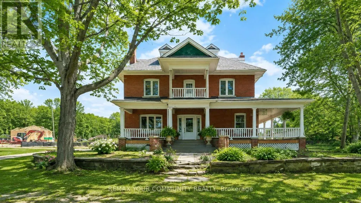
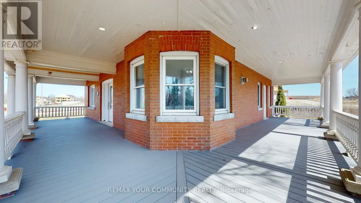
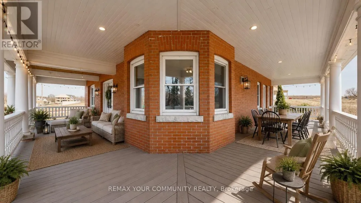
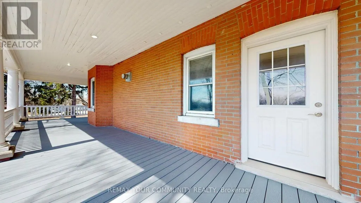
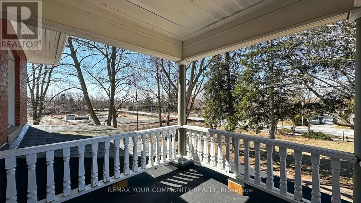
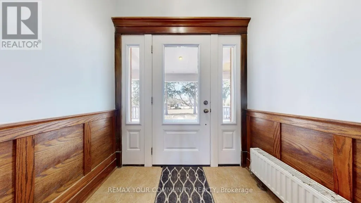
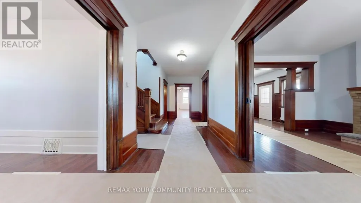
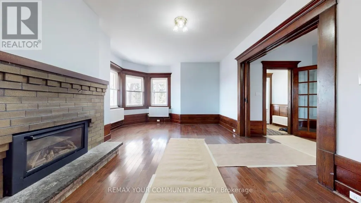
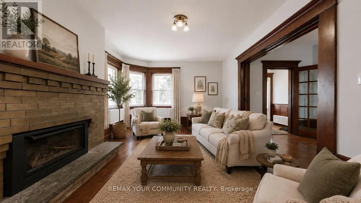
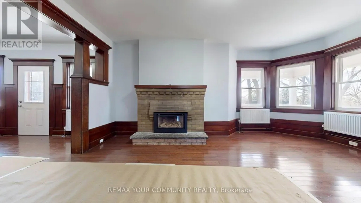
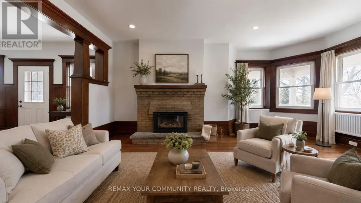
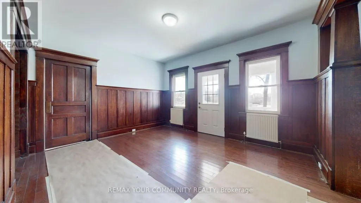
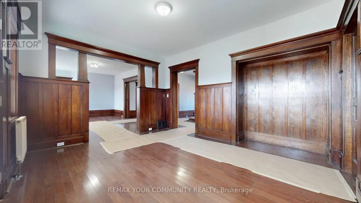
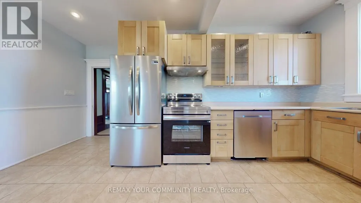
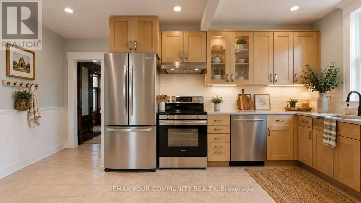
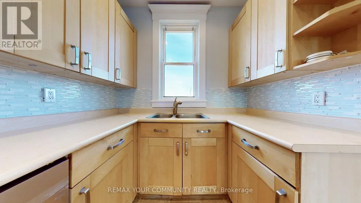
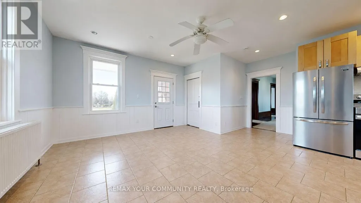
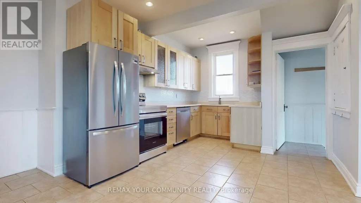
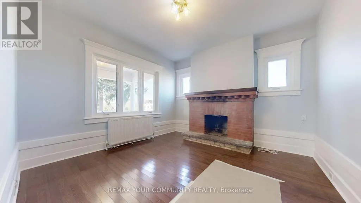
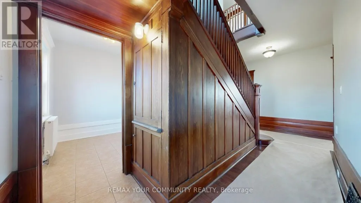
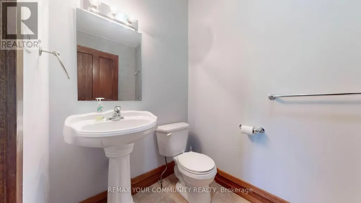
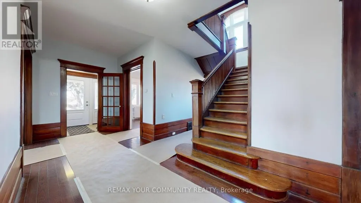
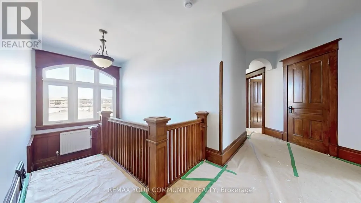
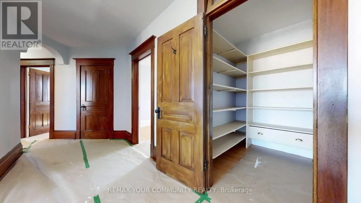
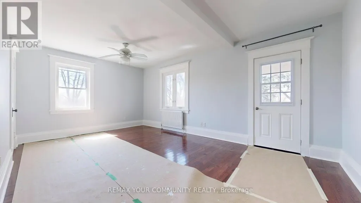
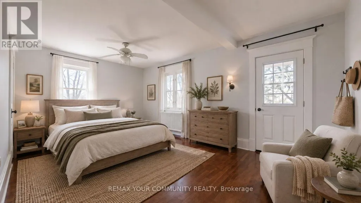
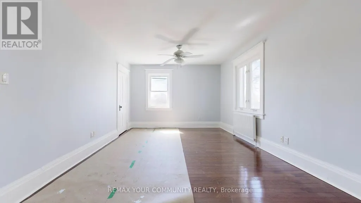
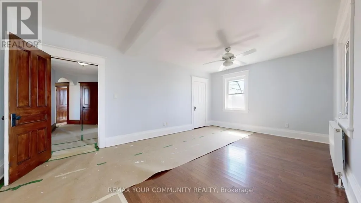
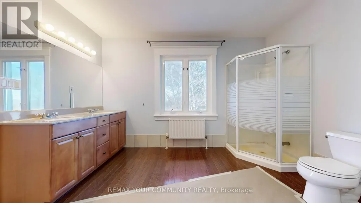
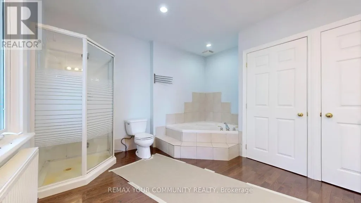
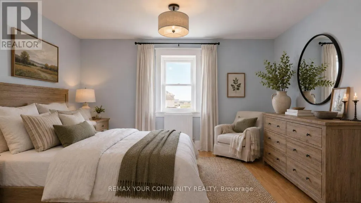
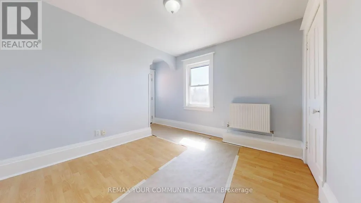
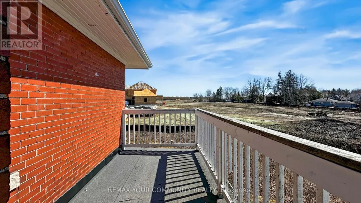
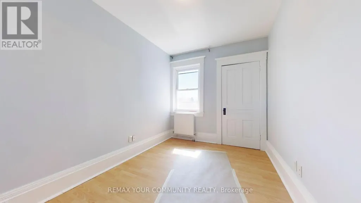
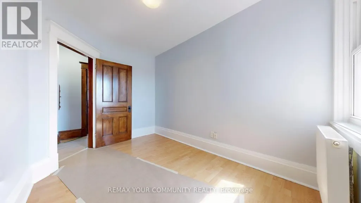
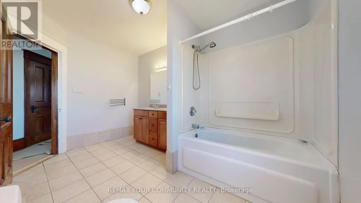
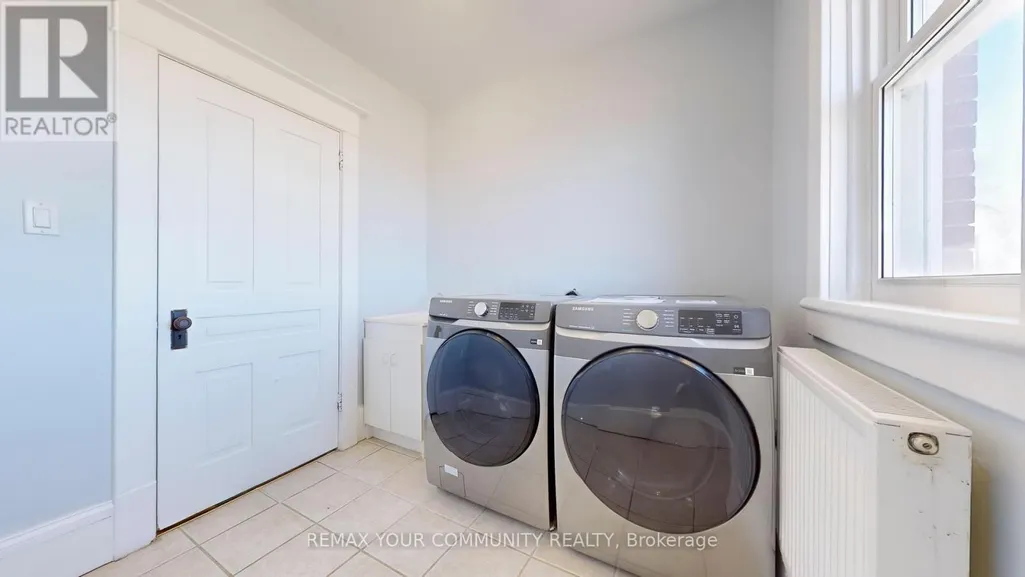
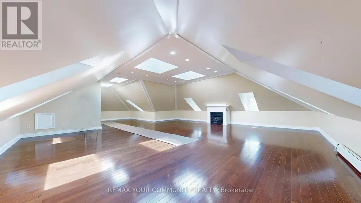
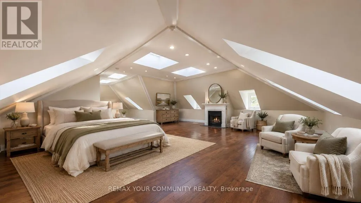
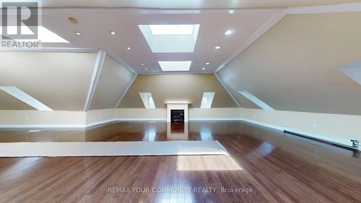
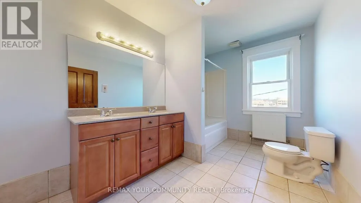
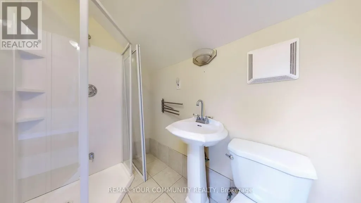
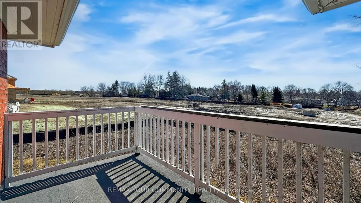
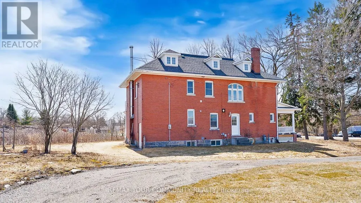
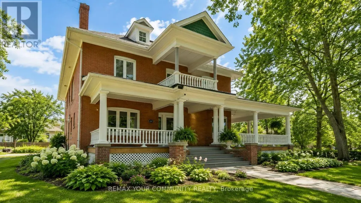
Classic Century Home with solid doors, high baseboard trims, hardwood floors thu-out, multiple walk-out to porches and balconies. Make this stunning heritage house your next home. Over 4,000 ft. of incredible above-grade living space. Main floor with 9ft high ceiling, formal living and dining rooms, and private library. Extra large kitchen has brand new never-used stainless steel appliances and huge breakfast area. Spacious second floor boasts four bedrooms plus walk-out to balconies. Primary suite has multiple closets and 5-piece ensuite bath and private balcony. Convenient 2nd floor laundry room with sink, and lots of storage space. Incredible third floor loft has a 3-piece bathroom, gas fireplace, and can work as an additional bedroom or great recreation space. Freshly painted and lovingly maintained over the years. Walking distance to parks, school, shops, etc. Too many incredible features to mention! ~ Must see! (id:7434)
General Features
| Features | Conservation/green belt, Carpet Free, Sump Pump |
|---|---|
| Property Type | Single Family |
| Lease | 4000.00 |
| CommunityName | Rural Pickering |
| Amenities | Park, Schools |
| Building Age | 100+ years |
| Building Amenities | Fireplace(s) |
| Building Appliances | Water Heater, Water softener, Central Vacuum, Dishwasher, Dryer, Hood Fan, Stove, Washer, Refrigerator |
| Building Cooling Type | None |
| Location Description | Cross Streets: Central St / Brock Rd. ** Directions: Claremont By-Pass / Brock Road. |
| Parking Space Total | 13 |
| Foundation Type | Unknown |
| Building Type | House |
| Ownership Type | Freehold |
| Building.StoriesTotal | 3 |
Interior Features
| Building Fireplace Present | True |
|---|---|
| Building Fireplace Total | 2 |
| Building Heating Type | Radiant heat |
| Building Heating Fuel | Natural gas |
| Basement Development | Unfinished |
| Basement Type | N/A (Unfinished) |
| Construction Style Attachment | Detached |
| Flooring Type | Hardwood, Tile, Laminate |
| Living Area Range | 3500 |
| Bedrooms | 4+1 |
Exterior Features
| Structure | Porch |
|---|---|
| Land Amenities | Park, Schools |
| Sewer | Septic System |
| Exterior Finish | Brick |
Room Details
| Room | Dimensions | Level | Flooring | Details |
|---|---|---|---|---|
| Bedroom 2 | 4.45 m x 3.86 m | Second level | 3.86 m | |
| Bedroom 3 | 3.68 m x 2.49 m | Second level | 2.49 m | |
| Bedroom 4 | 4.55 m x 2.74 m | Second level | 2.74 m | |
| Dining room | 4.17 m x 3.39 m | Main level | 3.39 m | |
| Kitchen | 3.89 m x 3.33 m | Main level | 3.33 m | |
| Laundry room | 3.89 m x 2.46 m | Second level | 2.46 m | |
| Library | 3.79 m x 3.79 m | Main level | 3.79 m | |
| Living room | 5.77 m x 4.19 m | Main level | 4.19 m | |
| Loft | 12.98 m x 8.59 m | Third level | 8.59 m | |
| Pantry | 2.44 m x 2.08 m | Main level | 2.08 m | |
| Primary Bedroom | 5.82 m x 3.68 m | Second level | 3.68 m |
Amenities
- Views
- New Construction
- Adult 55+
- Lease To Own
- No Strata Fees
- Furnished
- Primary On Main
- Air Conditioning
- Seller Finance
- Green
- Fixer Upper
- Horse
- Golf
- Fireplace
- Deck
- Garage
- Basement
- Pool

Property vs Single Family Average in L1Y 1B7
In The Neighbourhood
Just Listed
Pickering
$ 3,450
- Type
- Single Family
- Rooms
- 4 Beds + 2.5 Baths
HOMELIFE/MIRACLE REALTY LTD
Just Listed
Pickering
$ 3,500
- Type
- Single Family
- Rooms
- 4 Beds + 3.5 Baths
RE/MAX COMMUNITY REALTY INC.
Open House
Pickering
$ 1,099,000
- Type
- Single Family
- Rooms
- 4 Beds + 3.5 Baths
RE/MAX COMMUNITY REALTY INC.
Water Views
Pickering
$ 2,599,900
- Type
- Single Family
- Rooms
- 8 Beds + 6.5 Baths
RE/MAX CROSSROADS REALTY INC.
