
Golf Course
Address
48 Parkside Drive, Uxbridge, ON
Price
$ 2,200
Property Attributes
- ID#N13663886
- TypeSingle Family
- Listing Status Active
- MunicipalityUxbridge
- CityUxbridge
- AreaUxbridge
- NeighbourhoodUxbridge
- Postal CodeL9P 1K7
- StyleBungalow
- Price$ 2,200
- Bedrooms2
- Bathrooms1
- Half Bathrooms0
Data Source:
Canadian Real Estate Association (CREA)
Property Description
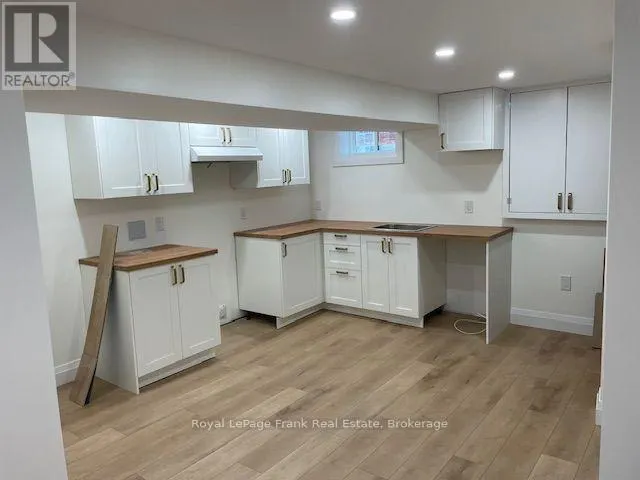
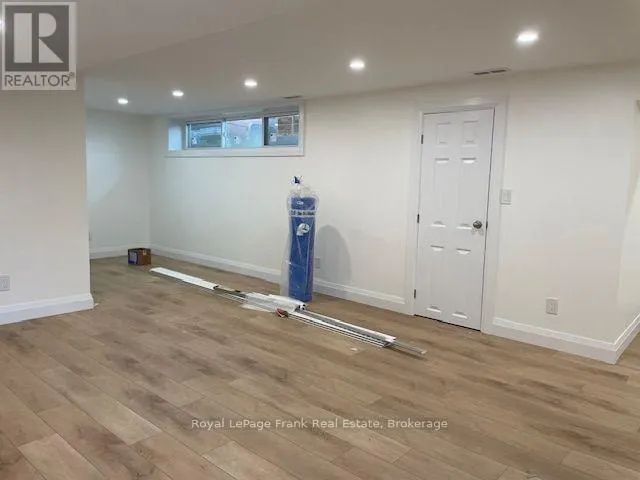
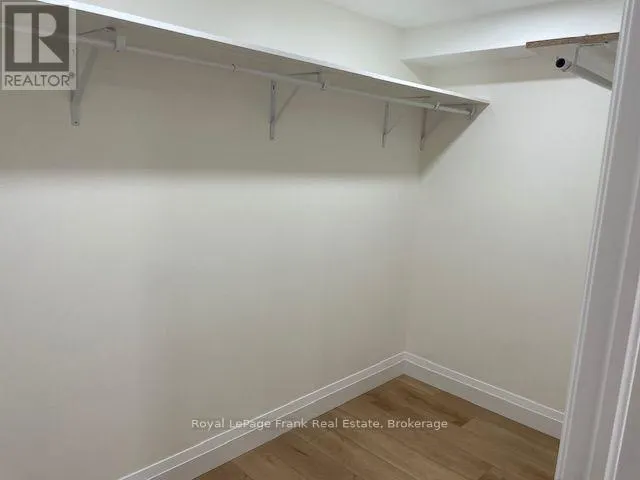
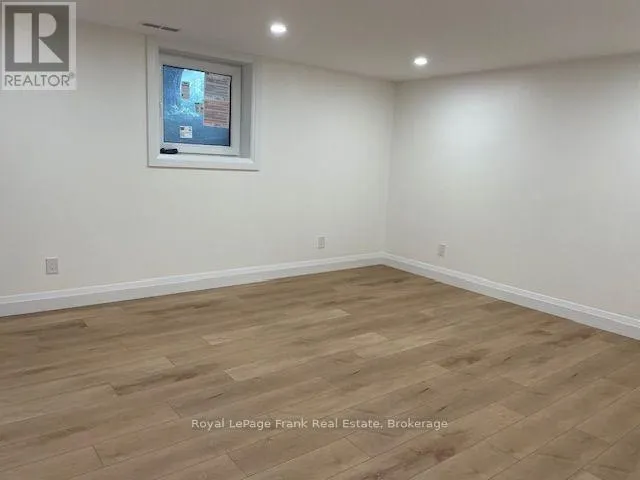
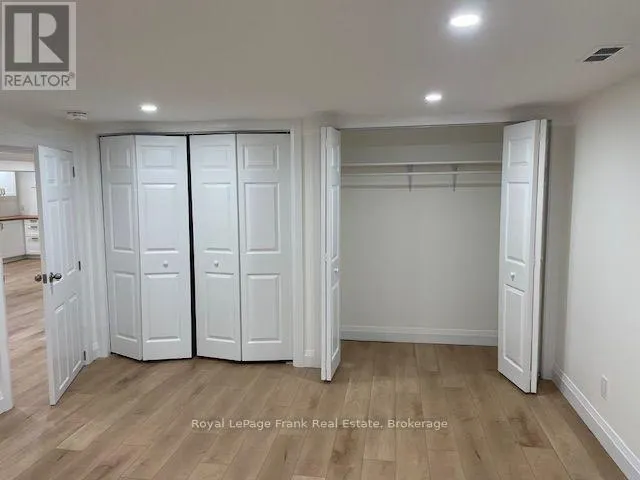
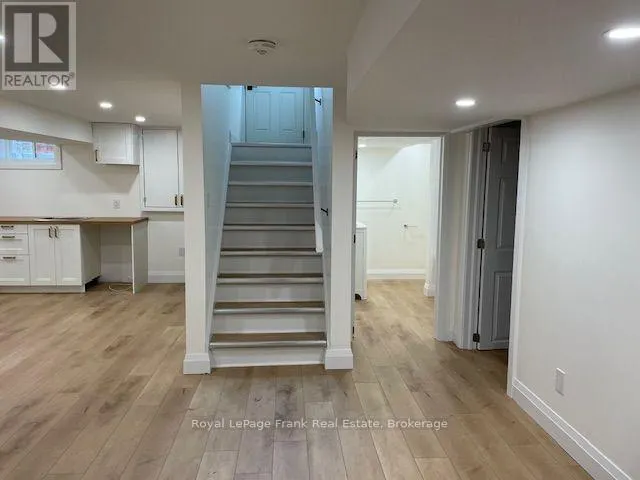
Bright & Spacious Legal Basement Apartment in Prime Uxbridge Location! Welcome to this newly completed, bright and spacious legal basement apartment featuring generously sized rooms and plenty of storage throughout. Enjoy the convenience of in-suite laundry and parking for one vehicle. Ideally located in town, this apartment is just a shortwalk to elementary and secondary schools, downtown Uxbridge, shops, restaurants, parks, and local amenities. A fantastic opportunity to enjoy comfortable, modern living in a convenient and desirable Uxbridge location. Could be available mid-August. (id:7434)
General Features
| Features | Flat site, Carpet Free, In suite Laundry |
|---|---|
| Property Type | Single Family |
| Lease | 2200.00 |
| CommunityName | Uxbridge |
| Amenities | Golf Nearby, Hospital, Park, Place of Worship, Public Transit, Schools |
| Building Age | 51 to 99 years |
| Building Appliances | Dishwasher, Dryer, Stove, Washer, Refrigerator |
| Building Architectural Style | Bungalow |
| Building Basement Features | Apartment in basement |
| Building Cooling Type | Central air conditioning |
| Location Description | Reach St/Franklin St |
| Parking Space Total | 4 |
| Foundation Type | Block |
| Building Type | House |
| Ownership Type | Freehold |
| Building.StoriesTotal | 1 |
Interior Features
| Building Fireplace Present | False |
|---|---|
| Building Heating Type | Forced air |
| Building Heating Fuel | Natural gas |
| Basement Type | N/A |
| Construction Style Attachment | Detached |
| Flooring Type | Vinyl |
| Living Area Range | 1100 |
| Bedrooms | 2 |
Exterior Features
| Land Amenities | Golf Nearby, Hospital, Park, Place of Worship, Public Transit, Schools |
|---|---|
| Sewer | Sanitary sewer |
| Exterior Finish | Brick Veneer |
Room Details
| Room | Dimensions | Level | Flooring | Details |
|---|---|---|---|---|
| Bedroom | 3.93 m x 3.58 m | Basement | 3.58 m | |
| Bedroom 2 | 4.44 m x 3.93 m | Basement | 3.93 m | |
| Family room | 6.7 m x 3.7 m | Basement | 3.7 m | |
| Kitchen | 3.98 m x 3.4 m | Basement | 3.4 m |
Amenities
- Views
- New Construction
- Adult 55+
- Lease To Own
- No Strata Fees
- Furnished
- Primary On Main
- Air Conditioning
- Seller Finance
- Green
- Fixer Upper
- Horse
- Golf
- Fireplace
- Deck
- Garage
- Basement
- Pool

Property vs Single Family Average in L9P 1K7
Price
In The Neighbourhood
Just Listed
Uxbridge
$ 899,000
- Type
- Single Family
- Rooms
- 4 Beds + 3 Baths
COLDWELL BANKER - R.M.R. REAL ESTATE
Just Listed
Uxbridge
$ 899,900
- Type
- Single Family
- Rooms
- 1 Beds + 1.5 Baths
RE/MAX ALL-STARS REALTY INC.
Primary On Main
Uxbridge
$ 992,000
- Type
- Single Family
- Rooms
- 4 Beds + 2 Baths
KELLER WILLIAMS REFERRED URBAN REALTY
Golf Course
Uxbridge
$ 1,099,900
- Type
- Single Family
- Rooms
- 5 Beds + 4 Baths
RE/MAX CROSSROADS REALTY INC.
Golf Course
Uxbridge
$ 789,000
- Type
- Single Family
- Rooms
- 3 Beds + 2.5 Baths
ROYAL LEPAGE IGNITE REALTY
Water Views
Uxbridge
$ 2,799,000
- Type
- Single Family
- Rooms
- 4 Beds + 3.5 Baths
ROYAL LEPAGE RCR REALTY
Golf Course
Uxbridge
$ 1,248,000
- Type
- Single Family
- Rooms
- 4 Beds + 2.5 Baths
HOMELIFE FRONTIER REALTY INC.
Viewed
Uxbridge
$ 1,849,000
- Type
- Single Family
- Rooms
- 6 Beds + 3.5 Baths
ROYAL LEPAGE SIGNATURE REALTY
Water Views
Uxbridge
$ 849,900
- Type
- Single Family
- Rooms
- 3 Beds + 2 Baths
RE/MAX ALL-STARS REALTY INC.
Golf Course
Uxbridge
$ 1,079,000
- Type
- Single Family
- Rooms
- 4 Beds + 3 Baths
RE/MAX HALLMARK REALTY LTD.
