
Golf Course
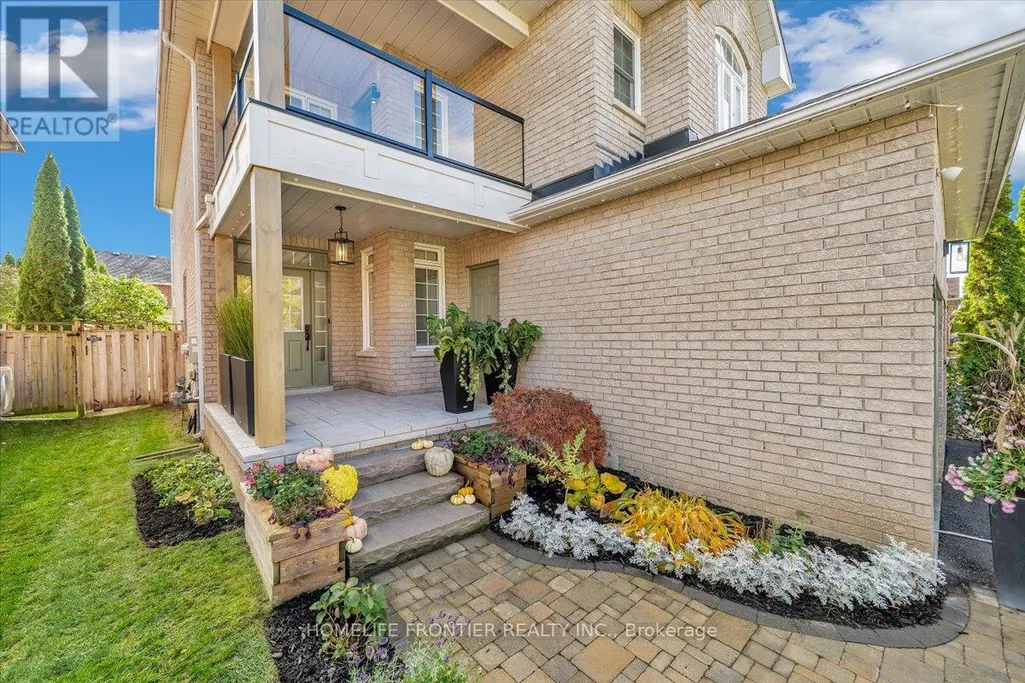
Address
62 Russell Barton Lane, Uxbridge, ON
Price
$ 1,248,000
Property Attributes
- ID#N13692328
- TypeSingle Family
- Listing Status Active
- MunicipalityUxbridge
- CityUxbridge
- AreaUxbridge
- NeighbourhoodUxbridge
- Postal CodeL9P 1Z2
- Style
- Price$ 1,248,000
- Bedrooms4
- Bathrooms2
- Half Bathrooms1
Data Source:
Canadian Real Estate Association (CREA)
Property Description
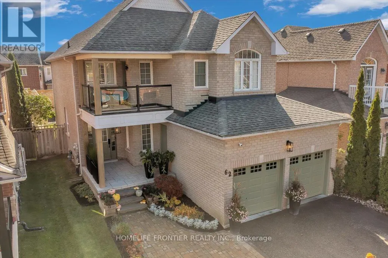
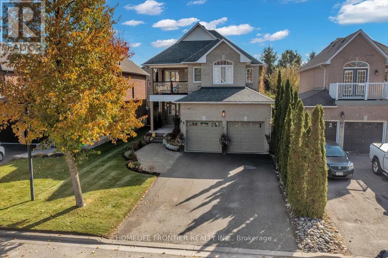
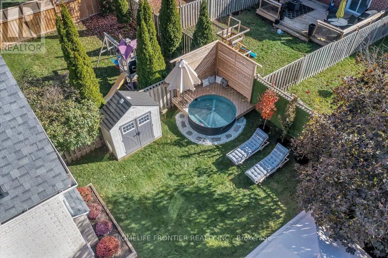
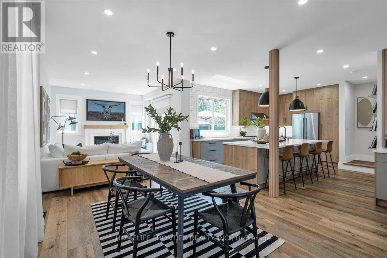
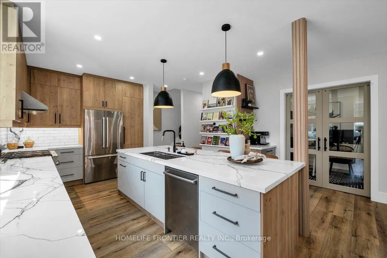
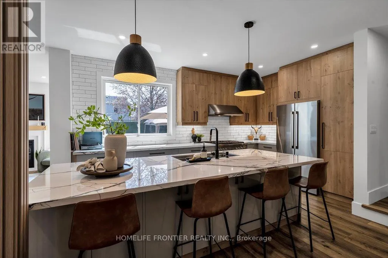
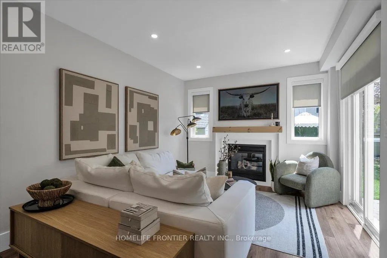
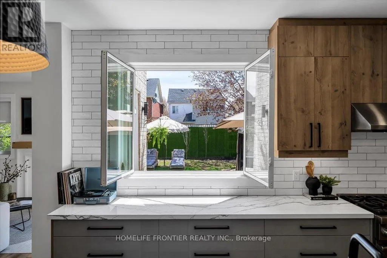
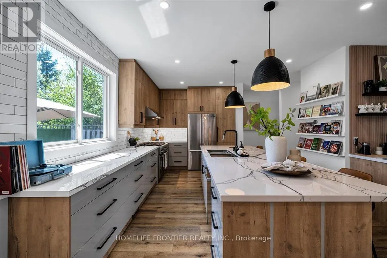
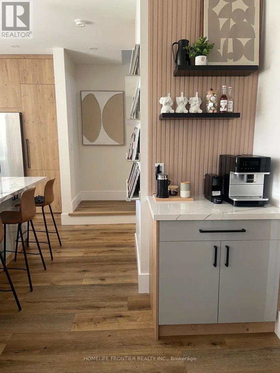
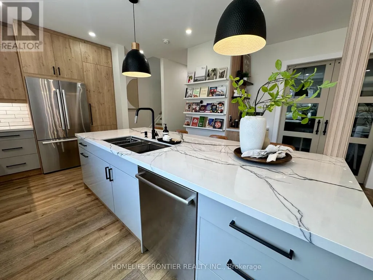
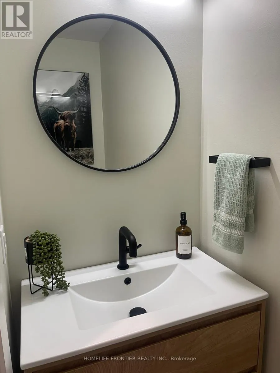
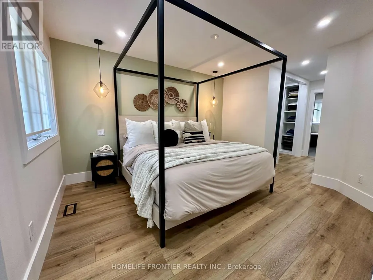
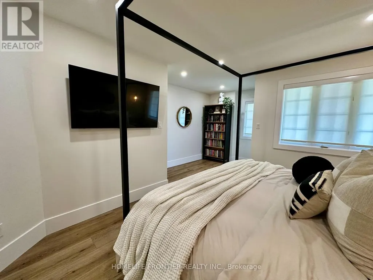
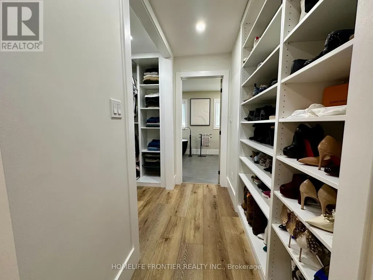
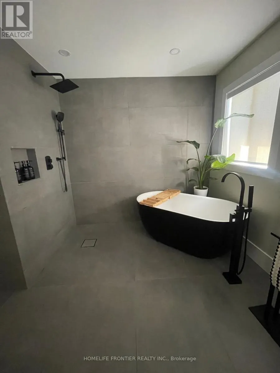
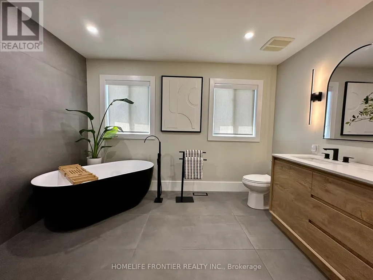
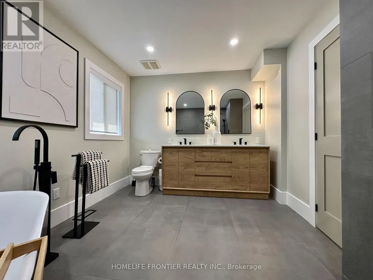
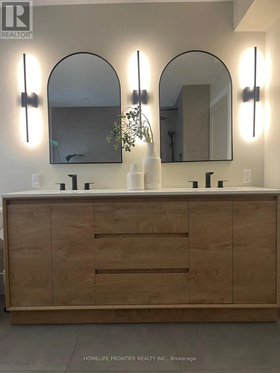
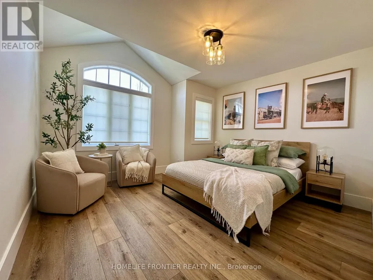
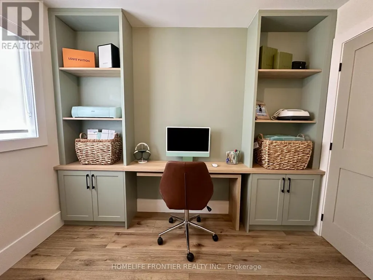
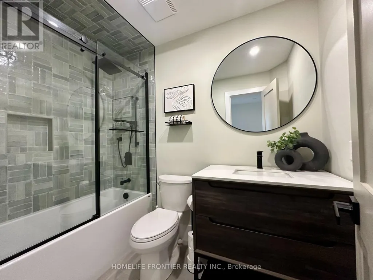
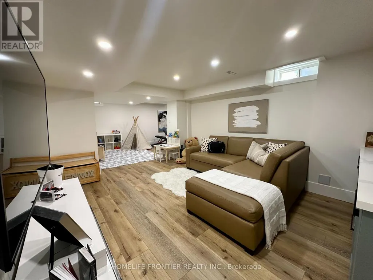
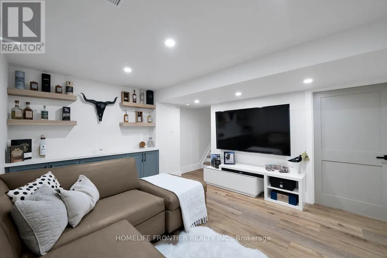
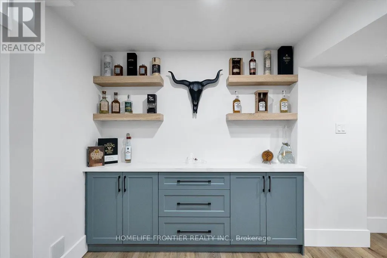
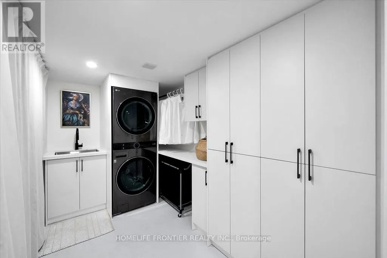
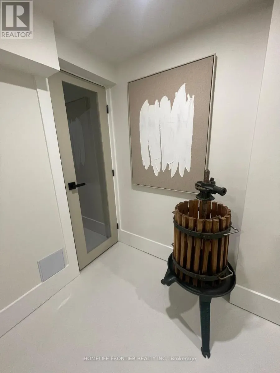
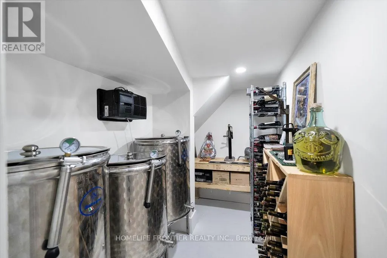
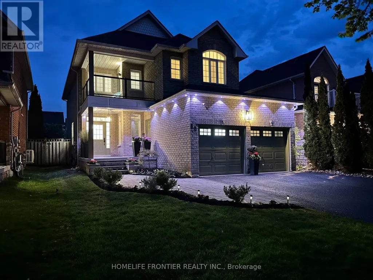
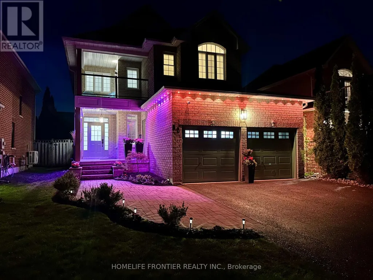
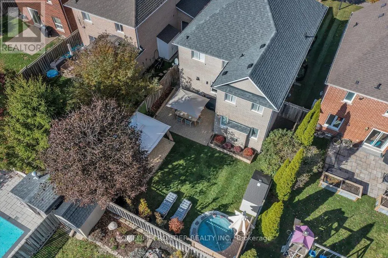
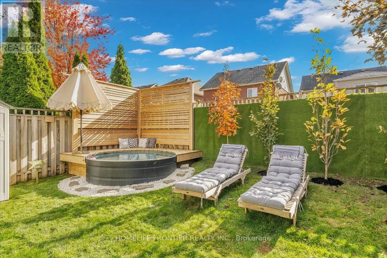
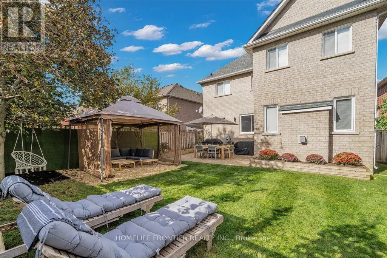
Beautifully renovated and thoughtfully designed for both everyday living and entertaining, this 4-bedroom, 3-bathroom home blends modern design with warm, inviting finishes throughout. At the heart of the home is a custom designer kitchen opening into bright, open-concept living spaces, complemented by a spa-inspired primary retreat, custom-built bathroom vanities, extensive built-in storage and high-end custom finishes throughout.The fully finished entertainer's basement features a custom bar, generous storage and a temperature-controlled wine/cold room, equally suited to a wine collection or additional food storage.Outside, the private south-facing backyard is designed for summer living, with abundant natural sunlight, professional landscaping, a greenery privacy wall, lounge area and stock tank pool, creating an inviting space to relax, entertain or spend time with family and friends.Professionally landscaped front and rear, with seamless indoor/outdoor flow and extensive upgrades throughout, this is a truly turnkey home where the work has already been done, simply move in and enjoy. Please see the feature sheet for the complete list of upgrades and custom finishes. ** This is a linked property.** (id:7434)
General Features
| Features | Carpet Free, Gazebo |
|---|---|
| Property Type | Single Family |
| CommunityName | Uxbridge |
| Amenities | Golf Nearby, Hospital, Park, Place of Worship |
| Building Amenities | Fireplace(s) |
| Building Appliances | Oven - Built-In, Garburator, Water Heater, Water softener, Dishwasher, Dryer, Stove, Washer, Window Coverings, Refrigerator |
| Building Cooling Type | Central air conditioning |
| Location Description | Cross Streets: Brock St E / Herrema Blvd. ** Directions: North on Herrera BLVD. |
| Parking Space Total | 6 |
| Foundation Type | Unknown |
| Building Type | House |
| Ownership Type | Freehold |
| Building.StoriesTotal | 2 |
Interior Features
| Building Fireplace Present | True |
|---|---|
| Building Heating Type | Forced air |
| Building Heating Fuel | Natural gas |
| Basement Development | Finished |
| Basement Type | N/A (Finished) |
| Construction Style Attachment | Detached |
| Flooring Type | Vinyl |
| Living Area Range | 2000 |
| Bedrooms | 4 |
Exterior Features
| Pool Type | On Ground Pool |
|---|---|
| Structure | Shed |
| Land Amenities | Golf Nearby, Hospital, Park, Place of Worship |
| Sewer | Sanitary sewer |
| Exterior Finish | Brick |
| Fence Type | Fenced yard |
Room Details
| Room | Dimensions | Level | Flooring | Details |
|---|---|---|---|---|
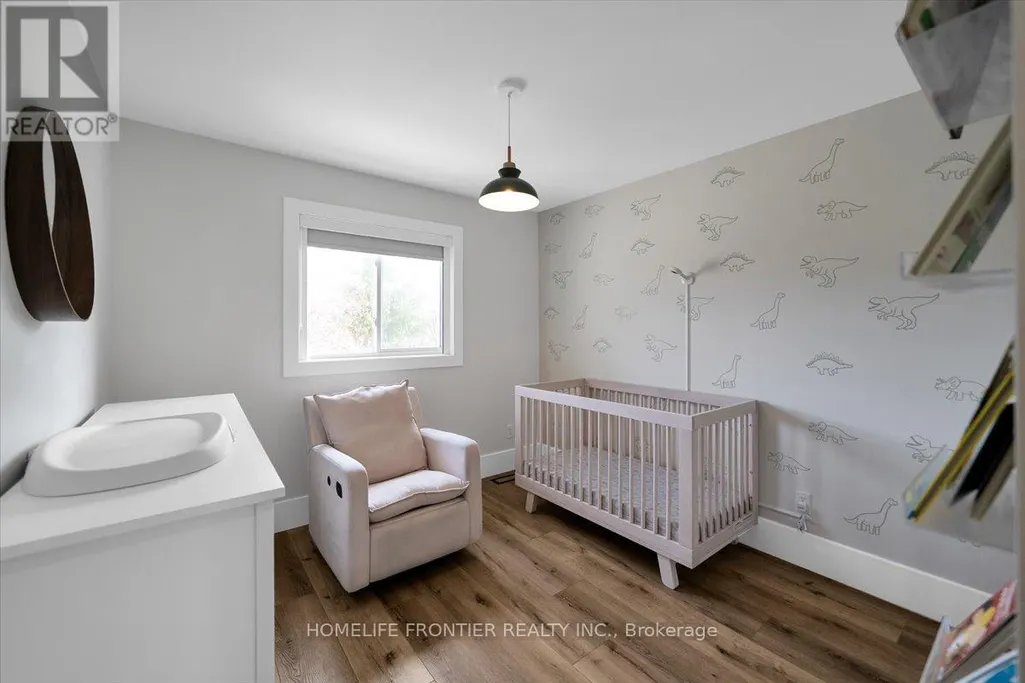
| Bedroom 2 | 3.02 m x 2.44 m | Second level | 2.44 m | |
| Bedroom 3 | 3.02 m x 3.02 m | Second level | 3.02 m | |
| Bedroom 4 | 3.81 m x 3.66 m | Second level | 3.66 m | |
| Cold room | 2.77 m x 1.63 m | Lower level | 1.63 m | |
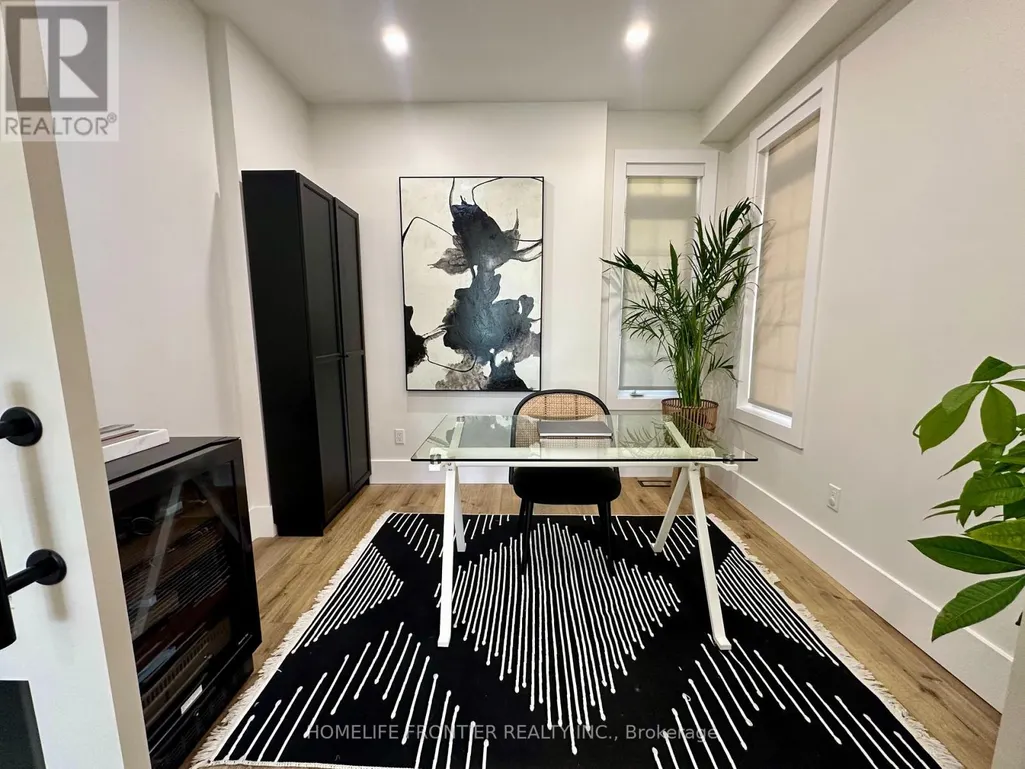
| Den | 3.07 m x 2.77 m | Main level | 2.77 m | |
| Dining room | 3.25 m x 4.88 m | Main level | 4.88 m | |
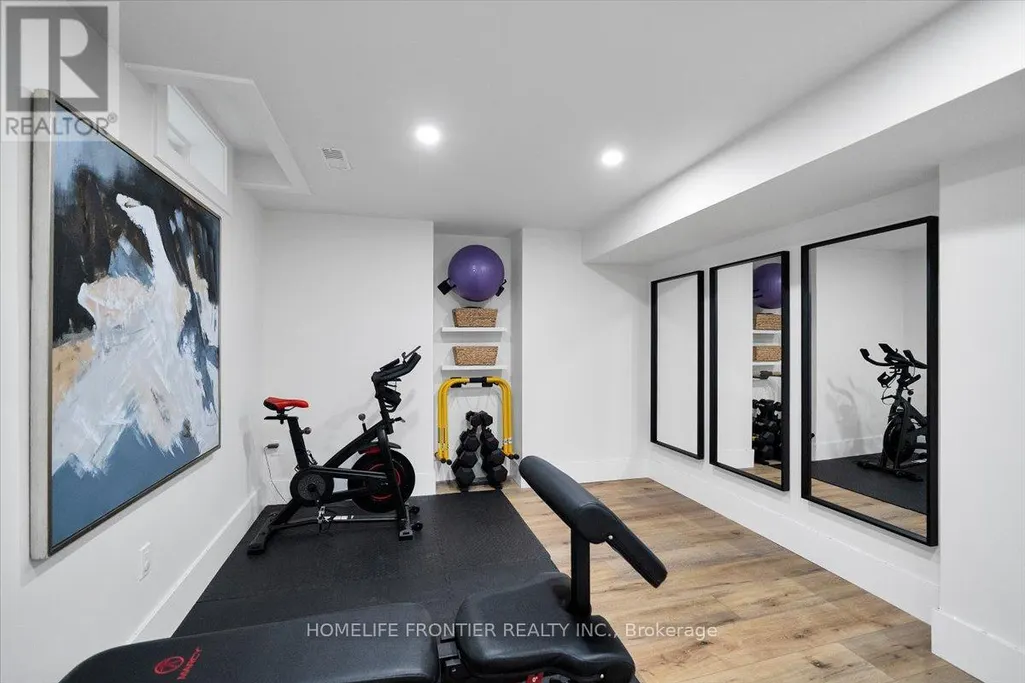
| Exercise room | 3.63 m x 3.33 m | Lower level | 3.33 m | |
| Family room | 3.91 m x 4.52 m | Lower level | 4.52 m | |
| Kitchen | 5.11 m x 5.16 m | Main level | 5.16 m | |
| Laundry room | 4.14 m x 2.11 m | Lower level | 2.11 m | |
| Living room | 3.3 m x 3.53 m | Main level | 3.53 m | |
| Playroom | 3.66 m x 2.59 m | Lower level | 2.59 m | |
| Primary Bedroom | 5.44 m x 4.37 m | Second level | 4.37 m |
Amenities
- Views
- New Construction
- Adult 55+
- Lease To Own
- No Strata Fees
- Furnished
- Primary On Main
- Air Conditioning
- Seller Finance
- Green
- Fixer Upper
- Horse
- Golf
- Fireplace
- Deck
- Garage
- Basement
- Pool

Property vs Single Family Average in L9P 1Z2
Price
In The Neighbourhood
Just Listed
Uxbridge
$ 899,000
- Type
- Single Family
- Rooms
- 4 Beds + 3 Baths
COLDWELL BANKER - R.M.R. REAL ESTATE
Just Listed
Uxbridge
$ 899,900
- Type
- Single Family
- Rooms
- 1 Beds + 1.5 Baths
RE/MAX ALL-STARS REALTY INC.
Primary On Main
Uxbridge
$ 992,000
- Type
- Single Family
- Rooms
- 4 Beds + 2 Baths
KELLER WILLIAMS REFERRED URBAN REALTY
Golf Course
Uxbridge
$ 1,099,900
- Type
- Single Family
- Rooms
- 5 Beds + 4 Baths
RE/MAX CROSSROADS REALTY INC.
Golf Course
Uxbridge
$ 789,000
- Type
- Single Family
- Rooms
- 3 Beds + 2.5 Baths
ROYAL LEPAGE IGNITE REALTY
Water Views
Uxbridge
$ 2,799,000
- Type
- Single Family
- Rooms
- 4 Beds + 3.5 Baths
ROYAL LEPAGE RCR REALTY
Water Views
Uxbridge
$ 849,900
- Type
- Single Family
- Rooms
- 3 Beds + 2 Baths
RE/MAX ALL-STARS REALTY INC.
Golf Course
Uxbridge
$ 2,200
- Type
- Single Family
- Rooms
- 2 Beds + 1 Baths
Royal LePage Frank Real Estate
Golf Course
Uxbridge
$ 1,079,000
- Type
- Single Family
- Rooms
- 4 Beds + 3 Baths
RE/MAX HALLMARK REALTY LTD.
