
Address
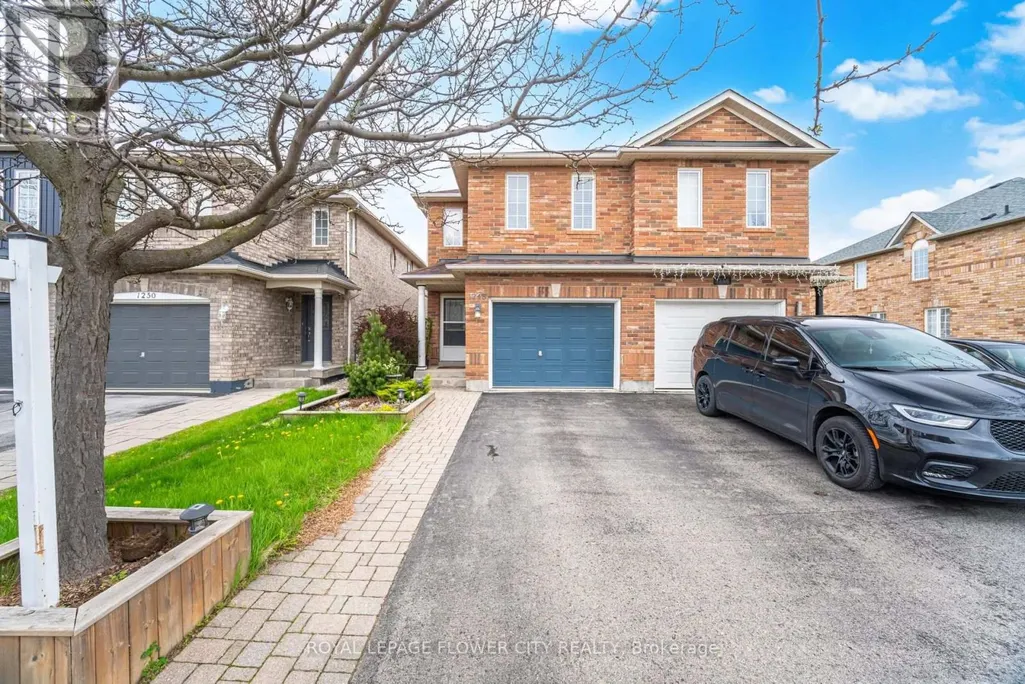
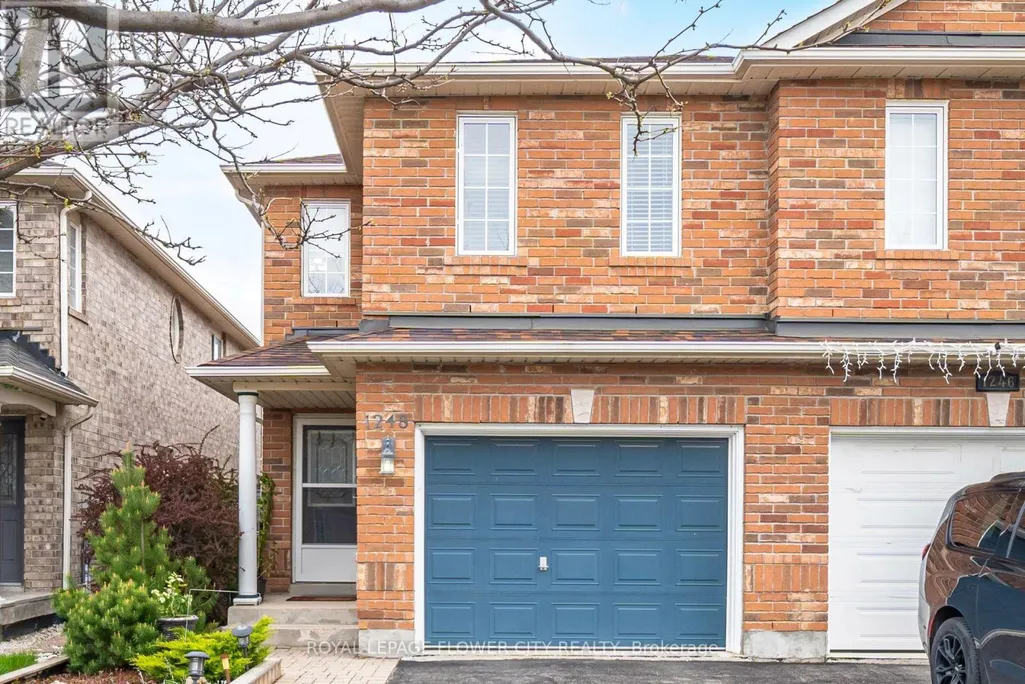
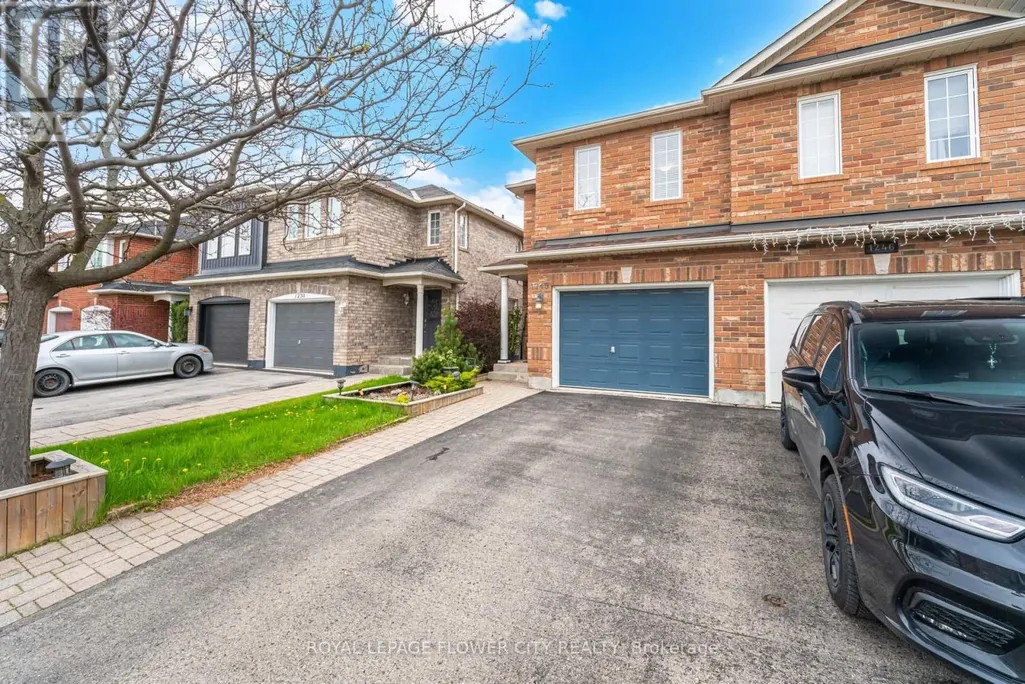
1248 Newell Street, Milton (DE Dempsey), ON
Price
$ 839,999
Property Attributes
- ID#W13565412
- TypeSingle Family
- Listing Status Active
- MunicipalityMilton (DE Dempsey)
- CityMilton (DE Dempsey)
- Area1029 - DE Dempsey
- Neighbourhood1029 - DE Dempsey
- Postal CodeL9T 5R9
- Style
- Price$ 839,999
- Bedrooms3
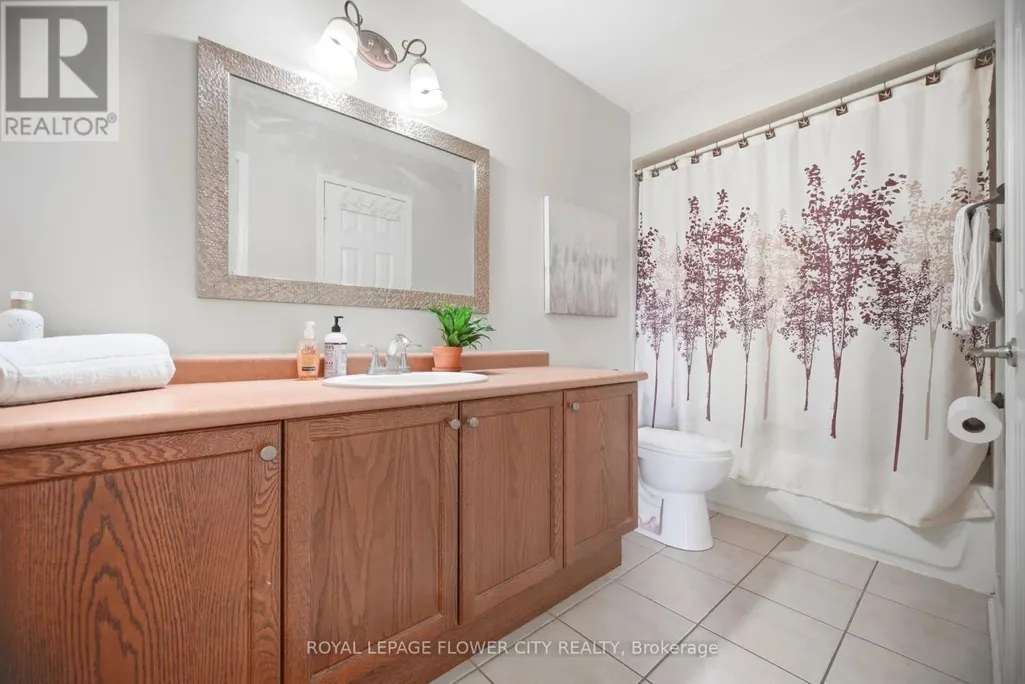
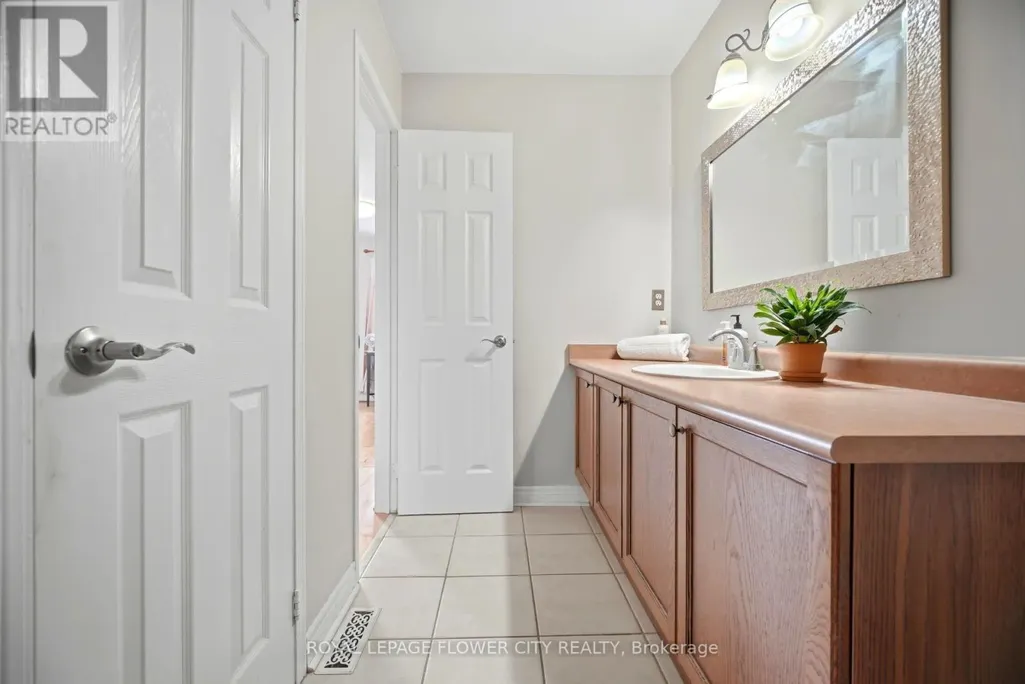
- Bathrooms2
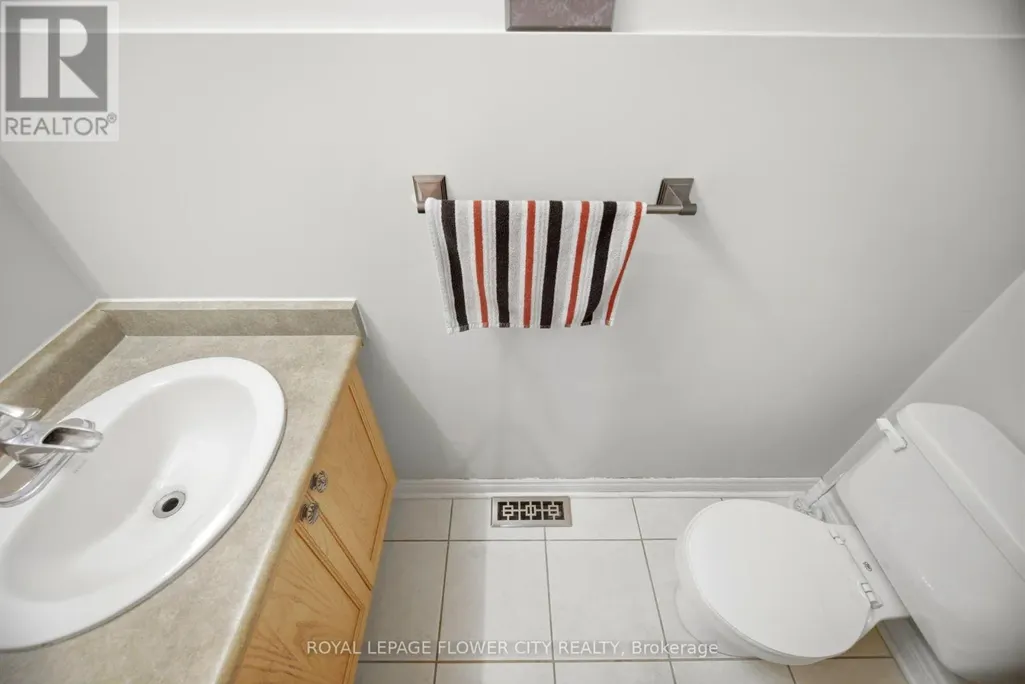
- Half Bathrooms1
Data Source:
Canadian Real Estate Association (CREA)
Property Description
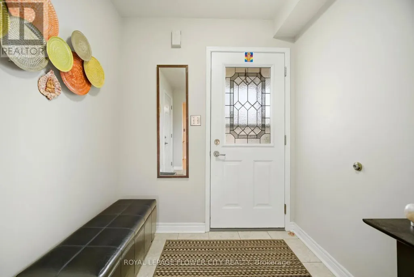
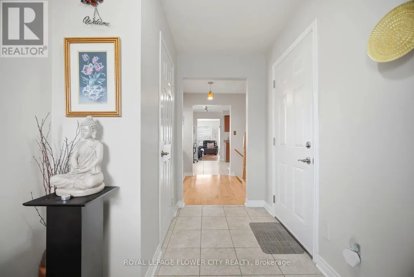
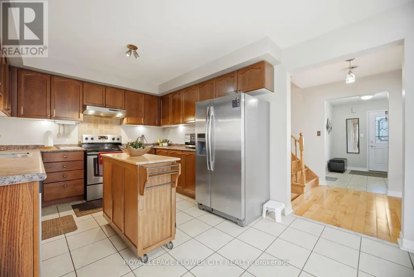
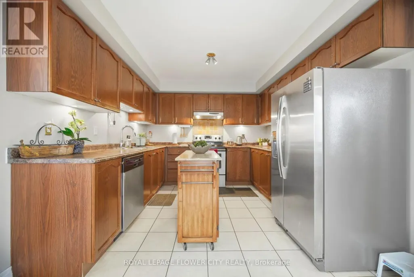
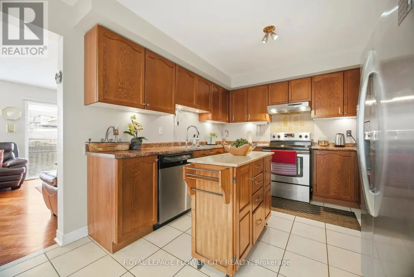
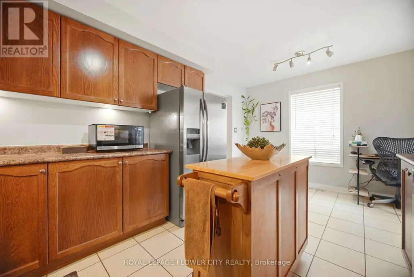
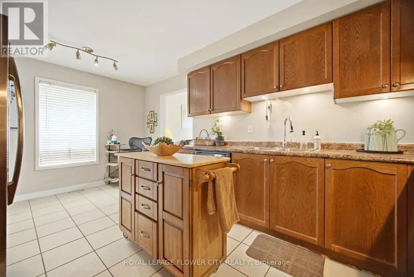
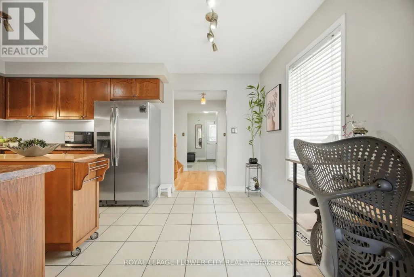
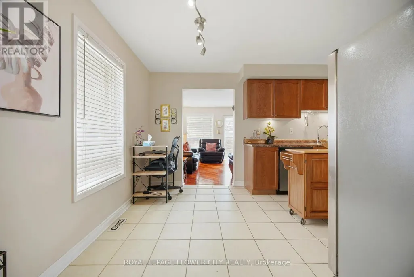
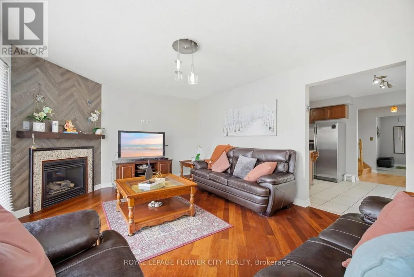
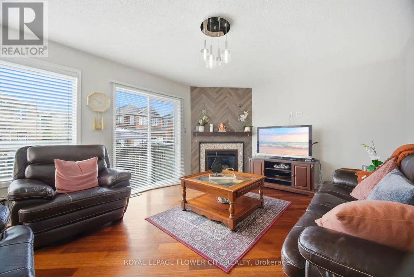
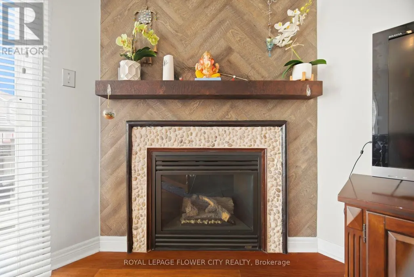
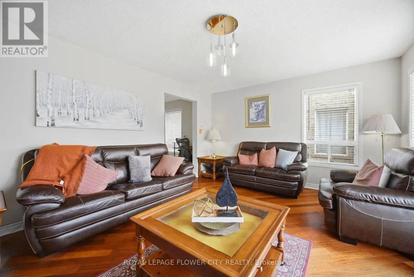
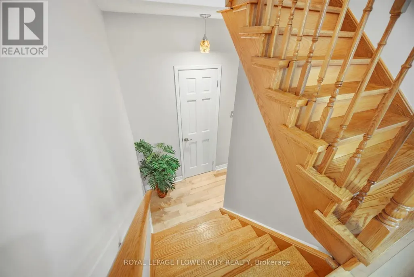
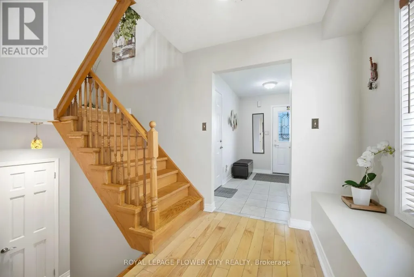
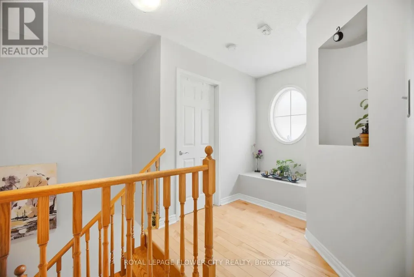
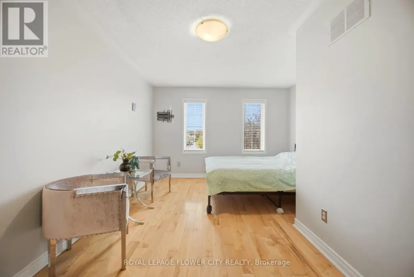
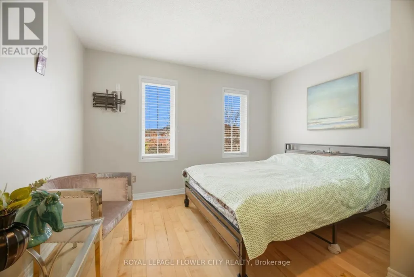
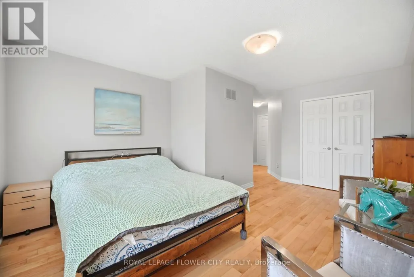
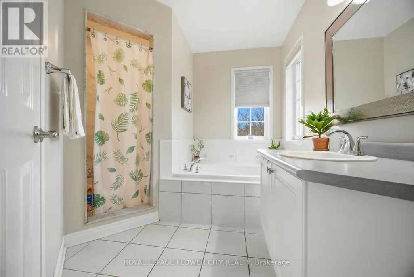
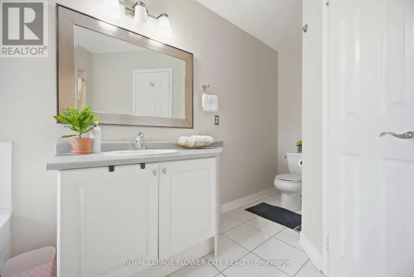
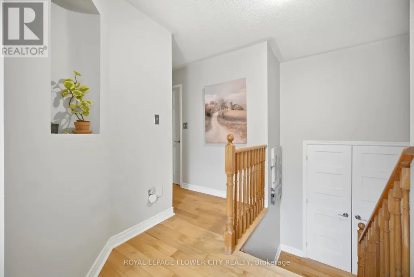
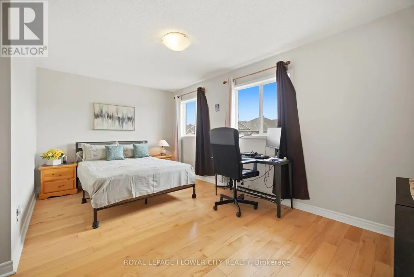
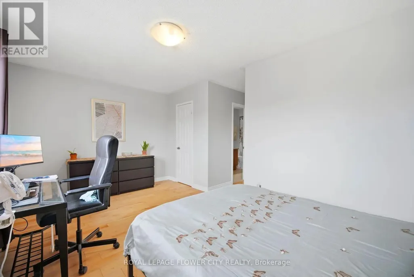
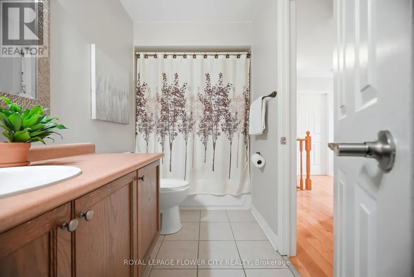
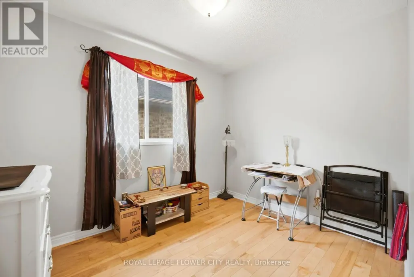
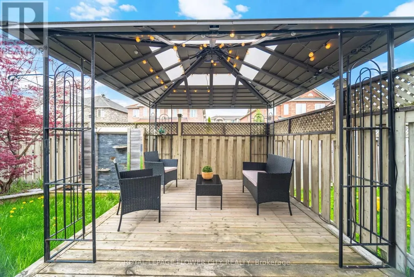
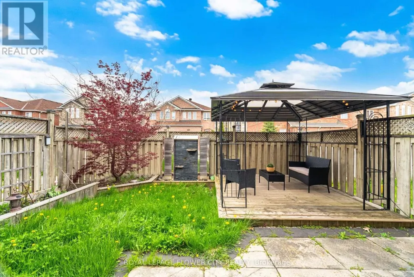
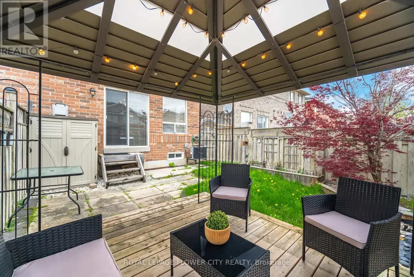
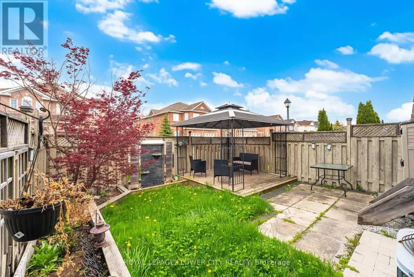
Location, Location, Location Beautiful semi detached home ,very well kept, carpet free. Ideally located near top rated schools, scenic parks, shopping destinations, cineplex in a very friendly neighborhood Minutes to Milton go station and Highway 401. The main Fl Kitchen has generous cabinet space and updated fixture with a center island Spacious living room with all hardwood floor has a gas fireplace and has direct access to fully fenced backyard and Gazebo .Ideal for summer entertaining Three Spacious bedroom with hardwood flooring A great family home not to be missed (id:7434)
General Features
| Features | Irregular lot size, Flat site, Carpet Free |
|---|---|
| Property Type | Single Family |
| Zoning Description | N/A |
| CommunityName | 1029 - DE Dempsey |
| Amenities | Park, Public Transit, Schools |
| Building Age | 16 to 30 years |
| Building Appliances | Dishwasher, Dryer, Stove, Washer, Refrigerator |
| Building Cooling Type | Central air conditioning |
| Location Description | HIGGINS DR AND NEWELL STREET |
| Parking Space Total | 4 |
| Foundation Type | Brick |
| Building Type | House |
| Ownership Type | Freehold |
| Building.StoriesTotal | 2 |
Interior Features
| Building Fireplace Present | True |
|---|---|
| Building Fireplace Total | 1 |
| Building Heating Type | Forced air |
| Building Heating Fuel | Natural gas |
| Basement Development | Unfinished |
| Basement Type | N/A (Unfinished) |
| Construction Style Attachment | Semi-detached |
| Flooring Type | Hardwood, Tile |
| Living Area Range | 1500 |
| Bedrooms | 3 |
Exterior Features
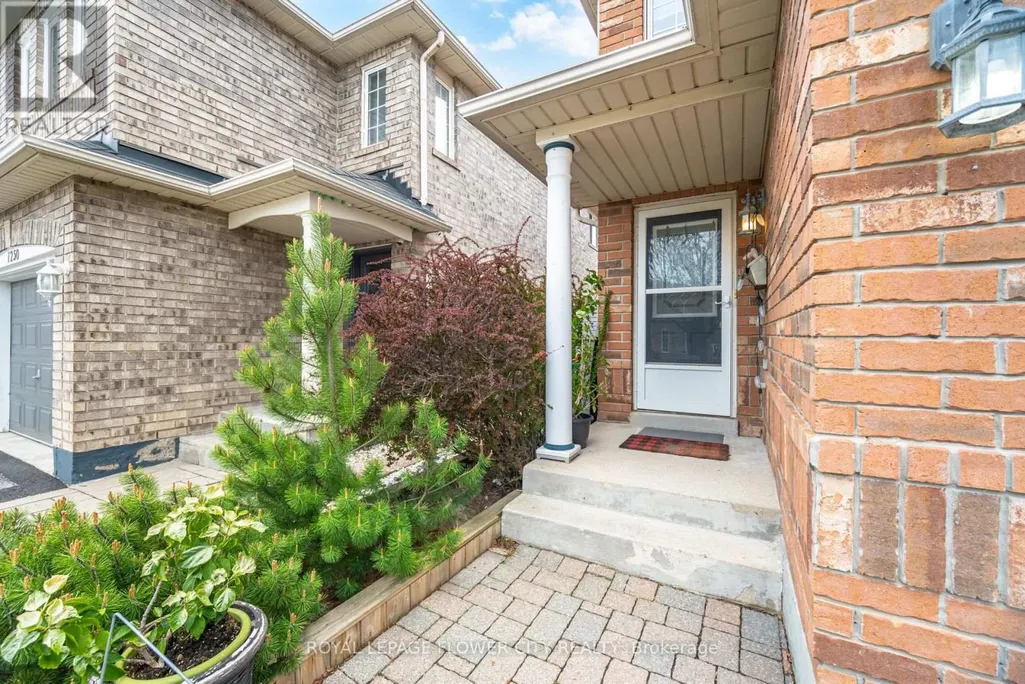
| Structure | Patio(s), Porch |
|---|---|
| Land Amenities | Park, Public Transit, Schools |
| Sewer | Sanitary sewer |
| Exterior Finish | Brick |
| Fence Type | Fenced yard |
Room Details
| Room | Dimensions | Level | Flooring | Details |
|---|---|---|---|---|
| Bedroom 2 | 5.13 m x 4.85 m | Second level | 4.85 m | |
| Bedroom 3 | 2.44 m x 3.12 m | Second level | 3.12 m | |
| Kitchen | 5.16 m x 3.89 m | Ground level | 3.89 m | |
| Living room | 5.16 m x 3.17 m | Ground level | 3.17 m | |
| Primary Bedroom | 3.66 m x 5 m | Second level | 5 m |
Amenities
- Views
- New Construction
- Adult 55+
- Lease To Own
- No Strata Fees
- Furnished
- Primary On Main
- Air Conditioning
- Seller Finance
- Green
- Fixer Upper
- Horse
- Golf
- Fireplace
- Deck
- Garage
- Basement
- Pool

Property vs Single Family Average in L9T 5R9
Price
In The Neighbourhood
Milton (DE Dempsey)
$ 1,399,000
- Type
- Single Family
- Rooms
- 4 Beds + 3.5 Baths
RE/MAX REALTY SPECIALISTS INC.
Milton (DE Dempsey)
$ 889,900
- Type
- Single Family
- Rooms
- 3 Beds + 3.5 Baths
RE/MAX REALTY SERVICES INC.
Milton (DE Dempsey)
$ 1,139,000
- Type
- Single Family
- Rooms
- 4 Beds + 3 Baths
NEW WORLD 2000 REALTY INC.
Milton (DE Dempsey)
$ 844,900
- Type
- Single Family
- Rooms
- 3 Beds + 2.5 Baths
RE/MAX HALLMARK REALTY LTD.
Primary On Main
Milton (DE Dempsey)
$ 979,000
- Type
- Single Family
- Rooms
- 3 Beds + 3 Baths
REVEL REALTY INC.
Milton (DE Dempsey)
$ 1,449,000
- Type
- Single Family
- Rooms
- 8 Beds + 5.5 Baths
CENTURY 21 INNOVATIVE REALTY INC.
Milton (DE Dempsey)
$ 1,650
- Type
- Single Family
- Rooms
- 1 Beds + 1 Baths
Royal LePage Meadowtowne Realty Inc., Brokerage
Milton (DE Dempsey)
$ 879,900
- Type
- Single Family
- Rooms
- 3 Beds + 2.5 Baths
Royal LePage Meadowtowne Realty Inc., Brokerage
