
Address
248 Pettigrew Trail, Milton (DE Dempsey), ON
Price
$ 879,900
Property Attributes
- ID#W13597254
- TypeSingle Family
- Listing Status Active
- MunicipalityMilton (DE Dempsey)
- CityMilton (DE Dempsey)
- Area1029 - DE Dempsey
- Neighbourhood1029 - DE Dempsey
- Postal CodeL9T 5X7
- Style
- Price$ 879,900
- Bedrooms3
- Bathrooms2
- Half Bathrooms1
Data Source:
Canadian Real Estate Association (CREA)
Property Description

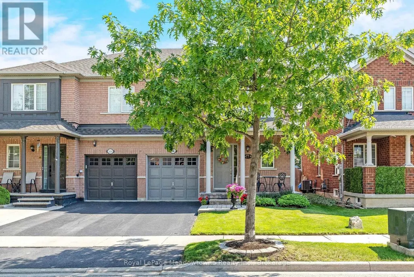
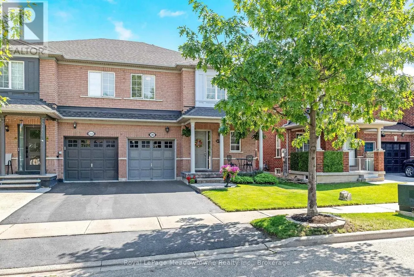
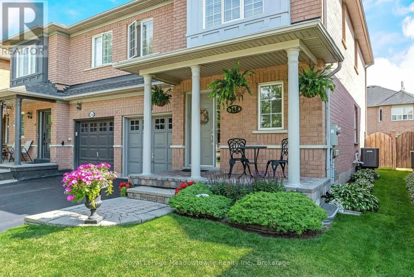
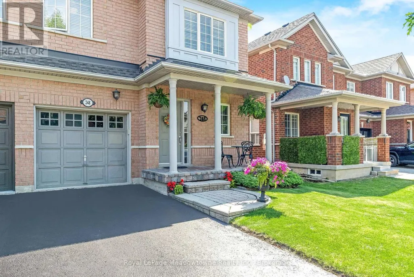
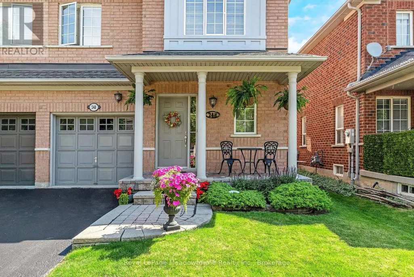
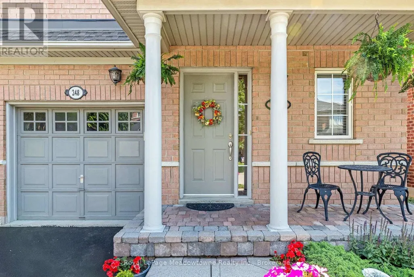
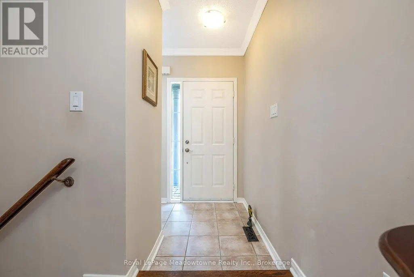
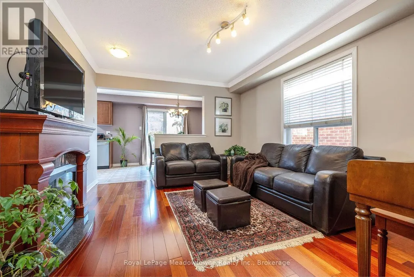
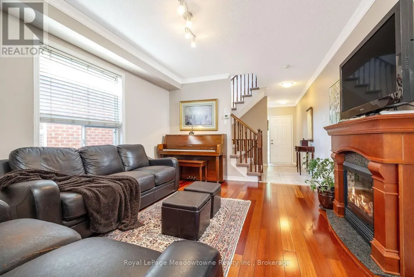
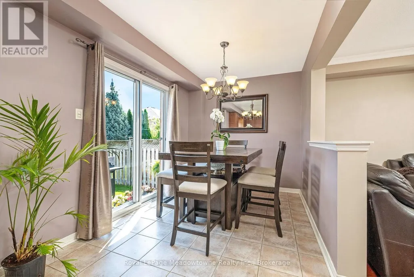
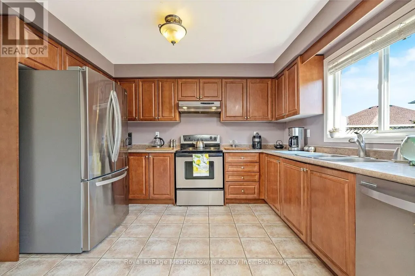
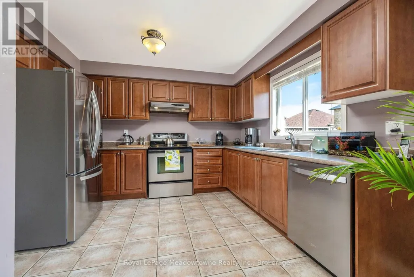
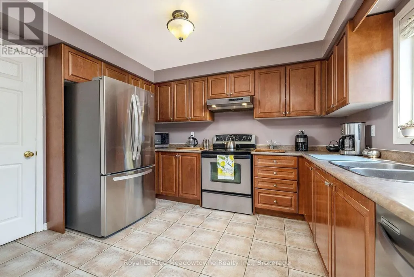
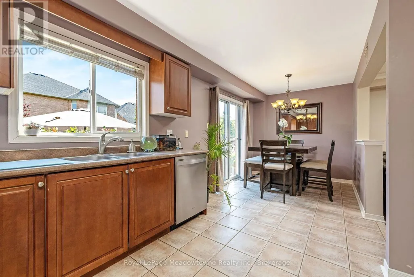
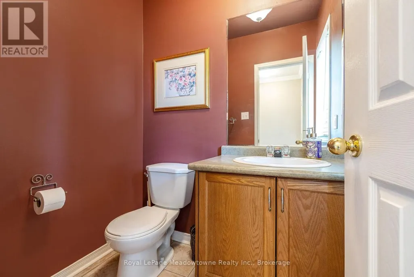
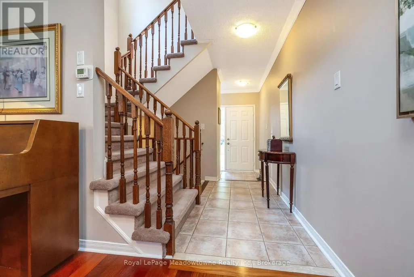
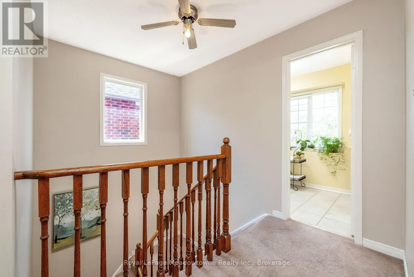
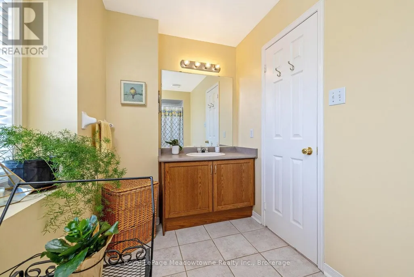
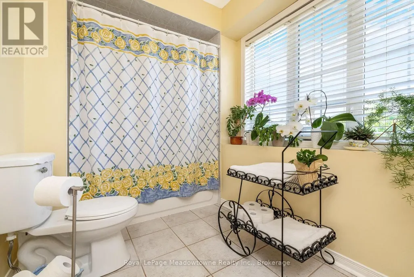
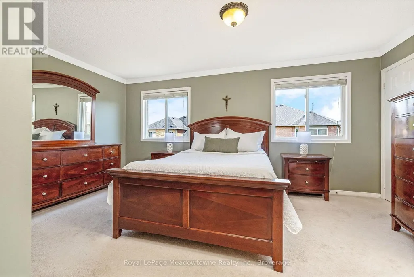
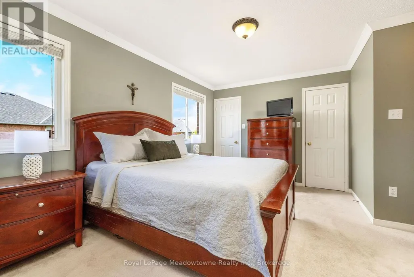
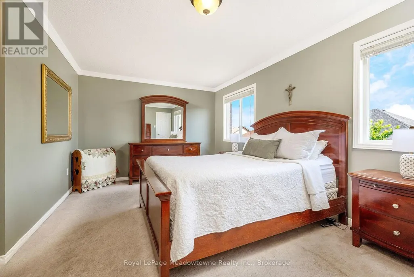
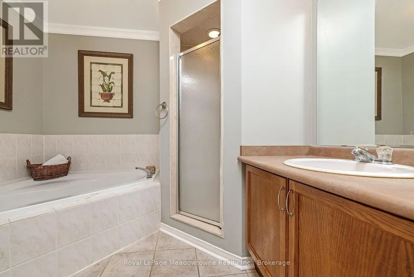
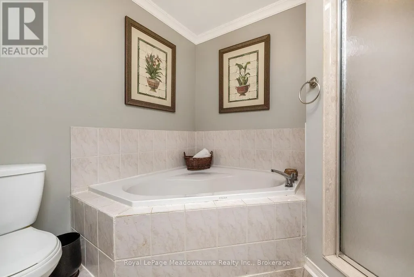
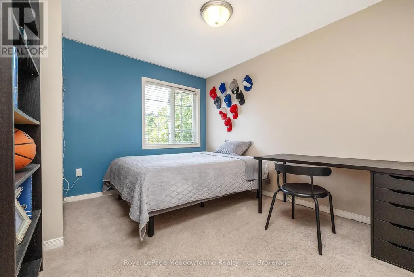
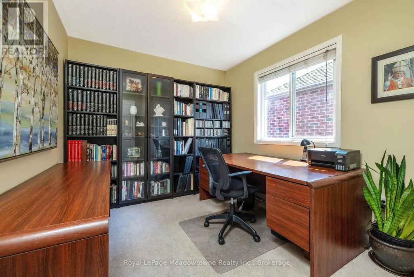
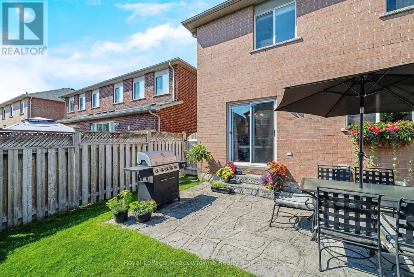
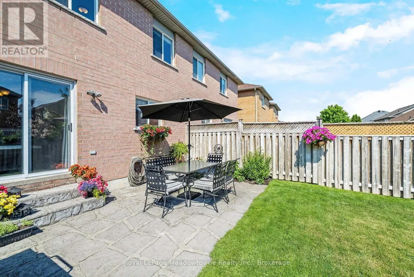
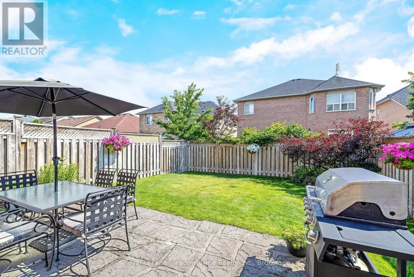
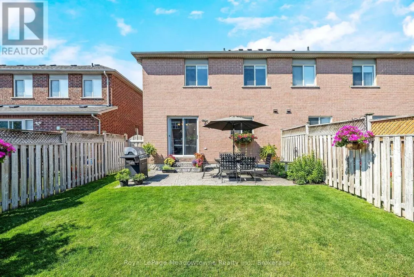
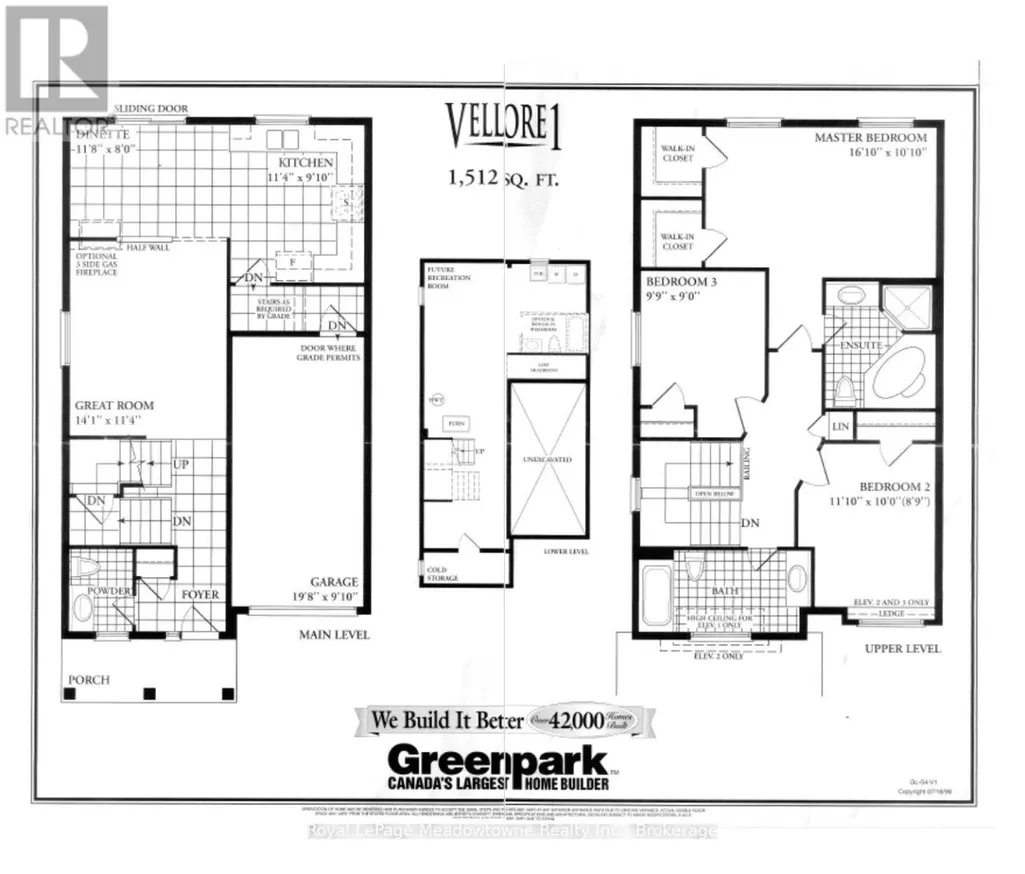
Presenting 248 Pettigrew Trail - A great semi-detached home in Milton's desirable Dempsey neighbourhood, within walking distance to shopping, restaurants, parks, and everyday conveniences. This 3-bedroom, 2.5 bathrooms home offers a comfortable layout with plenty of space for family living. The main floor features a bright and functional layout with a convenient powder room, while upstairs offers three bedrooms, including a spacious primary bedroom with two closets and a 4-piece ensuite with a soaker tub. The kitchen features stainless steel appliances, and the unspoiled basement provides additional storage, a cold cellar, and the opportunity to create more living space to suit your needs. Enjoy a nicely landscaped yard, plus the convenience of an attached garage with inside access. Recent updates include A/C (2020), Lennox furnace (2022), and roof (approximately 7 years new). With easy access for commuters, this home is a fantastic opportunity in one of Milton's most convenient communities. (id:7434)
General Features
| Property Type | Single Family |
|---|---|
| CommunityName | 1029 - DE Dempsey |
| Building Appliances | Water Heater, Dishwasher, Dryer, Stove, Washer, Refrigerator |
| Building Cooling Type | Central air conditioning |
| Location Description | Cross Streets: Thompson/Maple. ** Directions: Thompson/Maple/Fleming/Charlton/Pettigrew. |
| Parking Space Total | 2 |
| Foundation Type | Poured Concrete |
| Building Type | House |
| Ownership Type | Freehold |
| Building.StoriesTotal | 2 |
Interior Features
| Building Fireplace Present | False |
|---|---|
| Building Heating Type | Forced air |
| Building Heating Fuel | Natural gas |
| Basement Development | Unfinished |
| Basement Type | N/A (Unfinished) |
| Construction Style Attachment | Semi-detached |
| Living Area Range | 1500 |
| Bedrooms | 3 |
Exterior Features
| Sewer | Sanitary sewer |
|---|---|
| Exterior Finish | Brick |
Room Details
| Room | Dimensions | Level | Flooring | Details |
|---|---|---|---|---|
| Bedroom | 2.97 m x 2.74 m | Second level | 2.74 m | |
| Eating area | 3.55 m x 2.44 m | Main level | 2.44 m | |
| Great room | 4.29 m x 3.45 m | Main level | 3.45 m | |
| Kitchen | 3.45 m x 2.99 m | Main level | 2.99 m | |
| Primary Bedroom | 5.13 m x 3.05 m | Second level | 3.05 m |
Amenities
- Views
- New Construction
- Adult 55+
- Lease To Own
- No Strata Fees
- Furnished
- Primary On Main
- Air Conditioning
- Seller Finance
- Green
- Fixer Upper
- Horse
- Golf
- Fireplace
- Deck
- Garage
- Basement
- Pool

Property vs Single Family Average in L9T 5X7
Price
In The Neighbourhood
Milton (DE Dempsey)
$ 1,399,000
- Type
- Single Family
- Rooms
- 4 Beds + 3.5 Baths
RE/MAX REALTY SPECIALISTS INC.
Milton (DE Dempsey)
$ 889,900
- Type
- Single Family
- Rooms
- 3 Beds + 3.5 Baths
RE/MAX REALTY SERVICES INC.
Milton (DE Dempsey)
$ 1,139,000
- Type
- Single Family
- Rooms
- 4 Beds + 3 Baths
NEW WORLD 2000 REALTY INC.
Milton (DE Dempsey)
$ 844,900
- Type
- Single Family
- Rooms
- 3 Beds + 2.5 Baths
RE/MAX HALLMARK REALTY LTD.
Primary On Main
Milton (DE Dempsey)
$ 979,000
- Type
- Single Family
- Rooms
- 3 Beds + 3 Baths
REVEL REALTY INC.
Milton (DE Dempsey)
$ 1,449,000
- Type
- Single Family
- Rooms
- 8 Beds + 5.5 Baths
CENTURY 21 INNOVATIVE REALTY INC.
Milton (DE Dempsey)
$ 1,650
- Type
- Single Family
- Rooms
- 1 Beds + 1 Baths
Royal LePage Meadowtowne Realty Inc., Brokerage
Milton (DE Dempsey)
$ 839,999
- Type
- Single Family
- Rooms
- 3 Beds + 2.5 Baths
ROYAL LEPAGE FLOWER CITY REALTY
