
Address
Main Floor - 412 Mountainview Drive, Milton (OM Old Milton), ON
Price
$ 2,500
Property Attributes
- ID#W13591636
- TypeSingle Family
- Listing Status Active
- MunicipalityMilton (OM Old Milton)
- CityMilton (OM Old Milton)
- Area1035 - OM Old Milton
- Neighbourhood1035 - OM Old Milton
- Postal CodeL9T 1W2
- StyleBungalow
- Price$ 2,500
- Bedrooms3
- Bathrooms1
- Half Bathrooms0
Data Source:
Canadian Real Estate Association (CREA)
Property Description
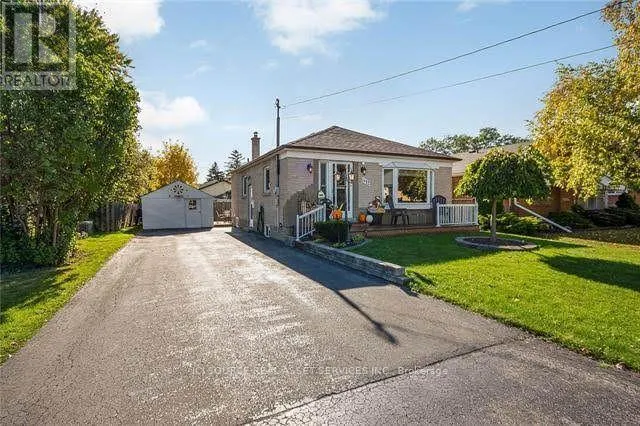
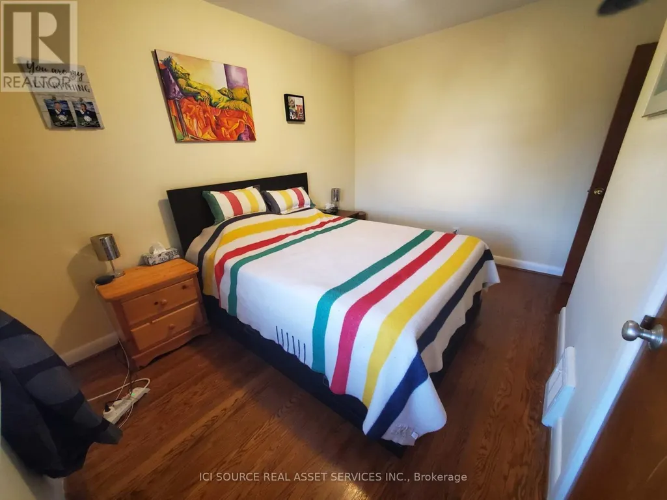
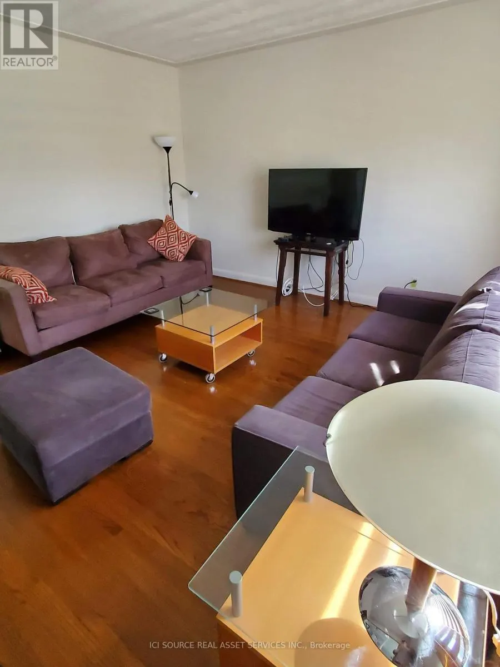
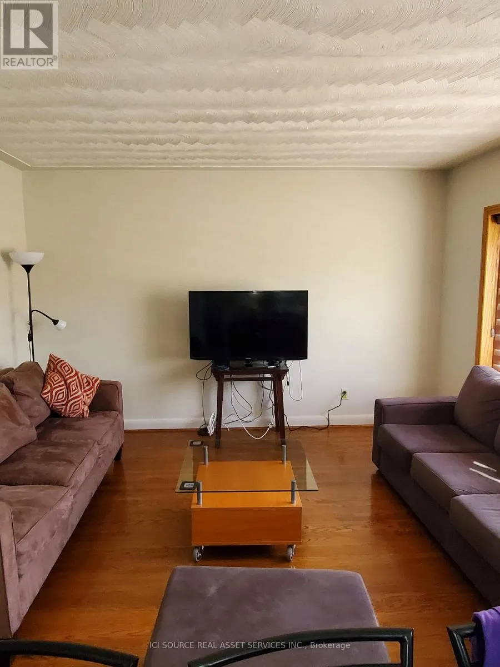
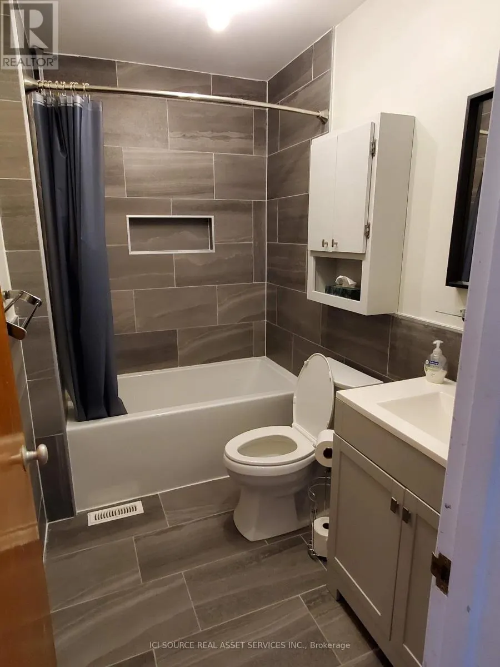
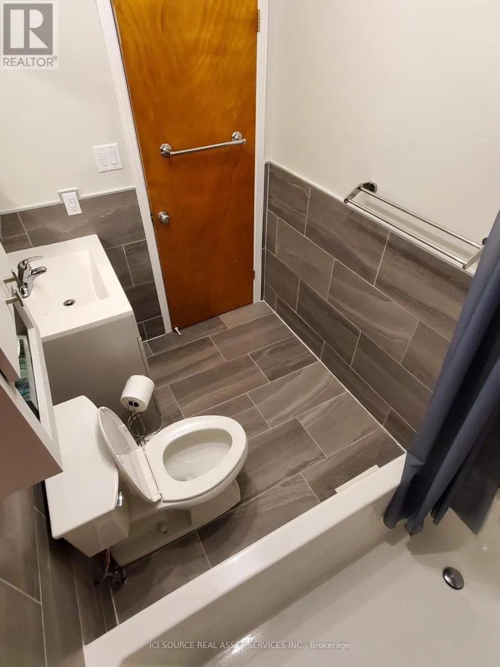
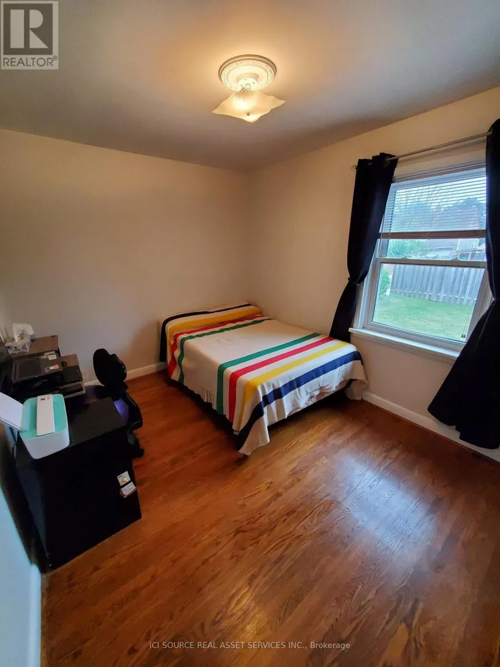
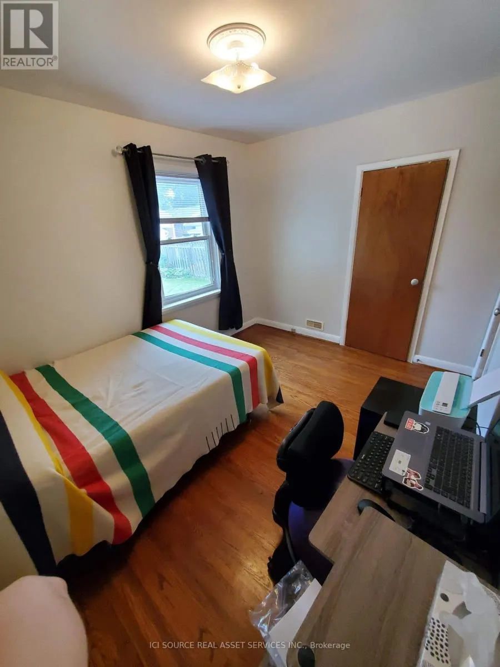
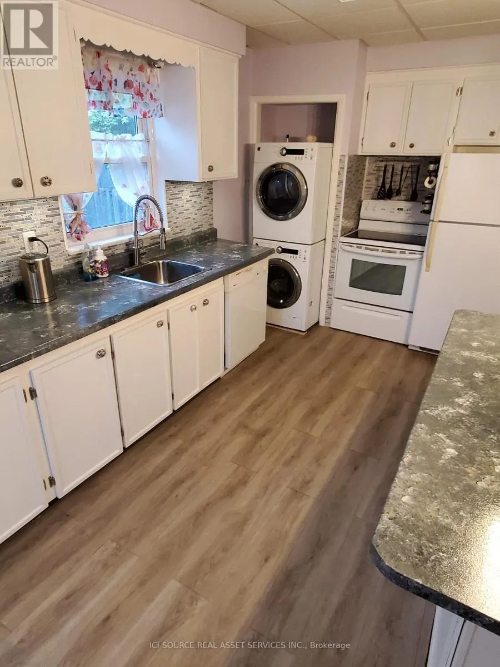
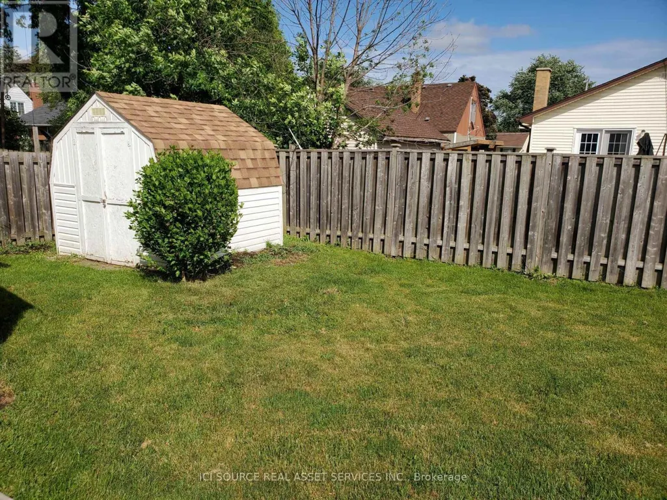
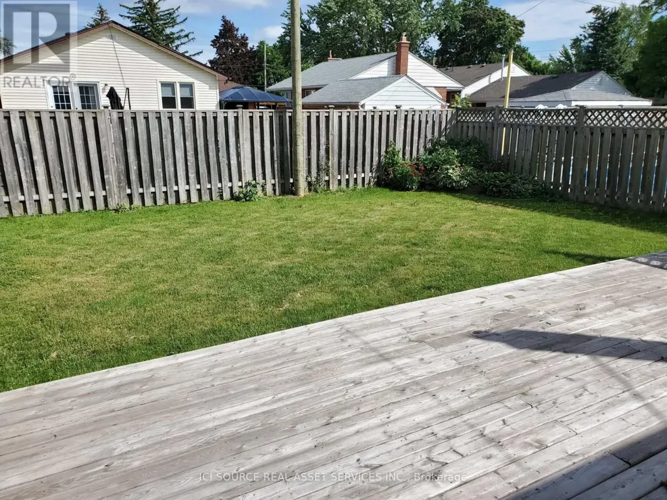
All-brick bungalow for lease in a quiet neighbourhood. It is a short walk to downtown Milton and local elementary schools, and a quick drive to the 401. The layout includes three bedrooms, one bathroom, a large open-concept kitchen with space for a four-person seating, a beautiful front porch, and a private backyard. It features convenient ensuite laundry and access to a large storage shed. Tenants are responsible for 65% of the utilities. Up to 3 parking spaces available. Basement is not included in the property. *For Additional Property Details Click The Brochure Icon Below* (id:7434)
General Features
| Features | Lane |
|---|---|
| Property Type | Single Family |
| Lease | 2500.00 |
| CommunityName | 1035 - OM Old Milton |
| Building Appliances | Storage Shed, Stove, Window Coverings, Refrigerator |
| Building Architectural Style | Bungalow |
| Building Cooling Type | Central air conditioning |
| Location Description | Cross Streets: Steeles Avenue and Ontario Street. ** Directions: From Steeles, turn south onto Ontario St. Turn right onto Mountainview Dr. The house is on the left (412 Mountainview). Conveniently close to the 401 and downtown Milton. |
| Parking Space Total | 3 |
| Foundation Type | Block |
| Building Type | House |
| Ownership Type | Freehold |
| Building.StoriesTotal | 1 |
Interior Features
| Building Fireplace Present | False |
|---|---|
| Building Heating Type | Forced air |
| Building Heating Fuel | Natural gas |
| Basement Type | None |
| Construction Style Attachment | Detached |
| Living Area Range | 700 |
| Bedrooms | 3 |
Exterior Features
| Sewer | Sanitary sewer |
|---|---|
| Exterior Finish | Brick |
Room Details
| Room | Dimensions | Level | Flooring | Details |
|---|---|---|---|---|
| Bathroom | 2.5 m x 1.65 m | Main level | 1.65 m | |
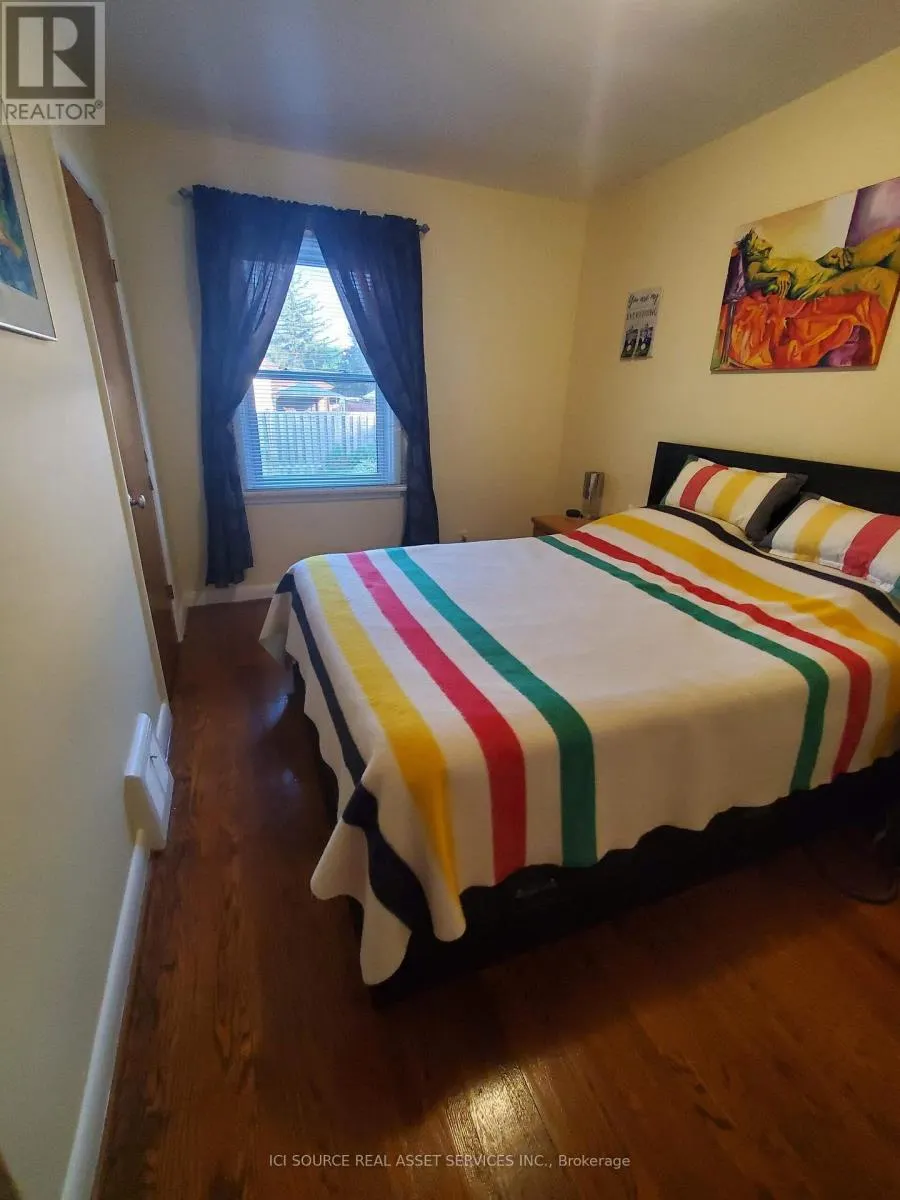
| Bedroom | 3.8 m x 3.5 m | Main level | 3.5 m | |
| Bedroom 2 | 3.5 m x 2.8 m | Main level | 2.8 m | |
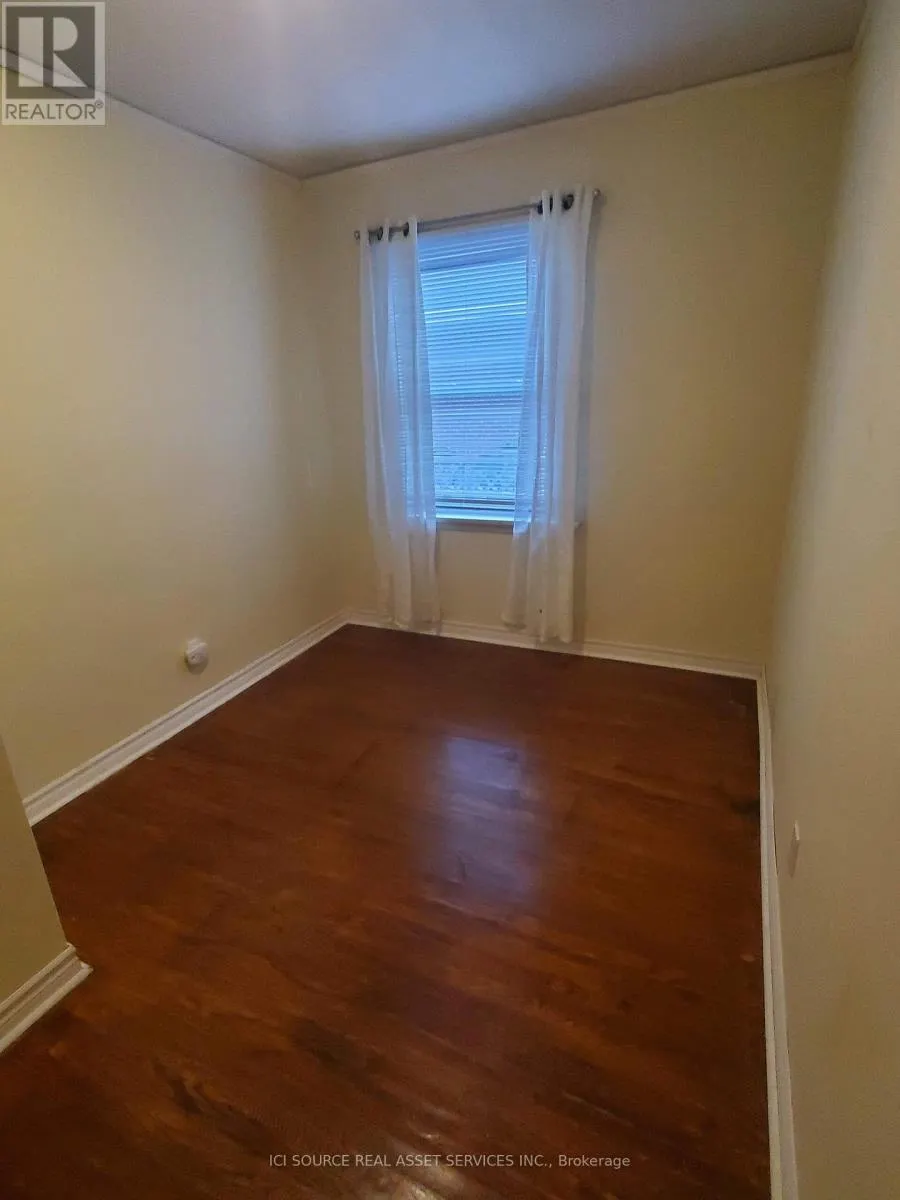
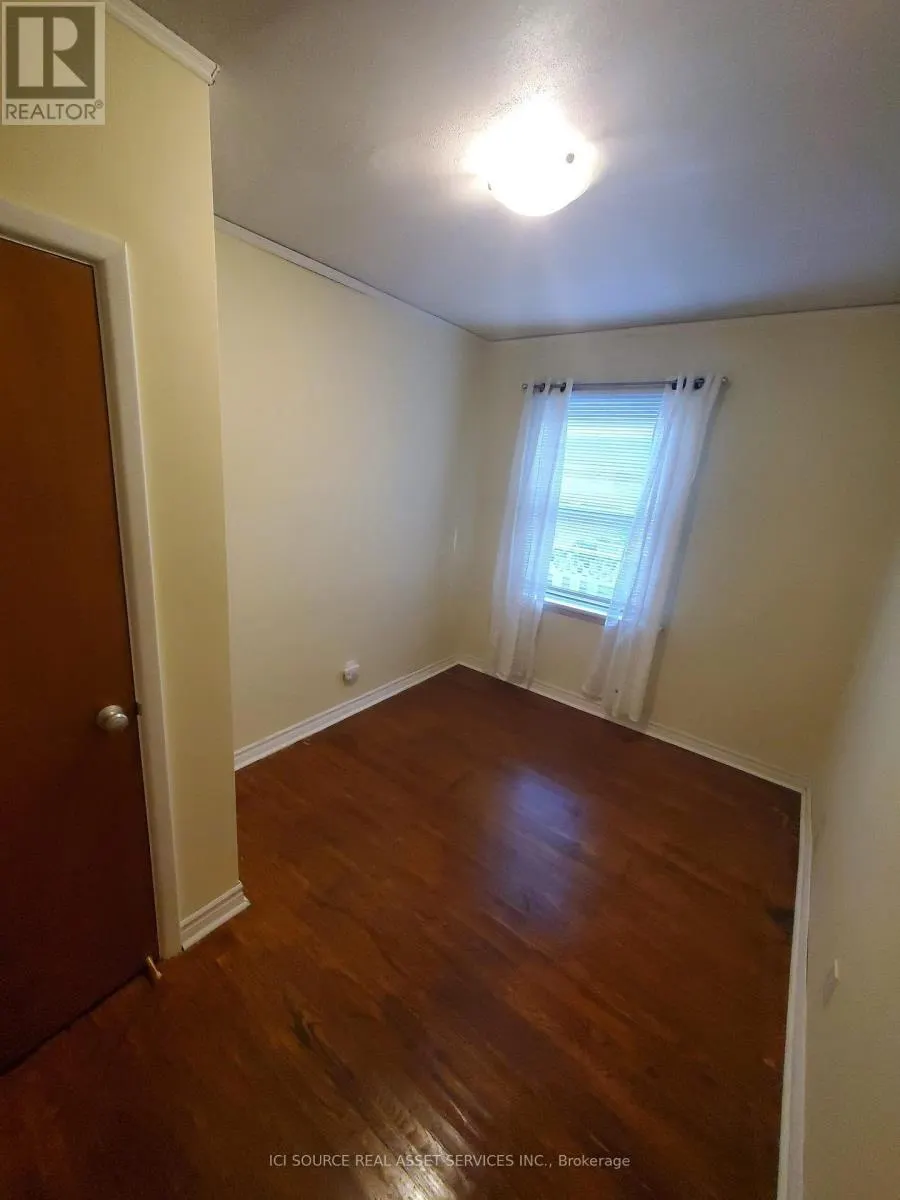
| Bedroom 3 | 3.4 m x 2.5 m | Main level | 2.5 m | |
| Laundry room | 4.2 m x 1.8 m | Main level | 1.8 m | |
| Living room | 3.8 m x 4.4 m | Main level | 4.4 m |
Amenities
- Views
- New Construction
- Adult 55+
- Lease To Own
- No Strata Fees
- Furnished
- Primary On Main
- Air Conditioning
- Seller Finance
- Green
- Fixer Upper
- Horse
- Golf
- Fireplace
- Deck
- Garage
- Basement
- Pool

Property vs Single Family Average in L9T 1W2
Price
In The Neighbourhood
Just Listed
Milton (OM Old Milton)
$ 1,499,000
- Type
- Single Family
- Rooms
- 4 Beds + 3.5 Baths
REVEL REALTY INC.
Just Listed
Milton (OM Old Milton)
$ 749,900
- Type
- Single Family
- Rooms
- 3 Beds + 1 Baths
RE/MAX REAL ESTATE CENTRE INC.
Open House
Milton (OM Old Milton)
$ 1,595,000
- Type
- Single Family
- Rooms
- 4 Beds + 4.5 Baths
PROPERTY.CA INC.
Milton (OM Old Milton)
$ 2,150,000
- Type
- Single Family
- Rooms
- 4 Beds + 4.5 Baths
ROYAL LEPAGE MEADOWTOWNE REALTY
Open House
Milton (OM Old Milton)
$ 929,900
- Type
- Single Family
- Rooms
- 3 Beds + 1.5 Baths
REAL BROKER ONTARIO LTD.
Primary On Main
Milton (OM Old Milton)
$ 769,900
- Type
- Single Family
- Rooms
- 3 Beds + 2 Baths
ROYAL LEPAGE MEADOWTOWNE REALTY
Open House
Milton (OM Old Milton)
$ 889,900
- Type
- Single Family
- Rooms
- 4 Beds + 2 Baths
RE/MAX REAL ESTATE CENTRE INC.
Open House
Milton (OM Old Milton)
$ 899,900
- Type
- Single Family
- Rooms
- 4 Beds + 2 Baths
RE/MAX ABOUTOWNE REALTY CORP.
Water Views
Milton (OM Old Milton)
$ 1,825,000
- Type
- Single Family
- Rooms
- 5 Beds + 3.5 Baths
FOREST HILL REAL ESTATE INC.
Milton (OM Old Milton)
$ 889,900
- Type
- Single Family
- Rooms
- 3 Beds + 2 Baths
RE/MAX REAL ESTATE CENTRE INC.
Open House
Milton (OM Old Milton)
$ 859,000
- Type
- Single Family
- Rooms
- 3 Beds + 2 Baths
Royal LePage Meadowtowne Realty Inc., Brokerage
Milton (OM Old Milton)
$ 2,299,990
- Type
- Single Family
- Rooms
- 4 Beds + 3.5 Baths
ICI SOURCE REAL ASSET SERVICES INC.
