

Address
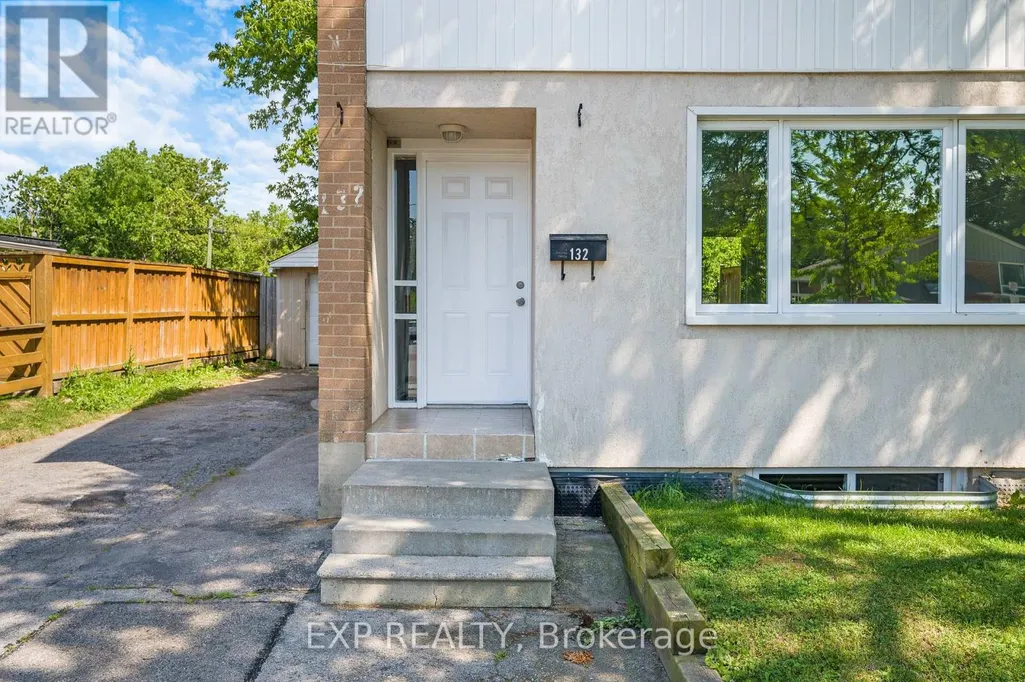
132 Heslop Road, Milton (OM Old Milton), ON
Price
$ 779,000
Property Attributes
- ID#W13727754
- TypeSingle Family
- Listing Status Active
- MunicipalityMilton (OM Old Milton)
- CityMilton (OM Old Milton)
- Area1035 - OM Old Milton
- Neighbourhood1035 - OM Old Milton
- Postal CodeL9T 1B4
- Style
- Price$ 779,000
- Bedrooms3
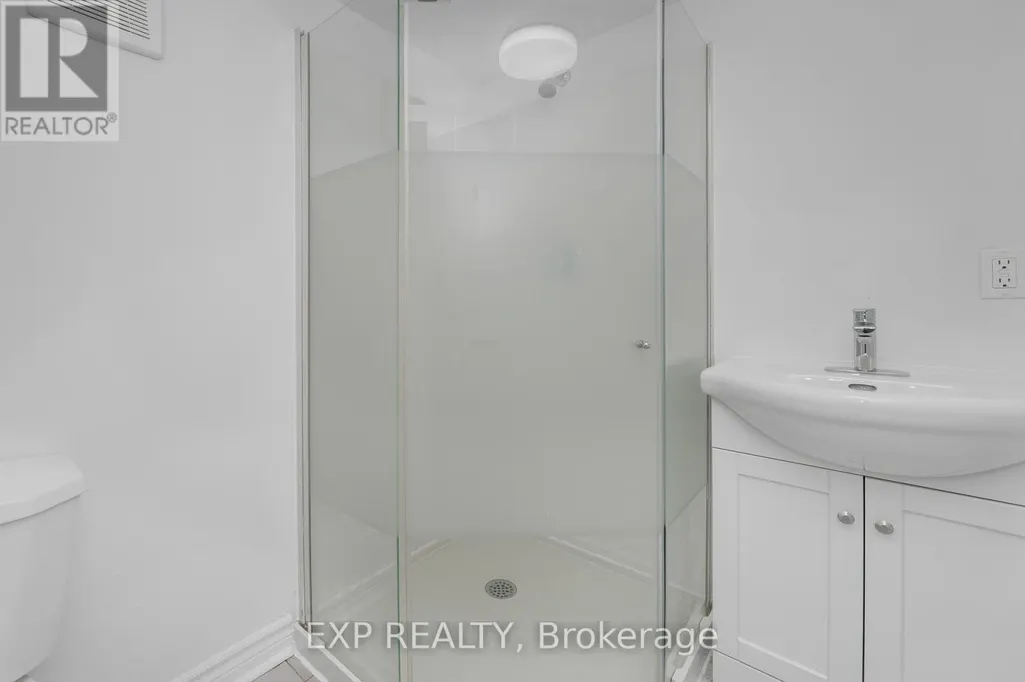
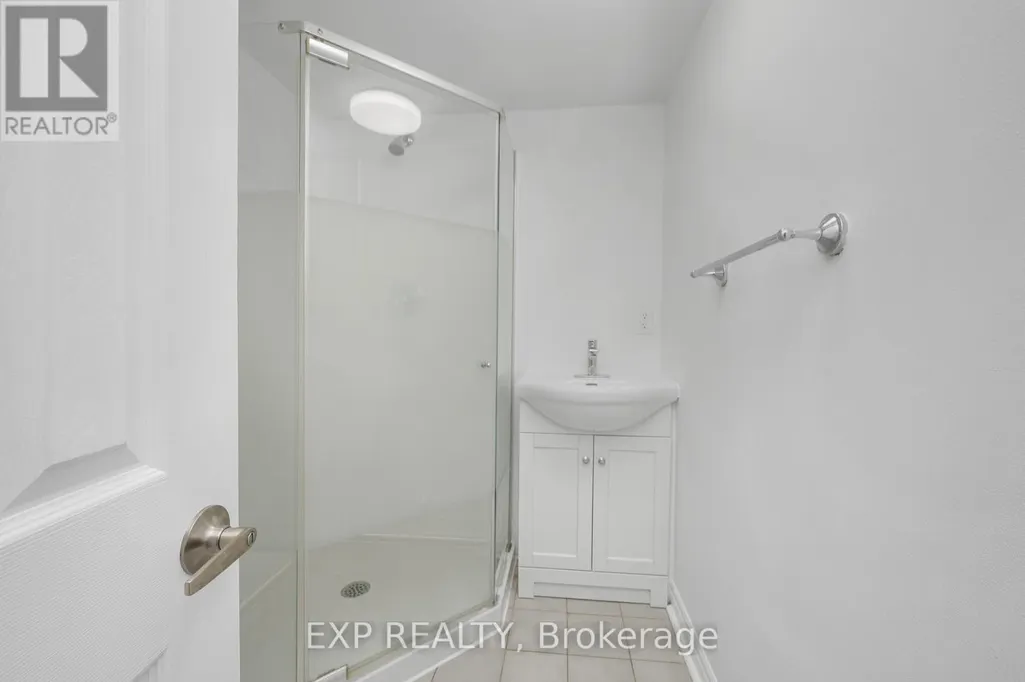
- Bathrooms2
- Half Bathrooms0
Data Source:
Canadian Real Estate Association (CREA)
Property Description
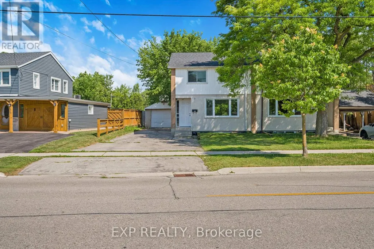
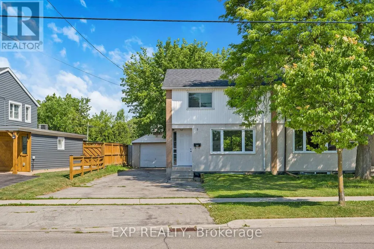
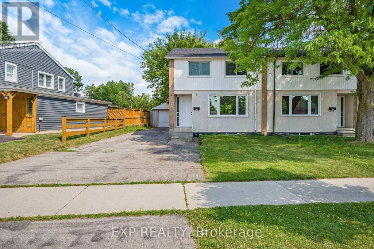
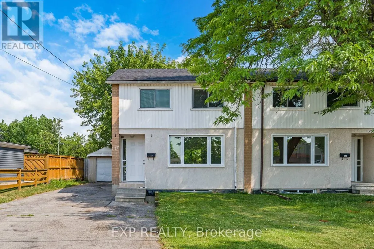
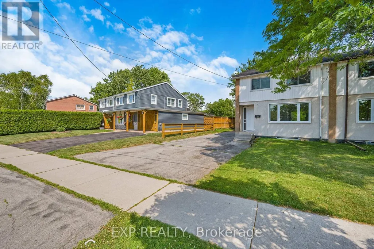
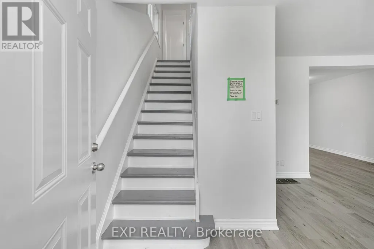
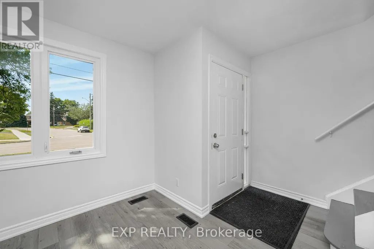
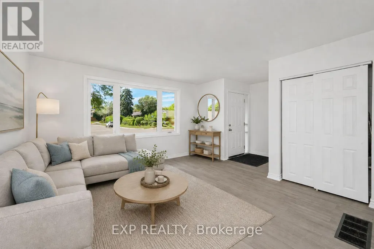
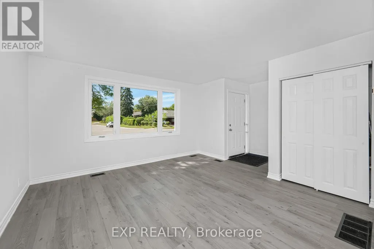
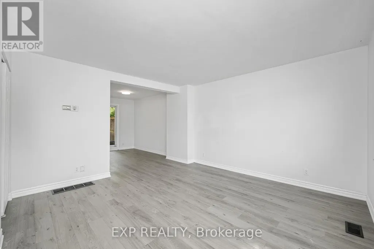
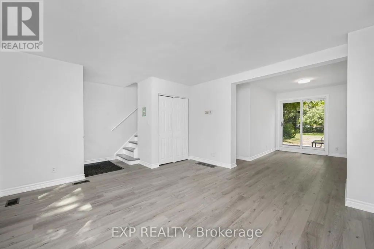
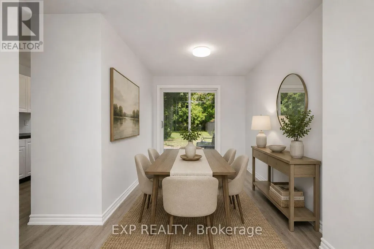
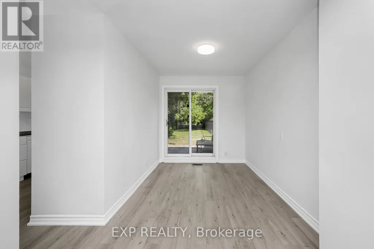
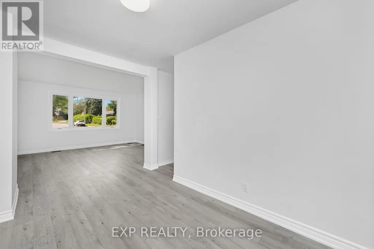
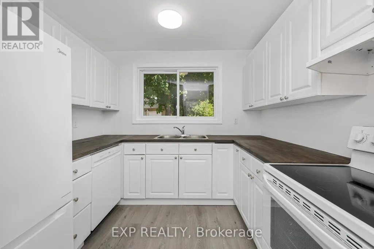
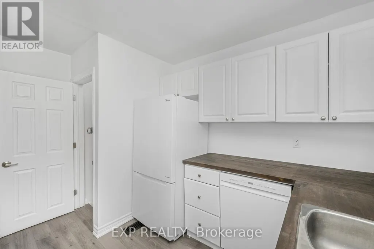
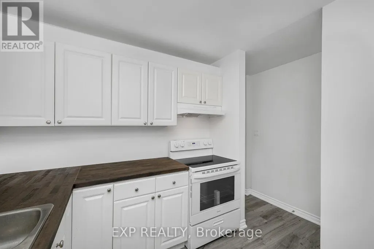
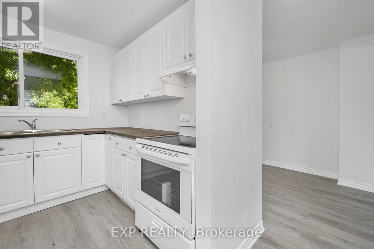
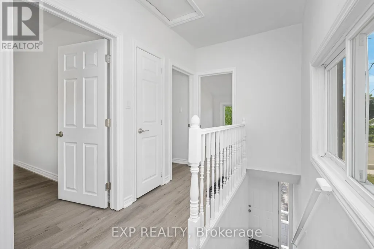
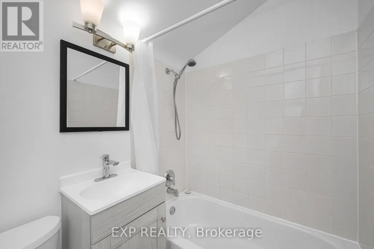
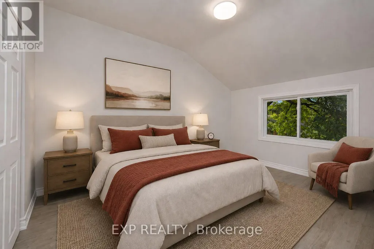
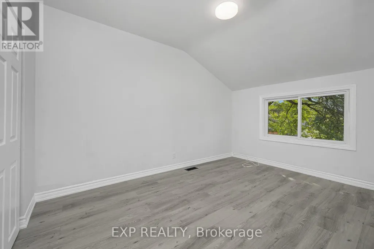
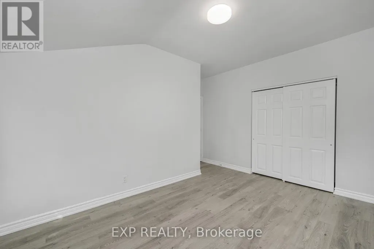
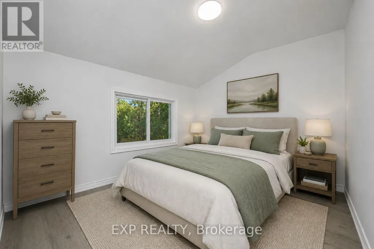
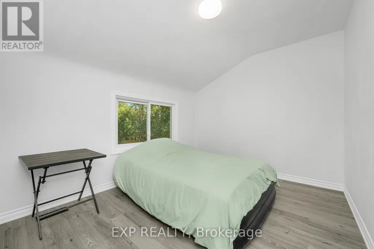
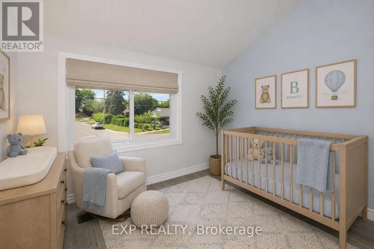
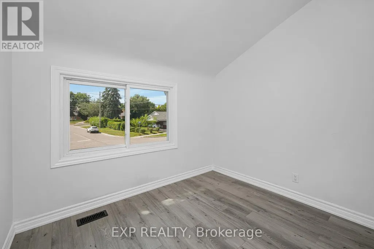
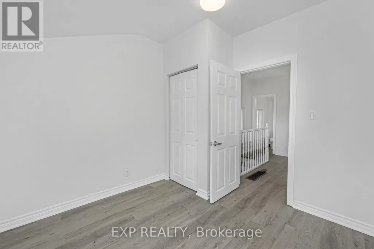
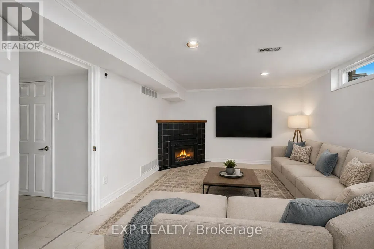
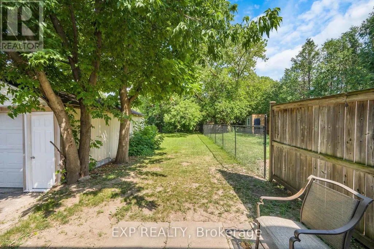
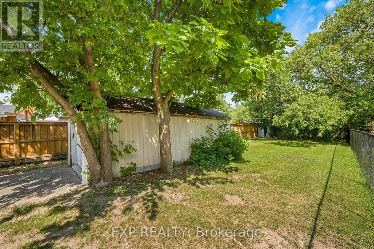
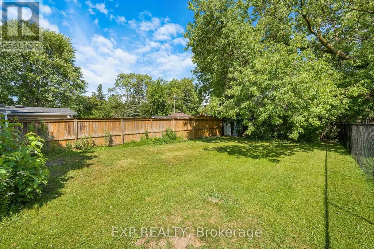
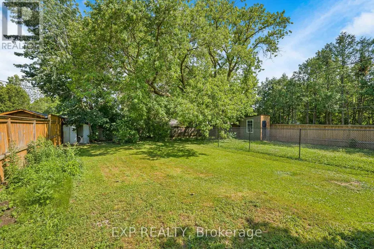
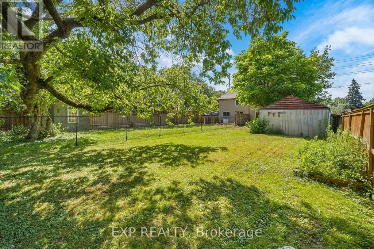
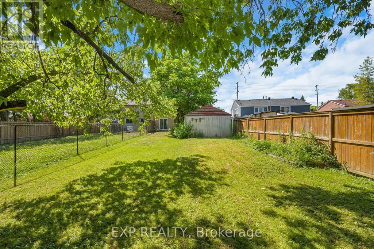
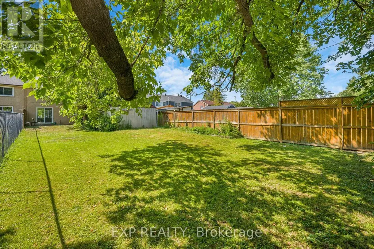
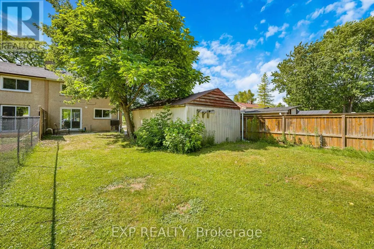
Welcome to a fantastic opportunity in one of Milton's most family-friendly neighbourhoods! Set on a premium lot, this beautifully renovated semi-detached home offers 3 generous bedrooms, 2 bathrooms, an attached garage and parking for 4 additional vehicles - all wrapped into a move-in-ready package with plenty of recent updates.Step inside to bright, inviting interiors, new flooring throughout and a practical layout that makes everyday living easy. The updated kitchen offers ample cabinetry and workspace with brand new appliances and Butchers Block Counter tops and flows seamlessly into the dining area, where a brand new walkout deck creates the perfect spot for summer dinners, weekend barbecues or your morning coffee. Out back, the newly fenced yard (2026), new deck (2026) offers a private outdoor space for kids, pets, entertaining or simply unwinding at the end of the day. Major improvements, including an updated roof (2026), plus windows, plumbing and electrical completed in 2010 including inside the garage, add valuable peace of mind. And the location is hard to beat. Walk to Milton District High School, J.M. Denyes Public School, parks, Milton Fairgrounds, John Tonelli Sports Centre and local favourite La Rose Bakery, with everyday amenities close at hand.Whether you're a first-time buyer, a growing family or simply looking for a well-kept home in an established Milton community, this one checks all the boxes. *Some photos are virtually staged.* (id:7434)
General Features
| Property Type | Single Family |
|---|---|
| CommunityName | 1035 - OM Old Milton |
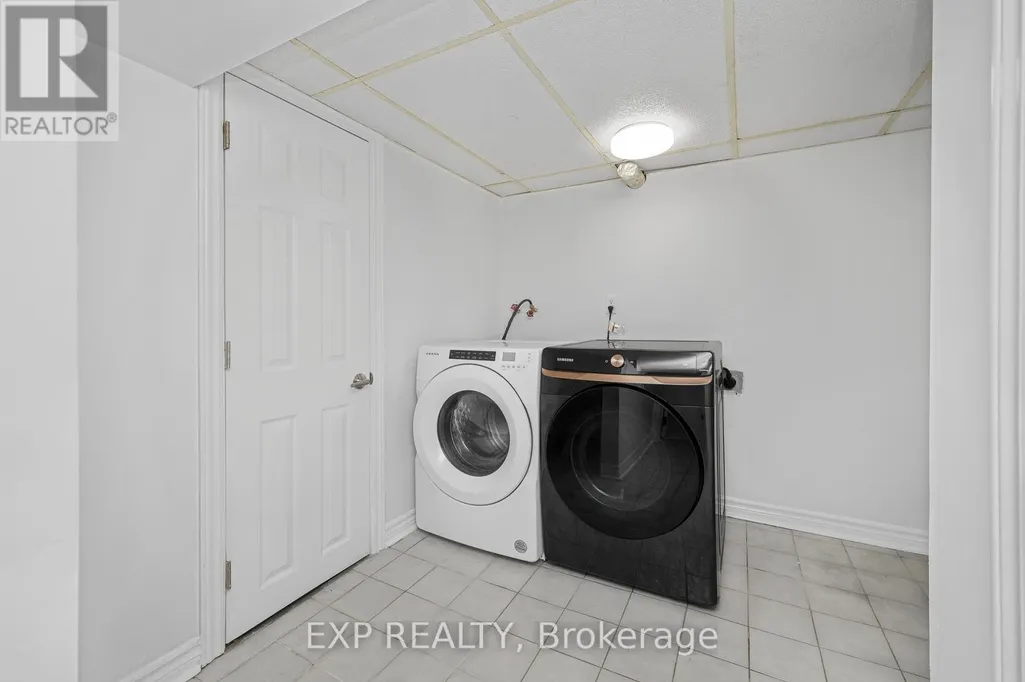
| Building Appliances | Central Vacuum, Dishwasher, Dryer, Hood Fan, Water Heater, Stove, Washer, Refrigerator |
| Building Cooling Type | Central air conditioning |
| Location Description | Main St W & Bronte St S |
| Parking Space Total | 5 |
| Foundation Type | Block |
| Building Type | House |
| Ownership Type | Freehold |
| Building.StoriesTotal | 2 |
Interior Features
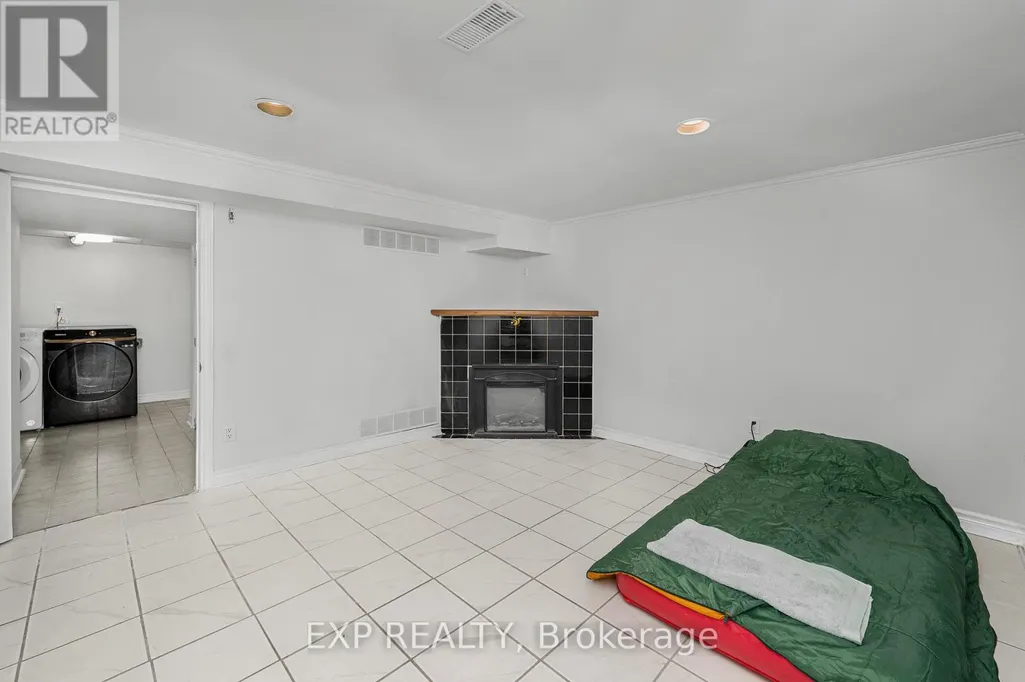
| Building Fireplace Present | True |
|---|---|
| Building Heating Type | Forced air |
| Building Heating Fuel | Natural gas |
| Basement Development | Finished |
| Basement Type | N/A (Finished) |
| Construction Style Attachment | Semi-detached |
| Flooring Type | Laminate |
| Living Area Range | 700 |
| Bedrooms | 3 |
Exterior Features
| Sewer | Sanitary sewer |
|---|---|
| Exterior Finish | Stucco, Vinyl siding |
Room Details
| Room | Dimensions | Level | Flooring | Details |
|---|---|---|---|---|
| Bedroom 2 | 2.83 m x 3.99 m | Second level | 3.99 m | |
| Bedroom 3 | 2.83 m x 2.8 m | Second level | 2.8 m | |
| Dining room | 2.16 m x 3.6 m | Main level | 3.6 m | |
| Kitchen | 2.83 m x 2.47 m | Main level | 2.47 m | |
| Living room | 4.24 m x 3.66 m | Main level | 3.66 m | |
| Primary Bedroom | 2.77 m x 3.63 m | Second level | 3.63 m | |
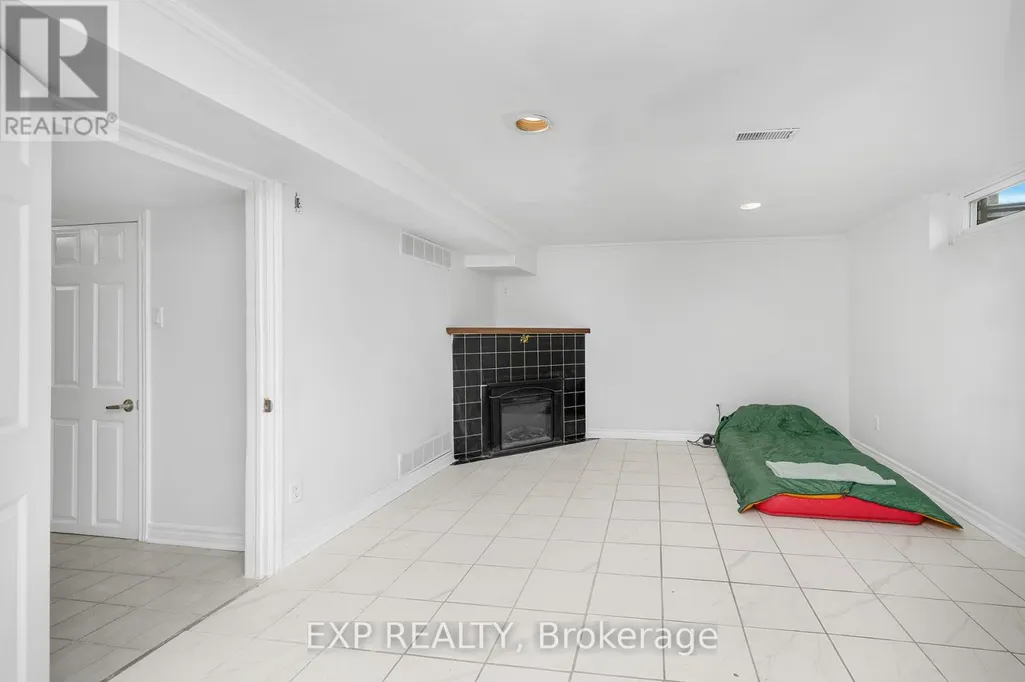
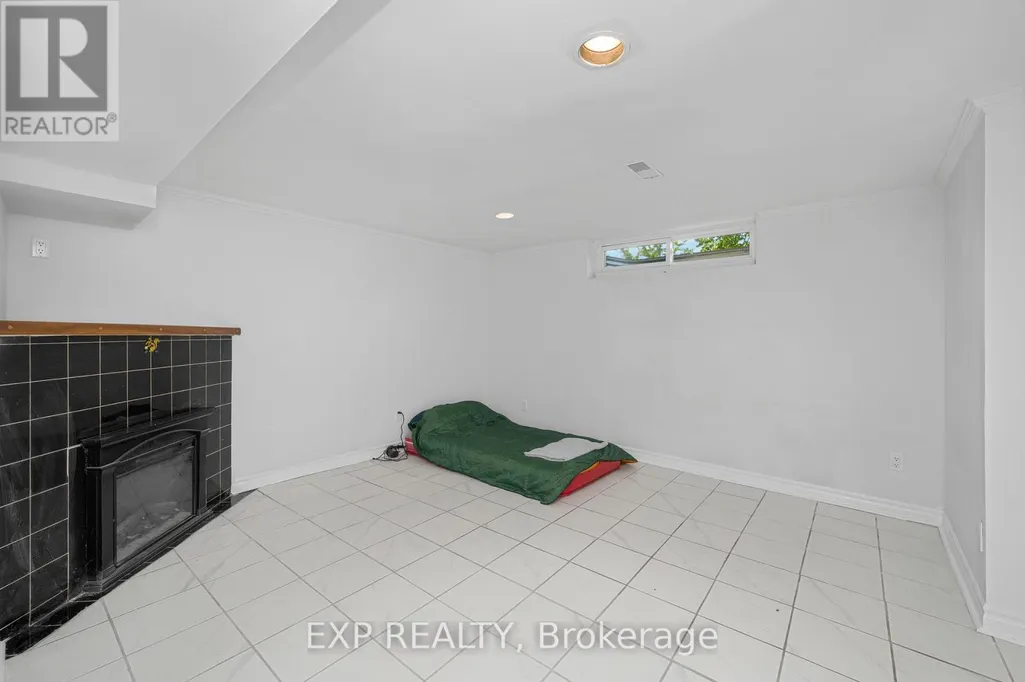
| Recreational, Games room | 4.05 m x 3.69 m | Basement | 3.69 m |
Amenities
- Views
- New Construction
- Adult 55+
- Lease To Own
- No Strata Fees
- Furnished
- Primary On Main
- Air Conditioning
- Seller Finance
- Green
- Fixer Upper
- Horse
- Golf
- Fireplace
- Deck
- Garage
- Basement
- Pool

Property vs Single Family Average in L9T 1B4
Price
In The Neighbourhood
Just Listed
Milton (OM Old Milton)
$ 929,900
- Type
- Single Family
- Rooms
- 3 Beds + 1.5 Baths
REAL BROKER ONTARIO LTD.
Just Listed
Milton (OM Old Milton)
$ 769,900
- Type
- Single Family
- Rooms
- 3 Beds + 2 Baths
ROYAL LEPAGE MEADOWTOWNE REALTY
Just Listed
Milton (OM Old Milton)
$ 889,900
- Type
- Single Family
- Rooms
- 4 Beds + 2 Baths
RE/MAX REAL ESTATE CENTRE INC.
Just Listed
Milton (OM Old Milton)
$ 875,000
- Type
- Single Family
- Rooms
- 3 Beds + 2 Baths
RE/MAX REAL ESTATE CENTRE INC.
Milton (OM Old Milton)
$ 859,000
- Type
- Single Family
- Rooms
- 3 Beds + 2 Baths
Royal LePage Meadowtowne Realty Inc., Brokerage
Primary On Main
Milton (OM Old Milton)
$ 1,099,000
- Type
- Single Family
- Rooms
- 5 Beds + 2.5 Baths
CIRCLE REAL ESTATE
Milton (OM Old Milton)
$ 745,900
- Type
- Single Family
- Rooms
- 3 Beds + 1 Baths
RE/MAX ESCARPMENT REALTY INC.
Views
Milton (OM Old Milton)
$ 1,800
- Type
- Single Family
- Rooms
- 2 Beds + 1.5 Baths
CITYSCAPE REAL ESTATE LTD.
Primary On Main
Milton (OM Old Milton)
$ 998,000
- Type
- Single Family
- Rooms
- 4 Beds + 3 Baths
CENTURY 21 MILLER REAL ESTATE LTD.
