
Address
215-217 Queen Street, Milton (OM Old Milton), ON
Price
$ 819,900
Property Attributes
- ID#W13635598
- TypeSingle Family
- Listing Status Active
- MunicipalityMilton (OM Old Milton)
- CityMilton (OM Old Milton)
- Area1035 - OM Old Milton
- Neighbourhood1035 - OM Old Milton
- Postal CodeL9T 1K3
- Style
- Price$ 819,900
- Bedrooms3
- Bathrooms1
- Half Bathrooms1
Data Source:
Canadian Real Estate Association (CREA)
Property Description
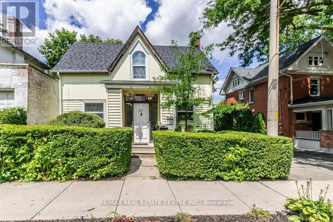
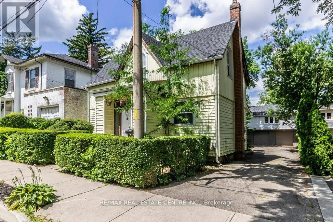
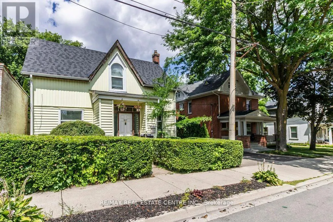
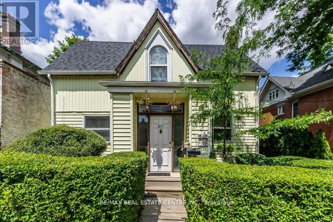
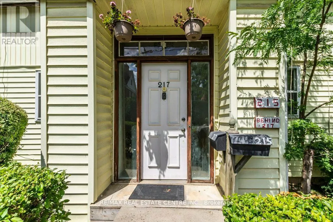
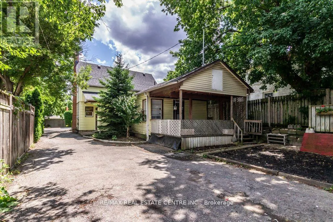

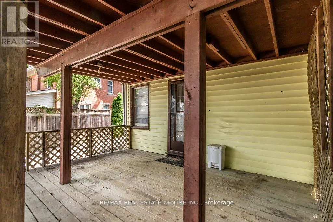
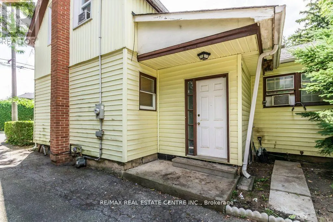
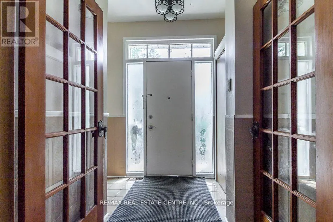
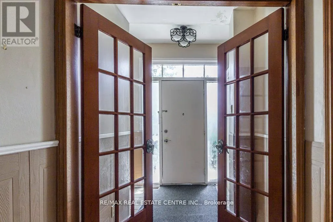
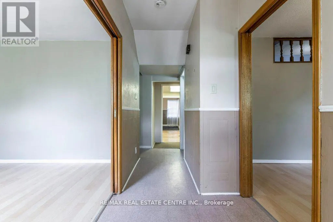
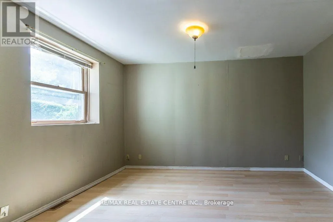
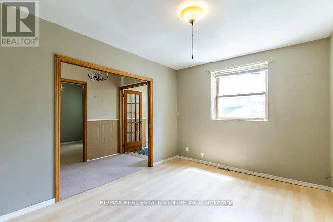
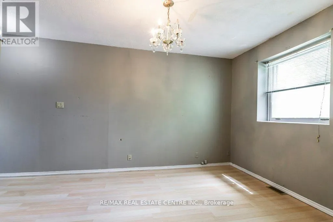
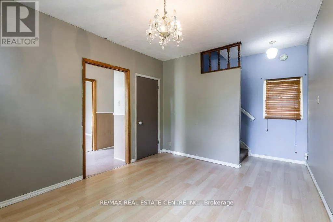
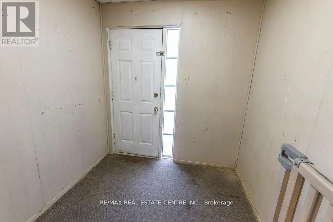
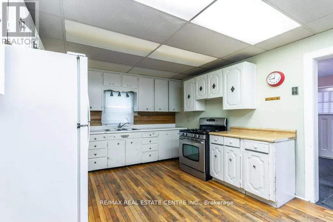
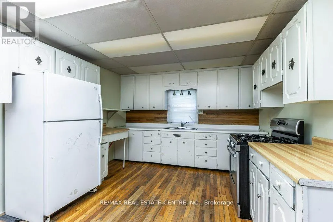
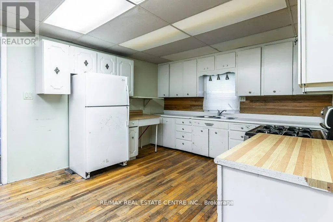
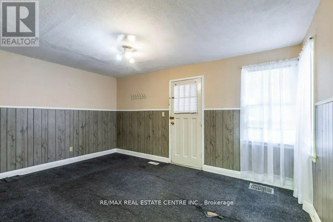
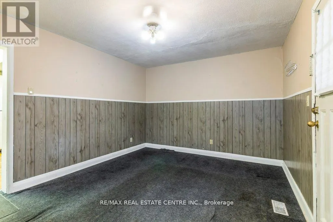
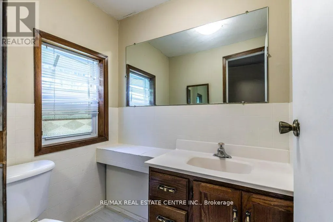
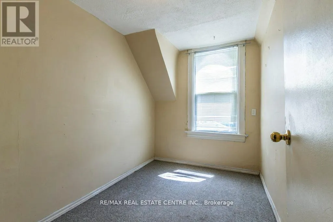
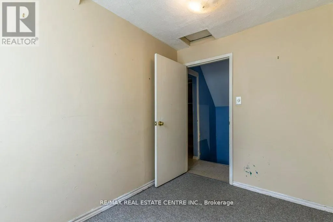
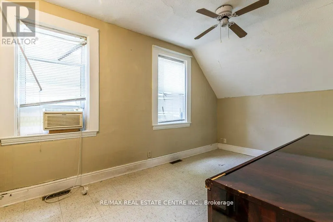
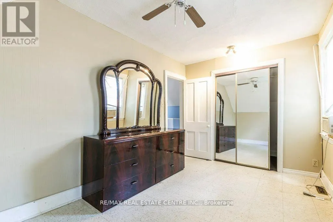
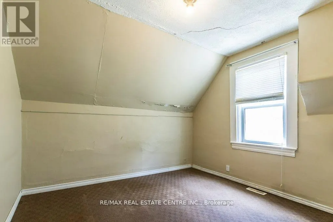
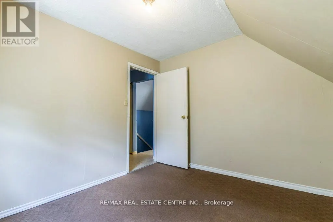
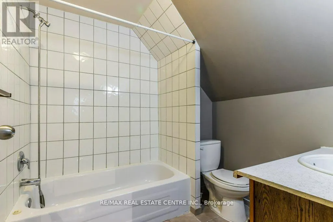
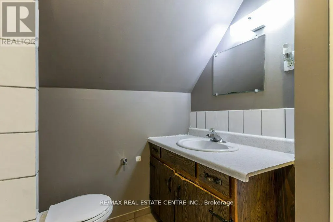
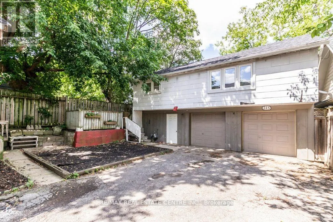
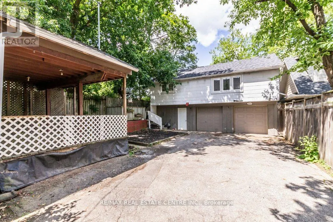
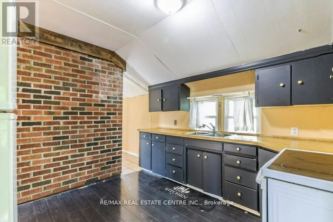
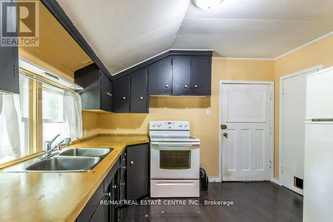
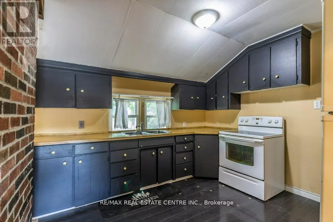
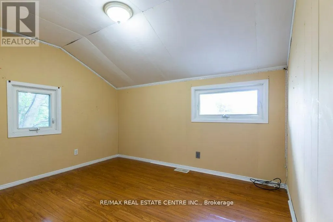
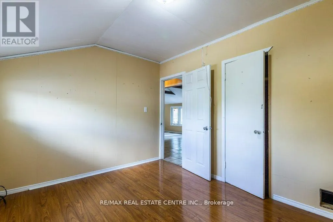
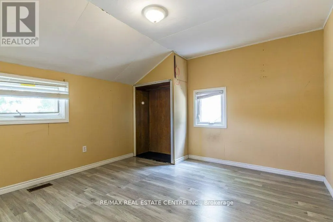
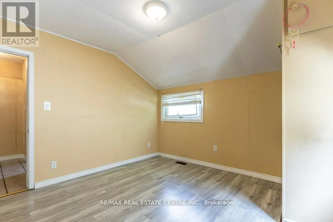
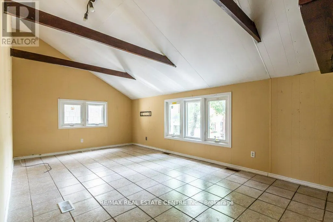
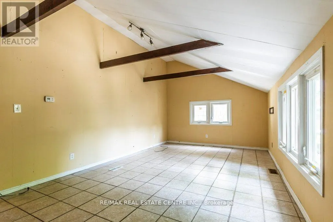
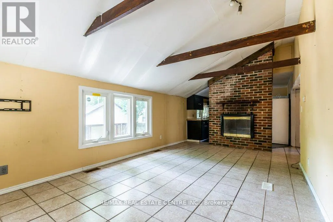
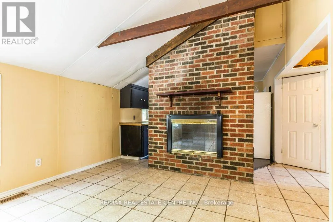
Rare opportunity, two residences (approximately 1600 square feet each) on one property in a highly desired location close to downtown. Three bedroom, 1 1/2 bath home with main floor family room. large kitchen and large dining room. Seperate residence (also approximately 1600 square feet) at the back of the property above the double garage offers good size kitchen, huge living room, two bedrooms and a 4 piece bath. Both residences has forced gas furnaces. This property is being sold "AS IS" with no representations or warranties. Approximate ages for the following: house furnace (2006), house kitchen and porch shingles (2013), main part of house shingles (2018), residence over the garage furnace (2014) and shingles (2019). This property appears on the Milton Heritage List but is not Registered Heritage Property. (id:7434)
General Features
| Property Type | Single Family |
|---|---|
| CommunityName | 1035 - OM Old Milton |
| Building Cooling Type | None |
| Location Description | Cross Streets: Main and Martin. ** Directions: MAIN ST.E TO CHARLES ST TO QUEEN. |
| Parking Space Total | 6 |
| Foundation Type | Stone |
| Building Type | House |
| Ownership Type | Freehold |
| Building.StoriesTotal | 1.5 |
Interior Features
| Building Fireplace Present | False |
|---|---|
| Building Heating Type | Forced air |
| Building Heating Fuel | Natural gas |
| Basement Type | Crawl space |
| Construction Style Attachment | Detached |
| Living Area Range | 1500 |
| Bedrooms | 3 |
Exterior Features
| Sewer | Sanitary sewer |
|---|---|
| Exterior Finish | Aluminum siding |
Room Details
| Room | Dimensions | Level | Flooring | Details |
|---|---|---|---|---|
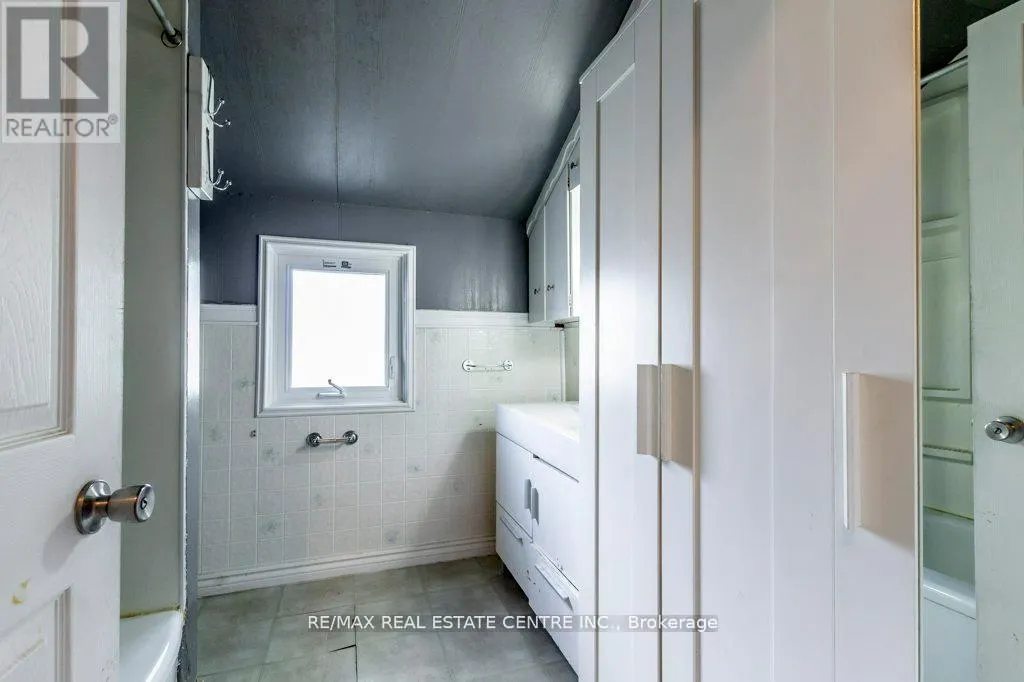
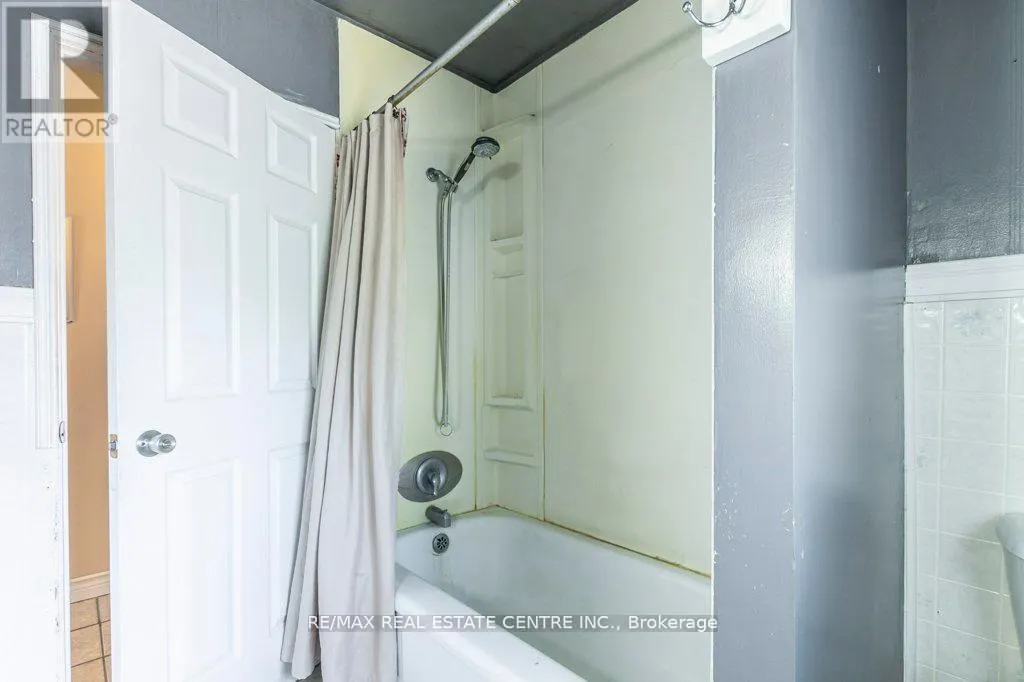
| Bathroom | 2.32 m x 2.38 m | Main level | 2.38 m | |
| Bedroom | 3.51 m x 3.57 m | Main level | 3.57 m | |
| Bedroom 2 | 3.54 m x 2.83 m | Main level | 2.83 m | |
| Bedroom 3 | 2.13 m x 2.73 m | Second level | 2.73 m | |
| Dining room | 3.95 m x 3.2 m | Main level | 3.2 m | |
| Family room | 4.64 m x 3.41 m | Main level | 3.41 m | |
| Kitchen | 3.45 m x 3.57 m | Main level | 3.57 m | |
| Living room | 3.02 m x 4.02 m | Main level | 4.02 m |
Amenities
- Views
- New Construction
- Adult 55+
- Lease To Own
- No Strata Fees
- Furnished
- Primary On Main
- Air Conditioning
- Seller Finance
- Green
- Fixer Upper
- Horse
- Golf
- Fireplace
- Deck
- Garage
- Basement
- Pool

Property vs Single Family Average in L9T 1K3
Price
In The Neighbourhood
Just Listed
Milton (OM Old Milton)
$ 929,900
- Type
- Single Family
- Rooms
- 3 Beds + 1.5 Baths
REAL BROKER ONTARIO LTD.
Just Listed
Milton (OM Old Milton)
$ 769,900
- Type
- Single Family
- Rooms
- 3 Beds + 2 Baths
ROYAL LEPAGE MEADOWTOWNE REALTY
Just Listed
Milton (OM Old Milton)
$ 889,900
- Type
- Single Family
- Rooms
- 4 Beds + 2 Baths
RE/MAX REAL ESTATE CENTRE INC.
Just Listed
Milton (OM Old Milton)
$ 875,000
- Type
- Single Family
- Rooms
- 3 Beds + 2 Baths
RE/MAX REAL ESTATE CENTRE INC.
Milton (OM Old Milton)
$ 859,000
- Type
- Single Family
- Rooms
- 3 Beds + 2 Baths
Royal LePage Meadowtowne Realty Inc., Brokerage
Primary On Main
Milton (OM Old Milton)
$ 1,099,000
- Type
- Single Family
- Rooms
- 5 Beds + 2.5 Baths
CIRCLE REAL ESTATE
Milton (OM Old Milton)
$ 745,900
- Type
- Single Family
- Rooms
- 3 Beds + 1 Baths
RE/MAX ESCARPMENT REALTY INC.
Views
Milton (OM Old Milton)
$ 1,800
- Type
- Single Family
- Rooms
- 2 Beds + 1.5 Baths
CITYSCAPE REAL ESTATE LTD.
Primary On Main
Milton (OM Old Milton)
$ 998,000
- Type
- Single Family
- Rooms
- 4 Beds + 3 Baths
CENTURY 21 MILLER REAL ESTATE LTD.
