

Address
879 Bennett Boulevard, Milton (BE Beaty), ON
Price
$ 1,195,000
Property Attributes
- ID#W13738510
- TypeSingle Family
- Listing Status Active
- MunicipalityMilton (BE Beaty)
- CityMilton (BE Beaty)
- Area1023 - BE Beaty
- Neighbourhood1023 - BE Beaty
- Postal CodeL9T 6X9
- Style
- Price$ 1,195,000
- Bedrooms4+2
- Bathrooms3
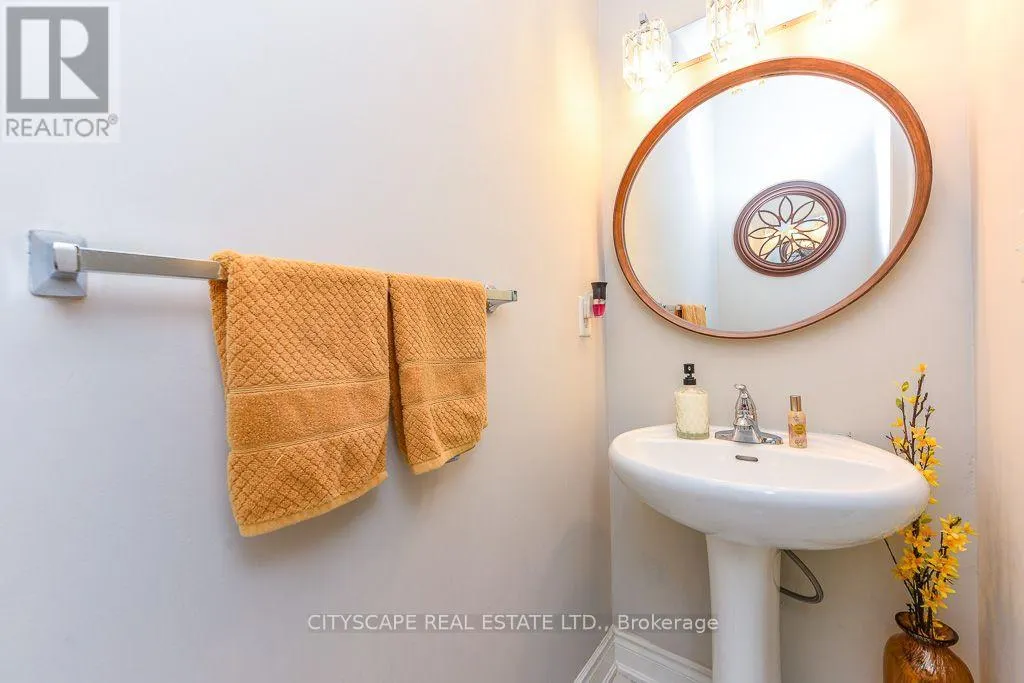
- Half Bathrooms1
Data Source:
Canadian Real Estate Association (CREA)
Property Description
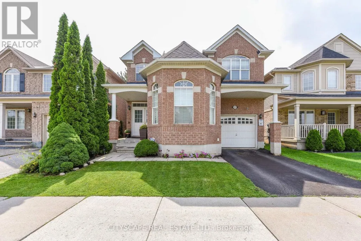
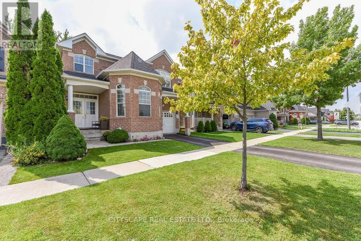
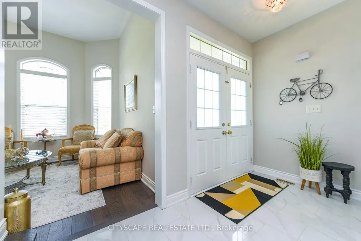
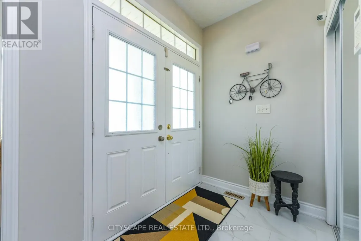
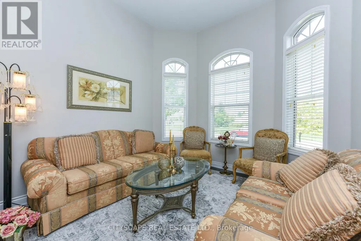
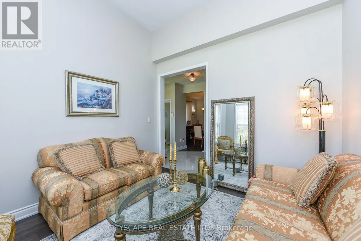
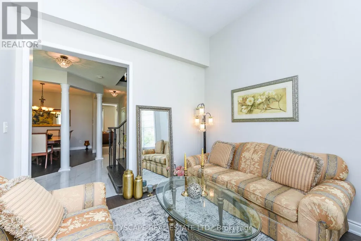
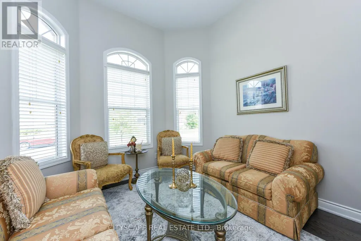
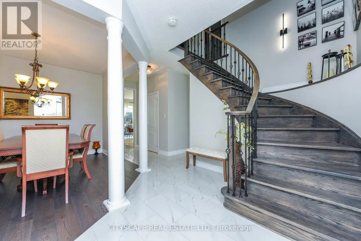
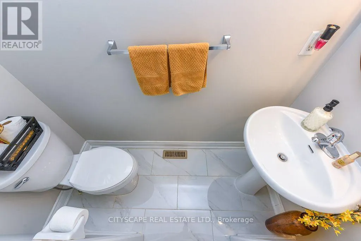
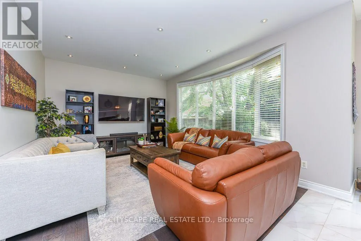
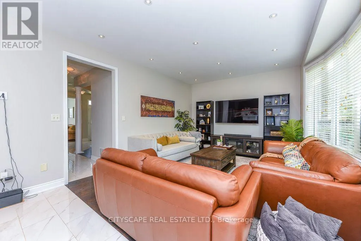
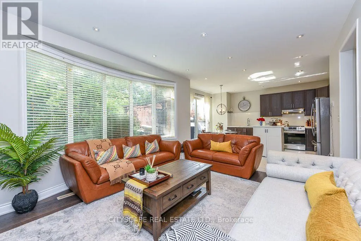
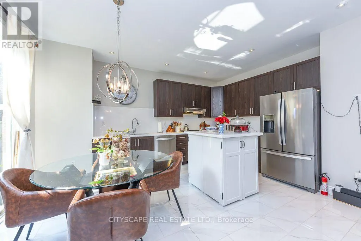
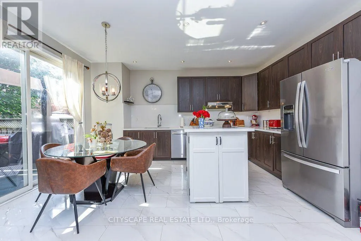
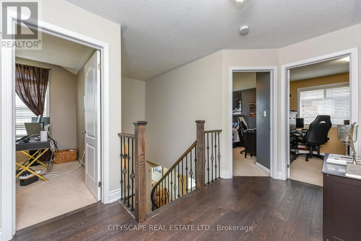
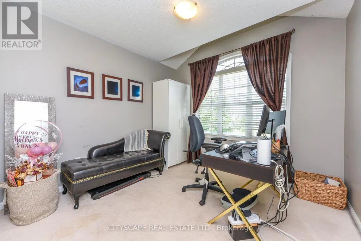
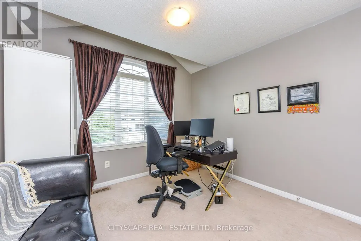
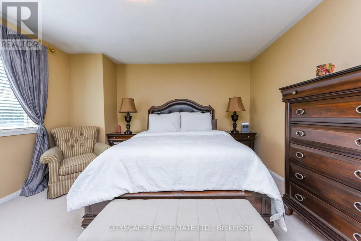
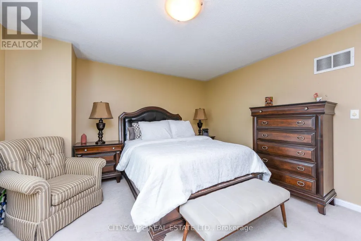
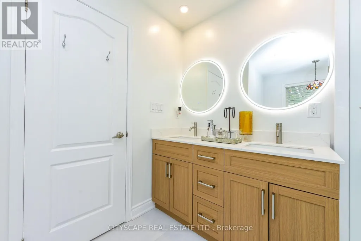
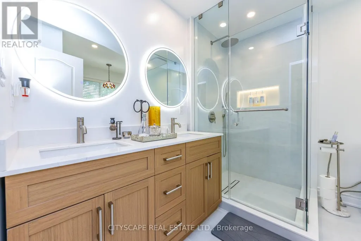
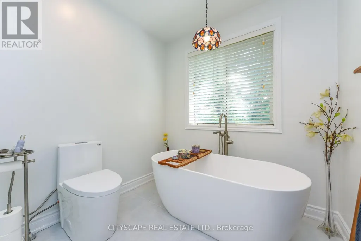
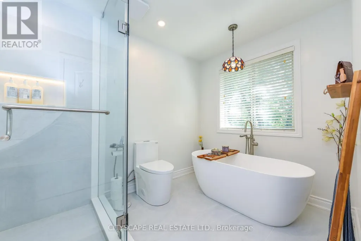
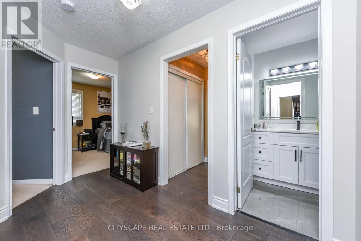
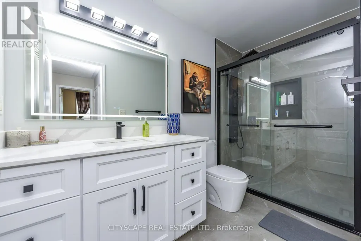
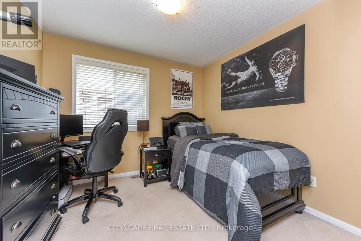
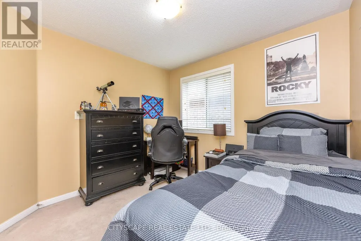
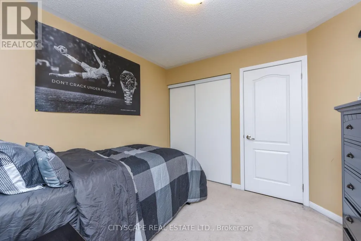
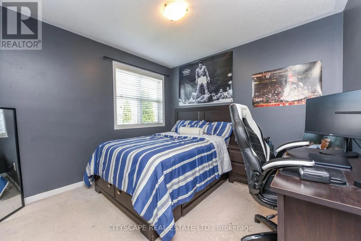
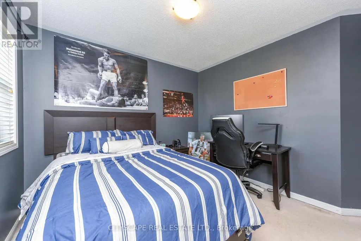
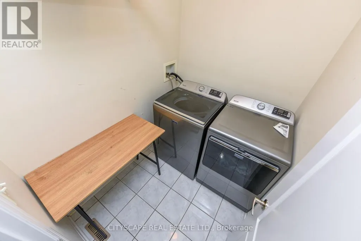
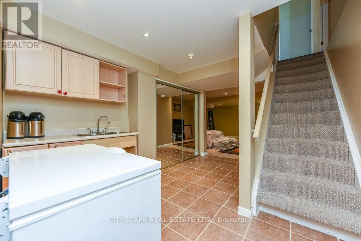
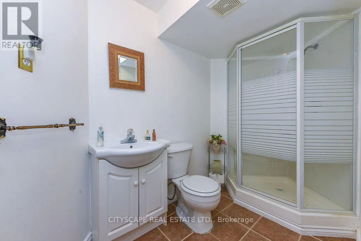
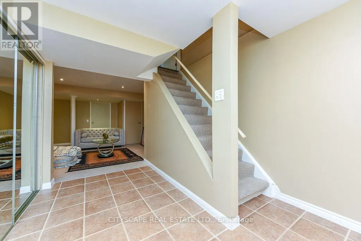
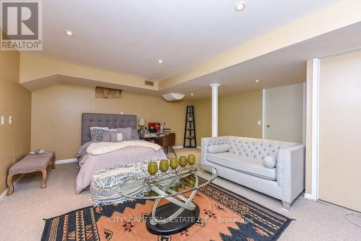
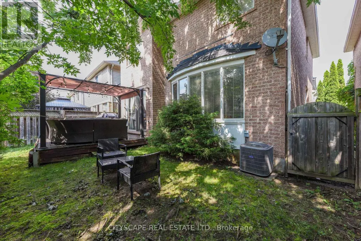
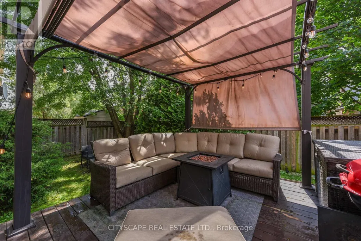
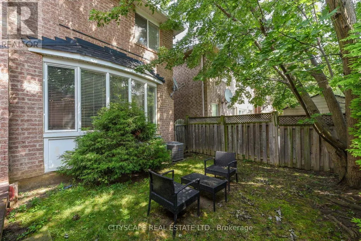
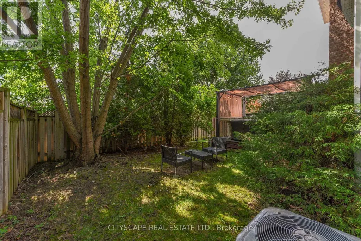
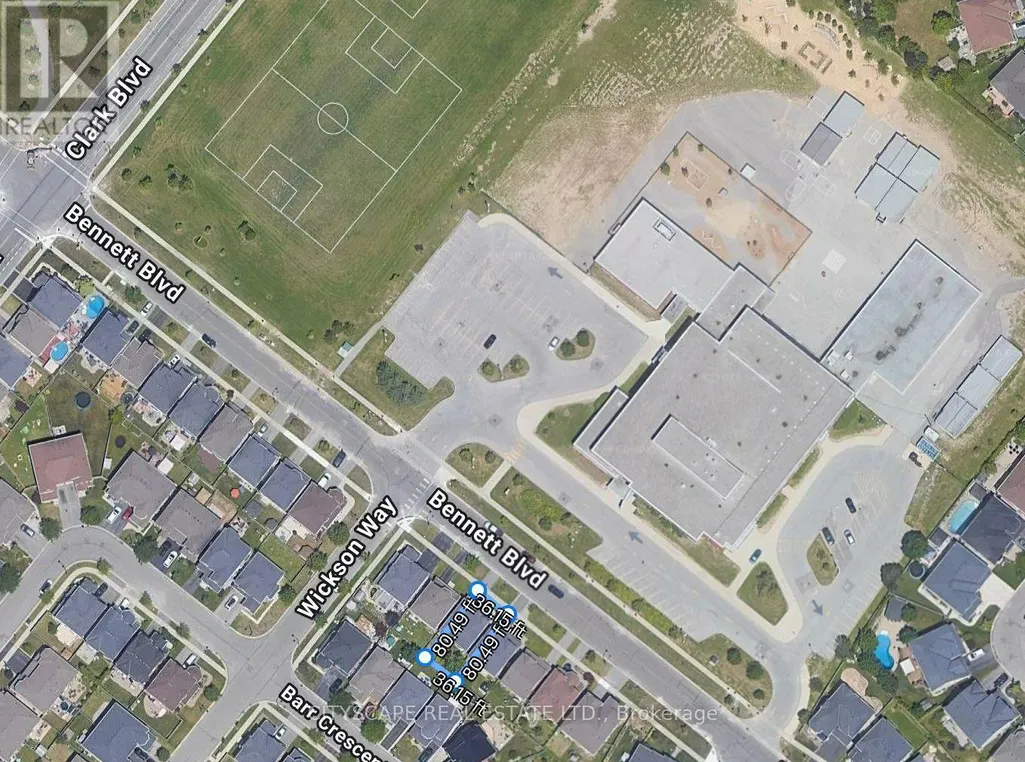
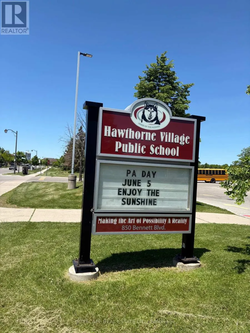
Beautifully maintained with Professionally renovated Magnificent Sterling Model Right In The Heart Of Hawthorne Village. Across For Award Winning Hawthorne Village Public School. Quick Walk To Plaza And Parks. 9 Ft Ceilings On Main Floor, 14Ft Ceilings On Living Room. Huge Upgraded Newly renovated Kitchen Quartz countertop and backsplash. Extra Large Sliding Dr And Walk Out To 12 X 12 Finished Deck. Upstairs 4 bedrooms with gorgeous renovated Ensuite in Primary bedroom and kids new washroom. Fully Refined Basement W/2 Bedrooms And 3 Pc Bath And Large Rec Room. Well Located And Convenient 2nd Floor Laundry And So Much More. (id:7434)
General Features
| Property Type | Single Family |
|---|---|
| Zoning Description | Res |
| CommunityName | 1023 - BE Beaty |
| Amenities | Park, Public Transit, Schools |
| Building Age | 6 to 15 years |
| Building Appliances | Garage door opener remote(s) |
| Building Cooling Type | Central air conditioning |
| Location Description | Cross Streets: Clark & Bennett. ** Directions: Clark to Bennett. |
| Parking Space Total | 3 |
| Foundation Type | Concrete |
| Building Type | House |
| Ownership Type | Freehold |
| Building.StoriesTotal | 2 |
Interior Features
| Building Fireplace Present | True |
|---|---|
| Building Heating Type | Forced air |
| Building Heating Fuel | Natural gas |
| Basement Development | Finished |
| Basement Type | N/A (Finished) |
| Construction Style Attachment | Detached |
| Flooring Type | Carpeted, Hardwood, Ceramic, Tile |
| Living Area Range | 2000 |
| Bedrooms | 4+2 |
Exterior Features
| Land Amenities | Park, Public Transit, Schools |
|---|---|
| Sewer | Sanitary sewer |
| Exterior Finish | Brick |
Room Details
| Room | Dimensions | Level | Flooring | Details |
|---|---|---|---|---|
| Bedroom | 4.27 m x 2.44 m | Basement | 2.44 m | |
| Bedroom 2 | 3.05 m x 3.04 m | Second level | 3.04 m | |
| Bedroom 3 | 3.05 m x 3.04 m | Second level | 3.04 m | |
| Bedroom 4 | 3.05 m x 3 m | Second level | 3 m | |
| Bedroom 5 | 3.96 m x 4.27 m | Basement | 4.27 m | |
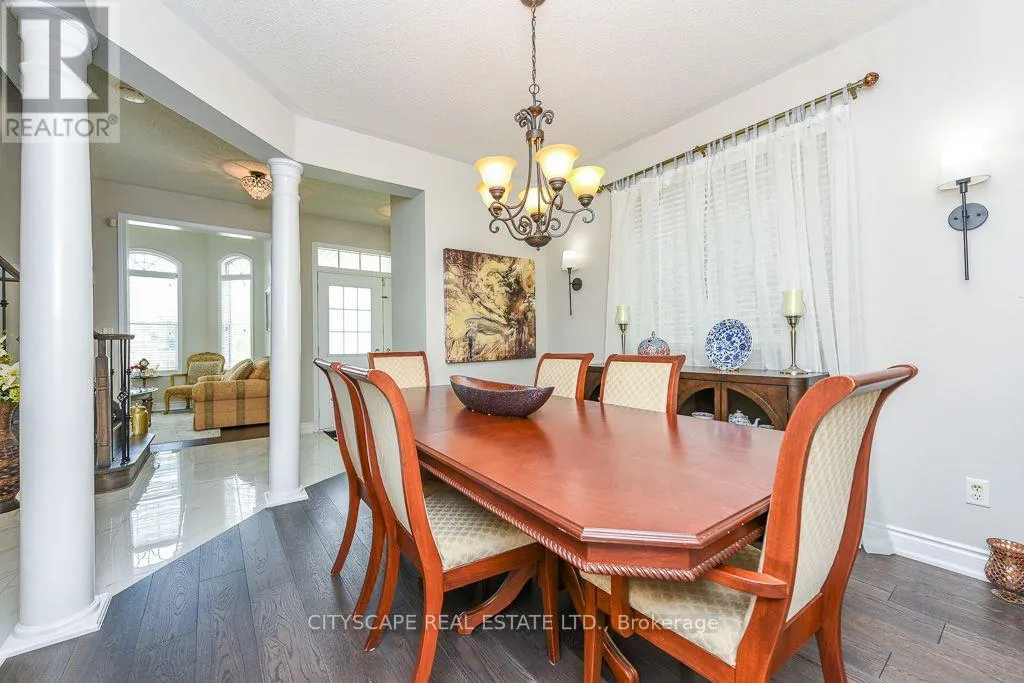
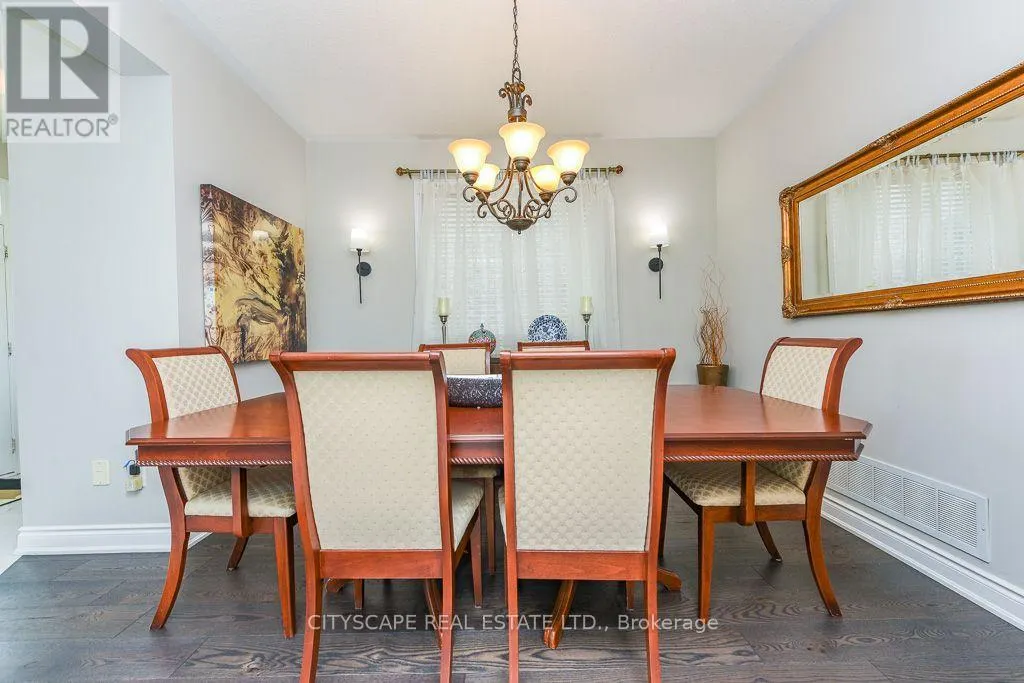
| Dining room | 3.45 m x 3.38 m | Main level | 3.38 m | |
| Family room | 4.88 m x 3.61 m | Main level | 3.61 m | |
| Kitchen | 4.88 m x 3.66 m | Main level | 3.66 m | |
| Laundry room | 2 m x 2 m | Second level | 2 m | |
| Living room | 3.35 m x 3.35 m | Main level | 3.35 m | |
| Primary Bedroom | 4.32 m x 4 m | Second level | 4 m | |
| Recreational, Games room | 4.5 m x 6.7 m | Basement | 6.7 m |
Amenities
- Views
- New Construction
- Adult 55+
- Lease To Own
- No Strata Fees
- Furnished
- Primary On Main
- Air Conditioning
- Seller Finance
- Green
- Fixer Upper
- Horse
- Golf
- Fireplace
- Deck
- Garage
- Basement
- Pool

Property vs Single Family Average in L9T 6X9
Price
In The Neighbourhood
Just Listed
Milton (BE Beaty)
$ 1,199,000
- Type
- Single Family
- Rooms
- 4 Beds + 3.5 Baths
RE/MAX REAL ESTATE CENTRE INC.
Milton (BE Beaty)
$ 2,700
- Type
- Single Family
- Rooms
- 2 Beds + 1.5 Baths
RIGHT AT HOME REALTY, BROKERAGE
Milton (BE Beaty)
$ 1,199,900
- Type
- Single Family
- Rooms
- 4 Beds + 3.5 Baths
RE/MAX ABOUTOWNE REALTY CORP.
Milton
$ 1,199,900
- Type
- Single Family
- Size
- 2,831 SqFt
- Rooms
- 4 Beds + 3 Baths
RE/MAX Aboutowne Realty Corp.
Milton
$ 1,099,999
- Type
- Single Family
- Size
- 2,081 SqFt
- Rooms
- 4 Beds + 2.5 Baths
Re/Max GOLD REALTY INC
