
Views

Address
1667 Dempsey Crescent, Milton (BE Beaty), ON
Price
$ 1,199,000
Property Attributes
- ID#W13772614
- TypeSingle Family
- Listing Status Active
- MunicipalityMilton (BE Beaty)
- CityMilton (BE Beaty)
- Area1023 - BE Beaty
- Neighbourhood1023 - BE Beaty
- Postal CodeL9T 5M5
- Style
- Price$ 1,199,000
- Bedrooms4
- Bathrooms3
- Half Bathrooms1
Data Source:
Canadian Real Estate Association (CREA)
Property Description
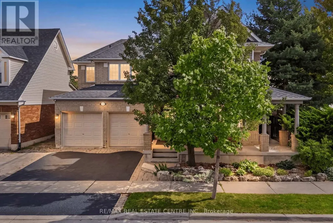
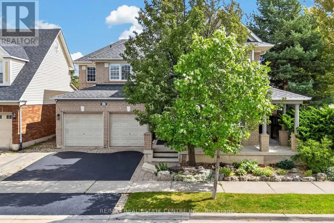
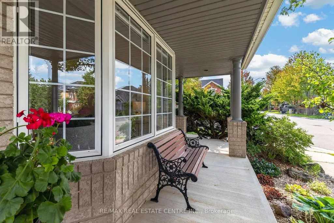
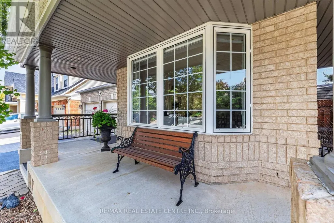
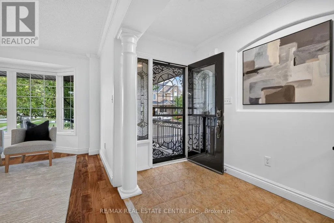
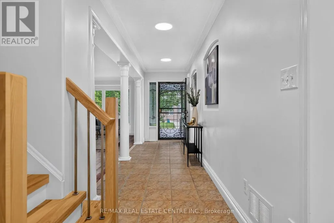
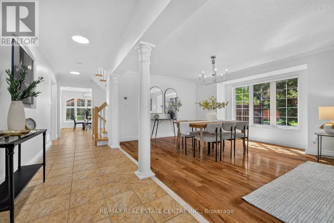
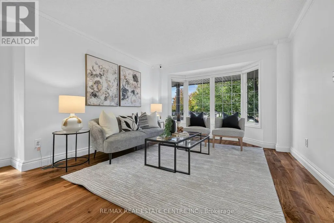
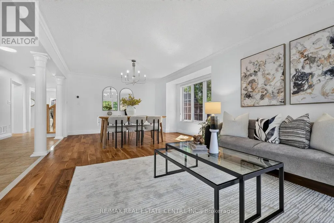
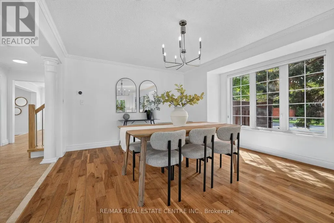
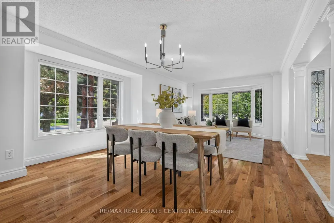
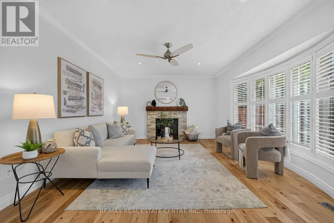
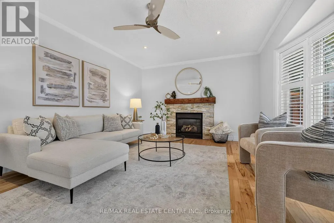
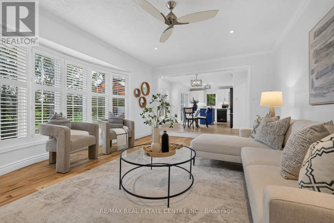
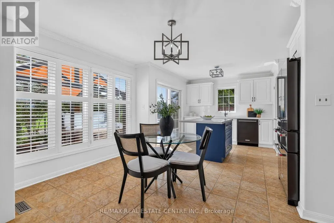
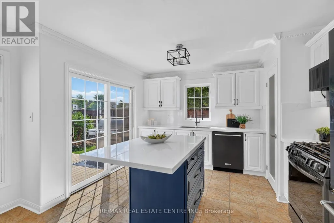
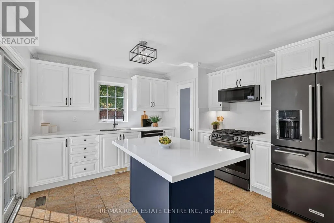
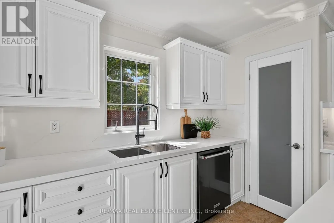
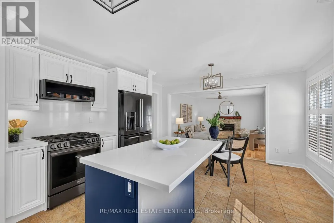
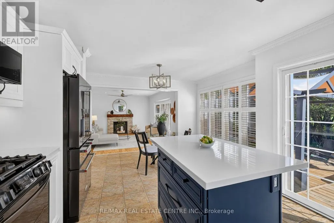
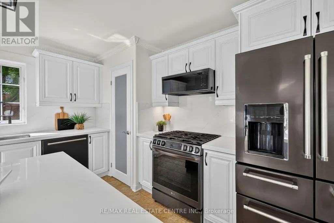
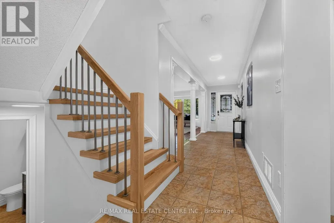
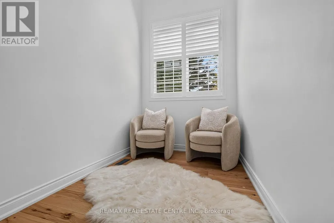
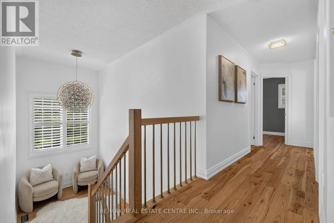
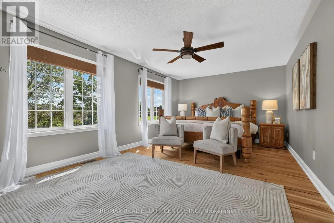
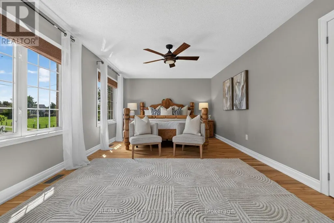
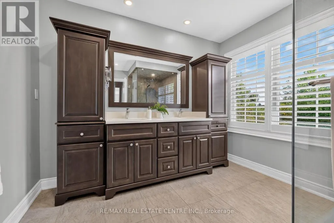
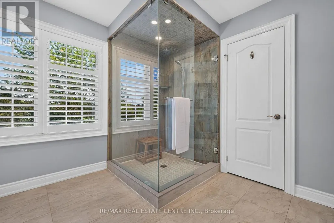
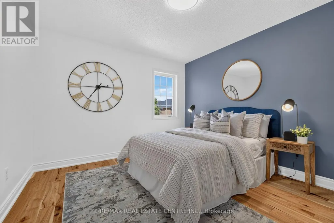
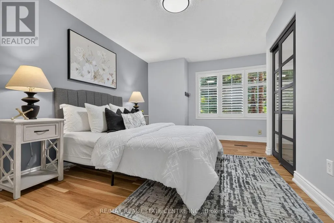
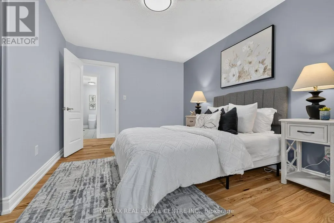
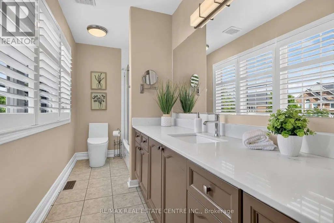
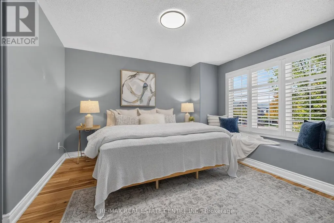
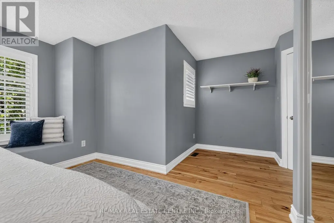
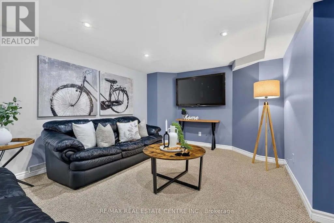
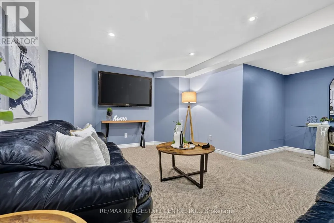
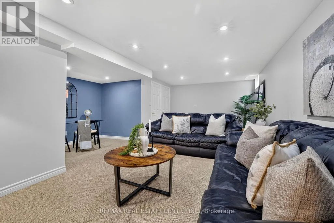
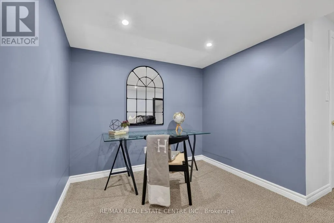
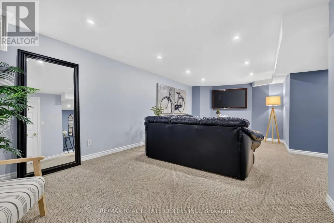
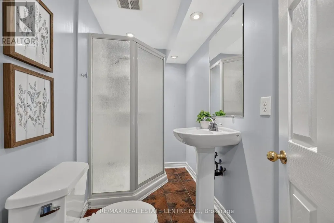
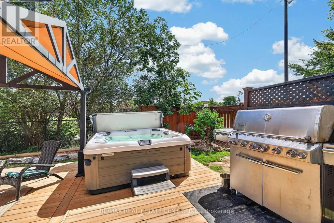
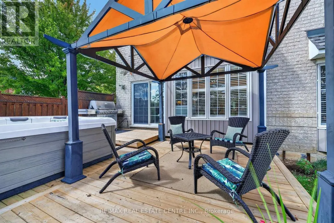
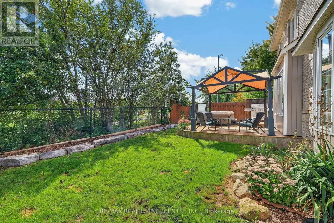
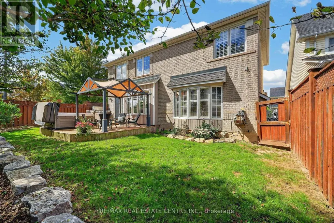
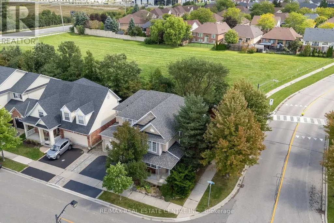
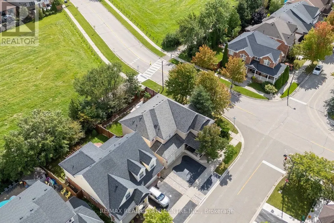
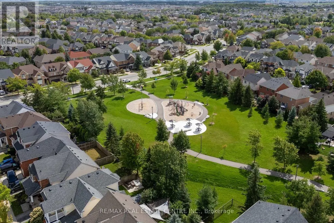
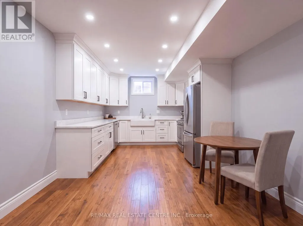
Tucked away in one of Milton's most private east-side pockets, this beautifully upgraded home backs onto peaceful green space and offers an incredible combination of space, style and privacy. From the wrap-around porch and unique architectural design to the abundance of natural light throughout, this is a home that stands out from the moment you arrive.Inside, more than $175,000 has been invested in upgrades and improvements. The extra-wide floor plan features engineered hickory hardwood flooring, a matching custom staircase and California shutters throughout. At the heart of the home is the bright, open-concept kitchen with quartz counter tops, an oversized island perfect for gathering and entertaining, built-in pantry and premium black stainless steel appliances.Upstairs, you'll find four spacious bedrooms, convenient second-floor laundry and a beautiful primary retreat complete with his-and-hers walk-in closets and a newly renovated spa-inspired ensuite with double vanity and seamless glass shower.The professionally finished basement provides even more living space with a full washroom, dedicated media area with a 65" Panasonic Smart TV included, and plenty of space to add asecond kitchen if desired-ideal for extended family, entertaining or creating a more independent lower-level living space.Outside, the newly completed deck overlooks the green space, creating a peaceful and private place to relax or entertain. Sitting on an impressive 65-foot-wide corner lot, there's a sense of space around the home that's hard to find.Just minutes from Highway 401, shopping, schools, parks and Milton's many amenities, this move-in-ready home offers the space, privacy and upgrades you've been looking for. (id:7434)
General Features
| Features | Irregular lot size, Backs on greenbelt, Flat site, Carpet Free, Gazebo, Sump Pump |
|---|---|
| Community Features | School Bus |
| Property Type | Single Family |
| Zoning Description | MD1-E |
| CommunityName | 1023 - BE Beaty |
| Amenities | Hospital, Park, Public Transit |
| Building Age | 16 to 30 years |
| Building Amenities | Fireplace(s) |
| Building Appliances | Hot Tub, Central Vacuum, Dishwasher, Dryer, Microwave, Stove, Washer, Window Coverings, Refrigerator |
| Building Cooling Type | Central air conditioning |
| Location Description | Cross Streets: Clark Blvd & James Snow Parkway. ** Directions: Clark Blvd - Beaty Trail - Dempsey Cres. |
| Parking Space Total | 5 |
| Foundation Type | Poured Concrete |
| Building Type | House |
| Ownership Type | Freehold |
| Building.StoriesTotal | 2 |
Interior Features
| Building Fireplace Present | True |
|---|---|
| Building Fireplace Total | 1 |
| Building Heating Type | Forced air |
| Building Heating Fuel | Natural gas |
| Basement Development | Partially finished,Finished |
| Basement Type | N/A (Partially finished), N/A (Finished) |
| Construction Style Attachment | Detached |
| Living Area Range | 2500 |
| Bedrooms | 4 |
Exterior Features
| Structure | Deck, Shed |
|---|---|
| ViewType | View |
| Land Amenities | Hospital, Park, Public Transit |
| Sewer | Sanitary sewer |
| Soil Type | Clay |
| Exterior Finish | Brick |
Room Details
| Room | Dimensions | Level | Flooring | Details |
|---|---|---|---|---|
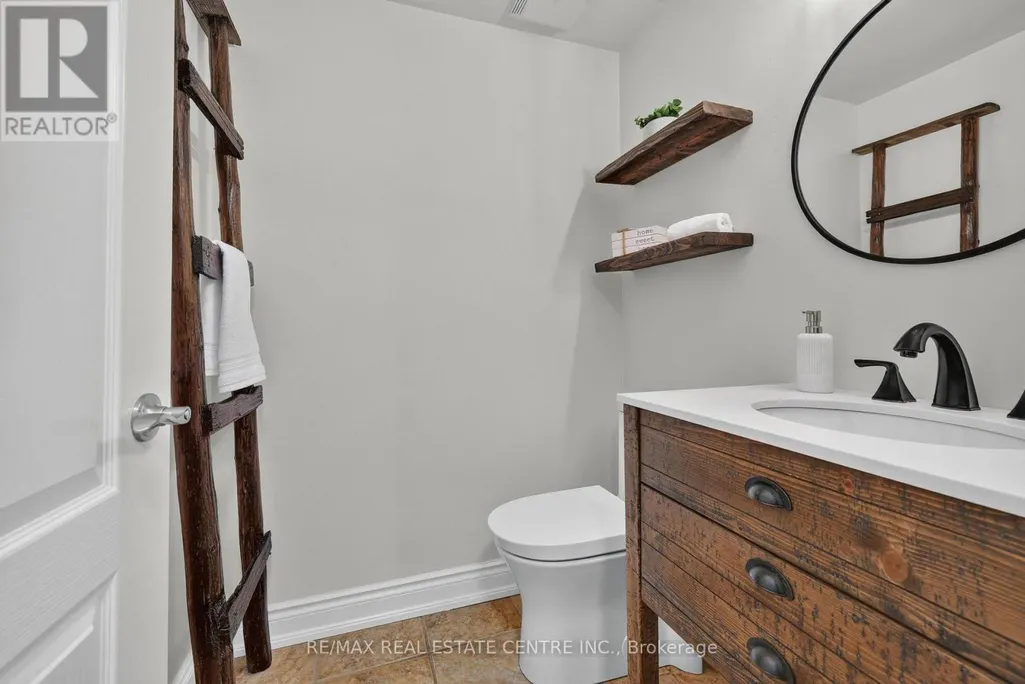
| Bathroom | 1.73 m x 1.85 m | Main level | 1.85 m | |
| Bedroom 2 | 4.6 m x 3.58 m | Second level | 3.58 m | |
| Bedroom 3 | 3.43 m x 3.51 m | Second level | 3.51 m | |
| Bedroom 4 | 5.33 m x 3.58 m | Second level | 3.58 m | |
| Dining room | 4.18 m x 3.87 m | Main level | 3.87 m | |
| Eating area | 2.47 m x 4.22 m | Main level | 4.22 m | |
| Family room | 5.77 m x 4.22 m | Main level | 4.22 m | |
| Foyer | 2.57 m x 7.52 m | Main level | 7.52 m | |
| Kitchen | 2.96 m x 3.72 m | Main level | 3.72 m | |
| Laundry room | 2.21 m x 1.75 m | Second level | 1.75 m | |
| Living room | 3.6 m x 3.93 m | Main level | 3.93 m | |
| Pantry | 1.3 m x 0.76 m | Main level | 0.76 m | |
| Primary Bedroom | 5.97 m x 3.71 m | Second level | 3.71 m | |
| Recreational, Games room | 7.7 m x 5.33 m | Basement | 5.33 m |
Amenities
- Views
- New Construction
- Adult 55+
- Lease To Own
- No Strata Fees
- Furnished
- Primary On Main
- Air Conditioning
- Seller Finance
- Green
- Fixer Upper
- Horse
- Golf
- Fireplace
- Deck
- Garage
- Basement
- Pool

Property vs Single Family Average in L9T 5M5
Price
In The Neighbourhood
Milton (BE Beaty)
$ 899,999
- Type
- Single Family
- Rooms
- 3 Beds + 2.5 Baths
ROYAL LEPAGE CERTIFIED REALTY
Milton (BE Beaty)
$ 1,195,000
- Type
- Single Family
- Rooms
- 6 Beds + 3.5 Baths
CITYSCAPE REAL ESTATE LTD.
Milton (BE Beaty)
$ 2,700
- Type
- Single Family
- Rooms
- 2 Beds + 1.5 Baths
RIGHT AT HOME REALTY, BROKERAGE
Milton (BE Beaty)
$ 1,199,900
- Type
- Single Family
- Rooms
- 4 Beds + 3.5 Baths
RE/MAX ABOUTOWNE REALTY CORP.
Milton
$ 1,199,900
- Type
- Single Family
- Size
- 2,831 SqFt
- Rooms
- 4 Beds + 3 Baths
RE/MAX Aboutowne Realty Corp.
