
Address
1149 Barr Crescent, Milton (BE Beaty), ON
Price
$ 899,999
Property Attributes
- ID#W13746242
- TypeSingle Family
- Listing Status Active
- MunicipalityMilton (BE Beaty)
- CityMilton (BE Beaty)
- Area1023 - BE Beaty
- Neighbourhood1023 - BE Beaty
- Postal CodeL9T 6X8
- Style
- Price$ 899,999
- Bedrooms3
- Bathrooms2
- Half Bathrooms1
Data Source:
Canadian Real Estate Association (CREA)
Property Description
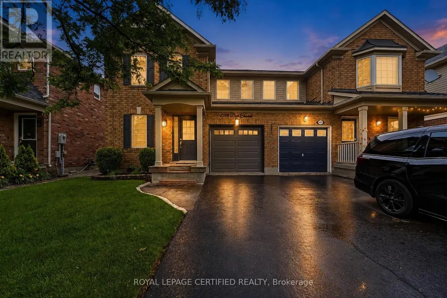
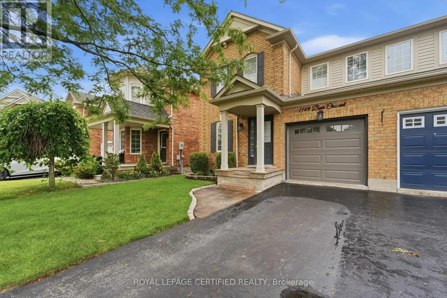
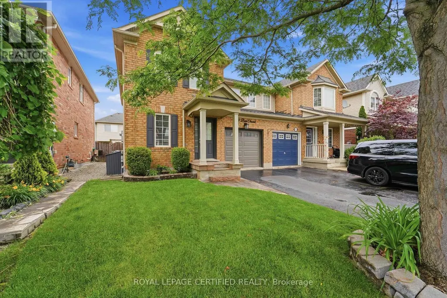
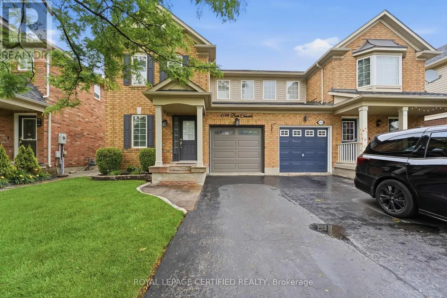
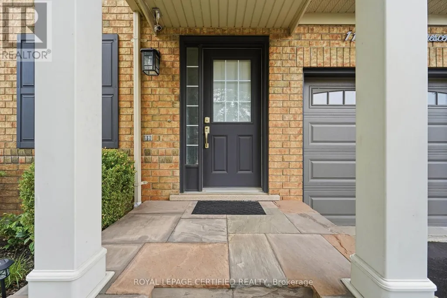
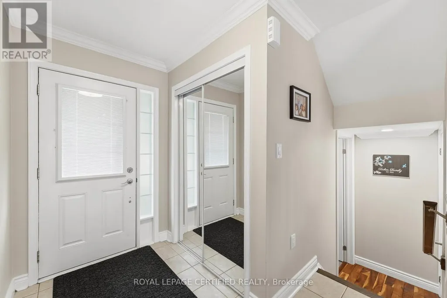
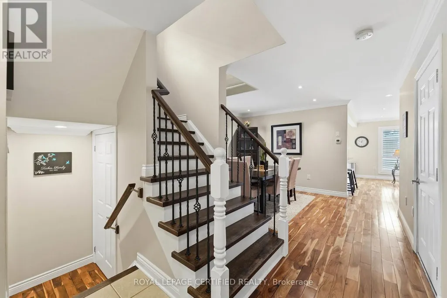
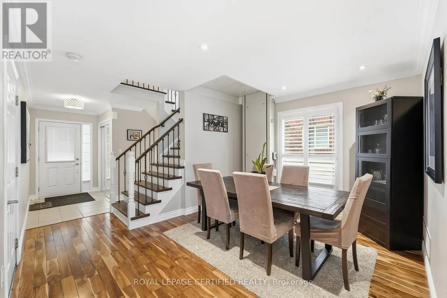
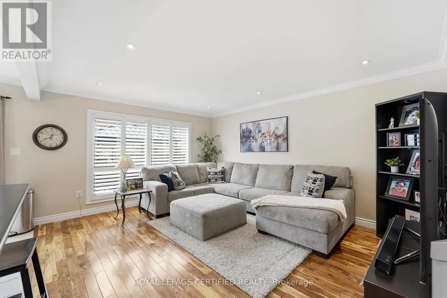
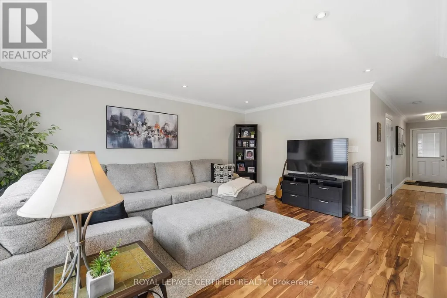
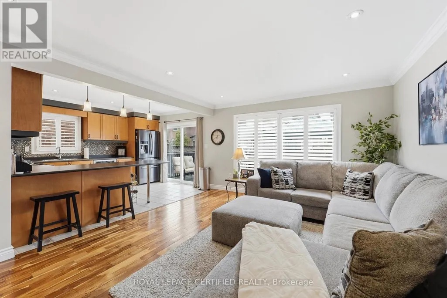
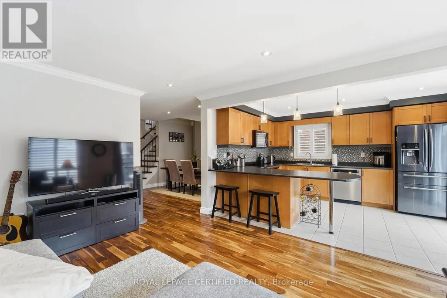
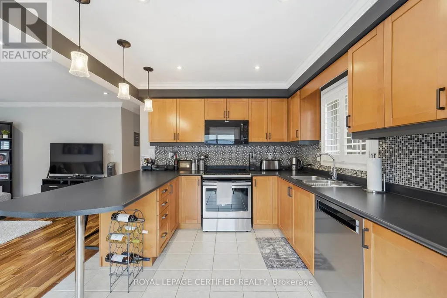
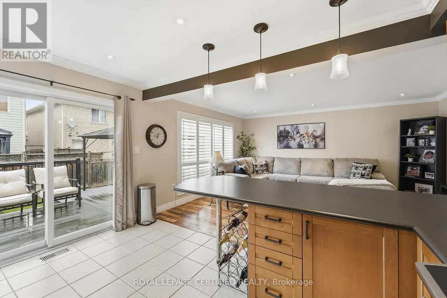
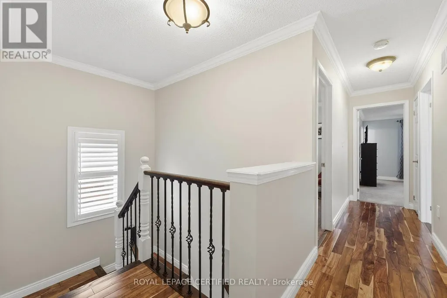
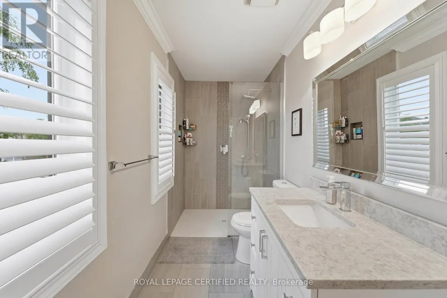
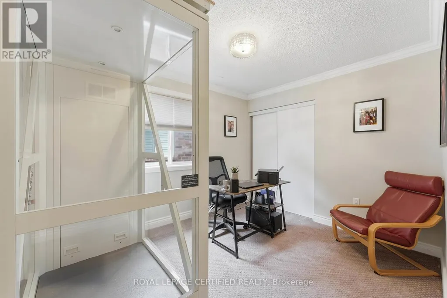
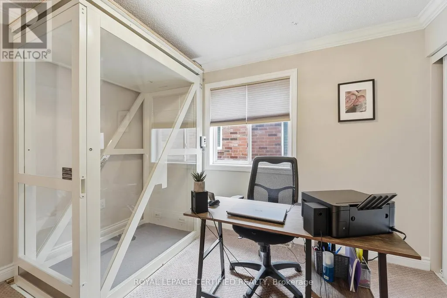
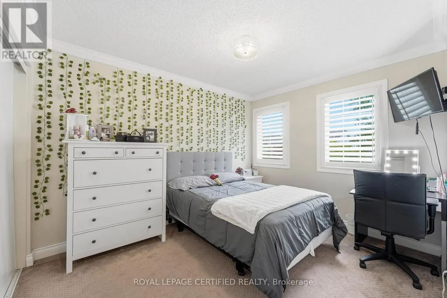
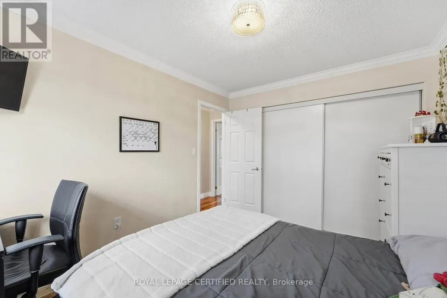
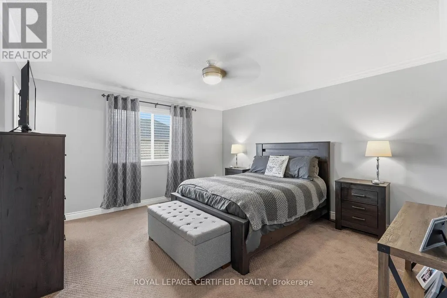
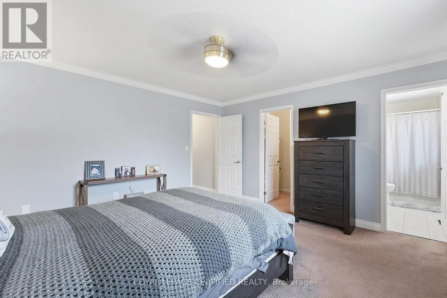
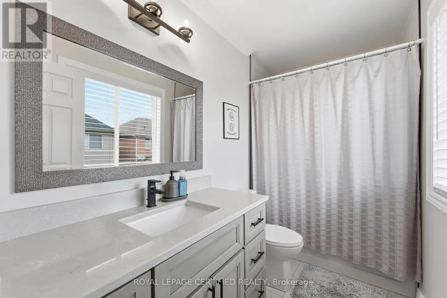
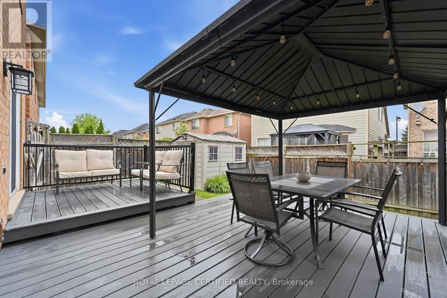
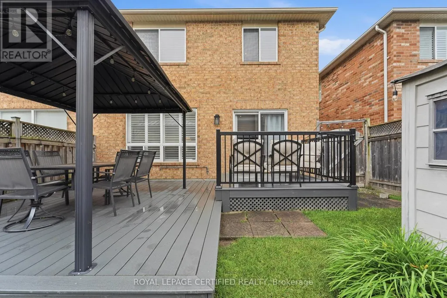
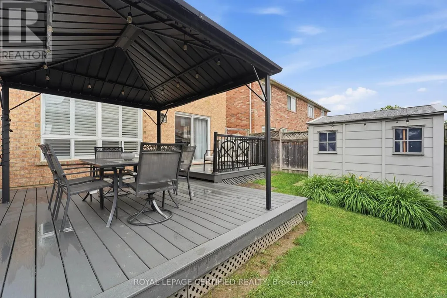
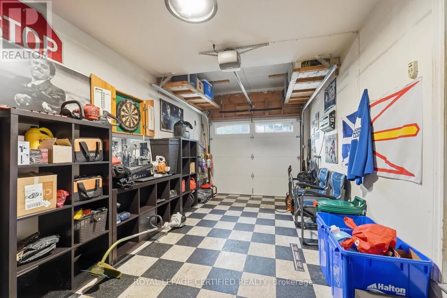
WELCOME ! HOME SWEET HOME ! This beautifully maintained all-brick home, offering bright open concept layout, and exceptional curb appeal could be your home sweet home. From the moment you walk in, you're welcomed by rich hardwood flooring, an elegant oak staircase, with sleek pot lights and crown molding that add warmth and sophistication throughout. The stunning kitchen features extended cabinetry, a mirror backsplash, stainless steel appliances, seamlessly combining function and flair. Walk out from the breakfast area to your private, low-maintenance backyard ideal for hosting, relaxing, or soaking up the sun in your gazebo. Upstairs, you'll find 3 generously sized bedrooms with big windows bringing in a lot of natural light all day. The upgraded washrooms blend style and functionality, custom cabinetry, featuring contemporary finishes and a fresh, modern aesthetic. A rare and desirable feature, is the $40K spent for a private elevator providing convenient access to all levels and enhanced comfort for multi-generational living, aging in place or everyday ease. Major upgrades include a new roof (2022), high-efficiency furnace and AC, new water heater, new sump pump (2025), New composite for backyard deck and metal sturdy gazebo. New lights around the fence and gazebo (2026), New big shed (2025), New washer and dryer (20025), new garage door (2024). Ideal Central Location Offers Quick Access to Many of Milton's Major Amenities, Milton Go Station, located close to top-rated schools, Parks, Shops, Hospital, Milton Sports Center, and Highways. Don't miss the opportunity to make this wonderful property your own! (id:7434)
General Features
| Features | Gazebo |
|---|---|
| Community Features | Community Centre, School Bus |
| Property Type | Single Family |
| CommunityName | 1023 - BE Beaty |
| Amenities | Park, Public Transit, Schools |
| Building Appliances | Dryer, Washer, Window Coverings |
| Building Cooling Type | Central air conditioning |
| Location Description | Cross Streets: Thompson Rd /Clark Blvd. ** Directions: Map. |
| Parking Space Total | 3 |
| Foundation Type | Concrete |
| Building Type | House |
| Ownership Type | Freehold |
| Building.StoriesTotal | 2 |
Interior Features
| Building Fireplace Present | False |
|---|---|
| Building Heating Type | Forced air |
| Building Heating Fuel | Electric |
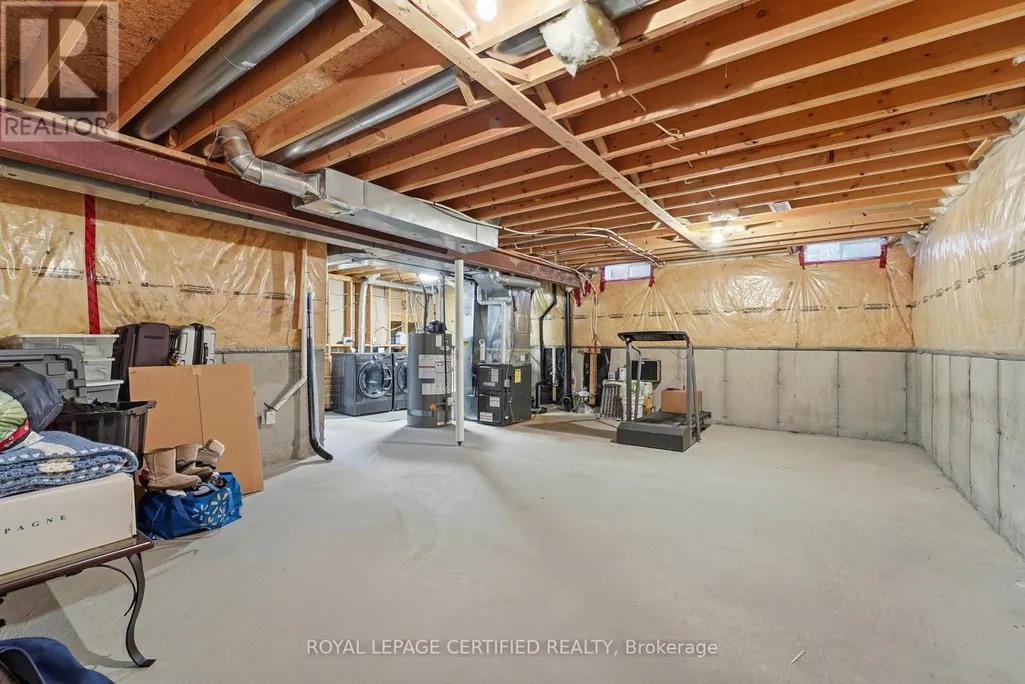
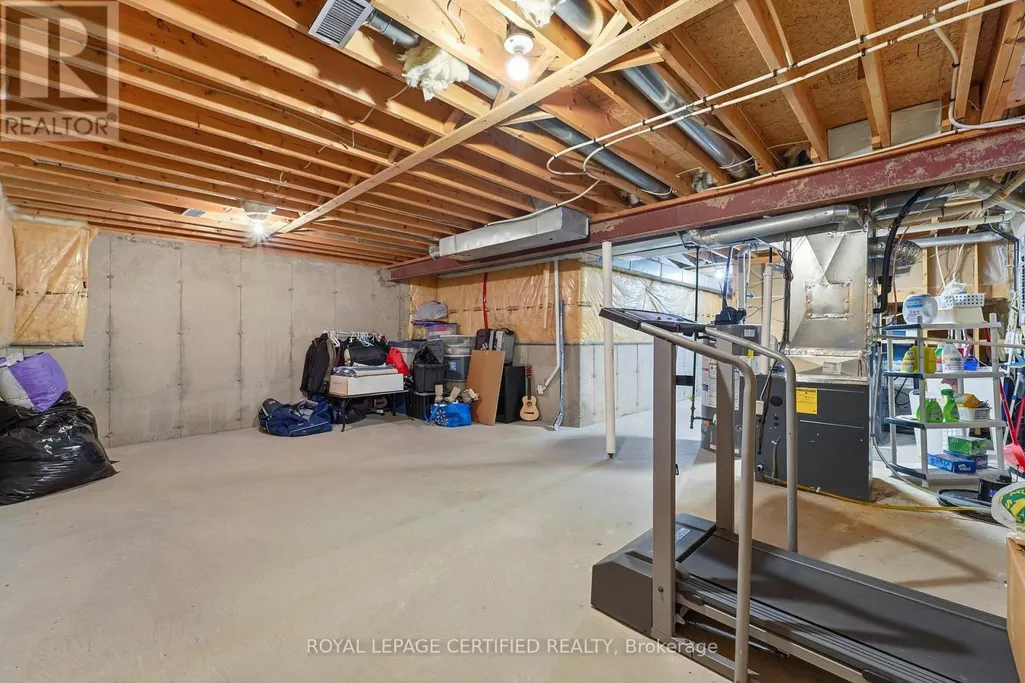
| Basement Type | Full |
| Construction Style Attachment | Semi-detached |
| Flooring Type | Ceramic, Porcelain Tile, Hardwood, Carpeted |
| Living Area Range | 1100 |
| Bedrooms | 3 |
Exterior Features
| Structure | Deck, Shed |
|---|---|
| Land Amenities | Park, Public Transit, Schools |
| Sewer | Sanitary sewer |
| Exterior Finish | Brick |
| Fence Type | Fully Fenced, Fenced yard |
Room Details
| Room | Dimensions | Level | Flooring | Details |
|---|---|---|---|---|
| Bathroom | 4.4 m x 4.1 m | Second level | 4.1 m | |
| Bedroom 2 | 3.7 m x 3.2 m | Second level | 3.2 m | |
| Bedroom 3 | 3.7 m x 3.1 m | Second level | 3.1 m | |
| Dining room | 3.5 m x 4.1 m | Main level | 4.1 m | |
| Eating area | 4 m x 3.2 m | Main level | 3.2 m | |
| Foyer | 4.4 m x 2.5 m | Main level | 2.5 m | |
| Great room | 4.9 m x 4.1 m | Main level | 4.1 m | |
| Kitchen | 4 m x 3.2 m | Main level | 3.2 m | |
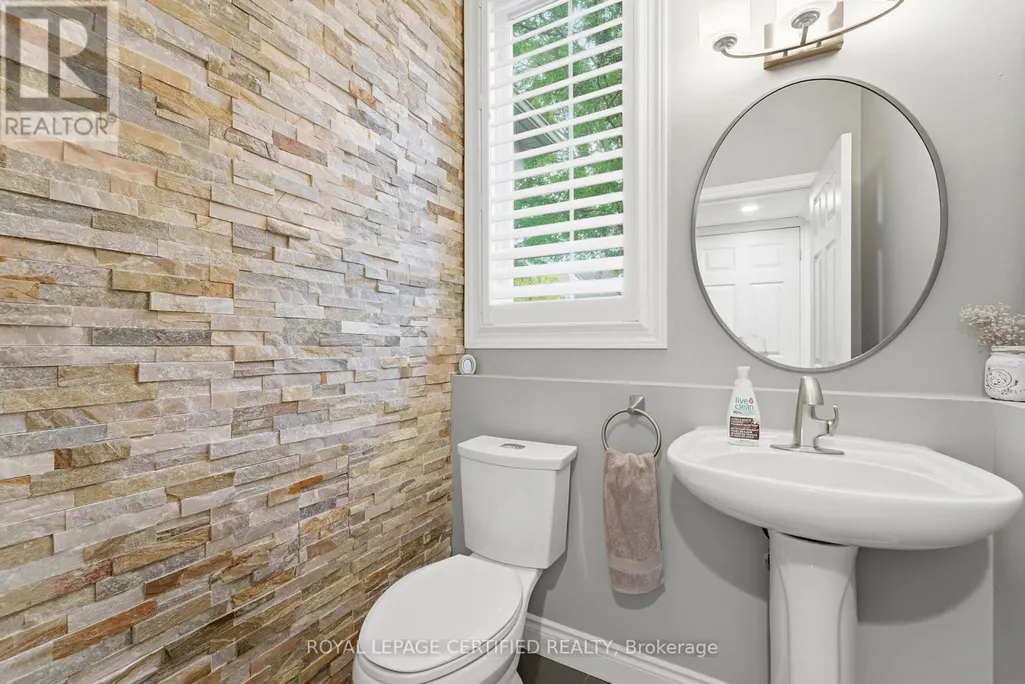
| Partial bathroom | 2 m x 1.3 m | Main level | 1.3 m | |
| Primary Bedroom | 4.4 m x 4.1 m | Second level | 4.1 m | |
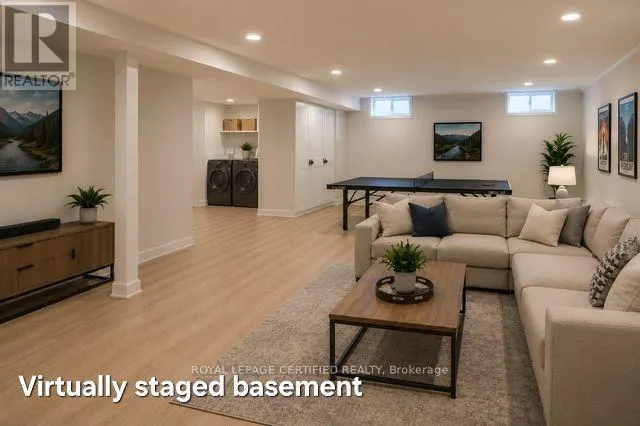
| Recreational, Games room | Measurements not available | Basement |
Amenities
- Views
- New Construction
- Adult 55+
- Lease To Own
- No Strata Fees
- Furnished
- Primary On Main
- Air Conditioning
- Seller Finance
- Green
- Fixer Upper
- Horse
- Golf
- Fireplace
- Deck
- Garage
- Basement
- Pool

Property vs Single Family Average in L9T 6X8
Price
In The Neighbourhood
Just Listed
Milton (BE Beaty)
$ 1,199,000
- Type
- Single Family
- Rooms
- 4 Beds + 3.5 Baths
RE/MAX REAL ESTATE CENTRE INC.
Milton (BE Beaty)
$ 1,195,000
- Type
- Single Family
- Rooms
- 6 Beds + 3.5 Baths
CITYSCAPE REAL ESTATE LTD.
Milton (BE Beaty)
$ 2,700
- Type
- Single Family
- Rooms
- 2 Beds + 1.5 Baths
RIGHT AT HOME REALTY, BROKERAGE
Milton (BE Beaty)
$ 1,199,900
- Type
- Single Family
- Rooms
- 4 Beds + 3.5 Baths
RE/MAX ABOUTOWNE REALTY CORP.
Milton
$ 1,199,900
- Type
- Single Family
- Size
- 2,831 SqFt
- Rooms
- 4 Beds + 3 Baths
RE/MAX Aboutowne Realty Corp.
