
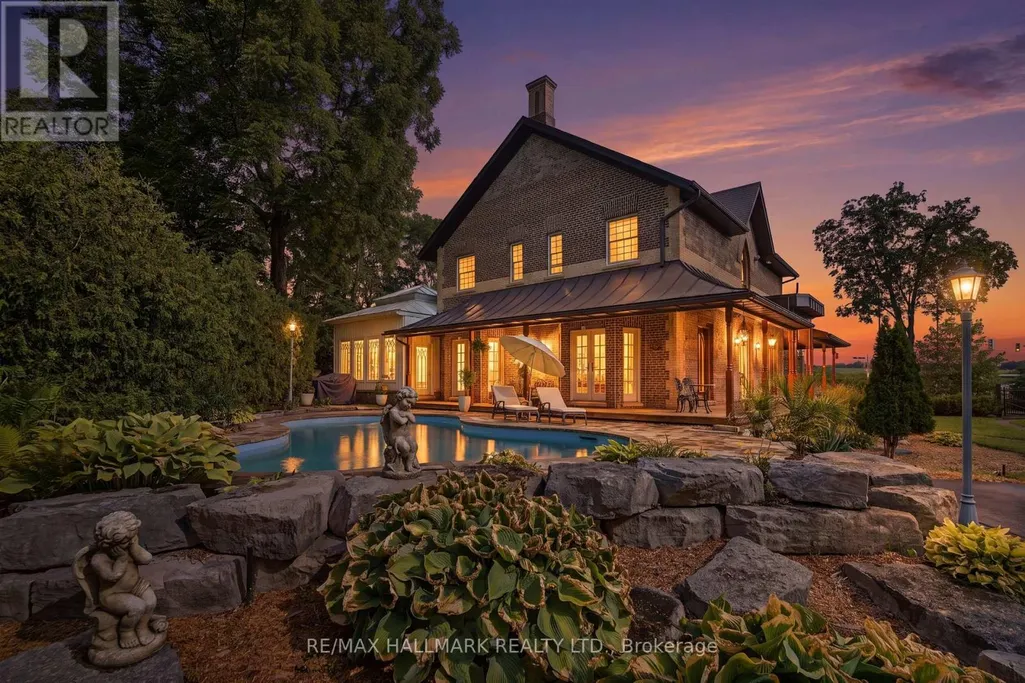
Address
12994 Weston Road, King (King City), ON
Price
$ 3,388,000
Property Attributes
- ID#N13707884
- TypeSingle Family
- Listing Status Active
- MunicipalityKing (King City)
- CityKing (King City)
- AreaKing City
- NeighbourhoodKing City
- Postal CodeL7B 1K4
- Style
- Price$ 3,388,000
- Bedrooms4
- Bathrooms4
- Half Bathrooms1
Data Source:
Canadian Real Estate Association (CREA)
Property Description
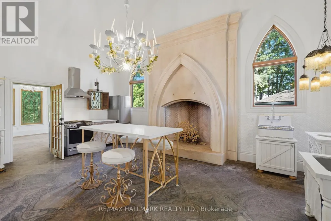
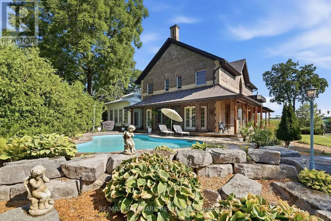
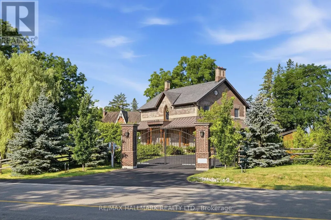
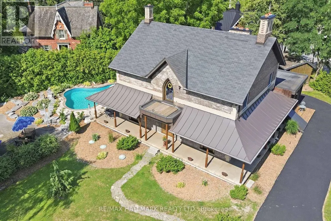
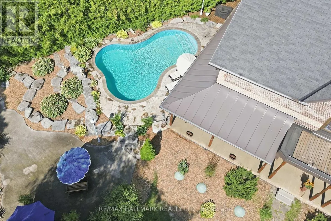
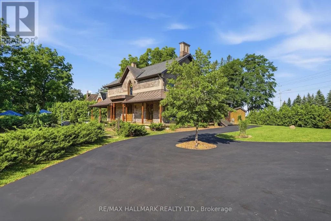
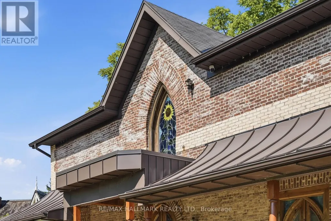
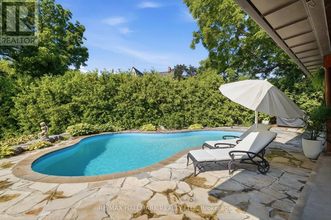
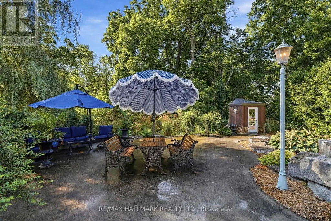
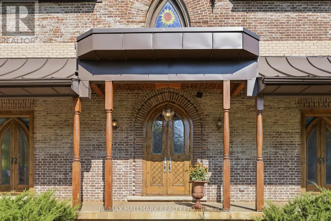
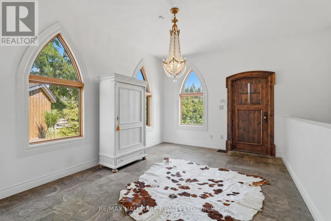
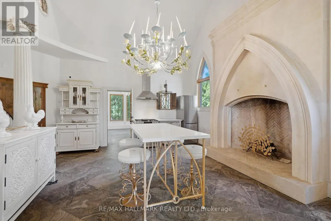
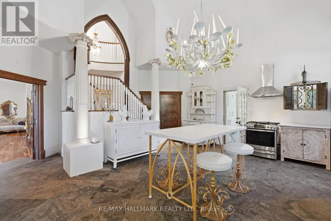
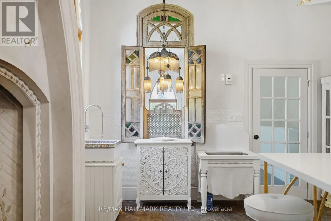
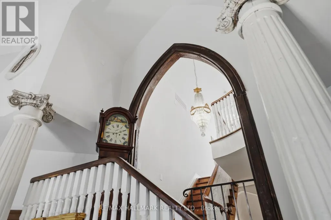
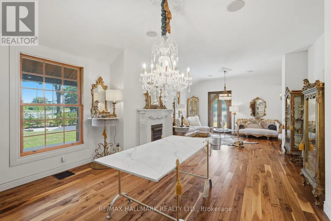
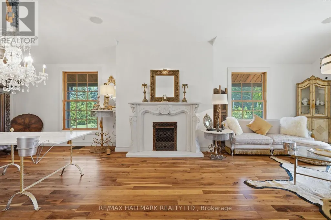
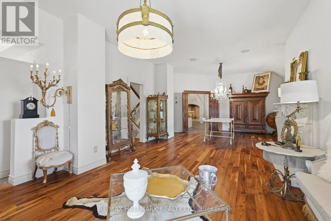
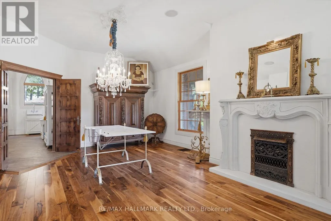
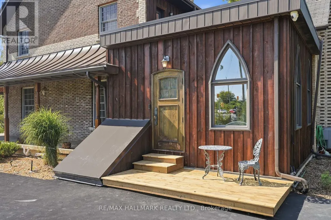
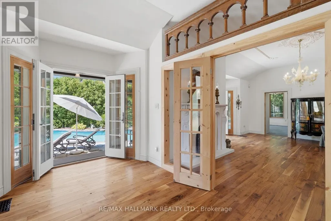
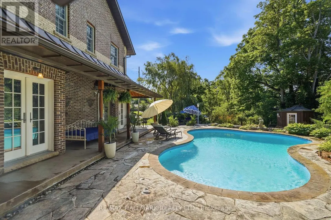
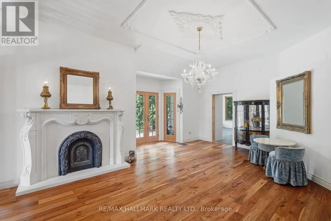
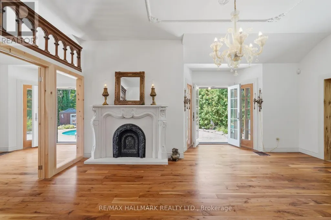
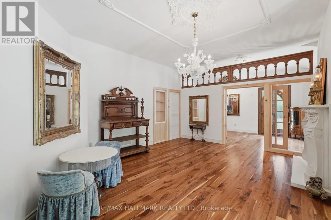
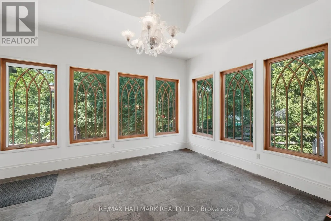
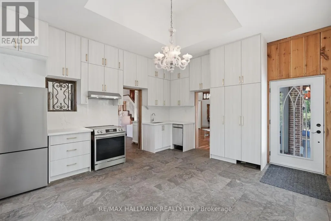
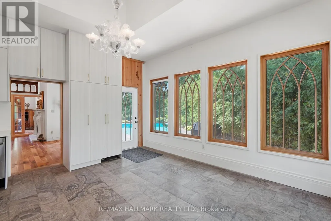
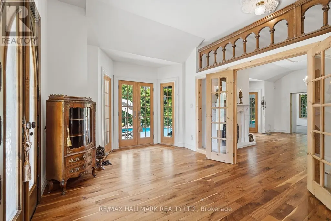
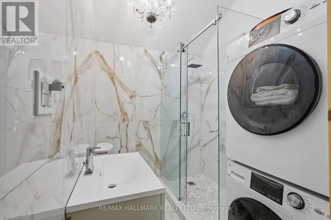
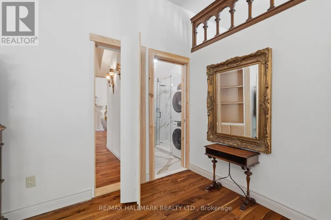
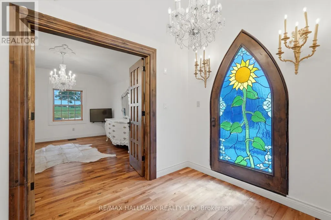
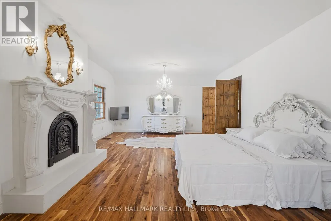
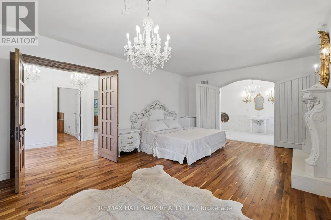
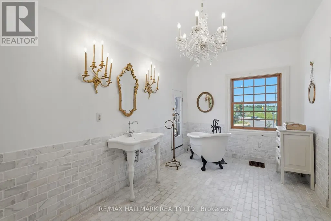
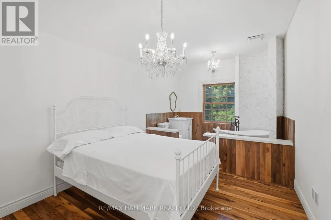
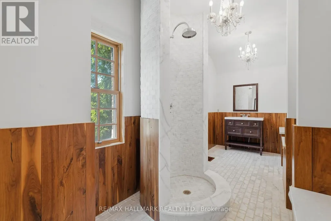
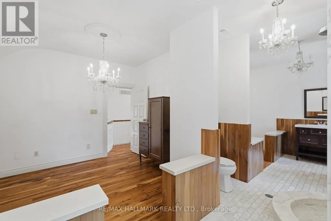
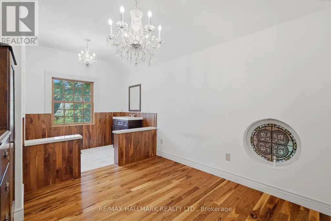
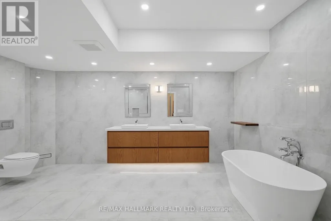
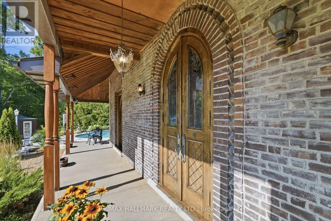
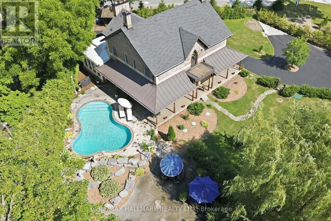
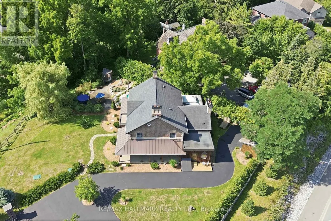
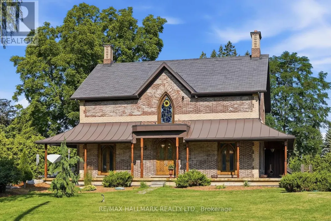
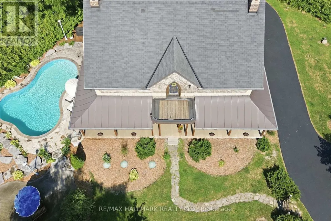
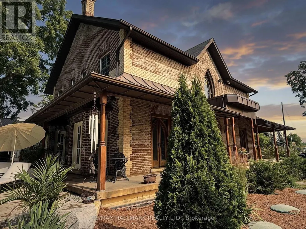
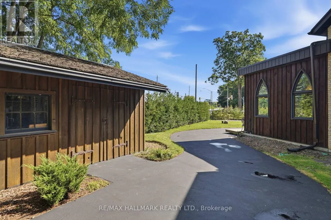
One of Rural King's most celebrated private estate, the famous King Road French Chateau. Known throughout the Laskay Community & beyond, 12994 Weston Road is a landmark custom built residence that has captivated admirers for years. Now, for the first time, this extraordinary home is ready for new ownership. Situated on a premium corner lot of 0.5 + acres in the prestigious Weston Road Corridor, one of the King township's most coveted addresses. This bespoke Custom Built 2012 French Country Chateau masterwork offers 4 bedrooms, 5 bathrooms, over 3,200 sq Ft of exquisitely crafted living space across three levels. Every detail was commissioned with absolute intention: Handcrafted customized doors and door frames (walnut) over $150,000 in doors with stained glass. "Owen Sound Buff Limestone" & "Walnut Hardwood" floors, floor to ceiling fireplace in kitchen, one of a kind, 27 foot ceiling in the grand kitchen, crown moldings & architectural millwork that simply cannot be replicated. The crown jewel: a museum quality custom fireplace in the grand entertaining kitchen, a six figure architectural centerpiece as much as function, as actual architectural artifacts intertwined throughout the home - copper fire screen and copper ventilation floor vents. Four custom wood burning gas fireplaces, including the primary suite, delivering warmth & timeless elegance that must be experienced in person, with stain glass ventilation to send the warmth through the home. Descent to the lower level & discover an extra large white porcelain custom private spa, a private wellness sanctuary of rare distinction that elevates daily living far beyond the ordinary. Outside, a saltwater pool is embraced by mature cedar gradians in full summer bloom. Permanent natural heritage protection ensure thus sanctuary is private forever. Well & septic. Intericet Brick Workmanship design on the exterior! Pool House with plumbing also a custom large shed with double doors access! (id:7434)
General Features
| Features | Irregular lot size, Flat site, Lighting, In-Law Suite |
|---|---|
| Pool Features | Salt Water Pool |
| Property Type | Single Family |
| Zoning Description | HR |
| CommunityName | King City |
| Building Age | 6 to 15 years |
| Building Amenities | Fireplace(s) |
| Building Appliances | Central Vacuum, Water Heater - Tankless, Water softener |
| Building Basement Features | Walk-up |
| Building Cooling Type | Central air conditioning |
| Location Description | Cross Streets: Weston Road and King Road. ** Directions: 400 Highway to King Road West to Weston Road - Southwest Corner. |
| Parking Space Total | 15 |
| Foundation Type | Block, Concrete, Insulated Concrete Forms |
| Building Type | House |
| Ownership Type | Freehold |
| Building.StoriesTotal | 2 |
Interior Features
| Building Fireplace Present | True |
|---|---|
| Building Fireplace Total | 4 |
| Building Heating Type | Forced air |
| Building Heating Fuel | Natural gas |
| Basement Development | Finished |
| Basement Type | N/A (Finished), N/A |
| Construction Style Attachment | Detached |
| Flooring Type | Stone, Hardwood, Laminate |
| Living Area Range | 2500 |
| Bedrooms | 4 |
Exterior Features
| Pool Type | Indoor pool |
|---|---|
| Structure | Deck, Porch |
| Landscape Features | Landscaped |
| Sewer | Septic System |
| Exterior Finish | Brick |
Room Details
| Room | Dimensions | Level | Flooring | Details |
|---|---|---|---|---|
| Bathroom | 3.98 m x 5.54 m | Main level | 5.54 m | |
| Bedroom 2 | 3.6 m x 6.9 m | Second level | 6.9 m | |
| Bedroom 3 | 4.87 m x 3.04 m | Second level | 3.04 m | |
| Bedroom 4 | 4.87 m x 3.04 m | Second level | 3.04 m | |
| Cold room | 3.6 m x 3.6 m | Basement | 3.6 m | |
| Dining room | 9.75 m x 4.85 m | Main level | 4.85 m | |
| Family room | 9.75 m x 4.85 m | Main level | 4.85 m | |
| Kitchen | 4 m x 12 m | Main level | 12 m | |
| Living room | 9.75 m x 5 m | Main level | 5 m | |
| Mud room | 4.87 m x 4.87 m | Main level | 4.87 m | |
| Primary Bedroom | 6.4 m x 4.87 m | Second level | 4.87 m | |
| Recreational, Games room | 6.89 m x 4.6 m | Basement | 4.6 m |
Amenities
- Views
- New Construction
- Adult 55+
- Lease To Own
- No Strata Fees
- Furnished
- Primary On Main
- Air Conditioning
- Seller Finance
- Green
- Fixer Upper
- Horse
- Golf
- Fireplace
- Deck
- Garage
- Basement
- Pool

Property vs Single Family Average in L7B 1K4
Price
In The Neighbourhood
Just Listed
King (King City)
$ 3,388,000
- Type
- Single Family
- Rooms
- 5 Beds + 5.5 Baths
CENTURY 21 KING'S QUAY REAL ESTATE INC.
Open House
King (King City)
$ 3,799,888
- Type
- Single Family
- Rooms
- 3 Beds + 2 Baths
FARIS TEAM REAL ESTATE BROKERAGE
King (King City)
$ 3,998,000
- Type
- Single Family
- Rooms
- 5 Beds + 4.5 Baths
REMAX YOUR COMMUNITY REALTY
King (King City)
$ 3,399,000
- Type
- Single Family
- Rooms
- 4 Beds + 4.5 Baths
KELLER WILLIAMS REFERRED URBAN REALTY
King (King City)
$ 2,499,000
- Type
- Single Family
- Rooms
- 4 Beds + 3.5 Baths
ROYAL LEPAGE SIGNATURE REALTY
Primary On Main
King (King City)
$ 2,438,000
- Type
- Single Family
- Rooms
- 2 Beds + 2 Baths
RE/MAX HALLMARK YORK GROUP REALTY LTD.
Primary On Main
King (King City)
$ 10,888,888
- Type
- Single Family
- Rooms
- 9 Beds + 9.5 Baths
SUTTON GROUP-ADMIRAL REALTY INC.
Primary On Main
King (King City)
$ 1,599,000
- Type
- Single Family
- Rooms
- 3 Beds + 1 Baths
REMAX YOUR COMMUNITY REALTY
Golf Course
King (King City)
$ 2,299,990
- Type
- Single Family
- Rooms
- 4 Beds + 4.5 Baths
INTERCITY REALTY INC.
