
Golf Course


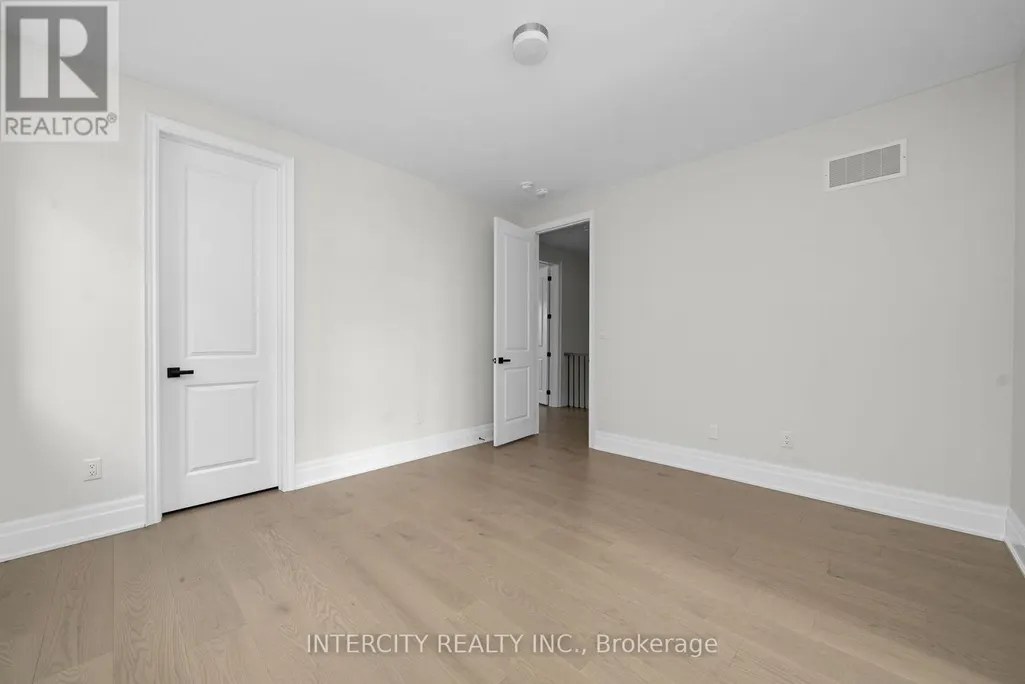
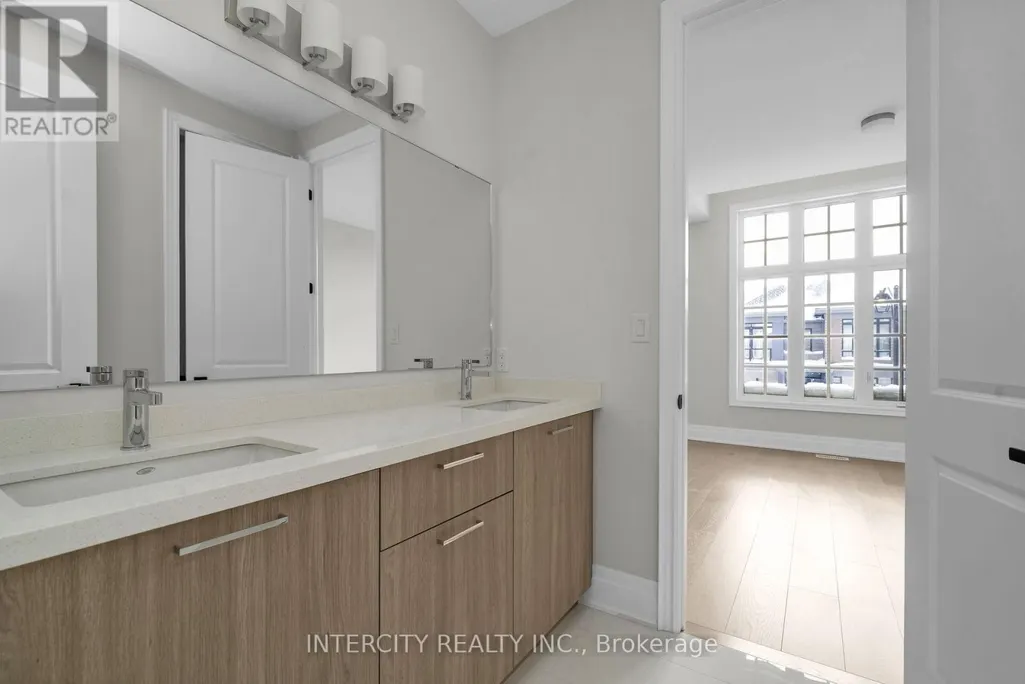
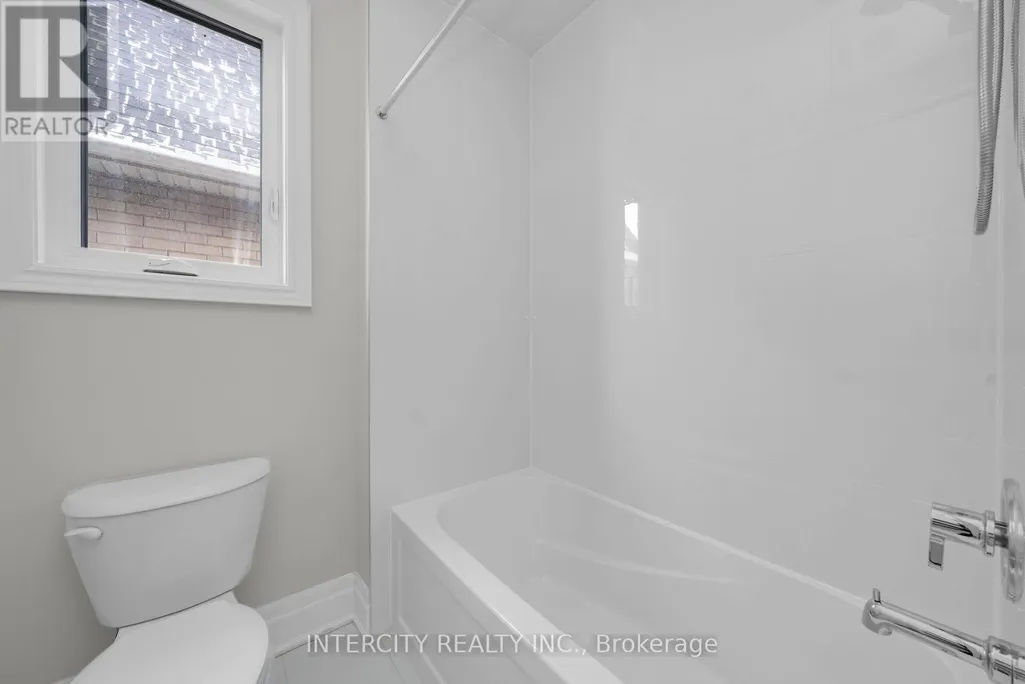
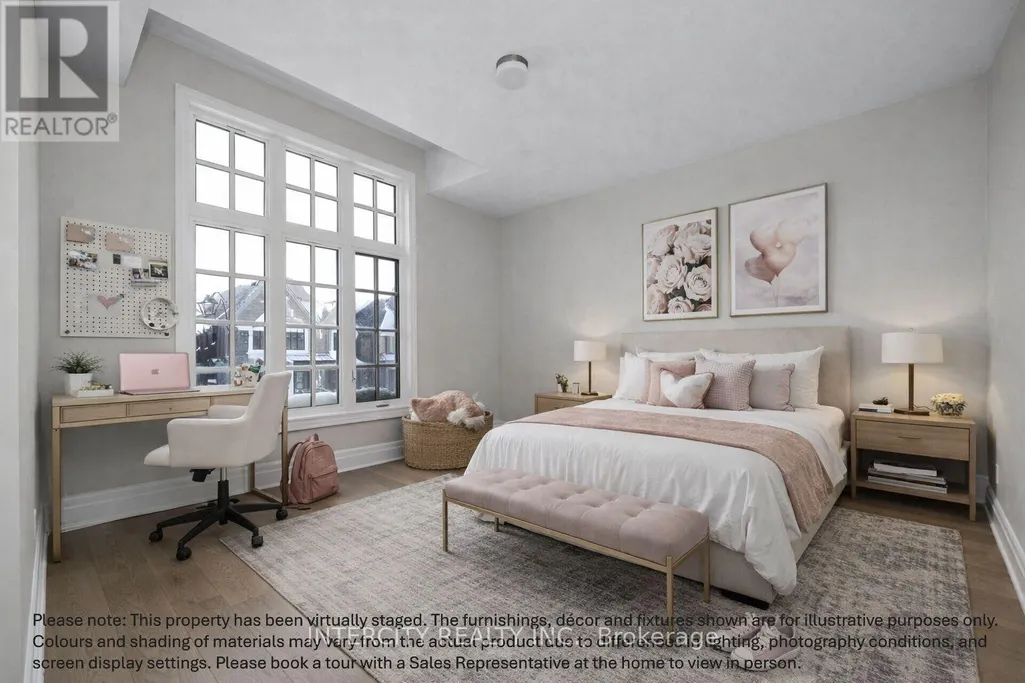

Address
8 Heart Lake Circle, King (King City), ON
Price
$ 2,299,990
Property Attributes
- ID#N13712208
- TypeSingle Family
- Listing Status Active
- MunicipalityKing (King City)
- CityKing (King City)
- AreaKing City
- NeighbourhoodKing City
- Postal CodeL7B 0T1
- Style
- Price$ 2,299,990
- Bedrooms4
- Bathrooms4
- Half Bathrooms1
Data Source:
Canadian Real Estate Association (CREA)
Property Description
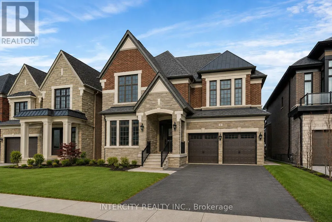
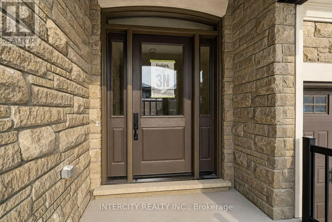
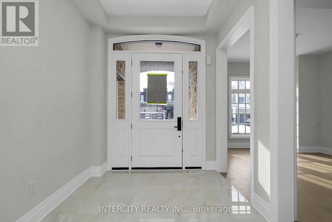
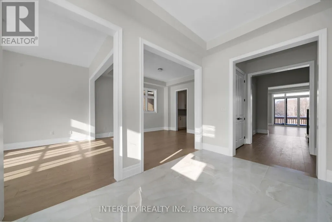
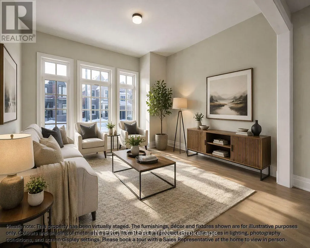
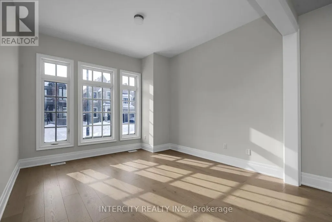
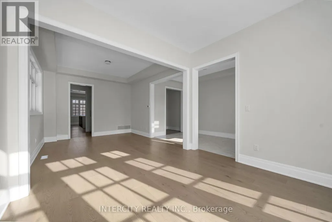
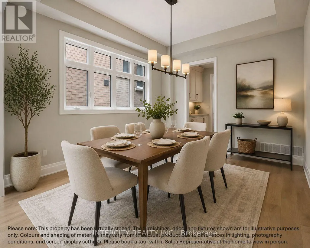
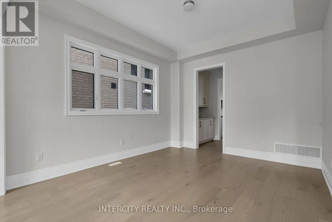
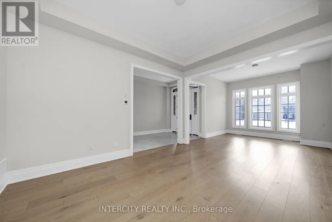
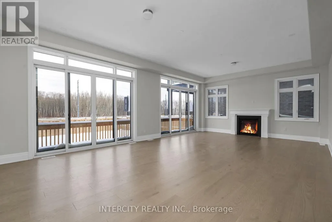
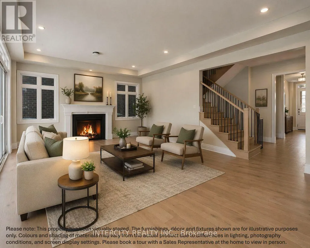
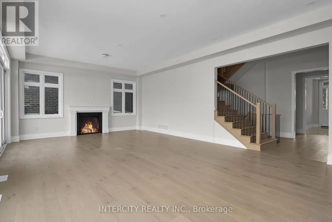
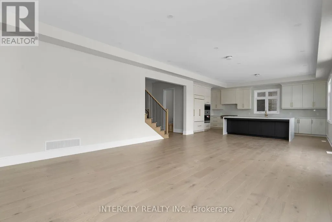
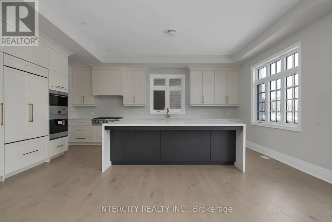
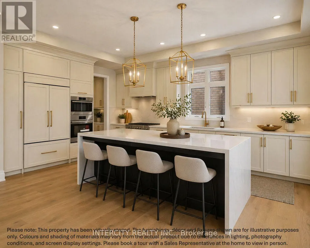
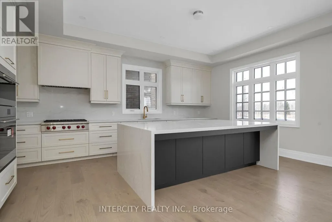
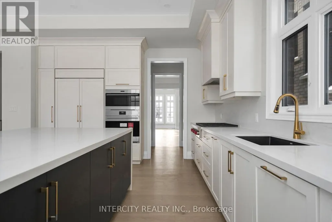
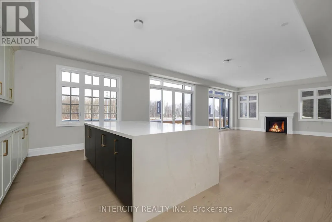
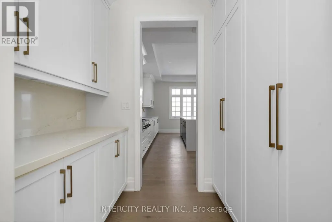
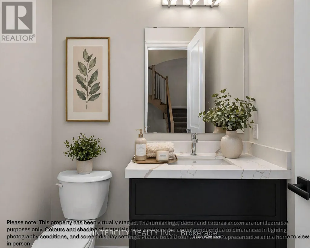
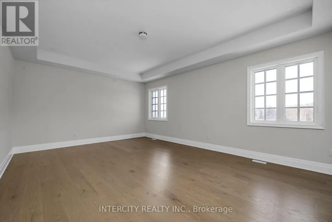
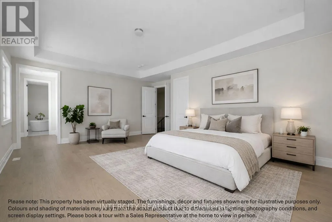
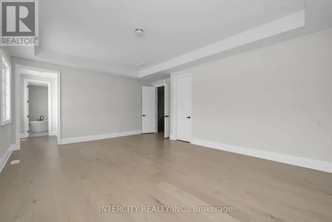
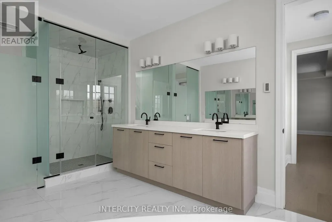
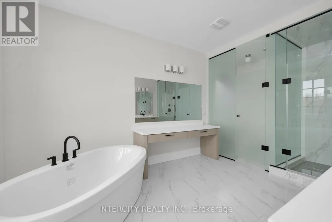
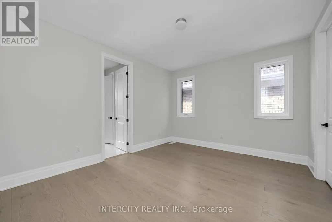
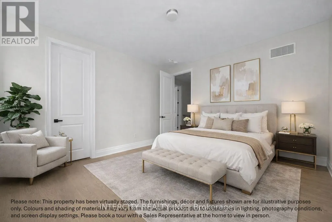
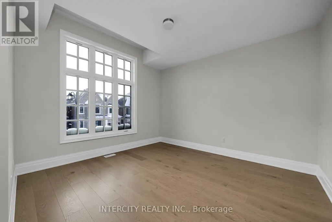
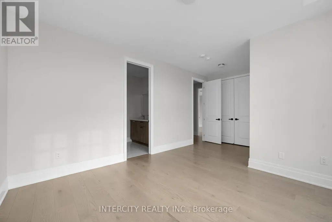
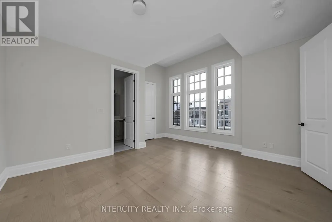
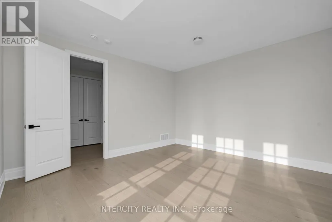
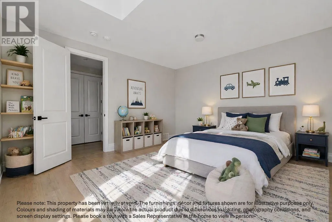
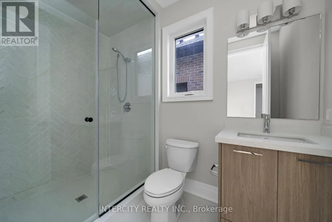
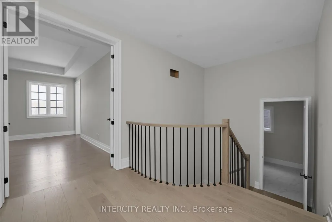
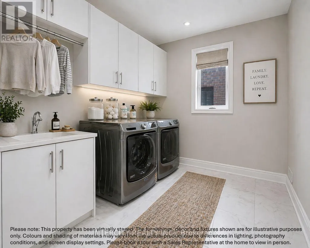
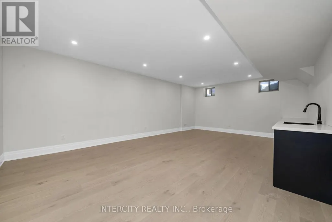
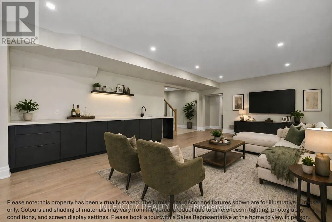
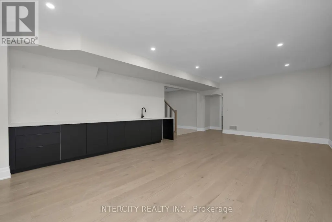
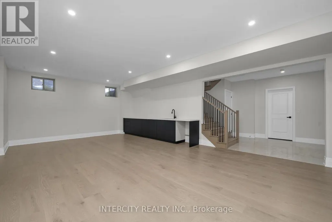
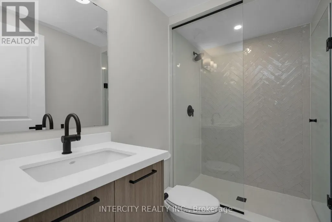
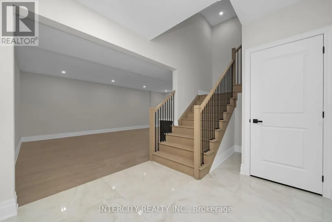
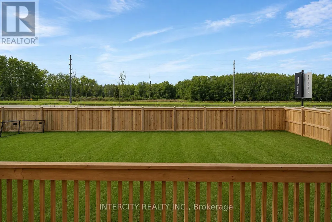
Brand-new "CARDONA" model, approx. 3824 Sq. Ft. by Fernbrook Homes, nestled in the prestigious Kings Calling neighbourhood in King City. This stunning two-storey model features a separate living and dining room, an open-concept kitchen with a breakfast area which overlooks the family room. Servery and large mudroom. Upper has 4 bedrooms with 3.5 baths, walk-in closets and a laundry room. Features include: 5" prefinished engineered hardwood flooring; quality 24" x 24" porcelain tile floors; 7-1/4" baseboard; stained Maple kitchen cabinetry with extended uppers and crown moulding; stone countertops in kitchen and baths; upgraded Moen faucets; 44 interior pot lights; and heated floors included for the primary en suite. Main floor ceilings area 10ft, 9ft on the 2nd floor + basement. Finished basement with wet bar and a 3-piece bathroom. Close to schools. Some photos have been virtually staged for illustration purposes only. **EXTRAS** Sales office open Monday to Thursday from 1:00 pm to 7:00 pm, Saturday to Sunday from 11:00 am to 5:00 pm (id:7434)
General Features
| Community Features | Community Centre |
|---|---|
| Property Type | Single Family |
| Zoning Description | Residential |
| CommunityName | King City |
| Amenities | Golf Nearby, Park, Schools |
| Building Age | New building |
| Building Cooling Type | Central air conditioning |
| Location Description | West of Dufferin St. & South Side of 15th Side Road |
| Parking Space Total | 4 |
| Foundation Type | Concrete |
| Building Type | House |
| Ownership Type | Freehold |
| Building.StoriesTotal | 2 |
Interior Features
| Building Fireplace Present | True |
|---|---|
| Building Heating Type | Forced air |
| Building Heating Fuel | Natural gas |
| Basement Development | Finished |
| Basement Type | Full (Finished) |
| Construction Style Attachment | Detached |
| Flooring Type | Hardwood, Carpeted, Porcelain Tile |
| Living Area Range | 3500 |
| Bedrooms | 4 |
Exterior Features
| Land Amenities | Golf Nearby, Park, Schools |
|---|---|
| Sewer | Sanitary sewer |
| Exterior Finish | Brick, Stone |
Room Details
| Room | Dimensions | Level | Flooring | Details |
|---|---|---|---|---|
| Bedroom 2 | 3.96 m x 4.45 m | Second level | 4.45 m | |
| Bedroom 3 | 5.66 m x 3.96 m | Second level | 3.96 m | |
| Bedroom 4 | 4.26 m x 3.65 m | Second level | 3.65 m | |
| Dining room | 3.65 m x 4.26 m | Ground level | 4.26 m | |
| Eating area | 3.38 m x 5.18 m | Ground level | 5.18 m | |
| Family room | 7.98 m x 5.09 m | Basement | 5.09 m | |
| Great room | 4.45 m x 5.18 m | Ground level | 5.18 m | |
| Kitchen | 4.14 m x 6.06 m | Ground level | 6.06 m | |
| Living room | 3.65 m x 3.23 m | Ground level | 3.23 m | |
| Primary Bedroom | 6.4 m x 4.57 m | Second level | 4.57 m | |
| Recreational, Games room | 3.77 m x 3.38 m | Basement | 3.38 m |
Amenities
- Views
- New Construction
- Adult 55+
- Lease To Own
- No Strata Fees
- Furnished
- Primary On Main
- Air Conditioning
- Seller Finance
- Green
- Fixer Upper
- Horse
- Golf
- Fireplace
- Deck
- Garage
- Basement
- Pool

Property vs Single Family Average in L7B 0T1
Price
In The Neighbourhood
Open House
King (King City)
$ 3,799,888
- Type
- Single Family
- Rooms
- 3 Beds + 2 Baths
FARIS TEAM REAL ESTATE BROKERAGE
King (King City)
$ 3,998,000
- Type
- Single Family
- Rooms
- 5 Beds + 4.5 Baths
REMAX YOUR COMMUNITY REALTY
King (King City)
$ 3,399,000
- Type
- Single Family
- Rooms
- 4 Beds + 4.5 Baths
KELLER WILLIAMS REFERRED URBAN REALTY
Primary On Main
King (King City)
$ 2,438,000
- Type
- Single Family
- Rooms
- 2 Beds + 2 Baths
RE/MAX HALLMARK YORK GROUP REALTY LTD.
Primary On Main
King (King City)
$ 10,888,888
- Type
- Single Family
- Rooms
- 9 Beds + 9.5 Baths
SUTTON GROUP-ADMIRAL REALTY INC.
Primary On Main
King (King City)
$ 1,599,000
- Type
- Single Family
- Rooms
- 3 Beds + 1 Baths
REMAX YOUR COMMUNITY REALTY
King (King City)
$ 3,388,000
- Type
- Single Family
- Rooms
- 4 Beds + 4.5 Baths
RE/MAX HALLMARK REALTY LTD.
Open House
King (King City)
$ 1,580,000
- Type
- Single Family
- Rooms
- 3 Beds + 2 Baths
CENTURY 21 HERITAGE GROUP LTD.
