
Primary on Main
Address
66 Scotch Valley Drive, King (King City), ON
Price
$ 10,888,888
Property Attributes
- ID#N13739010
- TypeSingle Family
- Listing Status Active
- MunicipalityKing (King City)
- CityKing (King City)
- AreaKing City
- NeighbourhoodKing City
- Postal CodeL7B 1L9
- Style
- Price$ 10,888,888
- Bedrooms6+3
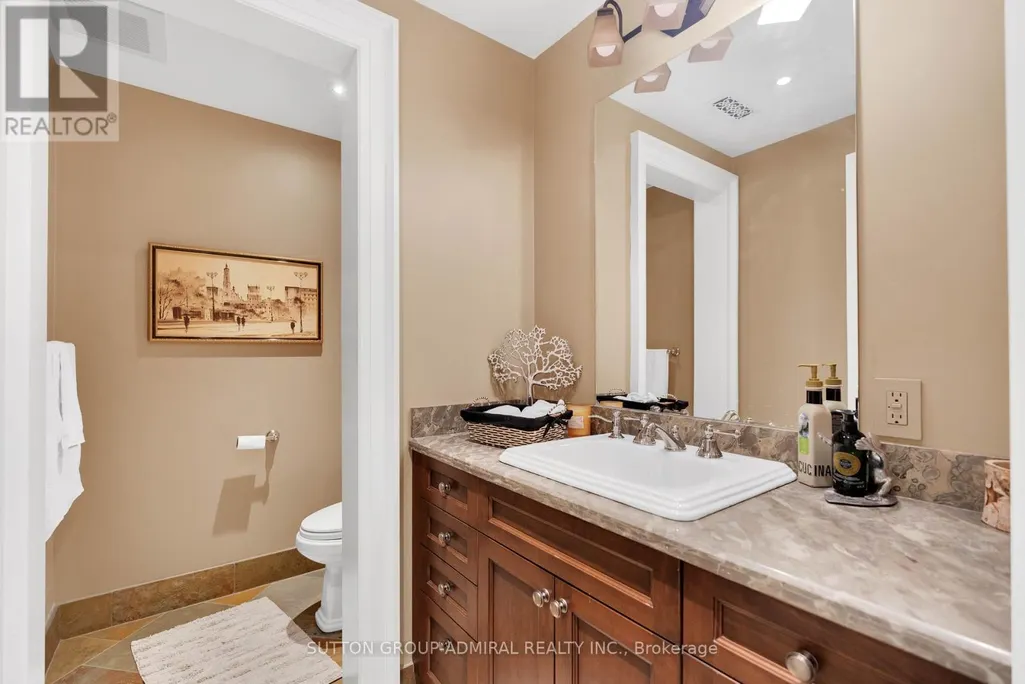
- Bathrooms8
- Half Bathrooms3
Data Source:
Canadian Real Estate Association (CREA)
Property Description
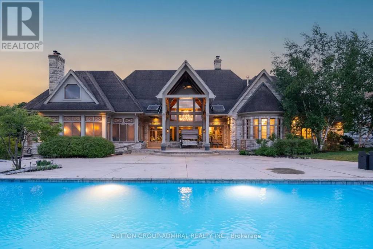
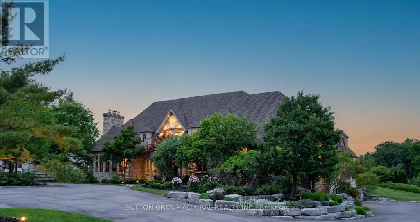
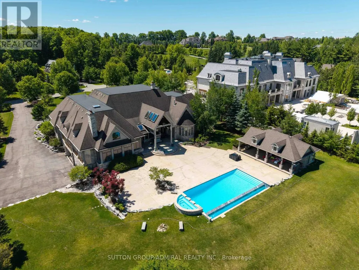
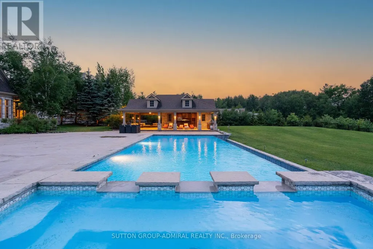
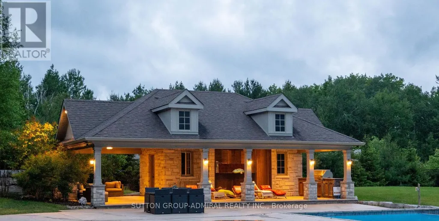
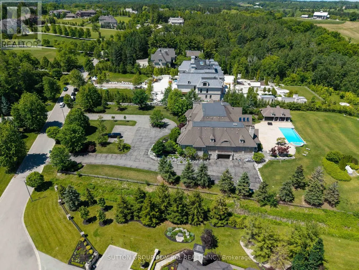
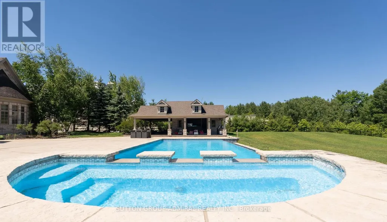
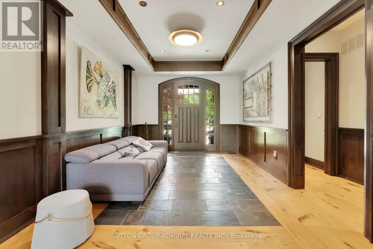
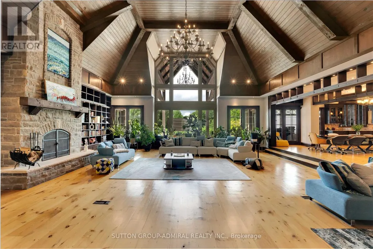
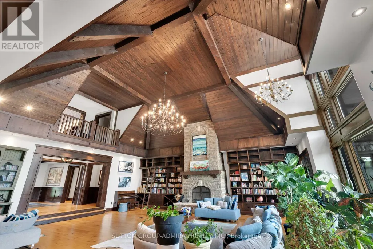
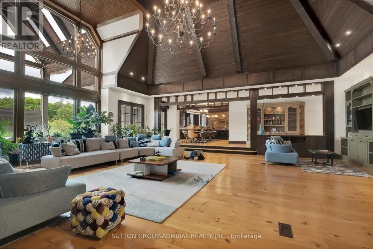
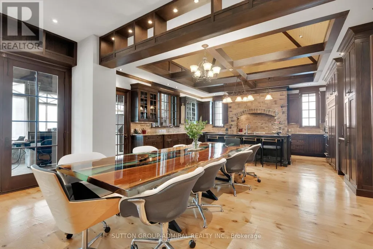
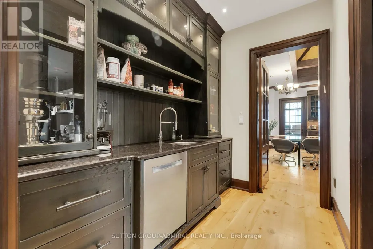
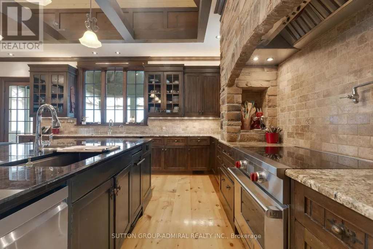
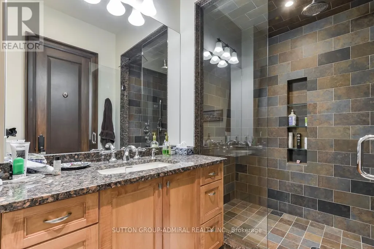
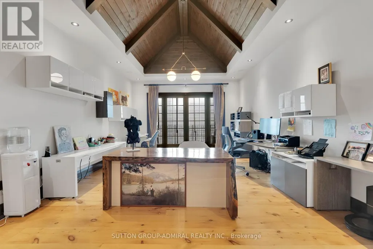
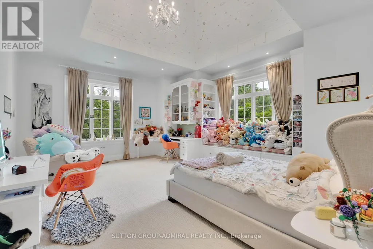
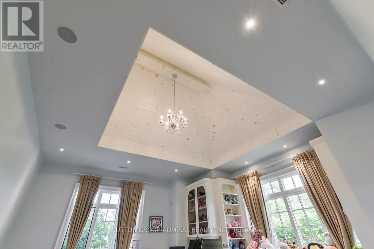
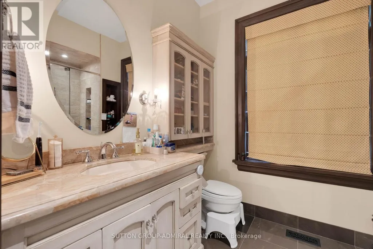
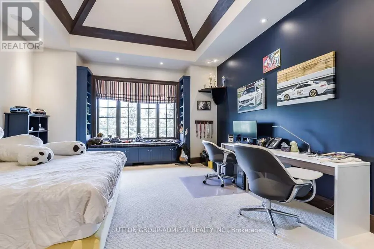
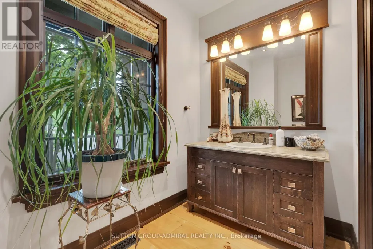
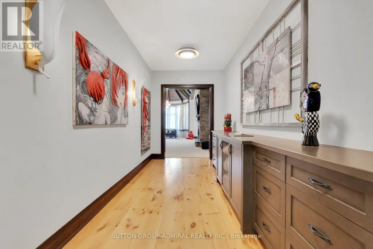
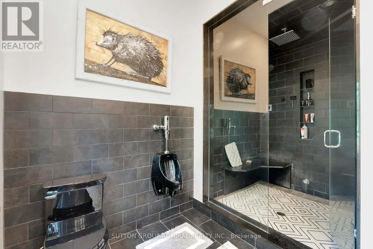
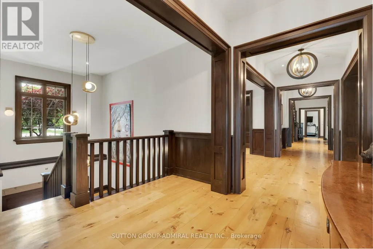
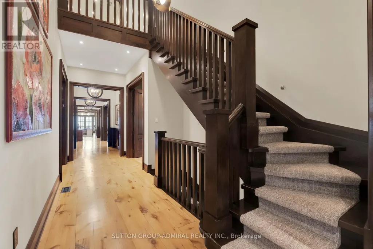
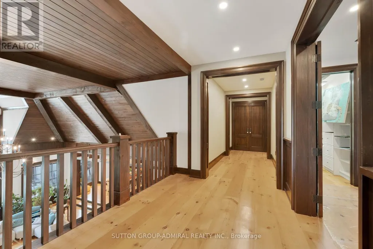
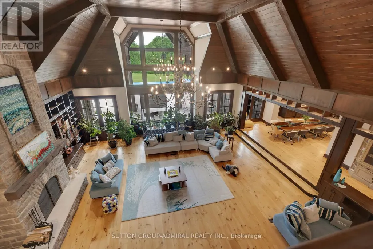
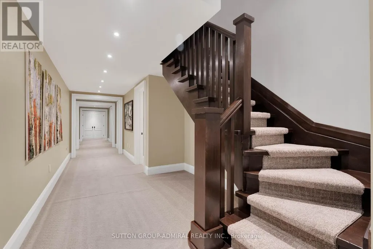
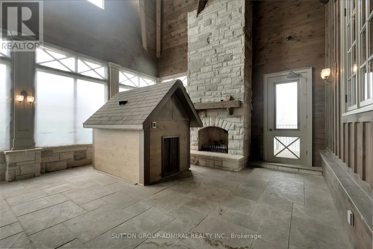
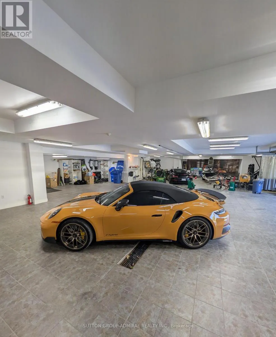
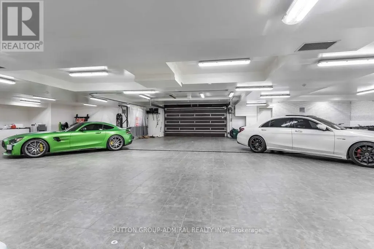
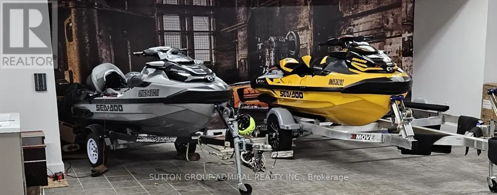
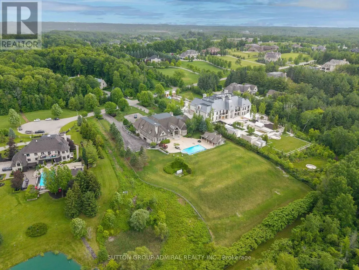
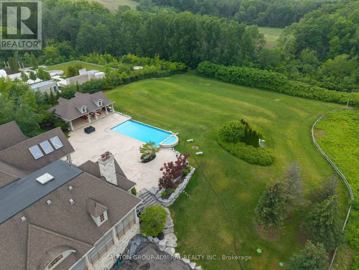
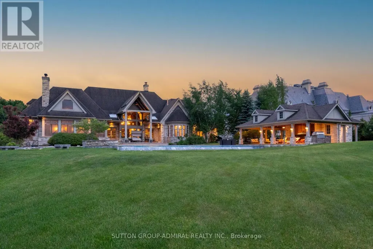
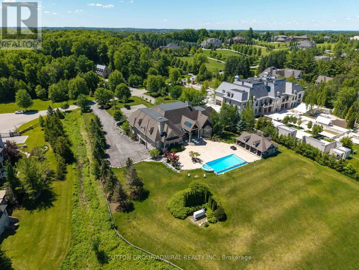
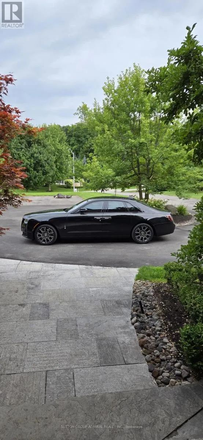
Featured On Million Dollar Agent! Extraordinary Chalet-Style Mansion Offering almost 22,000 Sq.Ft. Of Sensational Living Space. Be Part Of Equestrian Lifestyle At Fairfields Estates! This Bungaloft Sits On 2.72 Acres At The End Of A Cul-De-Sac With Scenic Vistas And Endless Forest Trails. Wide Plank Floors Exude Warmth And Comfort, Vaulted Ceilings, Grand Spaces. Massive 20 Car Garage W/ Carwash Station Is Awaiting Your Car Collection! Hot Tub Overlooking The Pond! Infinity Pool & Cabana Create An Absolute Oasis For Entertaining And Leisure! Close To Major Highways, Golf, Top Private Schools: Country Day / Villanova / SAC. Relax in the Muskoka Room with a Wood-burning Fireplace on Cool Evenings. Custom Dog House with Heated Floors, WiFi and Cameras-Comfort for Your Pet All Year Round. Click to View Video! (id:7434)
General Features
| Features | Wooded area, Ravine |
|---|---|
| Property Type | Single Family |
| Zoning Description | Prestigious Fairfield Estates |
| CommunityName | King City |
| Amenities | Park, Schools |
| Building Appliances | Central Vacuum, Alarm System |
| Building Basement Features | Walk out |
| Building Cooling Type | Central air conditioning |
| Location Description | Dufferin/ King Rd |
| Parking Space Total | 32 |
| Foundation Type | Unknown |
| Building Type | House |
| Ownership Type | Freehold |
| Building.StoriesTotal | 1.5 |
Interior Features
| Building Fireplace Present | True |
|---|---|
| Building Heating Type | Radiant heat |
| Building Heating Fuel | Natural gas |
| Basement Development | Finished |
| Basement Type | N/A (Finished) |
| Construction Style Attachment | Detached |
| Flooring Type | Cushion/Lino/Vinyl, Hardwood, Carpeted, Laminate |
| Living Area Range | 5000 |
| Bedrooms | 6+3 |
Exterior Features
| Pool Type | Inground pool |
|---|---|
| Land Amenities | Park, Schools |
| Sewer | Septic System |
| Exterior Finish | Stone |
Room Details
| Room | Dimensions | Level | Flooring | Details |
|---|---|---|---|---|
| Bedroom | 4.89 m x 3.37 m | Lower level | 3.37 m | |
| Bedroom 2 | 5.5 m x 4.27 m | Main level | 4.27 m | |
| Bedroom 3 | Measurements not available | Main level | ||
| Bedroom 4 | 3.99 m x 4.57 m | Second level | 4.57 m | |
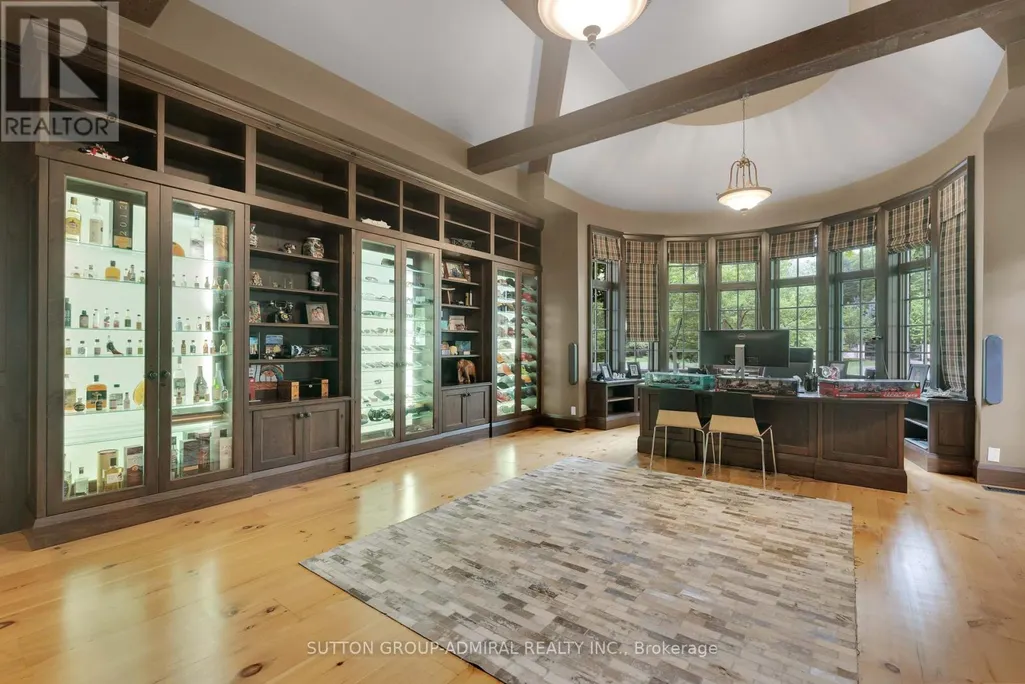
| Den | 5.8 m x 6.4 m | Main level | 6.4 m | |
| Dining room | 4.29 m x 7.07 m | Main level | 7.07 m | |
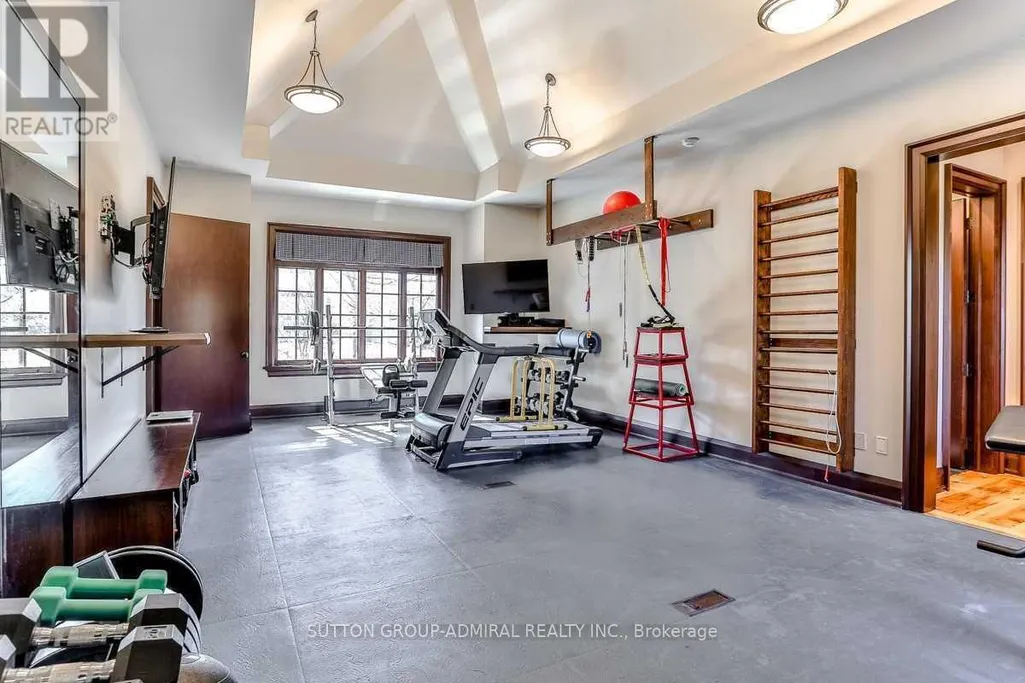
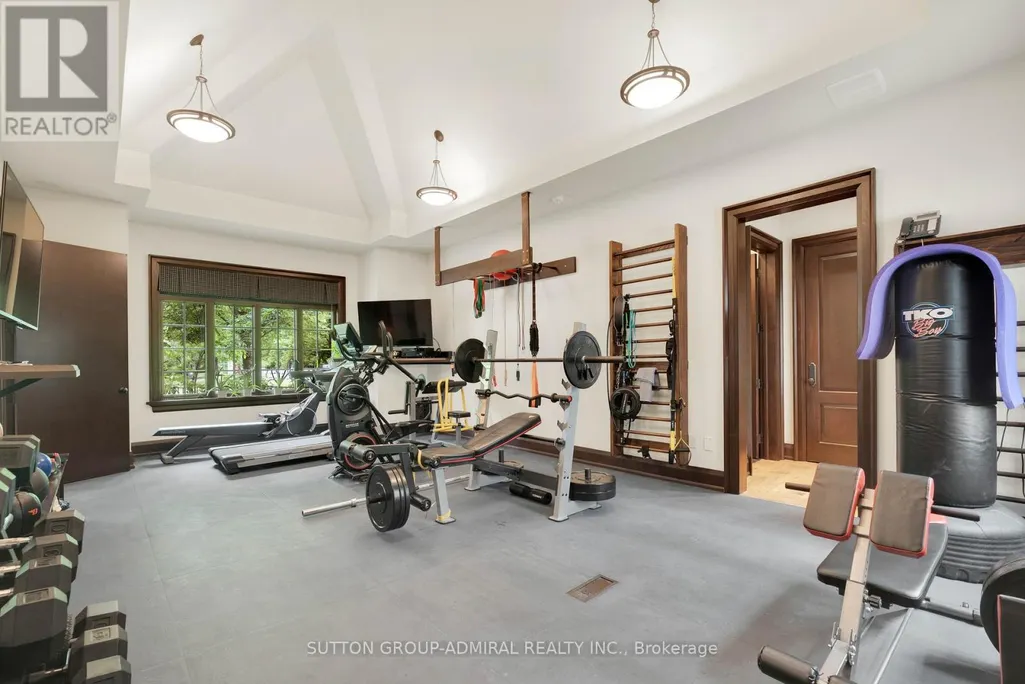
| Exercise room | Measurements not available | Main level | ||
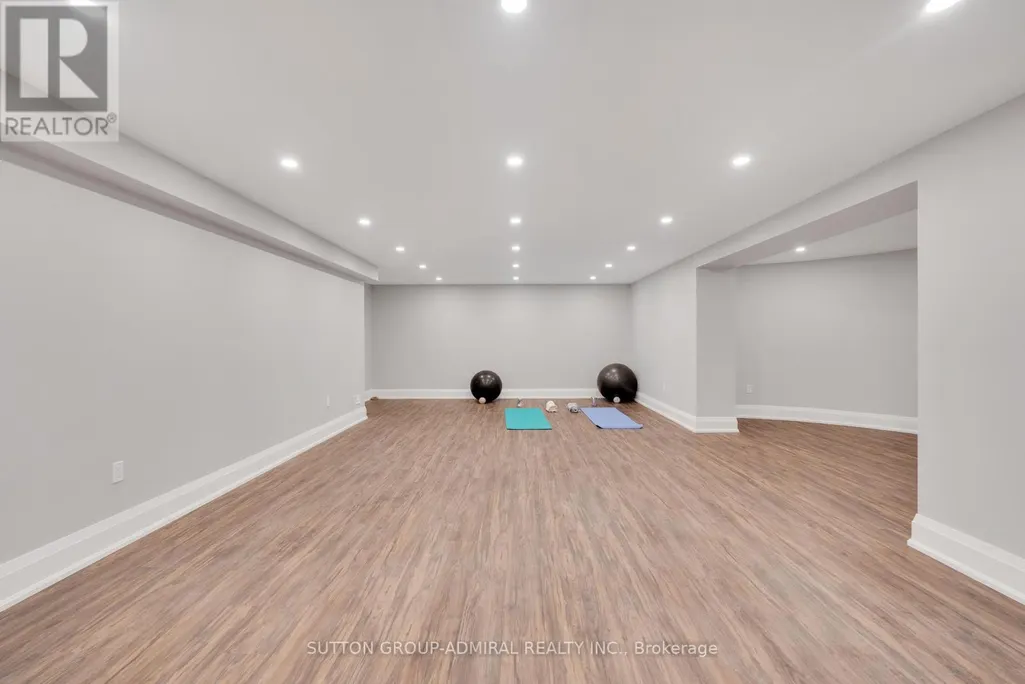
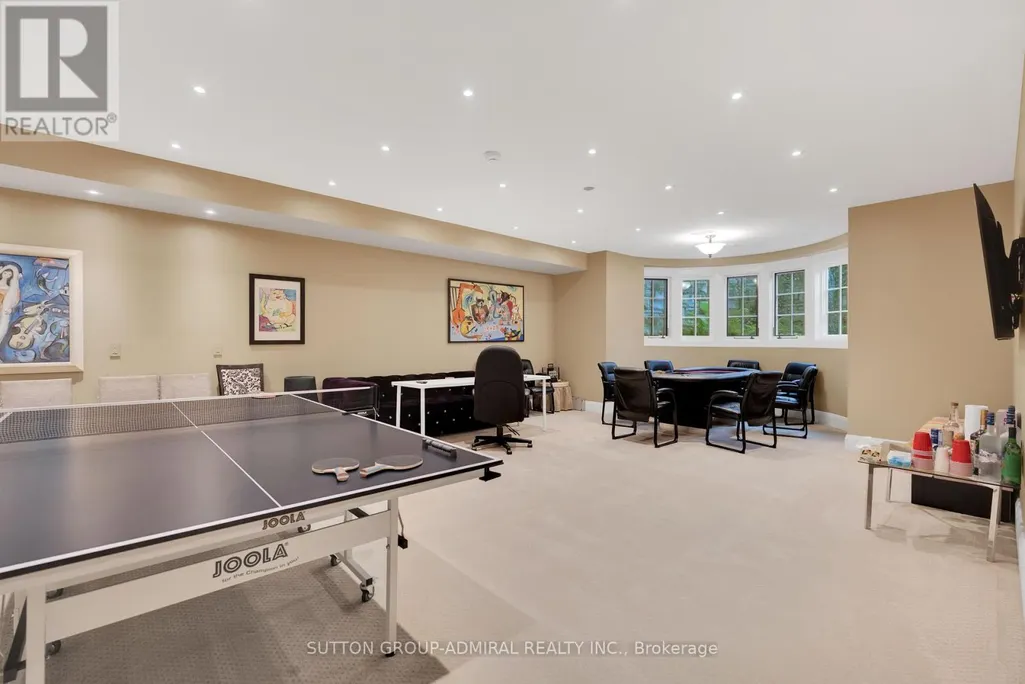
| Games room | 5.48 m x 7.32 m | Lower level | 7.32 m | |
| Great room | 9.48 m x 9.77 m | Main level | 9.77 m | |
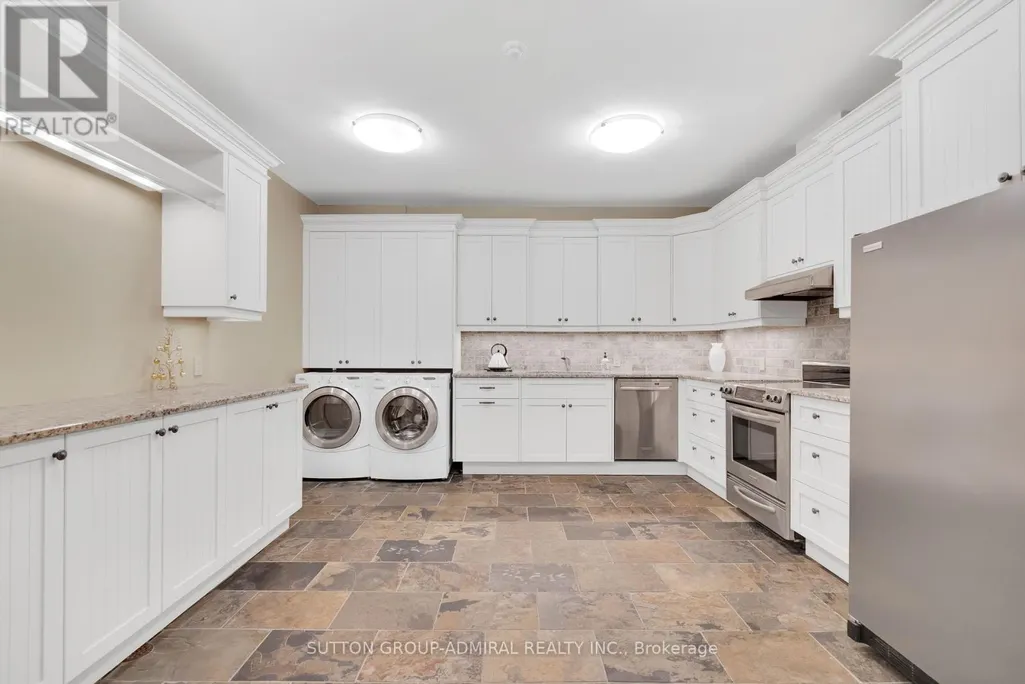
| Kitchen | 6.7 m x 6.1 m | Main level | 6.1 m | |
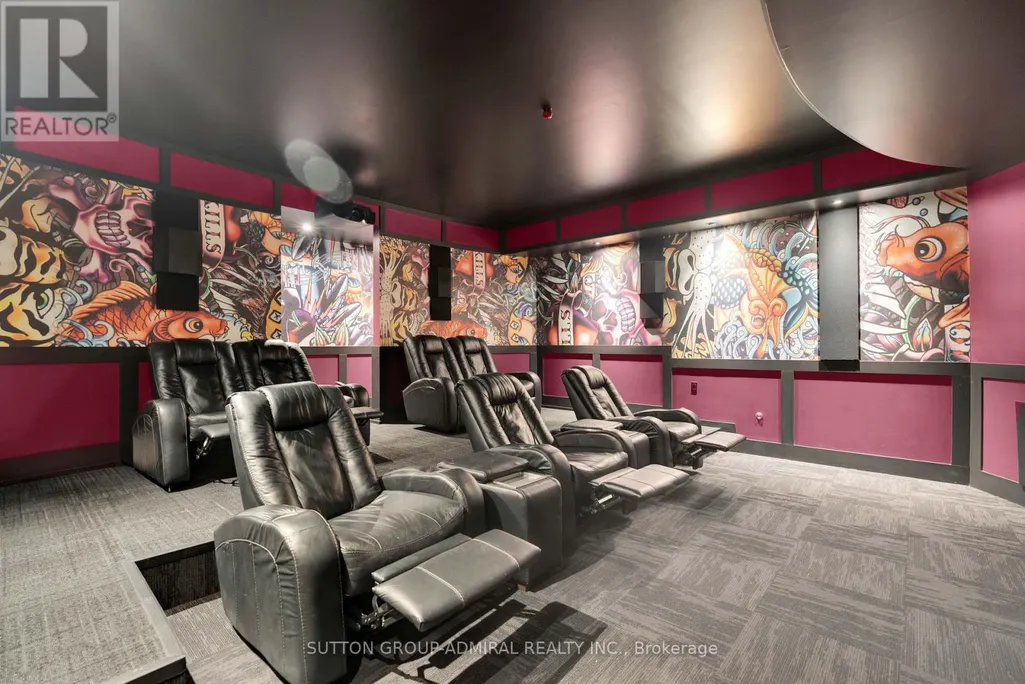
| Media | 5.49 m x 5.48 m | Lower level | 5.48 m | |
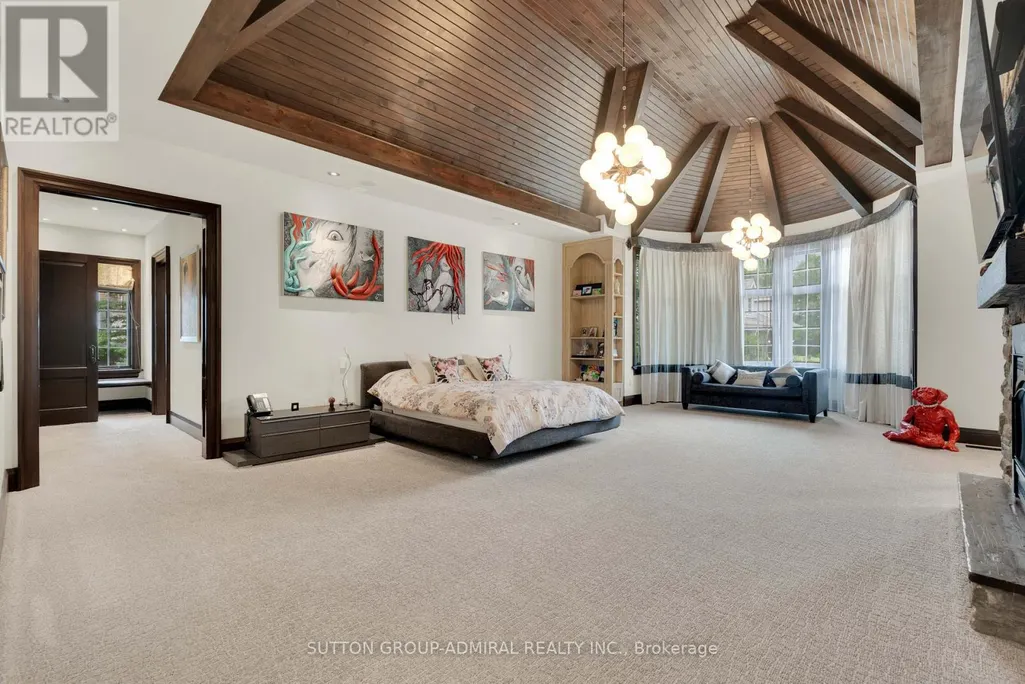
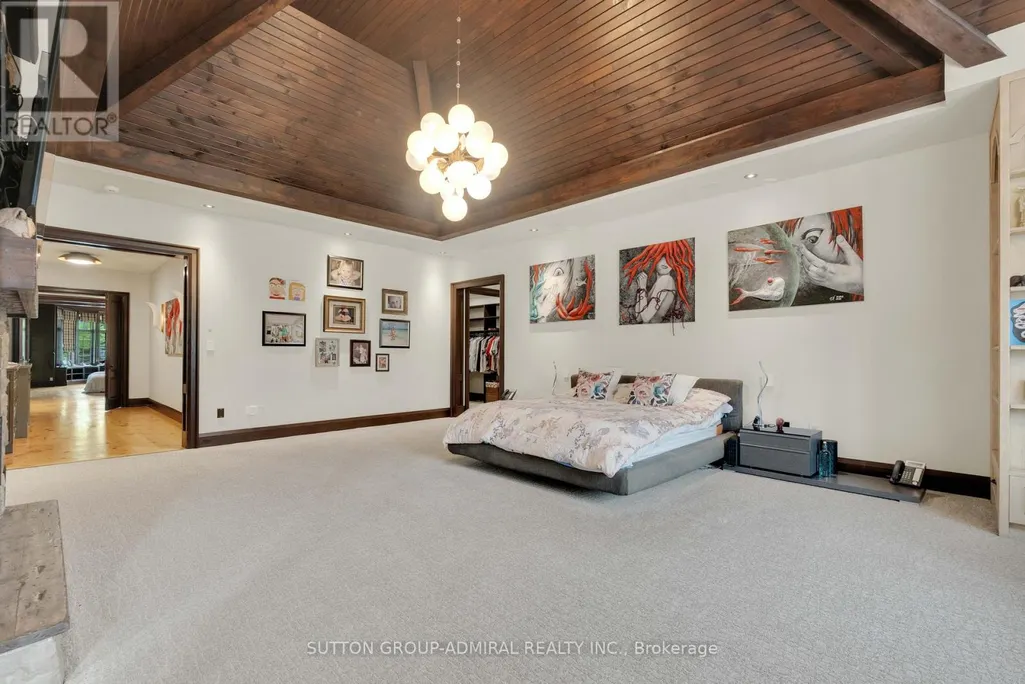
| Primary Bedroom | 5.81 m x 7.32 m | Main level | 7.32 m |
Amenities
- Views
- New Construction
- Adult 55+
- Lease To Own
- No Strata Fees
- Furnished
- Primary On Main
- Air Conditioning
- Seller Finance
- Green
- Fixer Upper
- Horse
- Golf
- Fireplace
- Deck
- Garage
- Basement
- Pool

Property vs Single Family Average in L7B 1L9
Price
In The Neighbourhood
Open House
King (King City)
$ 3,799,888
- Type
- Single Family
- Rooms
- 3 Beds + 2 Baths
FARIS TEAM REAL ESTATE BROKERAGE
King (King City)
$ 3,998,000
- Type
- Single Family
- Rooms
- 5 Beds + 4.5 Baths
REMAX YOUR COMMUNITY REALTY
King (King City)
$ 3,399,000
- Type
- Single Family
- Rooms
- 4 Beds + 4.5 Baths
KELLER WILLIAMS REFERRED URBAN REALTY
Primary On Main
King (King City)
$ 2,438,000
- Type
- Single Family
- Rooms
- 2 Beds + 2 Baths
RE/MAX HALLMARK YORK GROUP REALTY LTD.
Primary On Main
King (King City)
$ 1,599,000
- Type
- Single Family
- Rooms
- 3 Beds + 1 Baths
REMAX YOUR COMMUNITY REALTY
Golf Course
King (King City)
$ 2,299,990
- Type
- Single Family
- Rooms
- 4 Beds + 4.5 Baths
INTERCITY REALTY INC.
King (King City)
$ 3,388,000
- Type
- Single Family
- Rooms
- 4 Beds + 4.5 Baths
RE/MAX HALLMARK REALTY LTD.
Primary On Main
King (King City)
$ 1,580,000
- Type
- Single Family
- Rooms
- 3 Beds + 2 Baths
CENTURY 21 HERITAGE GROUP LTD.
