
Water Views - Primary on Main
Address
5595 25 Side Road, Milton (NA Rural Nassagaweya), ON
Price
$ 1,699,900
Property Attributes
- ID#W13469504
- TypeSingle Family
- Listing Status Active
- MunicipalityMilton (NA Rural Nassagaweya)
- CityMilton (NA Rural Nassagaweya)
- Area1041 - NA Rural Nassagaweya
- Neighbourhood1041 - NA Rural Nassagaweya
- Postal CodeL7J 2L7
- Style
- Price$ 1,699,900
- Bedrooms4
- Bathrooms2
- Half Bathrooms2
Data Source:
Canadian Real Estate Association (CREA)
Property Description
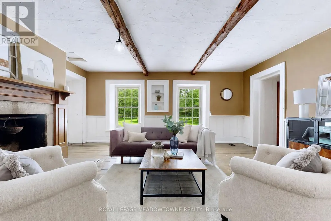
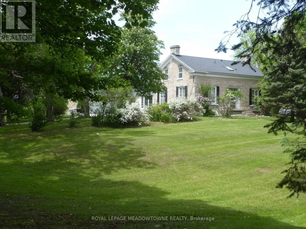
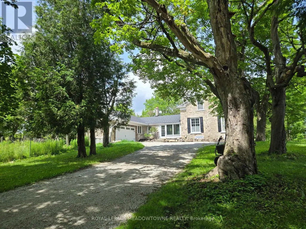
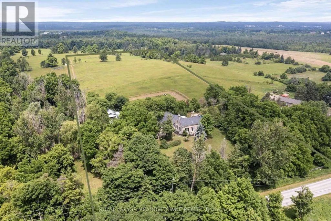
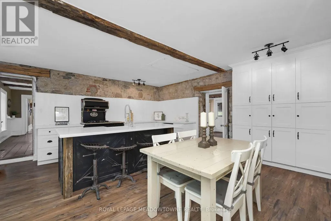
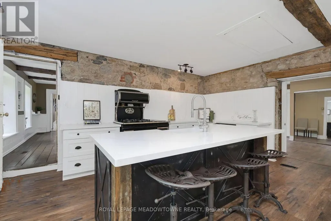
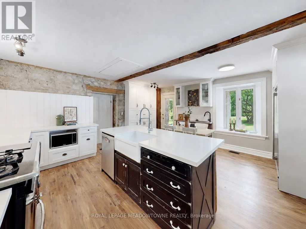
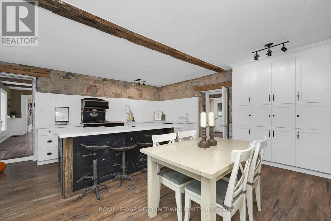
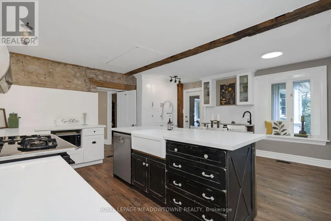
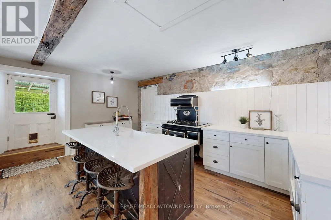
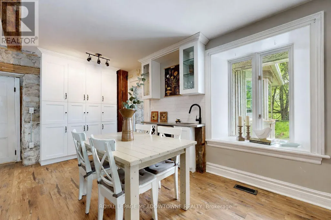
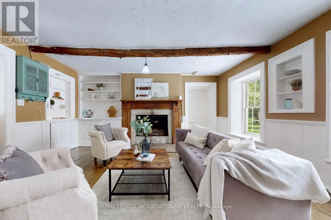
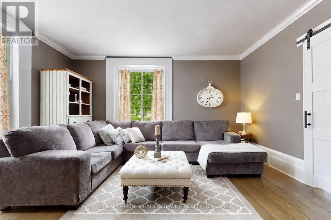
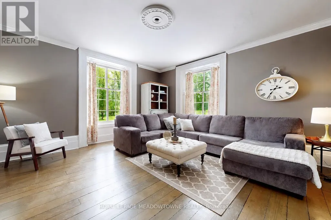
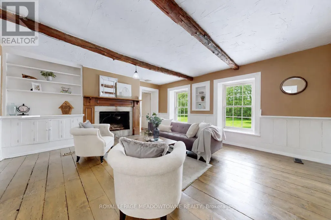
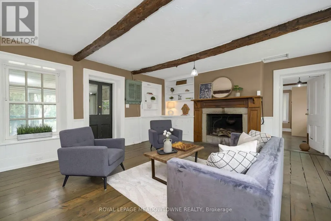
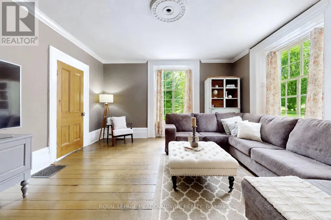
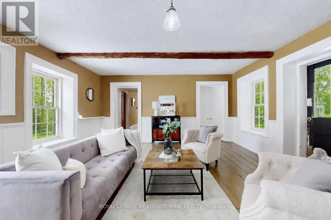
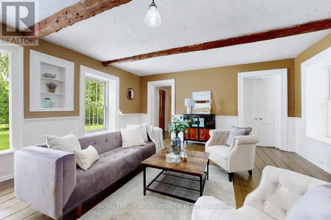
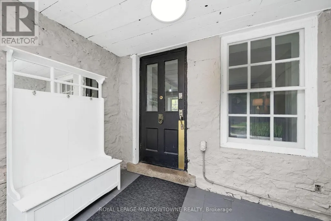
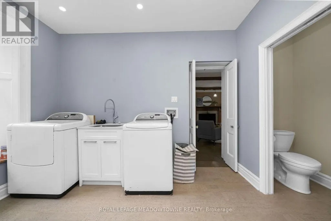
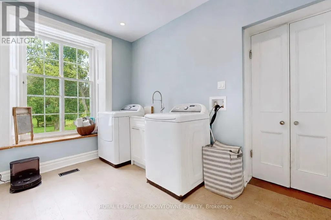
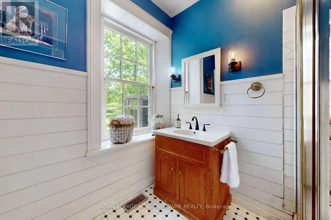
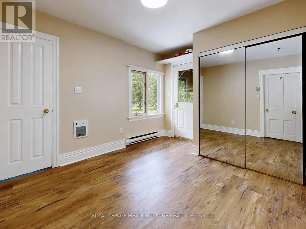
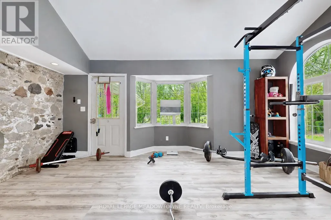
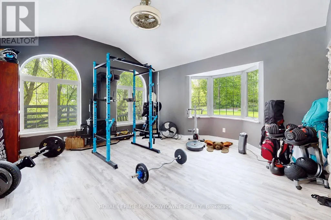
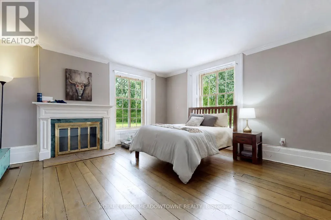
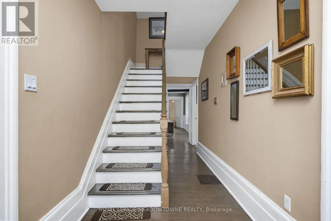
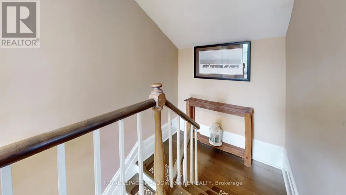
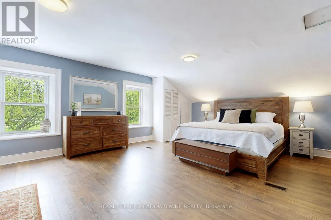
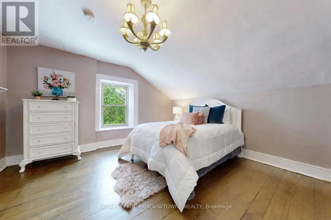
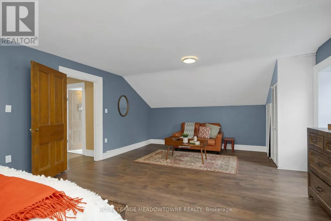
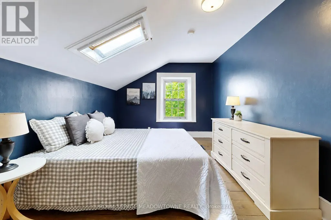
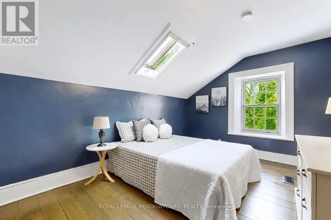
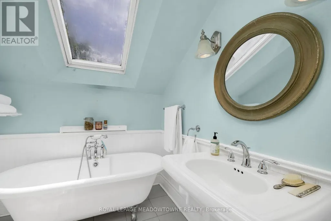
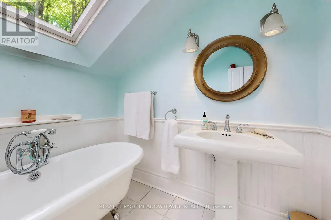
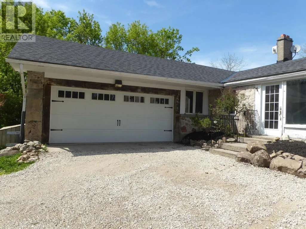
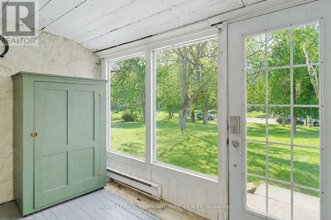
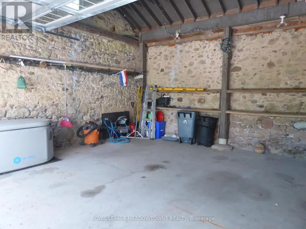
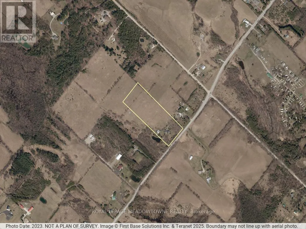
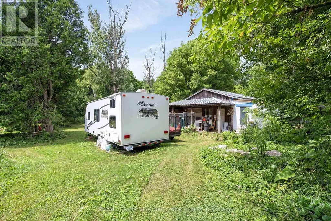
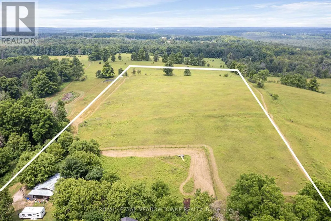
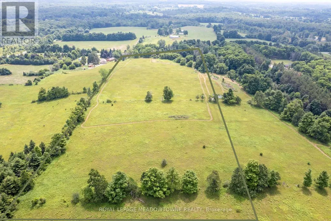
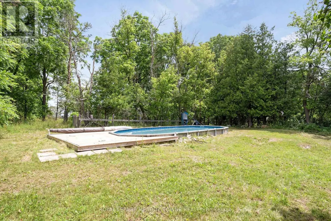
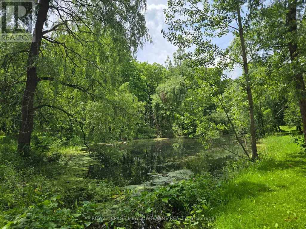
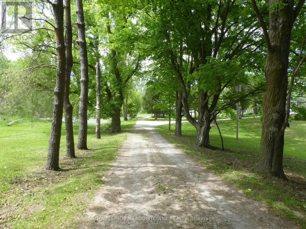
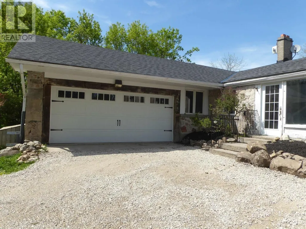
This majestic 1832 Century Stone Farmhouse, set on a private and picturesque 10-acre property is ideal for families seeking space, comfort, and a connection to nature. With more than 3,442 sq ft living space, this treasured home blends 1800 century charm with thoughtful modern updates. The warm, inviting interior features soaring ceilings, open hearth wood-burning fireplaces, deep window sills and other preserved original details. The versatile and sprawling main floor provides a flexible layout to support extended family and an in-law suite. The recently renovated kitchen showcases a striking stone wall with timber beam accents, stone countertops, hardwood flooring, a vintage-style Elmira Stove, and a centre island with breakfast bar. Separate family, living and dining rooms provide ample space for both everyday living and special occasions. The formal dining room currently serves as a main-floor primary bedroom, complete with a walk-in closet/office. The 2nd dining room has ample space for a harvest table. Currently used as a gym provides oversized windows, a striking stone wall and a walkout to the garden. More conveniences include an enclosed sunroom, a mudroom with access to the 2 car garage, main-floor laundry, and a stately wood staircase to the 2nd floor bedrooms and 4th bathroom. The 2019 energy-efficient heat pump provides heat and air conditioning, R50 attic insulation and updated shingles. Enjoy an organic vegetable garden and gently rolling open fields that are perfect for exploring and pasture. The barn and chicken coop are ideal for horses, animals or additional storage. An attached two-car garage offers ample space for cars, motorbikes, outdoor gear and more. The generous driveway and laneway provide plenty of room for parking cars, equipment and campers. Located on a paved road just minutes to Town convenience, schools, churches, Blue Springs Golf Club and GO services. House is not listed or designated Heritage. (id:7434)
General Features
| Features | Wooded area, Sloping, Rolling, Open space, Carpet Free |
|---|---|
| Community Features | School Bus |
| Property Type | Single Family |
| FarmType | Hobby Farm |
| Zoning Description | A2 |
| CommunityName | 1041 - NA Rural Nassagaweya |
| Building Amenities | Fireplace(s) |
| Building Appliances | Water purifier, Water softener, Dishwasher, Dryer, Freezer, Stove, Washer, Window Coverings, Refrigerator |
| Building Basement Features | Separate entrance, Walk-up |
| Building Cooling Type | Central air conditioning |
| Location Description | 25 Side Road & Nassagaweya-Equesing Townline |
| Parking Space Total | 12 |
| Foundation Type | Stone |
| Building Type | House |
| Ownership Type | Freehold |
| Building.StoriesTotal | 1.5 |
Interior Features
| Building Fireplace Present | True |
|---|---|
| Building Fireplace Total | 2 |
| Building Fireplace Type | Woodstove |
| Building Heating Type | Forced air, Heat Pump |
| Building Heating Fuel | Propane |
| Basement Development | Unfinished |
| Basement Type | N/A (Unfinished), N/A, N/A |
| Construction Style Attachment | Detached |
| Flooring Type | Hardwood, Tile, Cork |
| Living Area Range | 3000 |
| Bedrooms | 4 |
Exterior Features
| Structure | Deck, Porch, Shed, Outbuilding, Barn |
|---|---|
| Sewer | Septic System |
| Exterior Finish | Stone, Wood |
Room Details
| Room | Dimensions | Level | Flooring | Details |
|---|---|---|---|---|
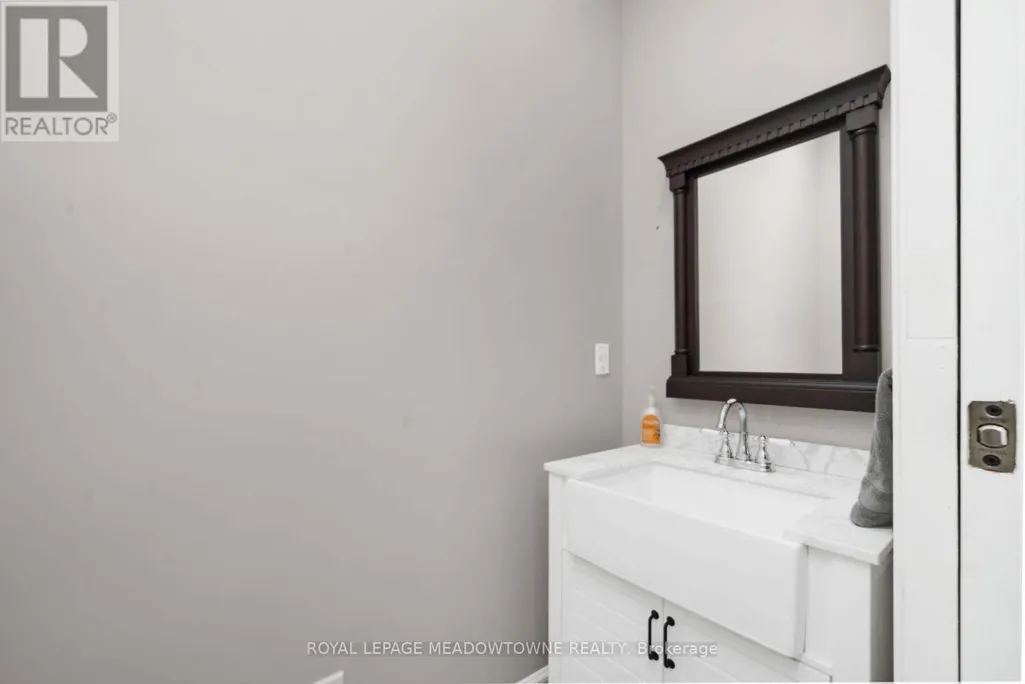
| Bathroom | 2.34 m x 0.95 m | Main level | 0.95 m | |
| Bedroom 2 | 7.4 m x 4.7 m | Second level | 4.7 m | |
| Bedroom 3 | 4.71 m x 4.15 m | Second level | 4.15 m | |
| Bedroom 4 | 4.66 m x 3.14 m | Second level | 3.14 m | |
| Dining room | 5.86 m x 5.3 m | Main level | 5.3 m | |
| Exercise room | 3.67 m x 2.29 m | Main level | 2.29 m | |
| Family room | 6.06 m x 5.19 m | Main level | 5.19 m | |
| Kitchen | 6.17 m x 5.61 m | Main level | 5.61 m | |
| Laundry room | 3.59 m x 2.68 m | Main level | 2.68 m | |
| Living room | 5.19 m x 5.04 m | Main level | 5.04 m | |
| Mud room | 3.67 m x 3.07 m | Main level | 3.07 m | |
| Primary Bedroom | 5.15 m x 4.98 m | Main level | 4.98 m | |
| Sunroom | 3.4 m x 2.41 m | Main level | 2.41 m |
Amenities
- Views
- New Construction
- Adult 55+
- Lease To Own
- No Strata Fees
- Furnished
- Primary On Main
- Air Conditioning
- Seller Finance
- Green
- Fixer Upper
- Horse
- Golf
- Fireplace
- Deck
- Garage
- Basement
- Pool

Property vs Single Family Average in L7J 2L7
Price
In The Neighbourhood
Just Listed
Milton (NA Rural Nassagaweya)
$ 1,999,000
- Type
- Single Family
- Rooms
- 6 Beds + 4 Baths
Royal LePage Meadowtowne Realty Inc., Brokerage
Water Views
Milton (NA Rural Nassagaweya)
$ 5,249,000
- Type
- Single Family
- Rooms
- 9 Beds + 10 Baths
KELLER WILLIAMS EDGE REALTY
Golf Course
Milton
$ 5,249,000
- Type
- Single Family
- Size
- 11,632 SqFt
- Rooms
- 6 Beds + 7.5 Baths
Keller Williams Edge Realty
Water Views
Milton (NA Rural Nassagaweya)
$ 2,599,000
- Type
- Single Family
- Rooms
- 5 Beds + 4.5 Baths
ROYAL LEPAGE MEADOWTOWNE REALTY
Milton (NA Rural Nassagaweya)
$ 2,200,000
- Type
- Single Family
- Rooms
- 3 Beds + 2.5 Baths
CENTURY 21 KENNECT REALTY
Views
Milton (NA Rural Nassagaweya)
$ 1,099,000
- Type
- Single Family
- Rooms
- 3 Beds + 2 Baths
COLDWELL BANKER THE REAL ESTATE CENTRE
Primary On Main
Milton (NA Rural Nassagaweya)
$ 1,200,000
- Type
- Single Family
- Rooms
- 3 Beds + 2.5 Baths
iCloud Realty Ltd.
Milton (NA Rural Nassagaweya)
$ 1,225,000
- Type
- Single Family
- Rooms
- 3 Beds + 2 Baths
RE/MAX REAL ESTATE CENTRE INC.
Views
Milton (NA Rural Nassagaweya)
$ 1,699,000
- Type
- Single Family
- Rooms
- 4 Beds + 2.5 Baths
Royal LePage Royal City Realty
Milton (NA Rural Nassagaweya)
$ 1,649,000
- Type
- Single Family
- Rooms
- 3 Beds + 1.5 Baths
Royal LePage Meadowtowne Realty Inc., Brokerage
Primary On Main
Milton (NA Rural Nassagaweya)
$ 2,500,000
- Type
- Single Family
- Rooms
- 3 Beds + 2.5 Baths
RE/MAX ESCARPMENT REALTY INC.
Primary On Main
Milton
$ 2,500,000
- Type
- Single Family
- Size
- 3,475 SqFt
- Rooms
- 3 Beds + 3.5 Baths
RE/MAX Escarpment Realty Inc.
