
Address
12170 Sixth Line Nassagaweya, Milton (NA Rural Nassagaweya), ON
Price
$ 1,649,000
Property Attributes
- ID#W13568776
- TypeSingle Family
- Listing Status Active
- MunicipalityMilton (NA Rural Nassagaweya)
- CityMilton (NA Rural Nassagaweya)
- Area1041 - NA Rural Nassagaweya
- Neighbourhood1041 - NA Rural Nassagaweya
- Postal CodeL7J 2L7
- Style
- Price$ 1,649,000
- Bedrooms3
- Bathrooms1
- Half Bathrooms1
Data Source:
Canadian Real Estate Association (CREA)
Property Description
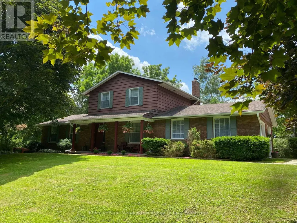
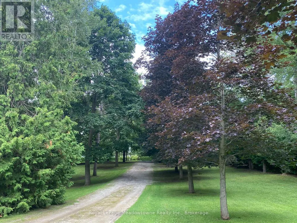
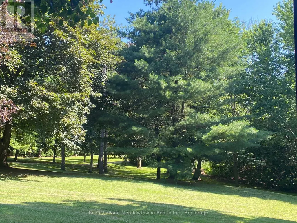
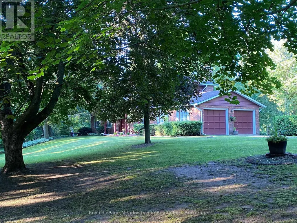
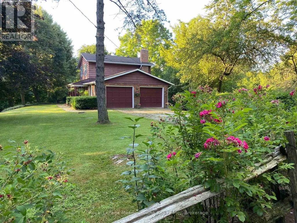
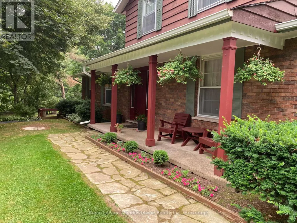
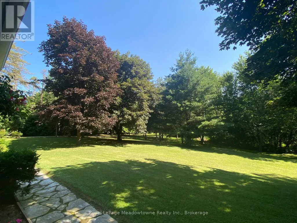
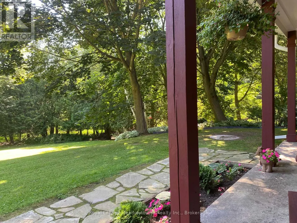
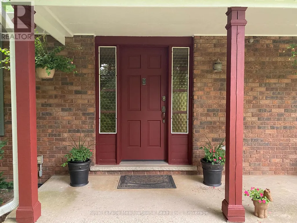
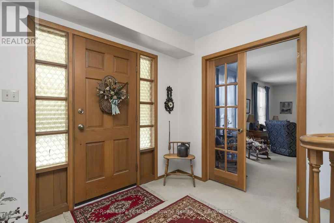
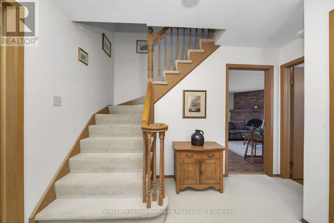
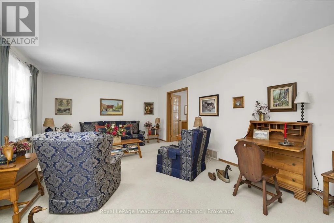
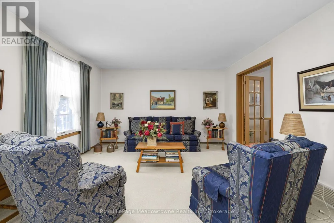
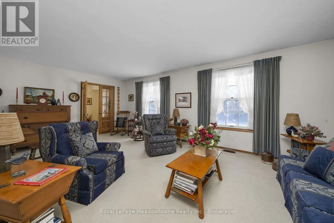
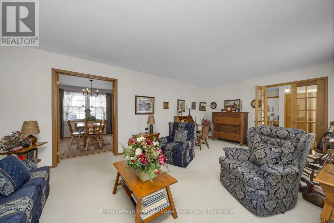
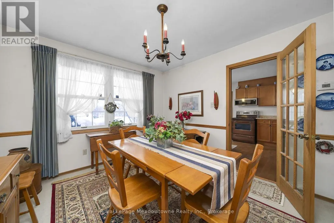
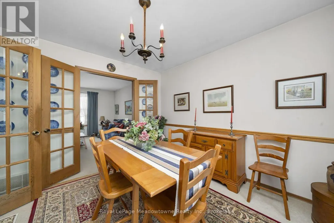
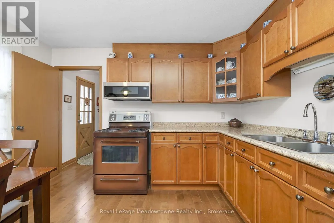
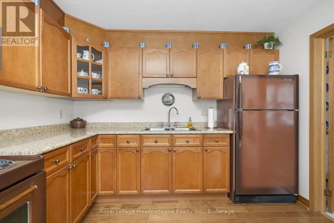
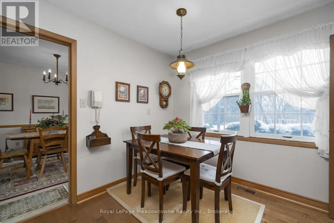
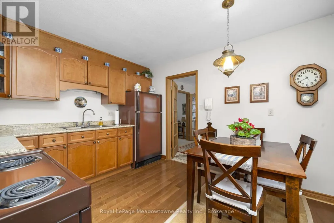
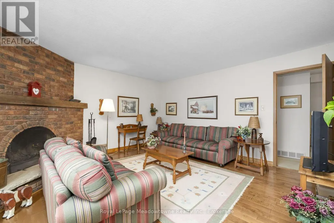
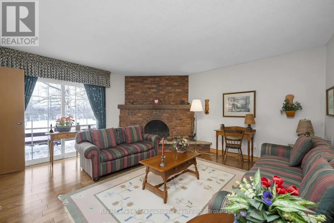
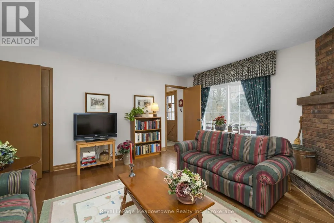
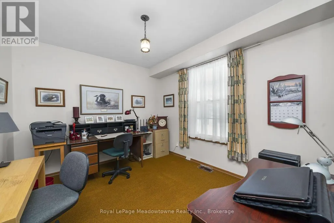
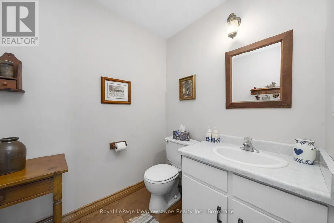
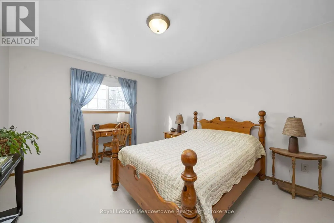
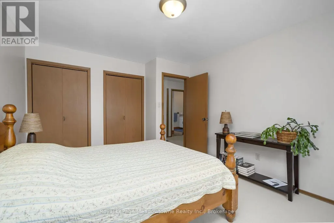
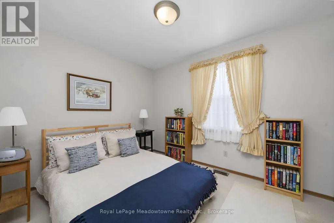
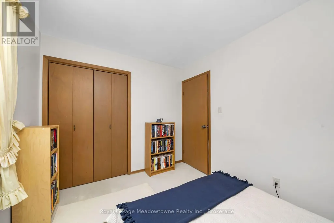
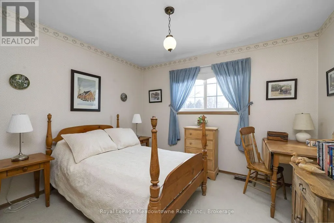
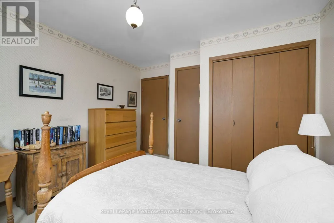
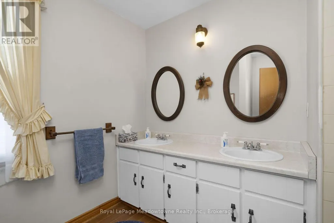
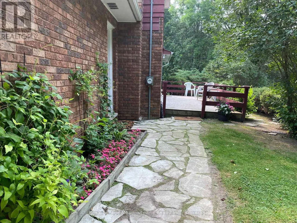
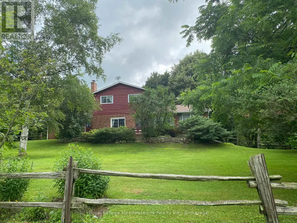
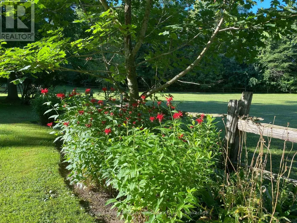
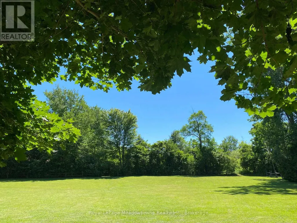
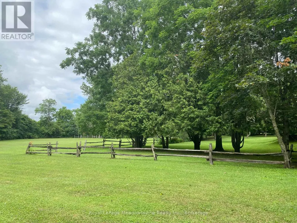
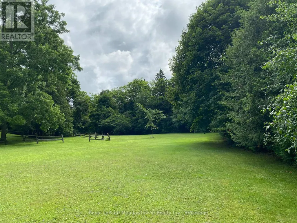
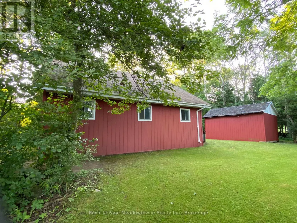
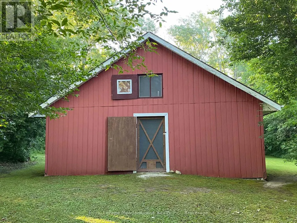
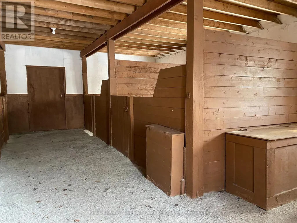
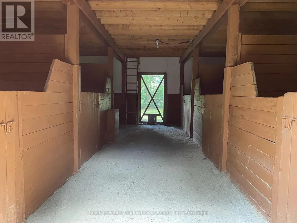
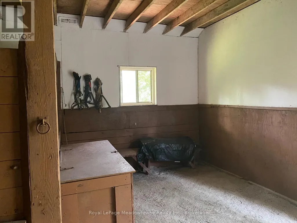
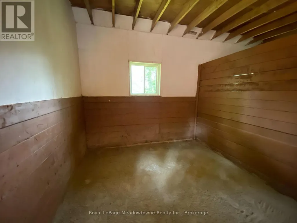
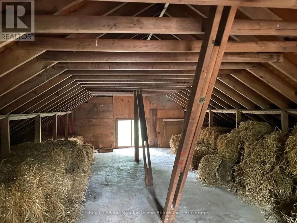
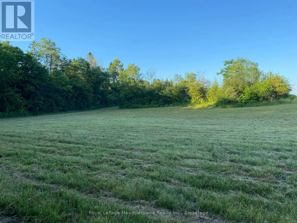
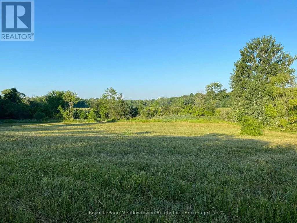
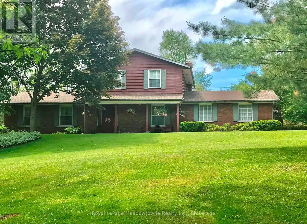
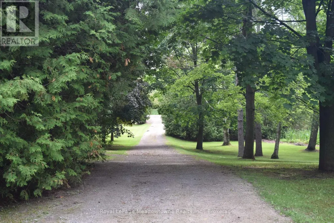
A long maple tree-lined lane leads through a private, park-like setting with mature trees and perennial gardens to this attractive custom-built 2-storey brick and cedar siding home. The house features a centre hall plan, large living room, separate dining room, eat-in kitchen, main floor family room with wood-burning brick fireplace and sliding glass door to west facing deck, office with closet and which could be used as a 4th bedroom, 2-piece powder room off the back hall, three bedrooms on the second floor including the primary bedroom with two double closets, second bedroom with double closet and a second closet, third bedroom with double closet and a 5-piece bathroom with two sinks and large vanity offering ample storage. The basement is full and unfinished with three windows, storage and the utility room with propane gas furnace installed in the fall of 2025. The property also offers a 5 box stall barn with tack/feed room and hay loft above. The land is gently rolling with paddocks, a hay field and wooded areas on approximately 17 acres. Conveniently located in the Greater Toronto Area (GTA) in the Township of Milton, minutes to Hwy 401, GO-Trains in Milton, Acton and Georgetown, shopping, schools, sports fields, libraries and community centres, extensive Niagara Escarpment recreation areas including the Bruce Trail, conservation hiking trails, mountain bike trails, swimming and camping, the velodrome in Milton offering a track cycling facility and more, breathtaking and challenging road cycling, downhill and cross country skiing in an area of great natural beauty. (id:7434)
General Features
| Features | Level lot, Wooded area, Irregular lot size, Rolling, Partially cleared, Conservation/green belt, Level |
|---|---|
| Property Type | Single Family |
| Zoning Description | A2, GA |
| CommunityName | 1041 - NA Rural Nassagaweya |
| Building Age | 51 to 99 years |
| Building Amenities | Fireplace(s) |
| Building Appliances | Garage door opener remote(s), Water Heater, Water softener |
| Building Cooling Type | None |
| Location Description | Cross Streets: Sixth Line Nassagaweya & 20th Side Road. ** Directions: Regional Rd 25 North - 15 Side Rd - West to Sixth Line Nassagaweya North. |
| Parking Space Total | 10 |
| Foundation Type | Block |
| Building Type | House |
| Ownership Type | Freehold |
| Building.StoriesTotal | 2 |
Interior Features
| Building Fireplace Present | True |
|---|---|
| Building Heating Type | Forced air |
| Building Heating Fuel | Propane |
| Basement Development | Unfinished |
| Basement Type | Full (Unfinished) |
| Construction Style Attachment | Detached |
| Flooring Type | Carpeted, Hardwood |
| Living Area Range | 1500 |
| Bedrooms | 3 |
Exterior Features
| Structure | Deck, Porch, Barn, Shed |
|---|---|
| Landscape Features | Landscaped |
| Sewer | Septic System |
| Exterior Finish | Brick, Wood |
| Fence Type | Partially fenced |
Room Details
| Room | Dimensions | Level | Flooring | Details |
|---|---|---|---|---|
| Bathroom | 2.46 m x 2.05 m | Main level | 2.05 m | |
| Bedroom 2 | 3.75 m x 3.45 m | Second level | 3.45 m | |
| Bedroom 3 | 2.71 m x 3.44 m | Second level | 3.44 m | |
| Dining room | 3.58 m x 3.31 m | Main level | 3.31 m | |
| Family room | 4.69 m x 4.63 m | Main level | 4.63 m | |
| Foyer | 2.99 m x 3.52 m | Main level | 3.52 m | |
| Kitchen | 3.64 m x 3.21 m | Main level | 3.21 m | |
| Living room | 4.05 m x 6.41 m | Main level | 6.41 m | |
| Office | 2.99 m x 3.35 m | Main level | 3.35 m | |
| Primary Bedroom | 4.36 m x 3.43 m | Second level | 3.43 m |
Amenities
- Views
- New Construction
- Adult 55+
- Lease To Own
- No Strata Fees
- Furnished
- Primary On Main
- Air Conditioning
- Seller Finance
- Green
- Fixer Upper
- Horse
- Golf
- Fireplace
- Deck
- Garage
- Basement
- Pool

Property vs Single Family Average in L7J 2L7
Price
In The Neighbourhood
Just Listed
Milton (NA Rural Nassagaweya)
$ 1,999,000
- Type
- Single Family
- Rooms
- 6 Beds + 4 Baths
Royal LePage Meadowtowne Realty Inc., Brokerage
Water Views
Milton (NA Rural Nassagaweya)
$ 5,249,000
- Type
- Single Family
- Rooms
- 9 Beds + 10 Baths
KELLER WILLIAMS EDGE REALTY
Golf Course
Milton
$ 5,249,000
- Type
- Single Family
- Size
- 11,632 SqFt
- Rooms
- 6 Beds + 7.5 Baths
Keller Williams Edge Realty
Water Views
Milton (NA Rural Nassagaweya)
$ 2,599,000
- Type
- Single Family
- Rooms
- 5 Beds + 4.5 Baths
ROYAL LEPAGE MEADOWTOWNE REALTY
Milton (NA Rural Nassagaweya)
$ 2,200,000
- Type
- Single Family
- Rooms
- 3 Beds + 2.5 Baths
CENTURY 21 KENNECT REALTY
Views
Milton (NA Rural Nassagaweya)
$ 1,099,000
- Type
- Single Family
- Rooms
- 3 Beds + 2 Baths
COLDWELL BANKER THE REAL ESTATE CENTRE
Primary On Main
Milton (NA Rural Nassagaweya)
$ 1,200,000
- Type
- Single Family
- Rooms
- 3 Beds + 2.5 Baths
iCloud Realty Ltd.
Milton (NA Rural Nassagaweya)
$ 1,225,000
- Type
- Single Family
- Rooms
- 3 Beds + 2 Baths
RE/MAX REAL ESTATE CENTRE INC.
Views
Milton (NA Rural Nassagaweya)
$ 1,699,000
- Type
- Single Family
- Rooms
- 4 Beds + 2.5 Baths
Royal LePage Royal City Realty
Primary On Main
Milton (NA Rural Nassagaweya)
$ 2,500,000
- Type
- Single Family
- Rooms
- 3 Beds + 2.5 Baths
RE/MAX ESCARPMENT REALTY INC.
Primary On Main
Milton
$ 2,500,000
- Type
- Single Family
- Size
- 3,475 SqFt
- Rooms
- 3 Beds + 3.5 Baths
RE/MAX Escarpment Realty Inc.
Water Views
Milton (NA Rural Nassagaweya)
$ 1,699,900
- Type
- Single Family
- Rooms
- 4 Beds + 3 Baths
ROYAL LEPAGE MEADOWTOWNE REALTY
