
Primary on Main
Address
4014 Twenty Side Road, Milton (NA Rural Nassagaweya), ON
Price
$ 1,200,000
Property Attributes
- ID#W13652096
- TypeSingle Family
- Listing Status Active
- MunicipalityMilton (NA Rural Nassagaweya)
- CityMilton (NA Rural Nassagaweya)
- Area1041 - NA Rural Nassagaweya
- Neighbourhood1041 - NA Rural Nassagaweya
- Postal CodeN0B 2K0
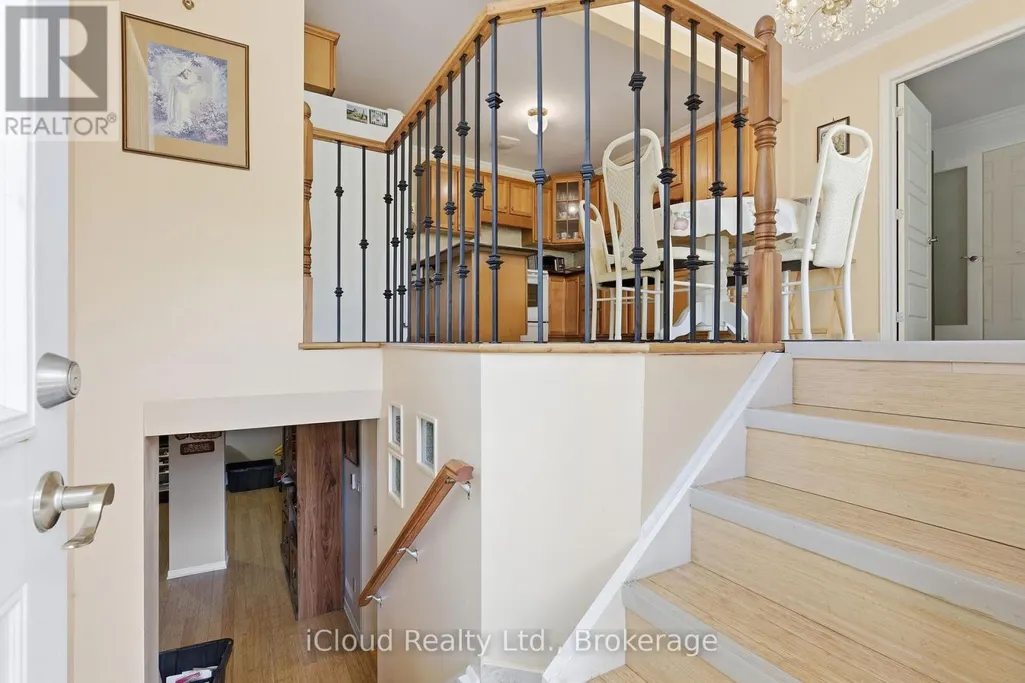
- StyleRaised bungalow
- Price$ 1,200,000
- Bedrooms3
- Bathrooms2
- Half Bathrooms1
Data Source:
Canadian Real Estate Association (CREA)
Property Description
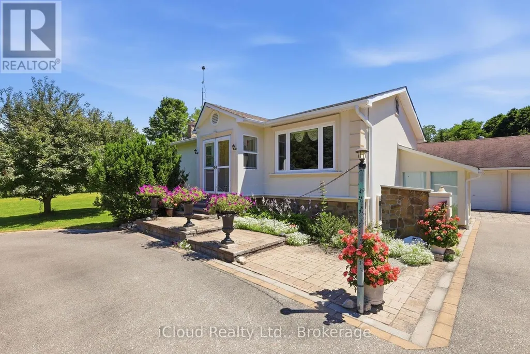
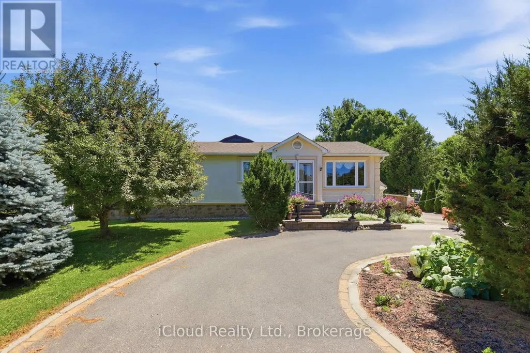
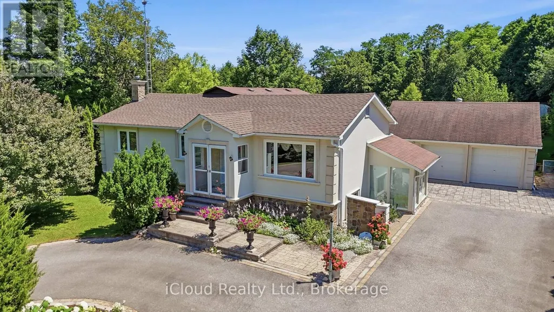
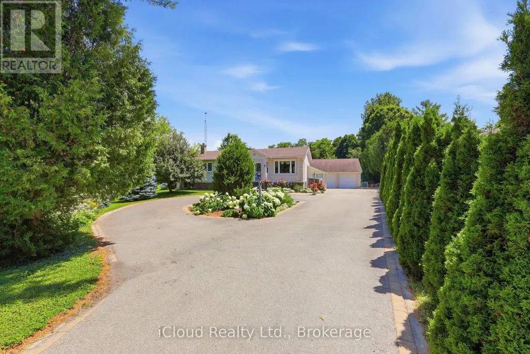
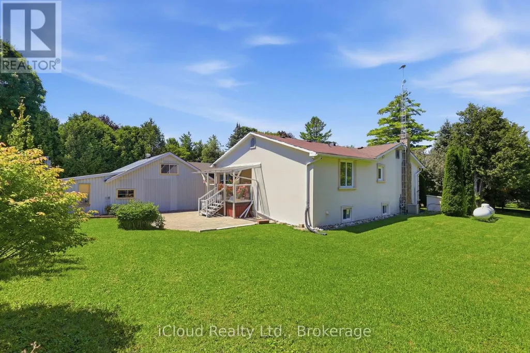
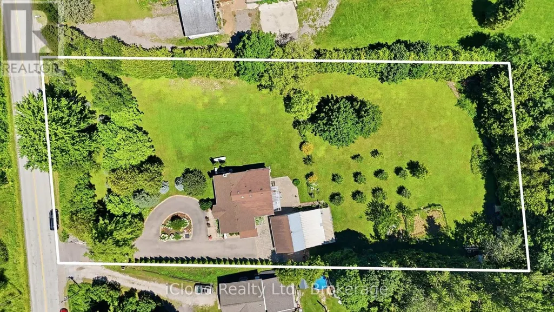
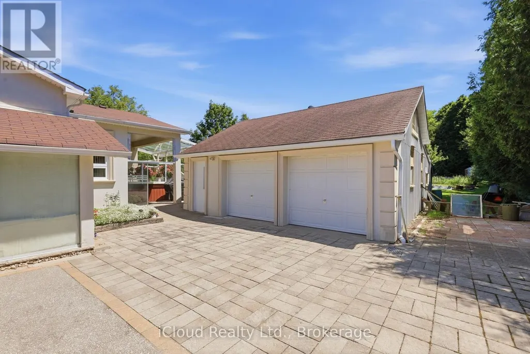
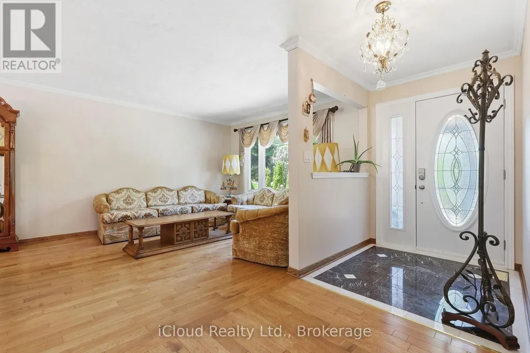
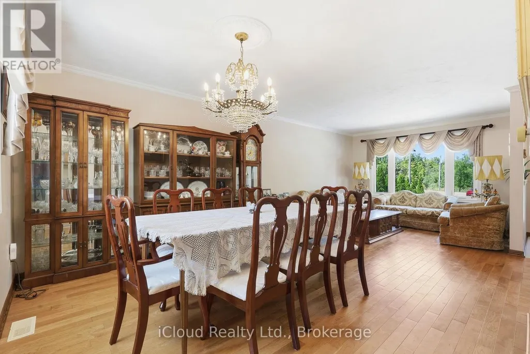
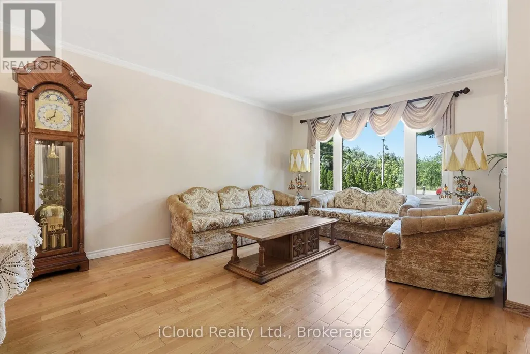
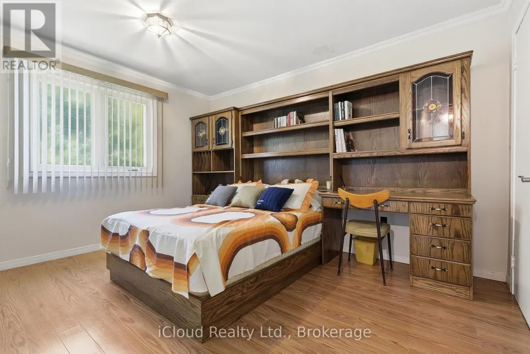
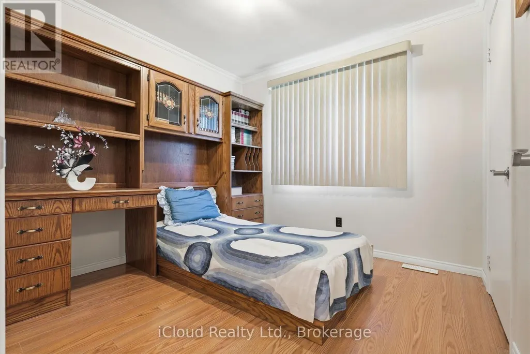
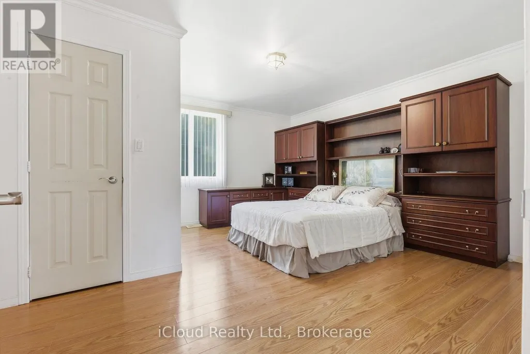
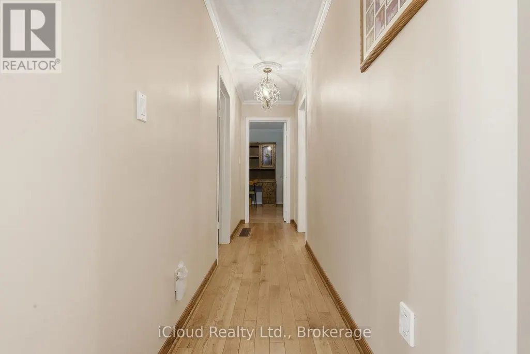
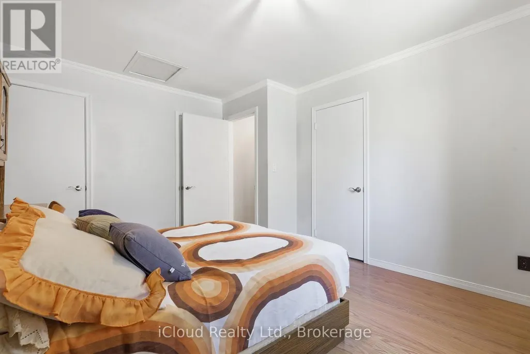
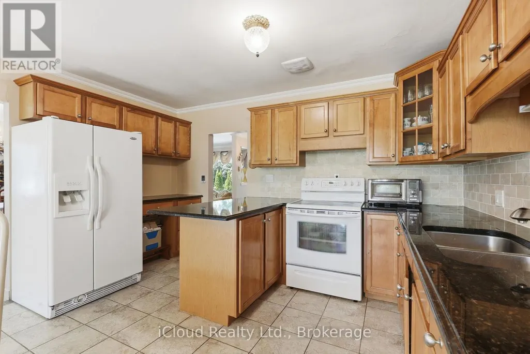
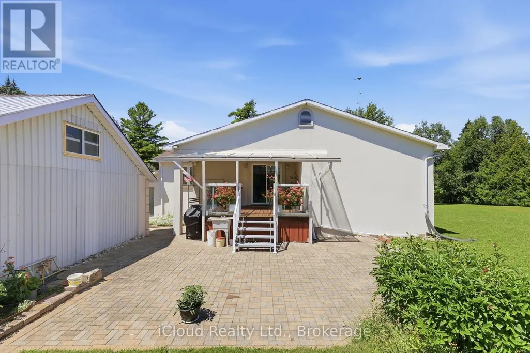
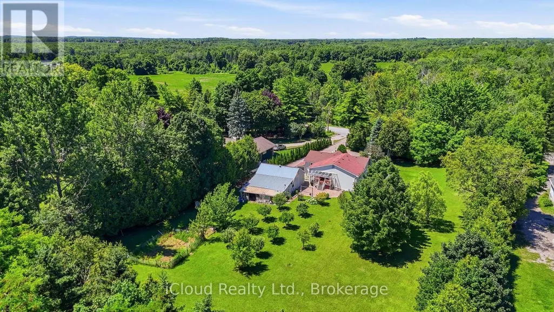
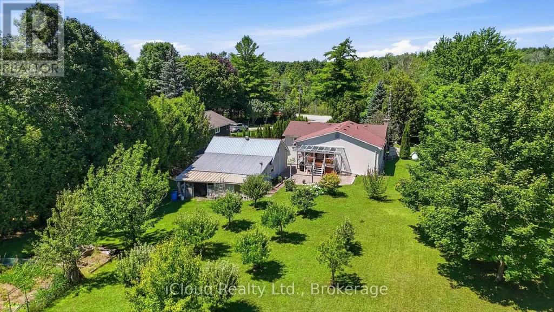
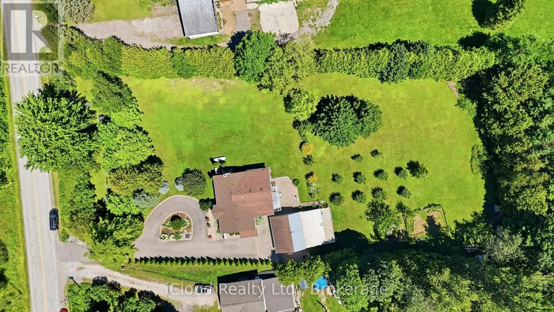
Well-maintained detached home with Three bedrooms on a rare 1.2-acre lot. Bright, functional layout with an eat-in kitchen, hardwood flooring, and a spacious dining area featuring oversized windows and a private backyard. The expansive property offers exceptional outdoor space with endless potential, the perfect balance of space, privacy, and convenience. (id:7434)
General Features
| Features | Lane, Carpet Free |
|---|---|
| Property Type | Single Family |
| CommunityName | 1041 - NA Rural Nassagaweya |
| Building Appliances | Garage door opener remote(s), Central Vacuum, Water Heater, Water softener, Dryer, Stove, Washer, Refrigerator |
| Building Architectural Style | Raised bungalow |
| Building Basement Features | Separate entrance |
| Building Cooling Type | Central air conditioning |
| Location Description | Cross Streets: Fourth Line Nassagaweya & 20 side rd. ** Directions: South. |
| Parking Space Total | 10 |
| Foundation Type | Block |
| Building Type | House |
| Ownership Type | Freehold |
| Building.StoriesTotal | 1 |
Interior Features
| Building Fireplace Present | False |
|---|---|
| Building Heating Type | Forced air |
| Building Heating Fuel | Propane |
| Basement Type | Partial |
| Construction Style Attachment | Detached |
| Flooring Type | Hardwood, Porcelain Tile, Marble, Laminate |
| Living Area Range | 1500 |
| Bedrooms | 3 |
Exterior Features
| Sewer | Septic System |
|---|---|
| Exterior Finish | Stucco |
| Fence Type | Fenced yard |
Room Details
| Room | Dimensions | Level | Flooring | Details |
|---|---|---|---|---|
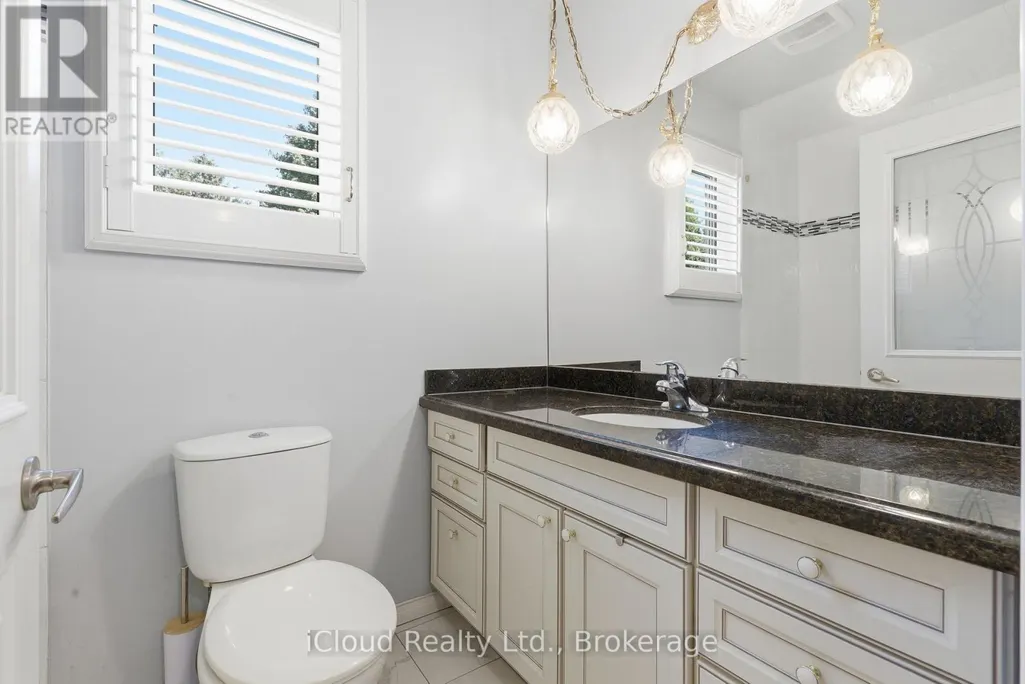
| Bathroom | 1.51 m x 3.03 m | Main level | 3.03 m | |
| Bedroom 2 | 3.55 m x 3.9 m | Main level | 3.9 m | |
| Bedroom 3 | 2.77 m x 2.78 m | Main level | 2.78 m | |
| Dining room | 3.65 m x 3.13 m | Main level | 3.13 m | |
| Eating area | 4 m x 2.65 m | Main level | 2.65 m | |
| Foyer | 1.48 m x 1.78 m | Main level | 1.78 m | |
| Kitchen | 4 m x 276 m | Main level | 276 m | |
| Living room | 5.01 m x 3.9 m | Main level | 3.9 m | |
| Primary Bedroom | 4.62 m x 4.71 m | Main level | 4.71 m | |
| Recreational, Games room | 5.1 m x 6.74 m | Basement | 6.74 m |
Amenities
- Views
- New Construction
- Adult 55+
- Lease To Own
- No Strata Fees
- Furnished
- Primary On Main
- Air Conditioning
- Seller Finance
- Green
- Fixer Upper
- Horse
- Golf
- Fireplace
- Deck
- Garage
- Basement
- Pool

Property vs Single Family Average in N0B 2K0
Price
In The Neighbourhood
Just Listed
Milton (NA Rural Nassagaweya)
$ 1,999,000
- Type
- Single Family
- Rooms
- 6 Beds + 4 Baths
Royal LePage Meadowtowne Realty Inc., Brokerage
Water Views
Milton (NA Rural Nassagaweya)
$ 5,249,000
- Type
- Single Family
- Rooms
- 9 Beds + 10 Baths
KELLER WILLIAMS EDGE REALTY
Golf Course
Milton
$ 5,249,000
- Type
- Single Family
- Size
- 11,632 SqFt
- Rooms
- 6 Beds + 7.5 Baths
Keller Williams Edge Realty
Water Views
Milton (NA Rural Nassagaweya)
$ 2,599,000
- Type
- Single Family
- Rooms
- 5 Beds + 4.5 Baths
ROYAL LEPAGE MEADOWTOWNE REALTY
Milton (NA Rural Nassagaweya)
$ 2,200,000
- Type
- Single Family
- Rooms
- 3 Beds + 2.5 Baths
CENTURY 21 KENNECT REALTY
Views
Milton (NA Rural Nassagaweya)
$ 1,099,000
- Type
- Single Family
- Rooms
- 3 Beds + 2 Baths
COLDWELL BANKER THE REAL ESTATE CENTRE
Milton (NA Rural Nassagaweya)
$ 1,225,000
- Type
- Single Family
- Rooms
- 3 Beds + 2 Baths
RE/MAX REAL ESTATE CENTRE INC.
Views
Milton (NA Rural Nassagaweya)
$ 1,699,000
- Type
- Single Family
- Rooms
- 4 Beds + 2.5 Baths
Royal LePage Royal City Realty
Milton (NA Rural Nassagaweya)
$ 1,649,000
- Type
- Single Family
- Rooms
- 3 Beds + 1.5 Baths
Royal LePage Meadowtowne Realty Inc., Brokerage
Primary On Main
Milton (NA Rural Nassagaweya)
$ 2,500,000
- Type
- Single Family
- Rooms
- 3 Beds + 2.5 Baths
RE/MAX ESCARPMENT REALTY INC.
Primary On Main
Milton
$ 2,500,000
- Type
- Single Family
- Size
- 3,475 SqFt
- Rooms
- 3 Beds + 3.5 Baths
RE/MAX Escarpment Realty Inc.
Water Views
Milton (NA Rural Nassagaweya)
$ 1,699,900
- Type
- Single Family
- Rooms
- 4 Beds + 3 Baths
ROYAL LEPAGE MEADOWTOWNE REALTY
