
Address
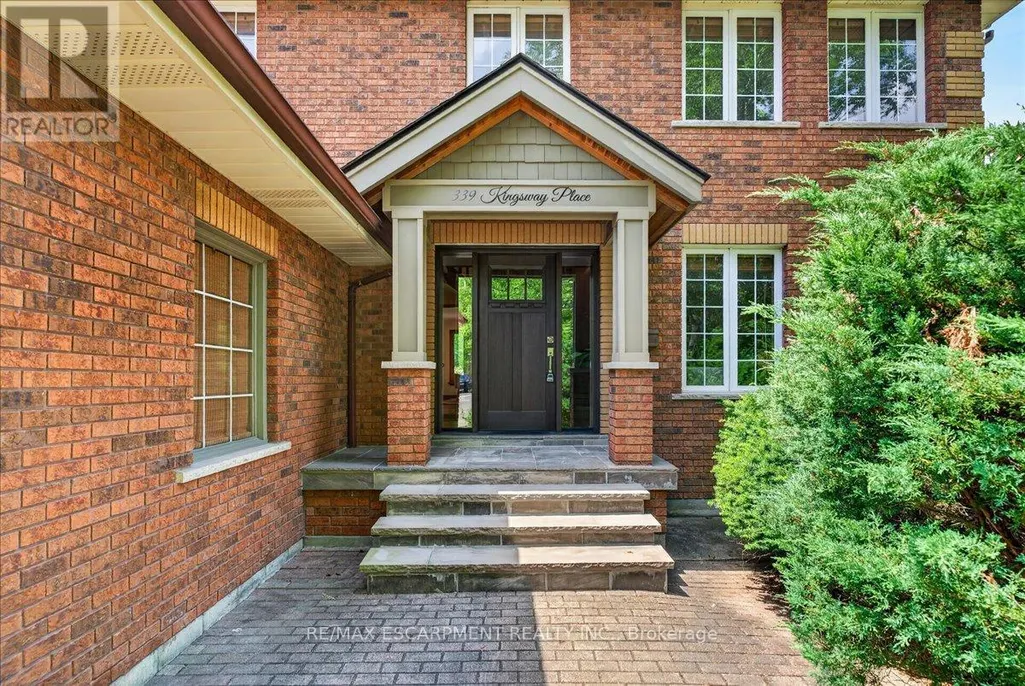
339 Kingsway Place, Milton (OM Old Milton), ON
Price
$ 1,524,900
Property Attributes
- ID#W13610990
- TypeSingle Family
- Listing Status Active
- MunicipalityMilton (OM Old Milton)
- CityMilton (OM Old Milton)
- Area1035 - OM Old Milton
- Neighbourhood1035 - OM Old Milton
- Postal CodeL9T 4C8
- Style
- Price$ 1,524,900
- Bedrooms4+2
- Bathrooms3
- Half Bathrooms1
Data Source:
Canadian Real Estate Association (CREA)
Property Description
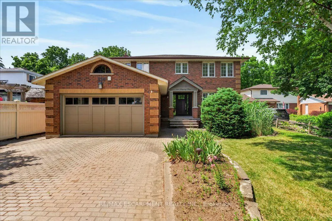
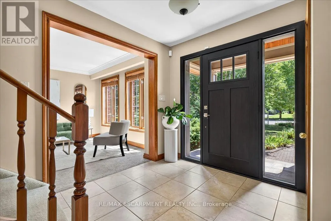
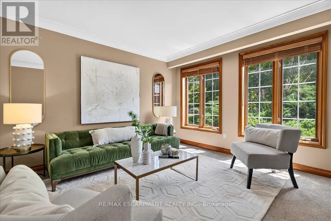
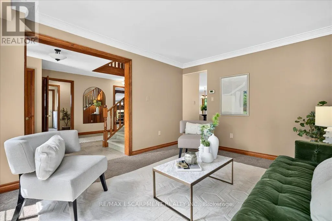
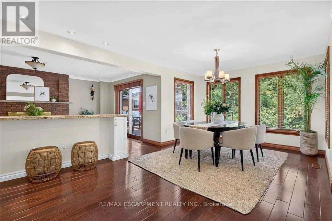
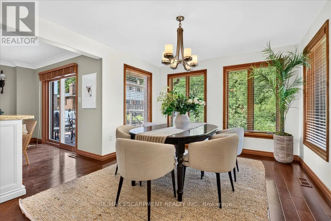
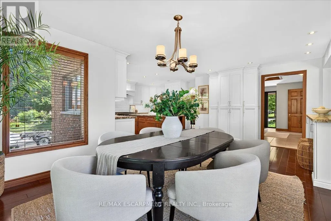
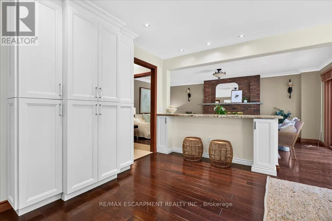
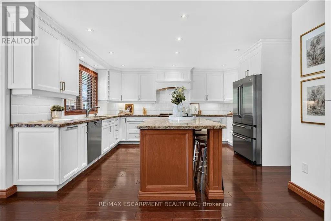
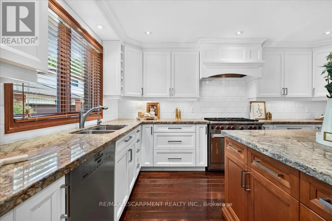
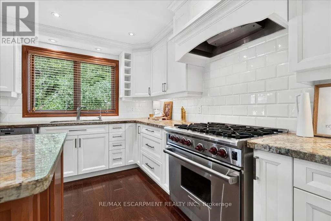
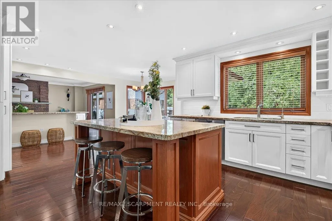
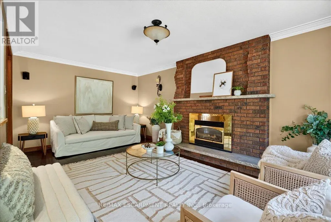
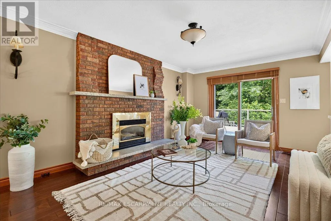
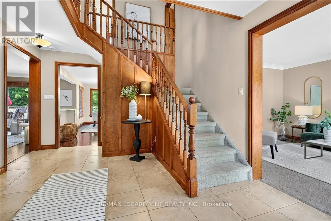
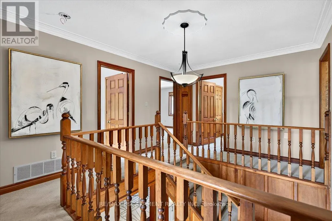
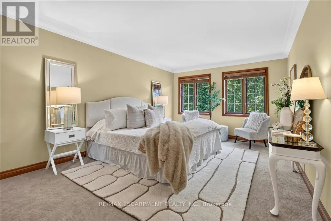
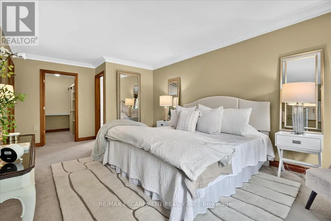
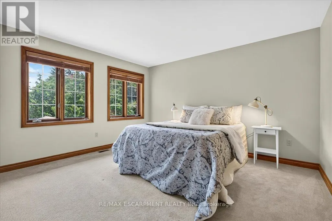
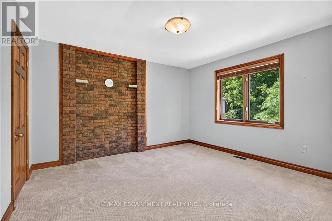
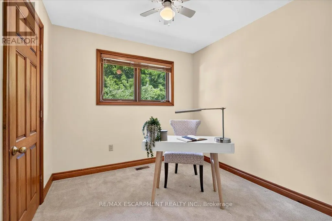
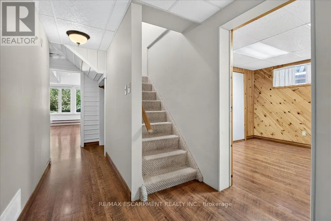
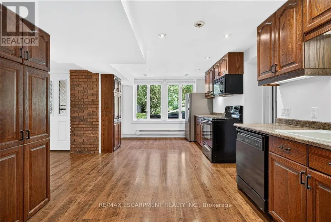
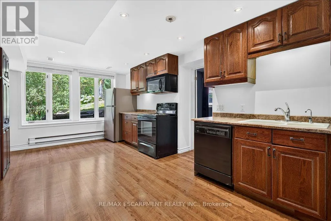
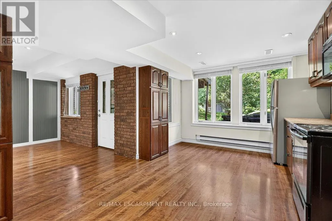
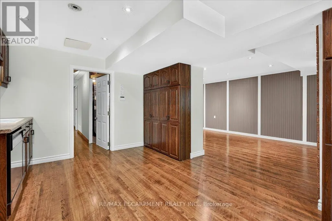
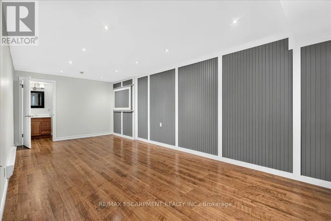
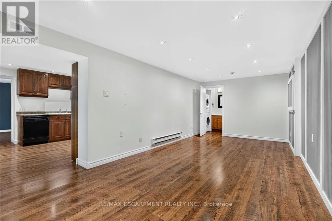
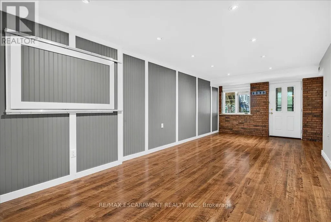
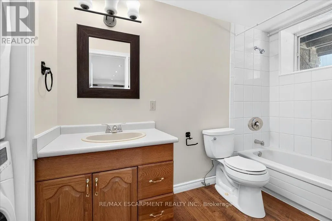
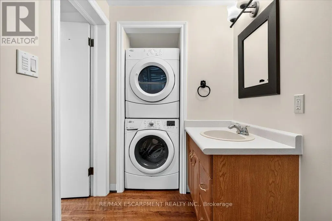
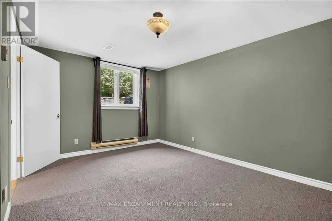
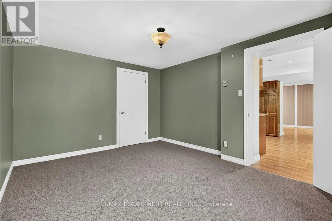
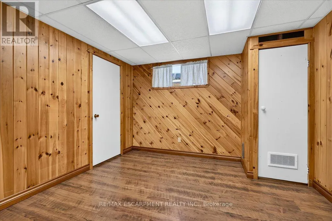
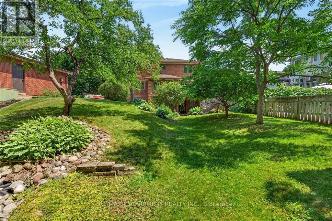
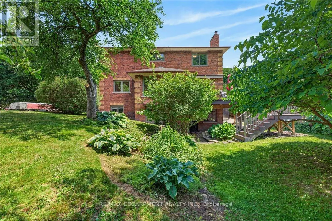
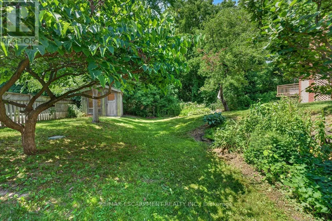
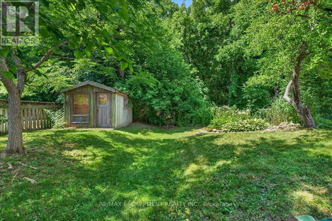
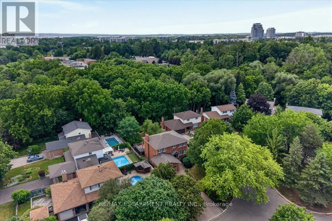
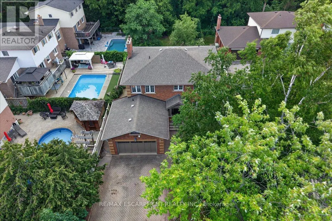
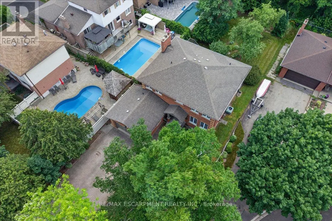
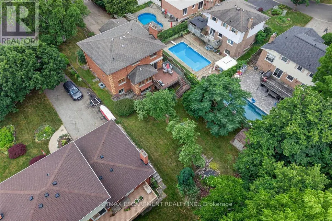
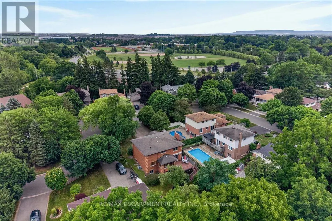
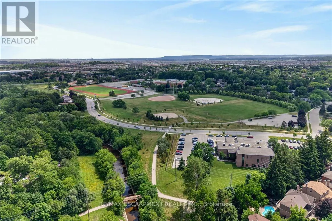
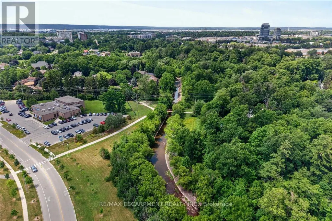
A rare executive home on one of Milton's most desirable cul-de-sacs, offering the perfect blend of elegance, comfort, and functionality. Filled with natural light, the traditional centre hall floor plan features spacious principal rooms and a beautifully renovated kitchen with granite countertops, premium appliances, a large centre island, and breakfast bar. The kitchen flows seamlessly into the dining area and open; concept family room, with walkout to a composite deck overlooking the professionally landscaped backyard. Upstairs offers four generous bedrooms, including a spacious primary suite with a walk-in closet and updated 4-piece ensuite. The fully finished lower level features a self-contained in-law suite with a full kitchen, living room, 4-piece bath, oversized bedroom, and private walkout to the patio; ideal for extended family, guests, or a live-in nanny. (id:7434)
General Features
| Features | Cul-de-sac, Conservation/green belt, In-Law Suite |
|---|---|
| Community Features | Community Centre |
| Property Type | Single Family |
| Zoning Description | R4 |
| CommunityName | 1035 - OM Old Milton |
| Amenities | Hospital, Park, Schools |
| Building Age | 31 to 50 years |
| Building Appliances | Garage door opener remote(s), Blinds, Dishwasher, Dryer, Freezer, Garage door opener, Microwave, Stove, Washer, Window Coverings, Refrigerator |
| Building Basement Features | Apartment in basement, Walk out, Separate entrance |
| Building Cooling Type | Central air conditioning |
| Location Description | Cross Streets: Commercial. ** Directions: Commercial to Kingsway Place. |
| Parking Space Total | 8 |
| Foundation Type | Poured Concrete |
| Building Type | House |
| Ownership Type | Freehold |
| Building.StoriesTotal | 2 |
Interior Features
| Building Fireplace Present | True |
|---|---|
| Building Fireplace Total | 1 |
| Building Heating Type | Baseboard heaters, Forced air |
| Building Heating Fuel | Electric, Natural gas |
| Basement Development | Finished |
| Basement Type | N/A, N/A (Finished), N/A |
| Construction Style Attachment | Detached |
| Flooring Type | Tile, Hardwood |
| Living Area Range | 2000 |
| Bedrooms | 4+2 |
Exterior Features
| Structure | Deck, Shed |
|---|---|
| Land Amenities | Hospital, Park, Schools |
| Landscape Features | Landscaped, Lawn sprinkler |
| Sewer | Sanitary sewer |
| Exterior Finish | Brick |
Room Details
| Room | Dimensions | Level | Flooring | Details |
|---|---|---|---|---|
| Bedroom | 3.25 m x 3.4 m | Lower level | 3.4 m | |
| Bedroom 2 | 4.19 m x 3.63 m | Second level | 3.63 m | |
| Bedroom 3 | 3.66 m x 3.63 m | Second level | 3.63 m | |
| Bedroom 4 | 2.79 m x 2.67 m | Second level | 2.67 m | |
| Bedroom 5 | 3.25 m x 4.27 m | Lower level | 4.27 m | |
| Cold room | 1 m x 1 m | Basement | 1 m | |
| Dining room | 5.97 m x 3.56 m | Main level | 3.56 m | |
| Family room | 6.15 m x 3.66 m | Main level | 3.66 m | |
| Foyer | 4.04 m x 3.66 m | Main level | 3.66 m | |
| Kitchen | 4.65 m x 3.58 m | Main level | 3.58 m | |
| Living room | 4.65 m x 3.66 m | Main level | 3.66 m | |
| Primary Bedroom | 6.2 m x 3.51 m | Second level | 3.51 m | |
| Utility room | 3.38 m x 1.6 m | Lower level | 1.6 m |
Amenities
- Views
- New Construction
- Adult 55+
- Lease To Own
- No Strata Fees
- Furnished
- Primary On Main
- Air Conditioning
- Seller Finance
- Green
- Fixer Upper
- Horse
- Golf
- Fireplace
- Deck
- Garage
- Basement
- Pool

Property vs Single Family Average in L9T 4C8
Price
In The Neighbourhood
Milton (OM Old Milton)
$ 929,900
- Type
- Single Family
- Rooms
- 3 Beds + 1.5 Baths
REAL BROKER ONTARIO LTD.
Primary On Main
Milton (OM Old Milton)
$ 769,900
- Type
- Single Family
- Rooms
- 3 Beds + 2 Baths
ROYAL LEPAGE MEADOWTOWNE REALTY
Milton (OM Old Milton)
$ 889,900
- Type
- Single Family
- Rooms
- 4 Beds + 2 Baths
RE/MAX REAL ESTATE CENTRE INC.
Water Views
Milton (OM Old Milton)
$ 875,000
- Type
- Single Family
- Rooms
- 3 Beds + 2 Baths
RE/MAX REAL ESTATE CENTRE INC.
Milton (OM Old Milton)
$ 859,000
- Type
- Single Family
- Rooms
- 3 Beds + 2 Baths
Royal LePage Meadowtowne Realty Inc., Brokerage
Primary On Main
Milton (OM Old Milton)
$ 1,099,000
- Type
- Single Family
- Rooms
- 5 Beds + 2.5 Baths
CIRCLE REAL ESTATE
Milton (OM Old Milton)
$ 745,900
- Type
- Single Family
- Rooms
- 3 Beds + 1 Baths
RE/MAX ESCARPMENT REALTY INC.
Views
Milton (OM Old Milton)
$ 1,800
- Type
- Single Family
- Rooms
- 2 Beds + 1.5 Baths
CITYSCAPE REAL ESTATE LTD.
Primary On Main
Milton (OM Old Milton)
$ 998,000
- Type
- Single Family
- Rooms
- 4 Beds + 3 Baths
CENTURY 21 MILLER REAL ESTATE LTD.
