
Water Views
Address
446 Bessborough Drive, Milton (HA Harrison), ON
Price
$ 999,999
Property Attributes
- ID#W13655640
- TypeSingle Family
- Listing Status Active
- MunicipalityMilton (HA Harrison)
- CityMilton (HA Harrison)
- Area1033 - HA Harrison
- Neighbourhood1033 - HA Harrison
- Postal CodeL9T 8V5
- Style
- Price$ 999,999
- Bedrooms4
- Bathrooms2
- Half Bathrooms1
Data Source:
Canadian Real Estate Association (CREA)
Property Description
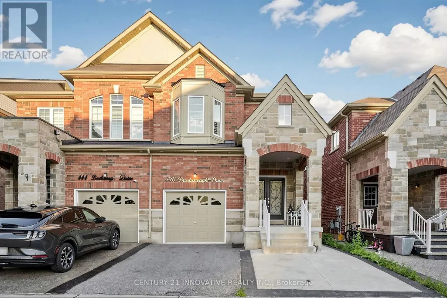
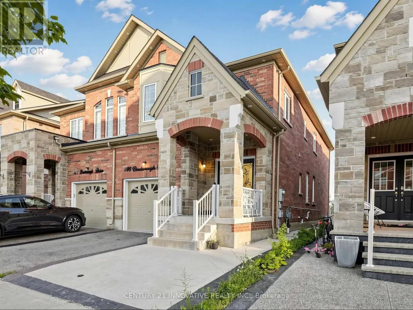
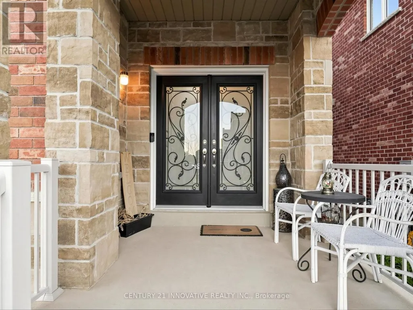
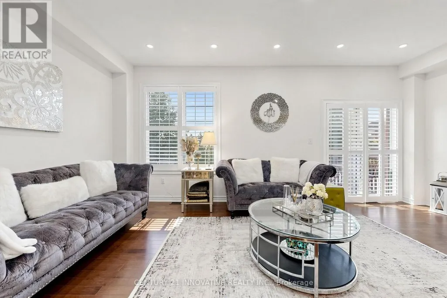
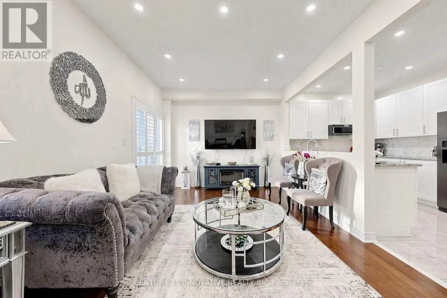
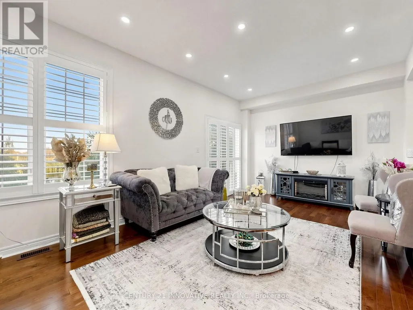
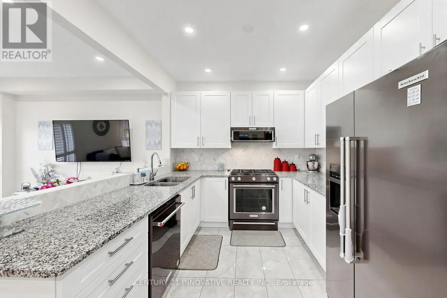
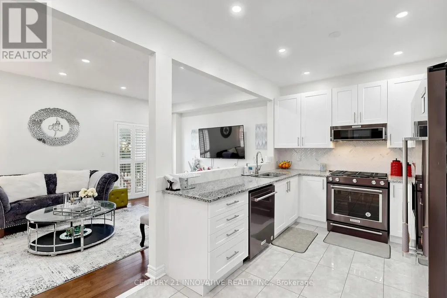
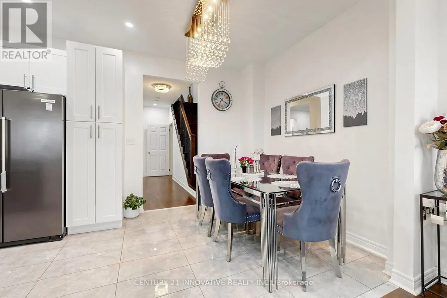
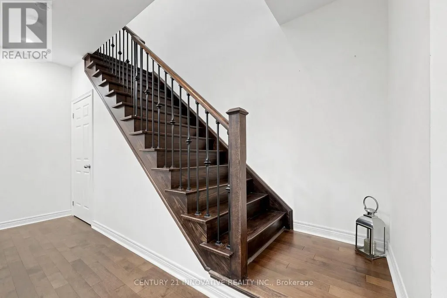
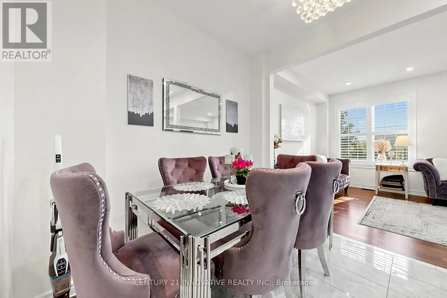
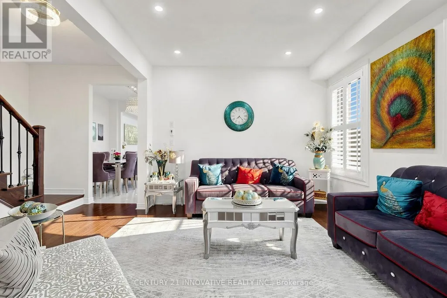
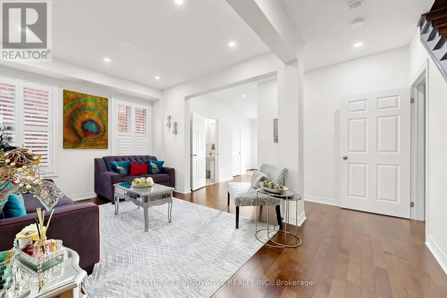
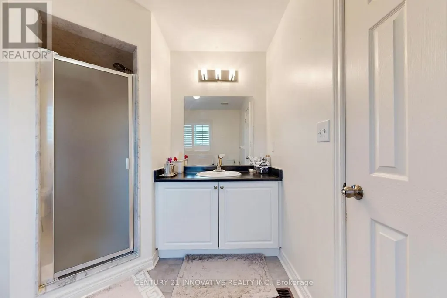
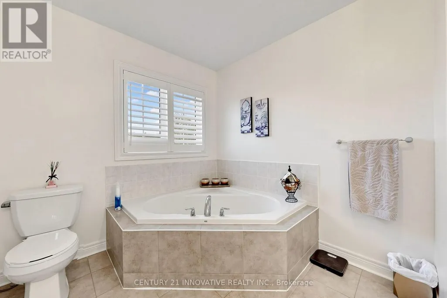
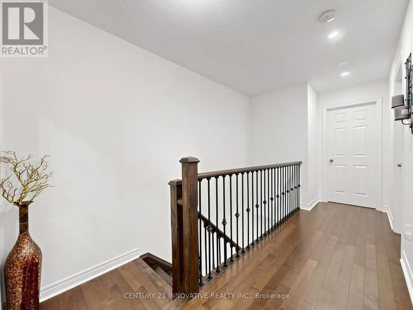
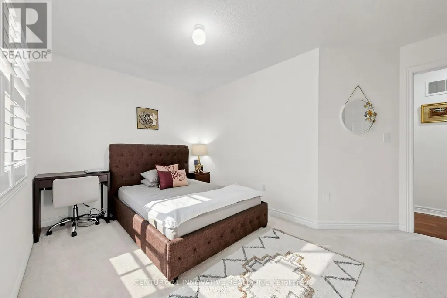
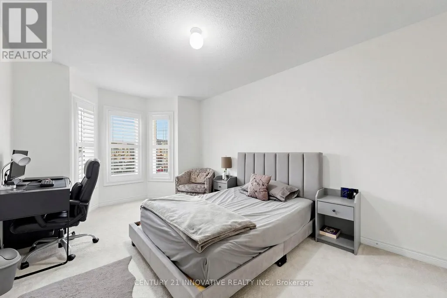
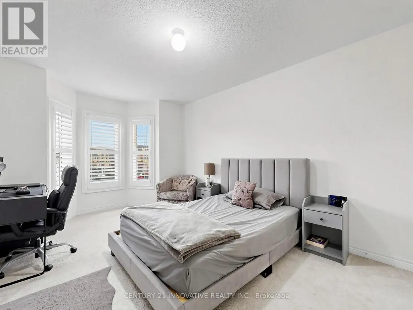
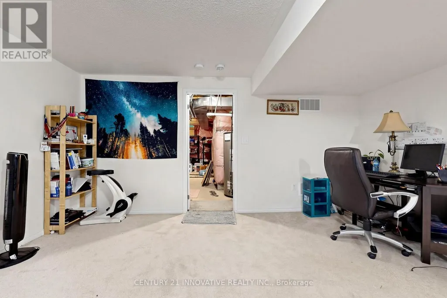
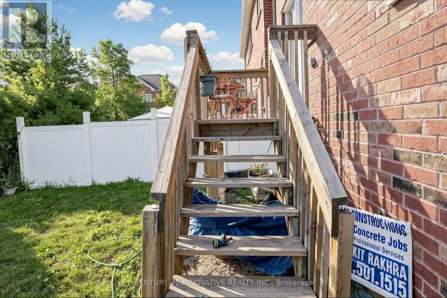
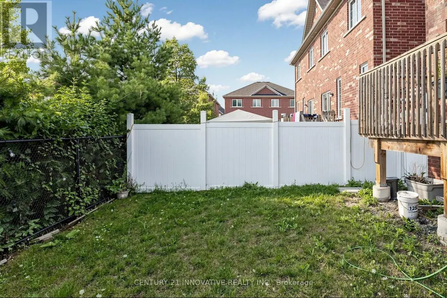
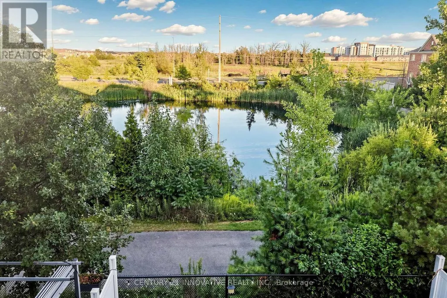
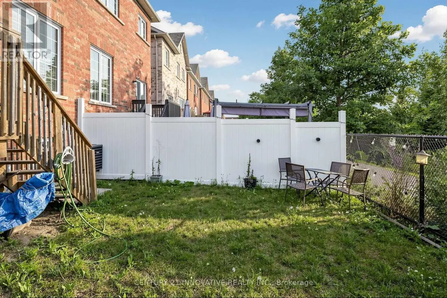
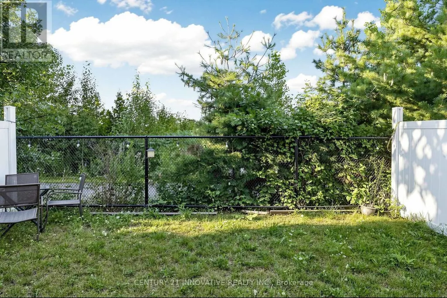
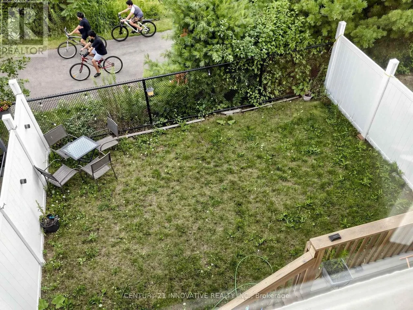
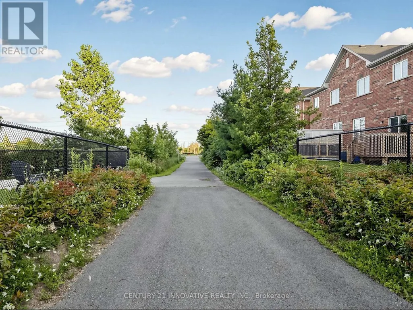
Welcome to **446 Bessborough Drive**, a beautifully maintained **4-bedroom semi-detached home** situated on a premium **ravine lot** in Milton's sought-after Harrison community. Offering an excellent combination of space, privacy and functionality, this family home features impressive **9-ft ceilings on the main level**, hardwood flooring and a bright, thoughtfully designed layout with **separate living and family rooms**. The upgraded kitchen offers ample cabinetry and counter space and flows seamlessly into the main living areas, making it ideal for both everyday family life and entertaining. Large windows bring in abundant natural light while taking advantage of the peaceful rear setting. Upstairs, you'll find **four generously sized bedrooms**, including a spacious primary bedroom with His/Her walk-in closet and private ensuite, plus a well-appointed main bathroom. The upper level has been carefully maintained and features comfortable broadloom throughout. The basement adds valuable living space with a large **finished recreation area**, perfect for a home theatre, children's playroom, gym, or home office, while the unfinished portion provides practical laundry, mechanical, and storage space. Step outside to a **fully fenced backyard backing onto the ravine**, offering privacy and a relaxing natural backdrop with no homes directly behind. The paved front and side access add everyday convenience, along with an attached garage and private driveway. Located close to excellent schools, parks, walking trails, shopping, the Milton Velodrome, future Wilfrid Laurier University campus and major commuter routes. A wonderful opportunity to own a spacious **4-bedroom ravine home** in one of Milton's established family-friendly neighbourhoods. (id:7434)
General Features
| Features | Ravine |
|---|---|
| Property Type | Single Family |
| Zoning Description | RMD1 |
| CommunityName | 1033 - HA Harrison |
| Amenities | Public Transit, Schools |
| Building Age | 6 to 15 years |
| Building Appliances | Water Heater, Water meter, Dishwasher, Dryer, Furniture, Garage door opener, Hood Fan, Stove, Washer, Window Coverings, Refrigerator |
| Building Cooling Type | Central air conditioning, Air exchanger |
| Location Description | Louis St. Laurent / Tremaine Rd |
| Parking Space Total | 2 |
| Foundation Type | Concrete |
| Building Type | House |
| Ownership Type | Freehold |
| Building.StoriesTotal | 2 |
Interior Features
| Building Fireplace Present | False |
|---|---|
| Building Heating Type | Forced air |
| Building Heating Fuel | Natural gas |
| Basement Development | Partially finished |
| Basement Type | Full (Partially finished) |
| Construction Style Attachment | Semi-detached |
| Flooring Type | Ceramic, Concrete, Hardwood, Carpeted |
| Living Area Range | 2000 |
| Bedrooms | 4 |
Exterior Features
| ViewType | View |
|---|---|
| Land Amenities | Public Transit, Schools |
| Sewer | Sanitary sewer |
| Exterior Finish | Brick Veneer |
| Fence Type | Fully Fenced, Fenced yard |
Room Details
| Room | Dimensions | Level | Flooring | Details |
|---|---|---|---|---|
| Bedroom 2 | 3.47 m x 3.06 m | Second level | 3.06 m | |
| Bedroom 3 | 3.12 m x 3.75 m | Second level | 3.75 m | |
| Bedroom 4 | 3.48 m x 4.43 m | Second level | 4.43 m | |
| Dining room | 3.55 m x 3.25 m | Main level | 3.25 m | |
| Eating area | 3.05 m x 2.77 m | Main level | 2.77 m | |
| Foyer | 2.45 m x 2.05 m | Main level | 2.05 m | |
| Kitchen | 2.9 m x 2.77 m | Main level | 2.77 m | |
| Laundry room | 2.29 m x 4.75 m | Basement | 4.75 m | |
| Living room | 5.94 m x 0.84 m | Main level | 0.84 m | |
| Other | 5.79 m x 1.62 m | Basement | 1.62 m | |
| Primary Bedroom | 3.38 m x 6.35 m | Second level | 6.35 m | |
| Recreational, Games room | 5.8 m x 8.98 m | Basement | 8.98 m |
Amenities
- Views
- New Construction
- Adult 55+
- Lease To Own
- No Strata Fees
- Furnished
- Primary On Main
- Air Conditioning
- Seller Finance
- Green
- Fixer Upper
- Horse
- Golf
- Fireplace
- Deck
- Garage
- Basement
- Pool

Property vs Single Family Average in L9T 8V5
Price
In The Neighbourhood
Milton (HA Harrison)
$ 1,800
- Type
- Single Family
- Rooms
- 2 Beds + 1 Baths
Royal LePage Meadowtowne Realty Inc., Brokerage
Milton (HA Harrison)
$ 1,550
- Type
- Single Family
- Rooms
- 2 Beds + 1 Baths
RE/MAX REAL ESTATE CENTRE INC.
Milton (HA Harrison)
$ 1,049,900
- Type
- Single Family
- Rooms
- 3 Beds + 2.5 Baths
RE/MAX ESCARPMENT REALTY INC.
Milton (HA Harrison)
$ 1,035,000
- Type
- Single Family
- Rooms
- 4 Beds + 3.5 Baths
RE/MAX ESCARPMENT REALTY INC.
Golf Course
Milton
$ 1,035,000
- Type
- Single Family
- Size
- 2,960 SqFt
- Rooms
- 4 Beds + 3.5 Baths
RE/MAX Escarpment Realty Inc.
Milton (HA Harrison)
$ 1,048,000
- Type
- Single Family
- Rooms
- 4 Beds + 3 Baths
ROYAL LEPAGE CERTIFIED REALTY
Golf Course
Milton (HA Harrison)
$ 2,000,000
- Type
- Single Family
- Rooms
- 4 Beds + 4.5 Baths
RE/MAX ABOUTOWNE REALTY CORP.
