
Address
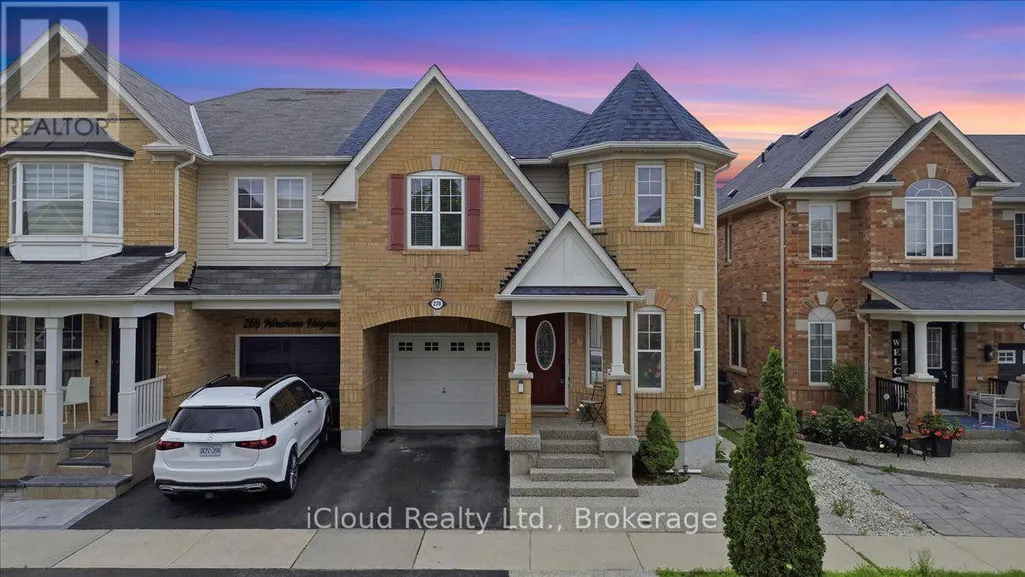
270 Whetham Heights, Milton (HA Harrison), ON
Price
$ 3,800
Property Attributes
- ID#W13726280
- TypeSingle Family
- Listing Status Active
- MunicipalityMilton (HA Harrison)
- CityMilton (HA Harrison)
- Area1033 - HA Harrison
- Neighbourhood1033 - HA Harrison
- Postal CodeL9T 0N7
- Style
- Price$ 3,800
- Bedrooms4+1
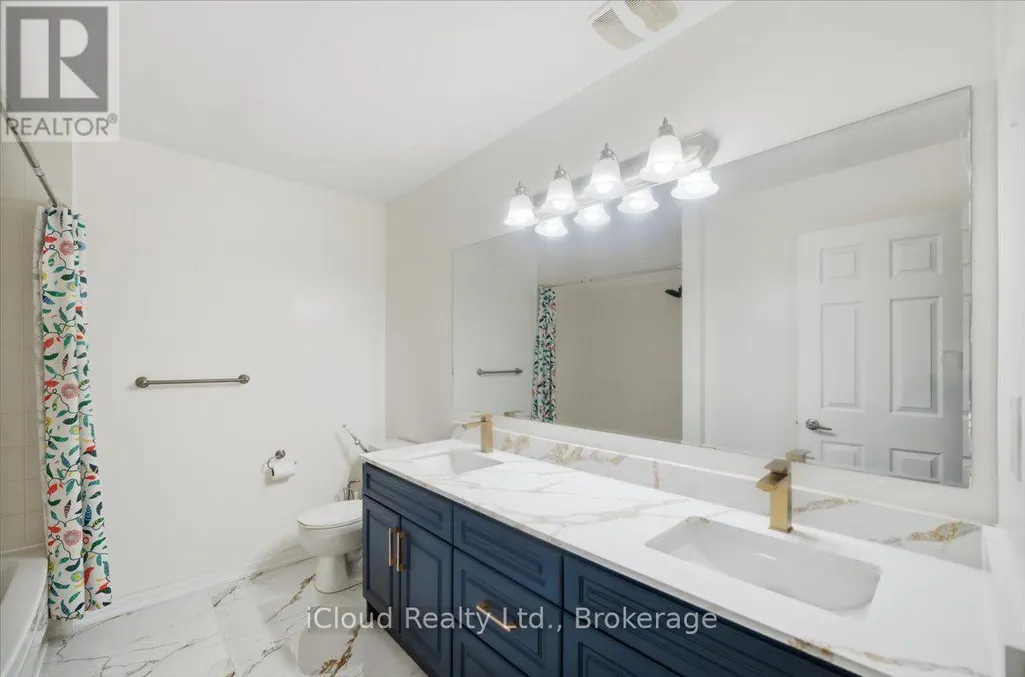
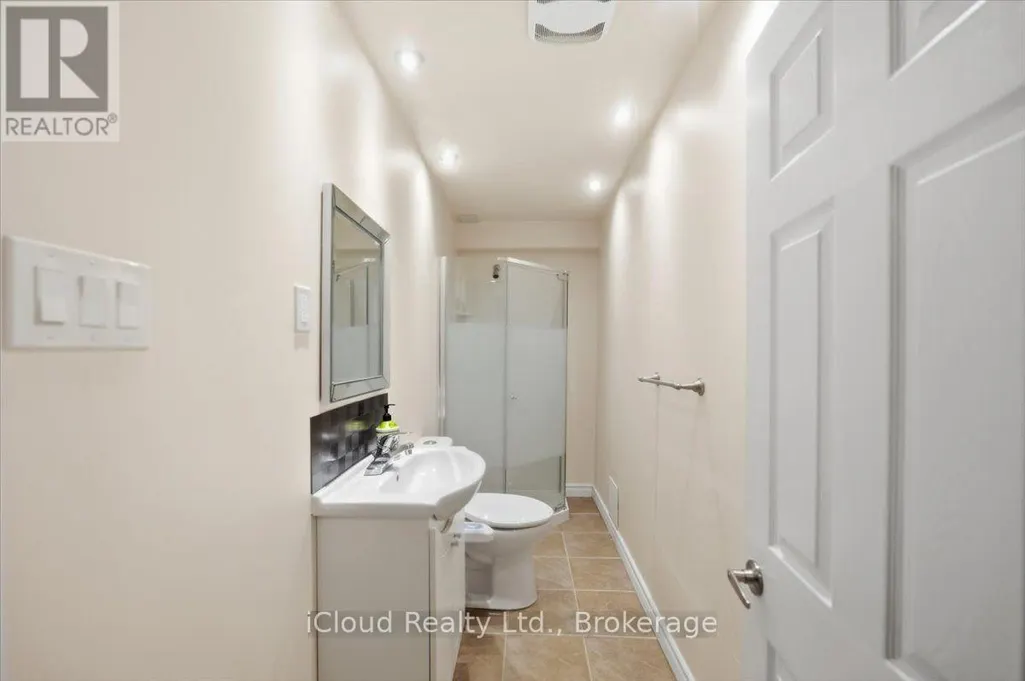
- Bathrooms3
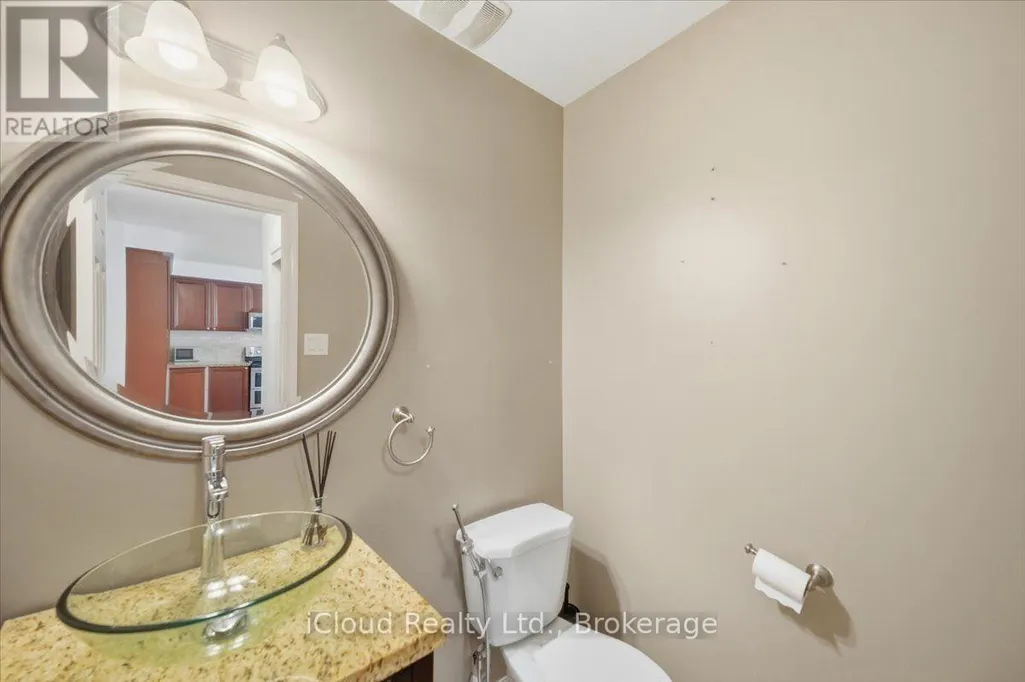
- Half Bathrooms1
Data Source:
Canadian Real Estate Association (CREA)
Property Description
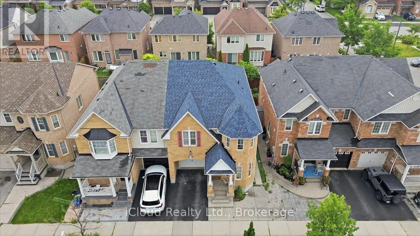
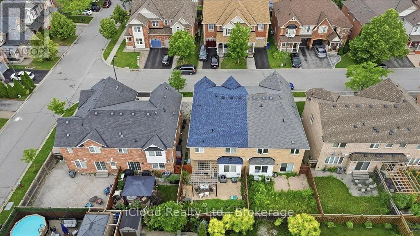
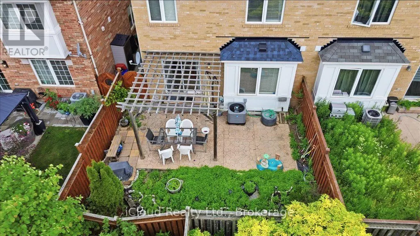
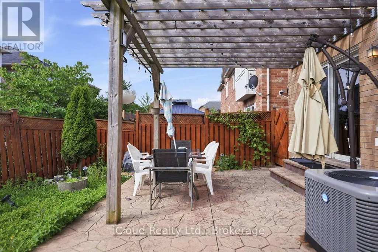
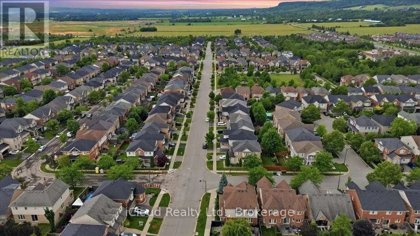
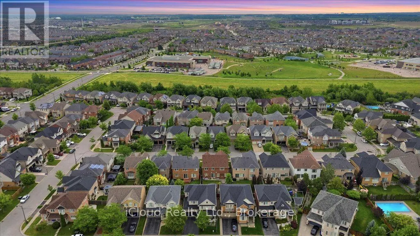
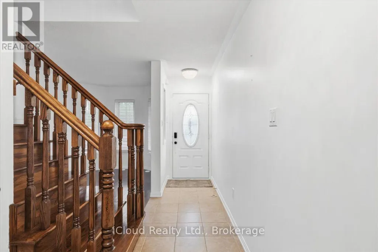
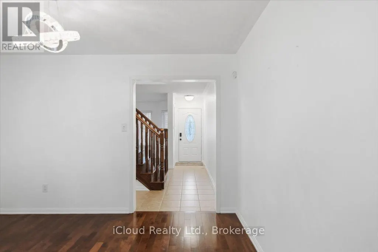
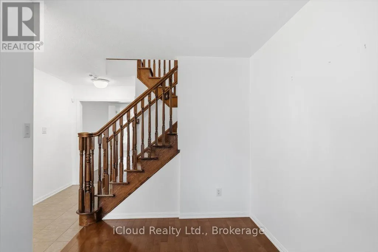
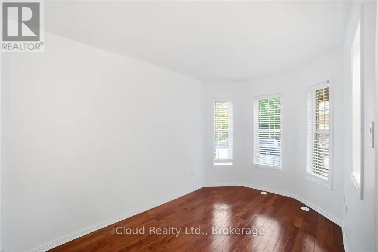
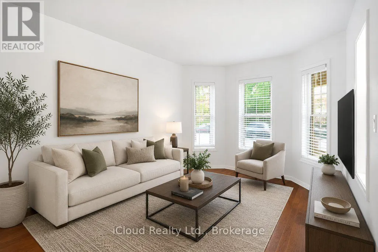
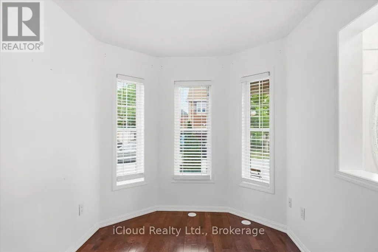
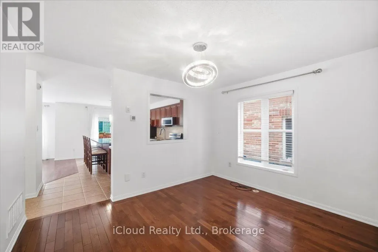
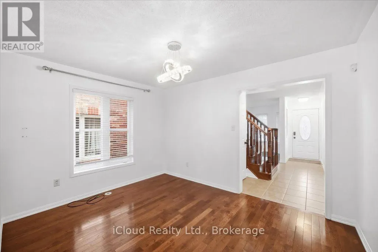
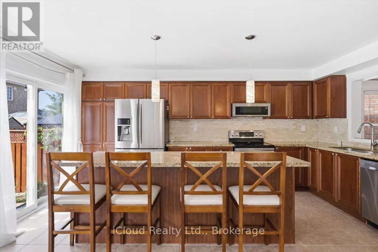
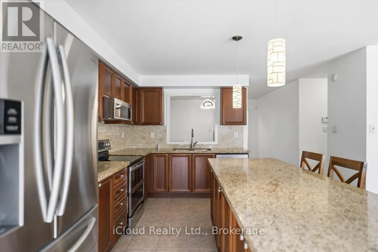
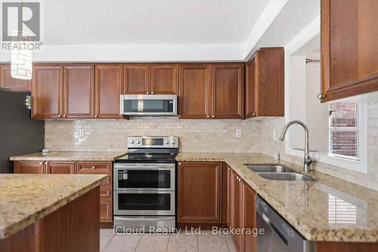
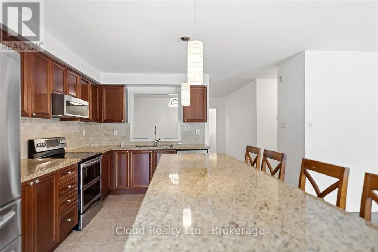
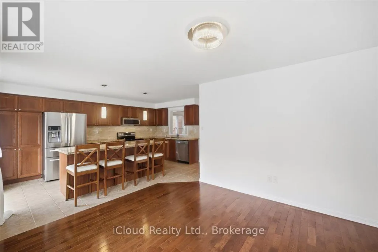
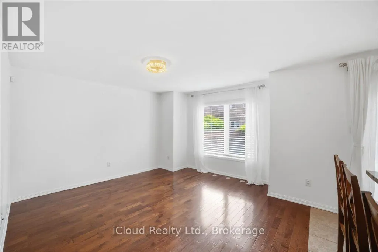
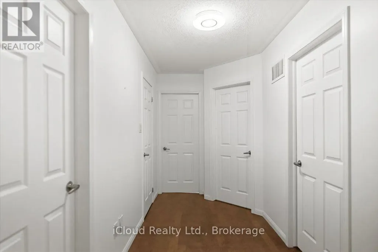
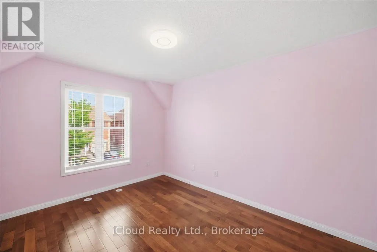
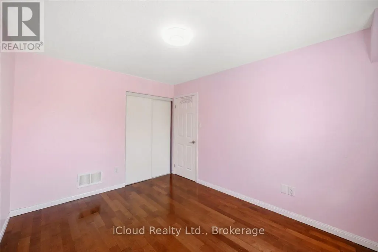
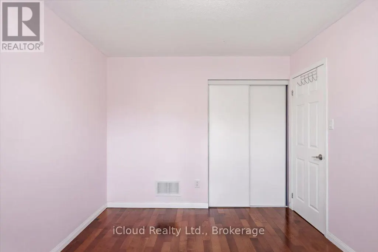
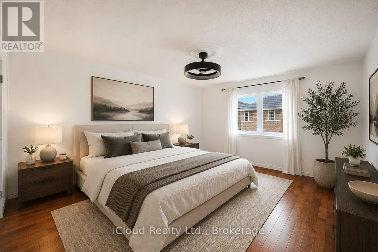
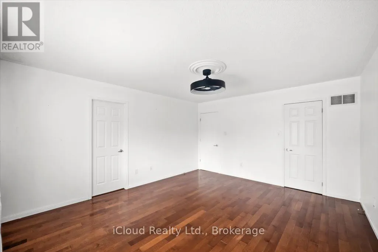
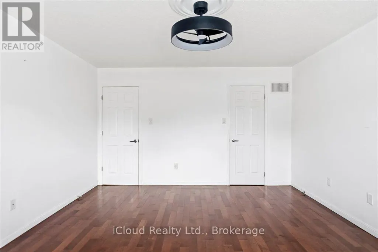
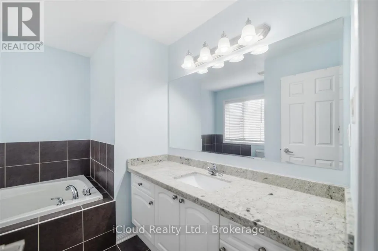
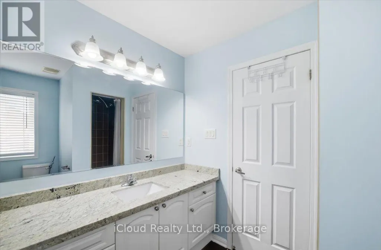
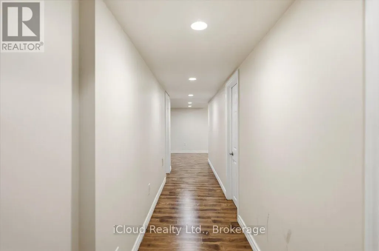
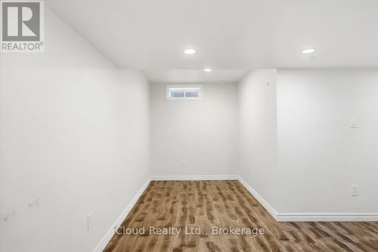
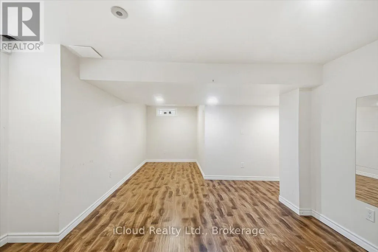
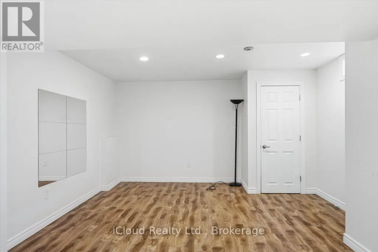
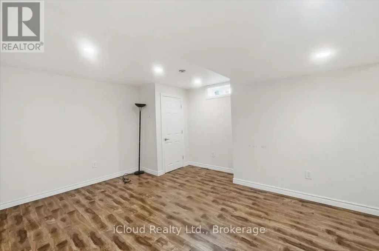
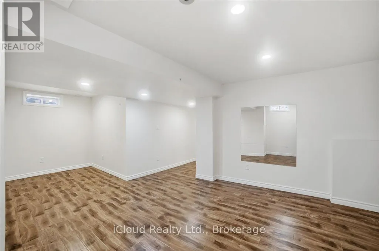
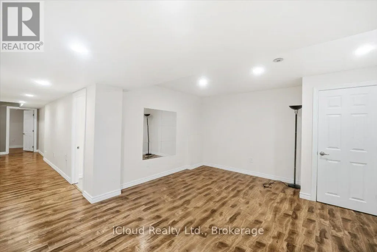
Beautiful semi located in the prestigious Hawthorne Village. Custom Kitchen With Large Centre. Island Ideal For Entertaining, With Built-In Cabinets And Storage Drawers. Dark Espresso Oak. Hardwood Flooring Throughout The Main And Second Level, High-End Stainless Steel Appliances, convenient second-level laundry, Finished Basement. Aggregate Concrete Front Porch, Stamped Concrete Backyard Patio. Clean And Close To All Amenities! (id:7434)
General Features
| Features | Carpet Free |
|---|---|
| Property Type | Single Family |
| Lease | 3800.00 |
| CommunityName | 1033 - HA Harrison |
| Amenities | Hospital, Place of Worship, Public Transit, Schools |
| Building Appliances | Garage door opener remote(s), Range, Water softener, Central Vacuum, Dishwasher, Dryer, Microwave, Stove, Washer, Refrigerator |
| Building Cooling Type | Central air conditioning |
| Location Description | Derry And Scott |
| Parking Space Total | 2 |
| Foundation Type | Concrete |
| Building Type | House |
| Ownership Type | Freehold |
| Building.StoriesTotal | 2 |
Interior Features
| Building Fireplace Present | False |
|---|---|
| Building Heating Type | Forced air |
| Building Heating Fuel | Natural gas |
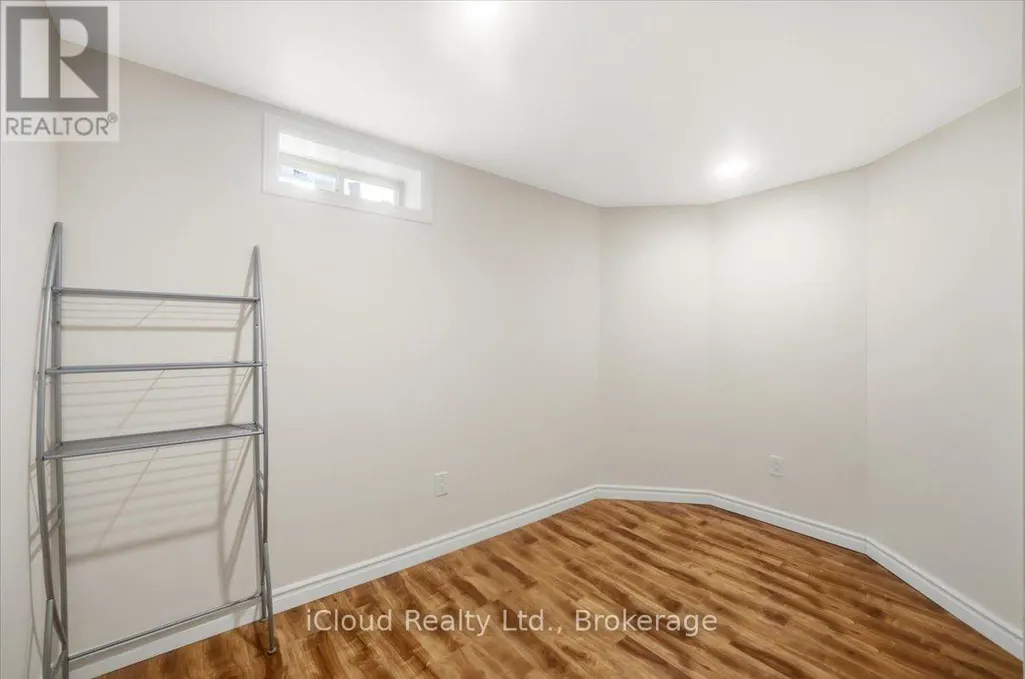
| Basement Development | Finished |
| Basement Type | N/A (Finished) |
| Construction Style Attachment | Semi-detached |
| Flooring Type | Hardwood, Tile, Laminate |
| Living Area Range | 1500 |
| Bedrooms | 4+1 |
Exterior Features
| Land Amenities | Hospital, Place of Worship, Public Transit, Schools |
|---|---|
| Sewer | Sanitary sewer |
| Exterior Finish | Brick |
| Fence Type | Fenced yard |
Room Details
| Room | Dimensions | Level | Flooring | Details |
|---|---|---|---|---|
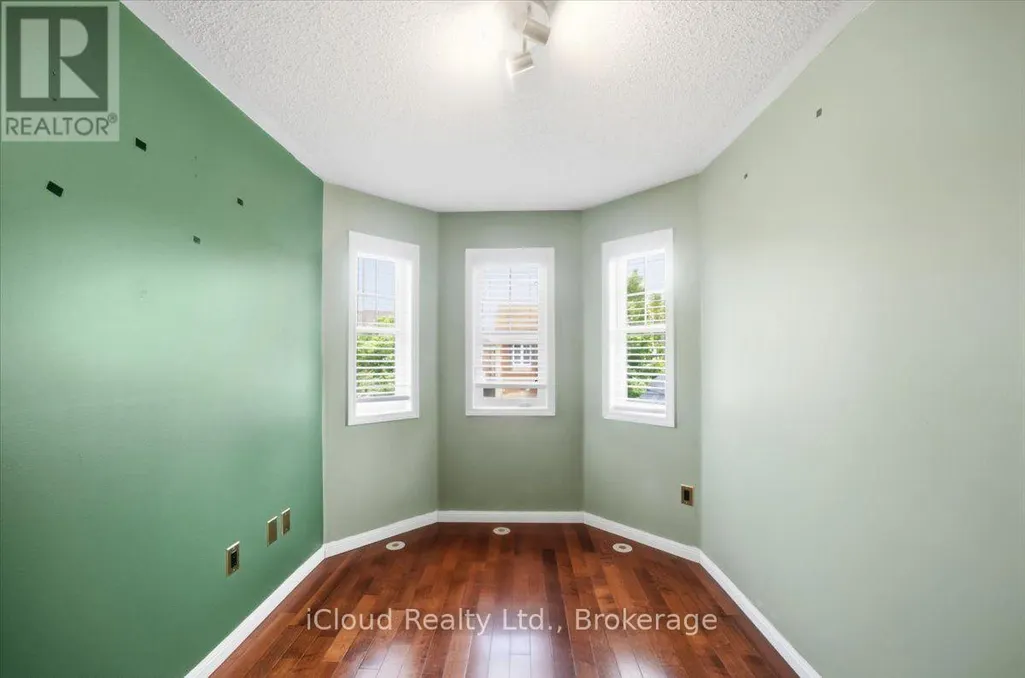
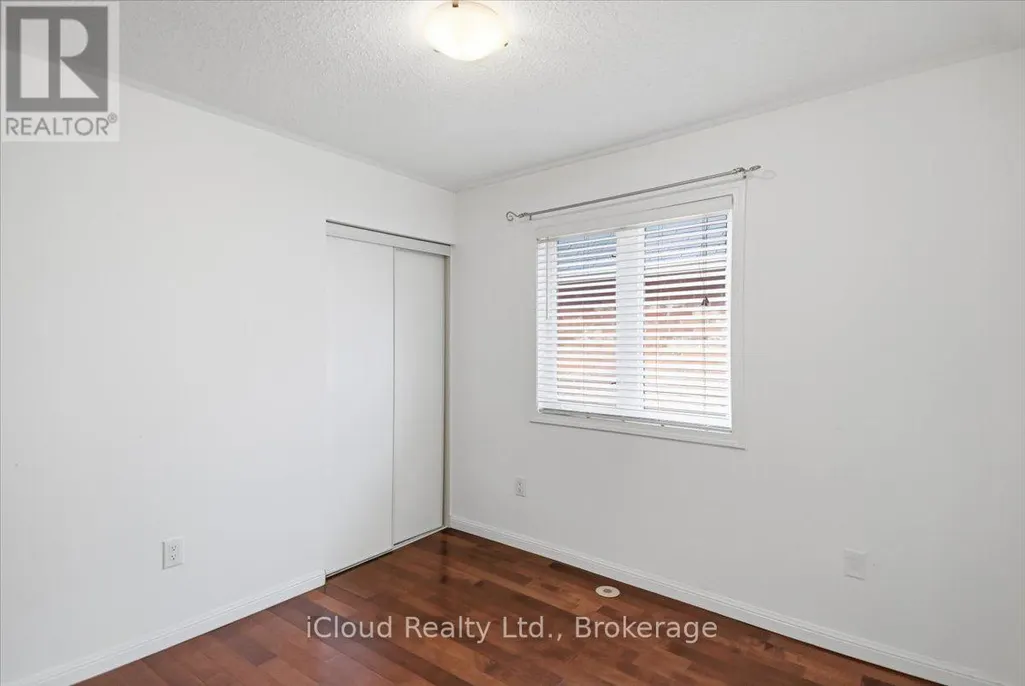
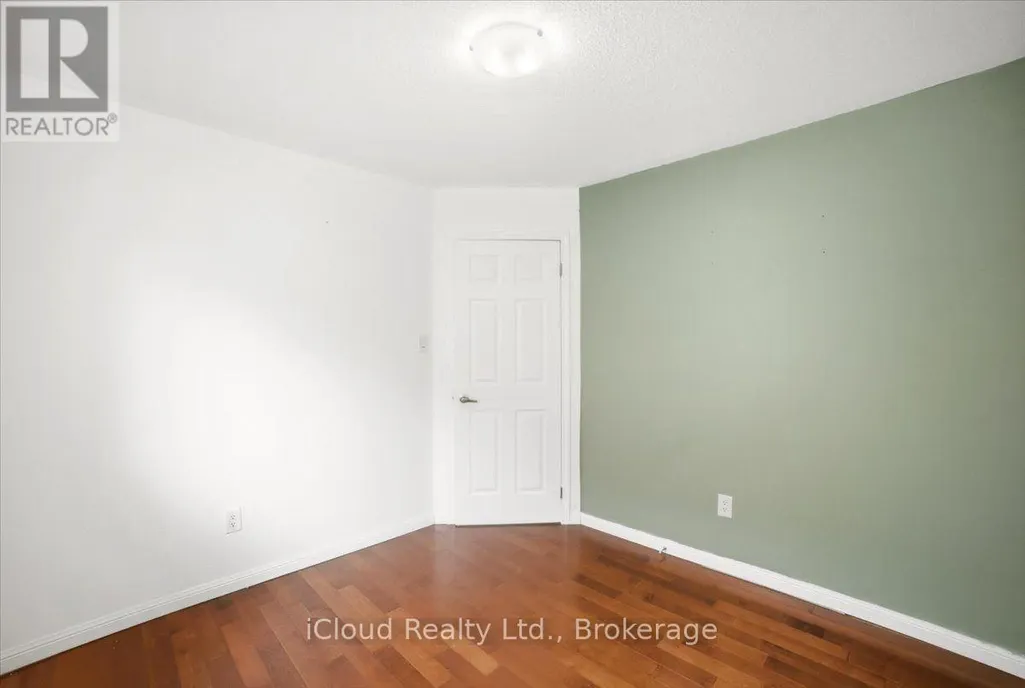
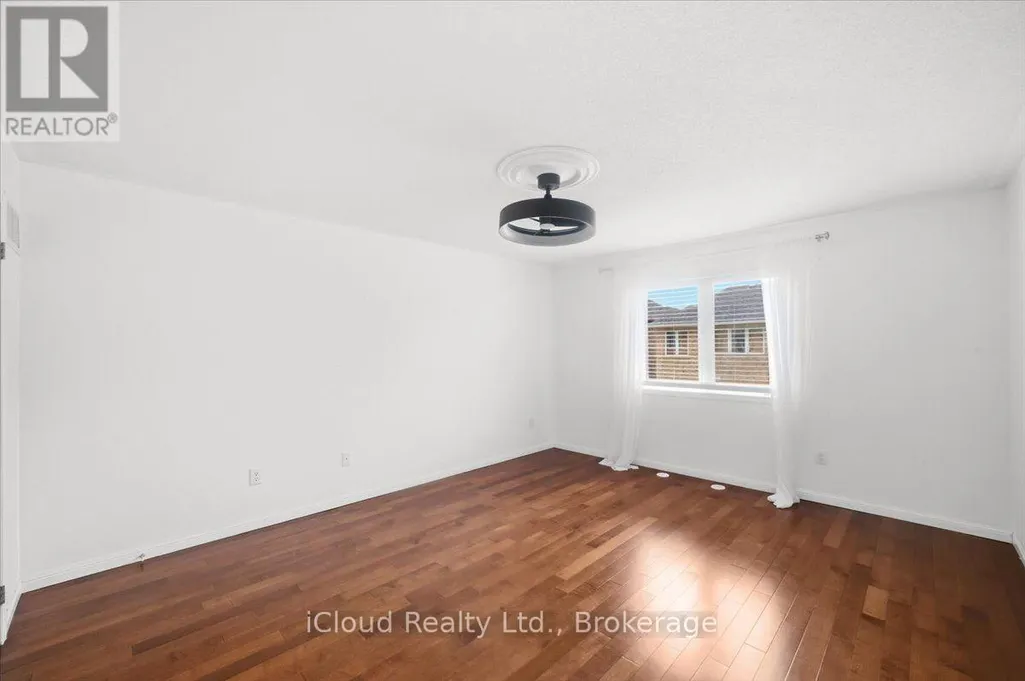
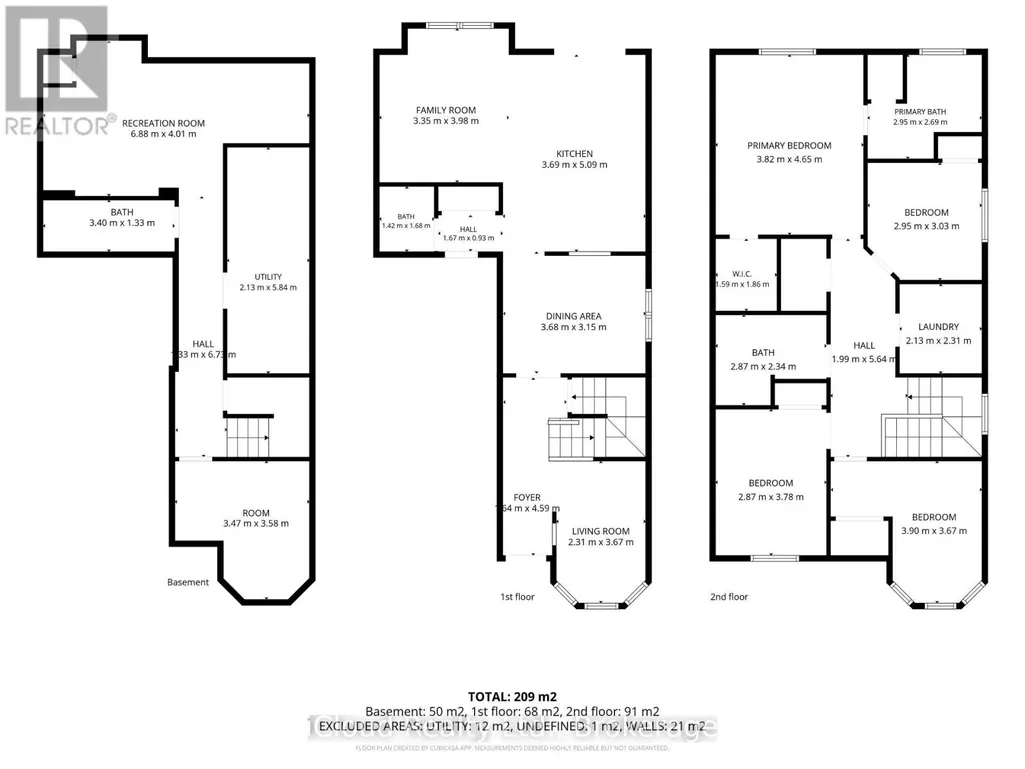
| Bedroom | 3.82 m x 4.65 m | Second level | 4.65 m | |
| Bedroom 2 | 3.9 m x 3.67 m | Second level | 3.67 m | |
| Bedroom 3 | 2.87 m x 3.78 m | Second level | 3.78 m | |
| Bedroom 4 | 2.95 m x 3.03 m | Second level | 3.03 m | |
| Bedroom 5 | 3.47 m x 3.58 m | Basement | 3.58 m | |
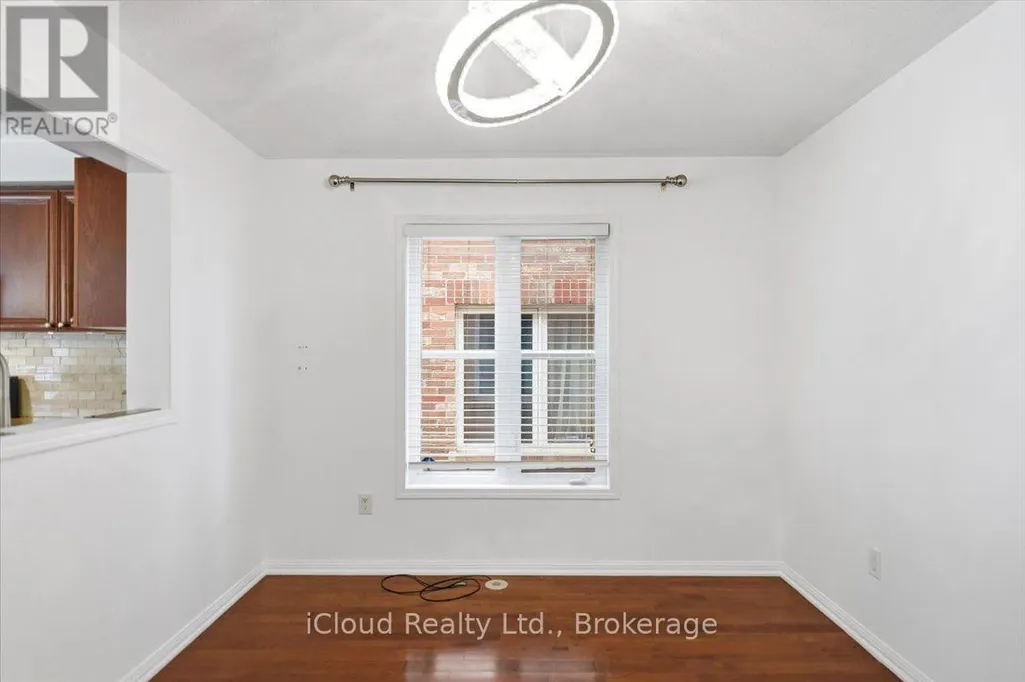
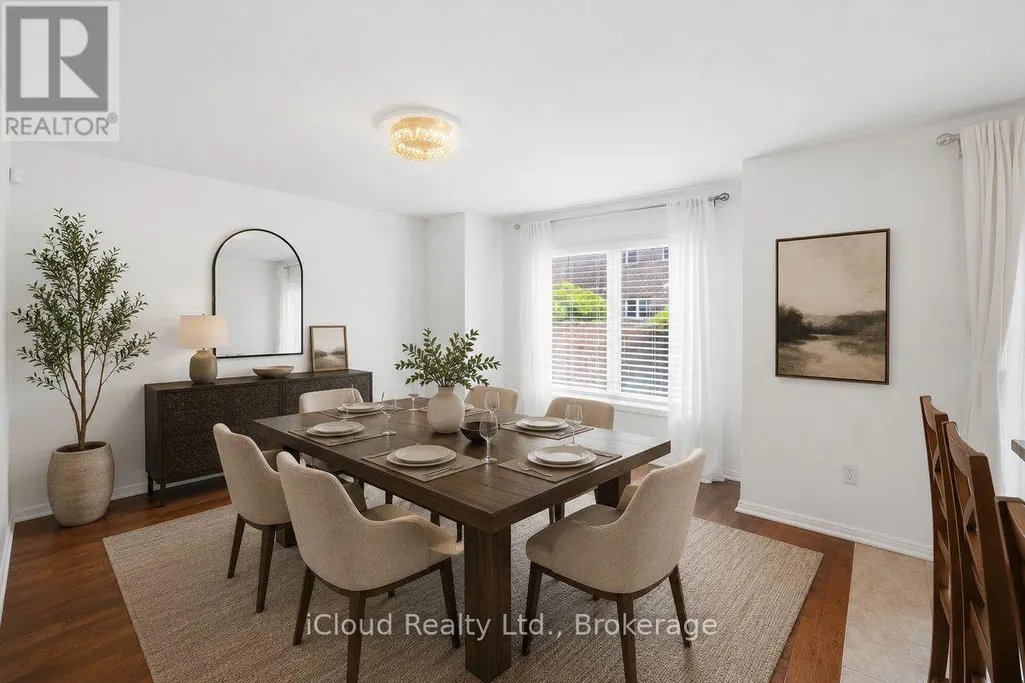
| Dining room | 3.68 m x 3.15 m | Main level | 3.15 m | |
| Family room | 3.35 m x 3.98 m | Main level | 3.98 m | |
| Kitchen | 3.69 m x 5.09 m | Main level | 5.09 m | |
| Living room | 2.31 m x 3.76 m | Main level | 3.76 m | |
| Recreational, Games room | 6.88 m x 4.01 m | Basement | 4.01 m |
Amenities
- Views
- New Construction
- Adult 55+
- Lease To Own
- No Strata Fees
- Furnished
- Primary On Main
- Air Conditioning
- Seller Finance
- Green
- Fixer Upper
- Horse
- Golf
- Fireplace
- Deck
- Garage
- Basement
- Pool

Property vs Single Family Average in L9T 0N7
Price
In The Neighbourhood
Milton (HA Harrison)
$ 1,950
- Type
- Single Family
- Rooms
- 2 Beds + 1 Baths
Royal LePage Meadowtowne Realty Inc., Brokerage
Milton (HA Harrison)
$ 1,550
- Type
- Single Family
- Rooms
- 2 Beds + 1 Baths
RE/MAX REAL ESTATE CENTRE INC.
Milton (HA Harrison)
$ 1,049,900
- Type
- Single Family
- Rooms
- 3 Beds + 2.5 Baths
RE/MAX ESCARPMENT REALTY INC.
Milton (HA Harrison)
$ 1,035,000
- Type
- Single Family
- Rooms
- 4 Beds + 3.5 Baths
RE/MAX ESCARPMENT REALTY INC.
Golf Course
Milton
$ 1,035,000
- Type
- Single Family
- Size
- 2,960 SqFt
- Rooms
- 4 Beds + 3.5 Baths
RE/MAX Escarpment Realty Inc.
Milton (HA Harrison)
$ 1,199,900
- Type
- Single Family
- Rooms
- 5 Beds + 3.5 Baths
RE/MAX REALTY SERVICES INC.
Milton (HA Harrison)
$ 1,048,000
- Type
- Single Family
- Rooms
- 4 Beds + 3 Baths
ROYAL LEPAGE CERTIFIED REALTY
Golf Course
Milton (HA Harrison)
$ 2,000,000
- Type
- Single Family
- Rooms
- 4 Beds + 4.5 Baths
RE/MAX ABOUTOWNE REALTY CORP.
